
9 Wellington Street Orangeville, Ontario L9W 2L2


$1,499,900
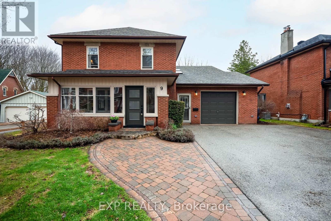
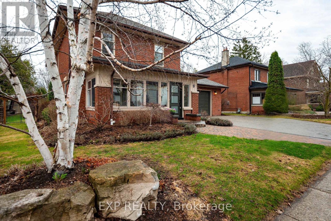
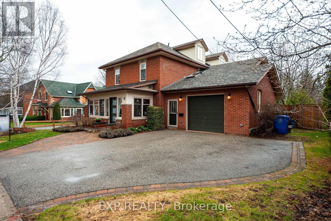
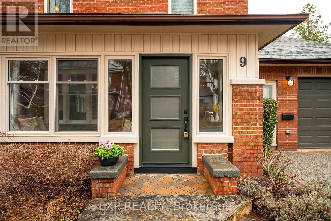
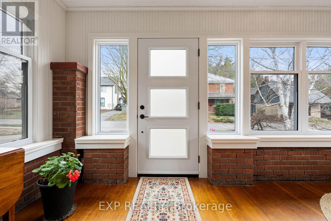
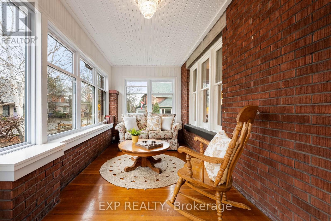
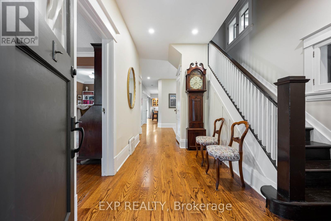
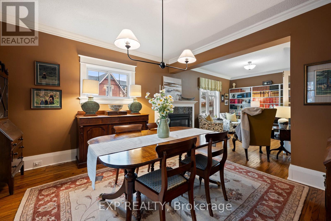
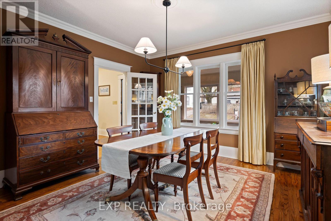
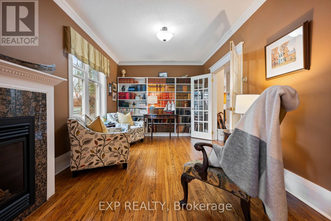
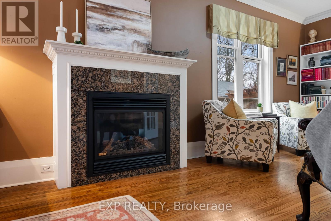
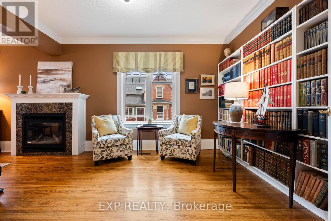
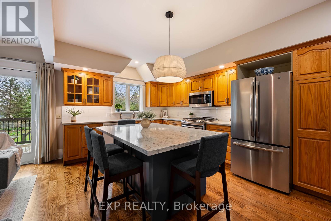
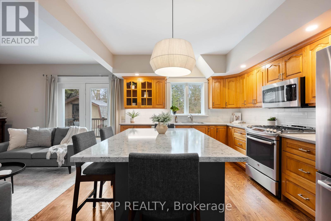
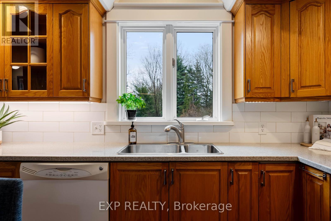
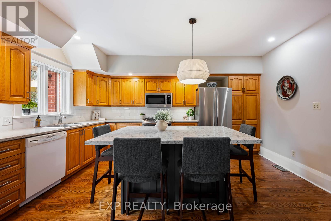
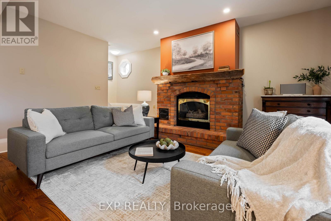
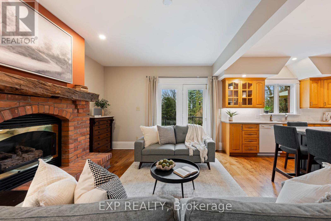
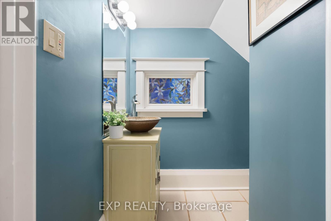
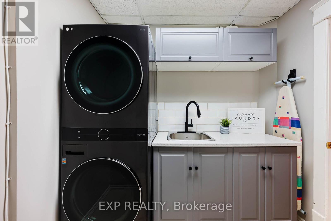
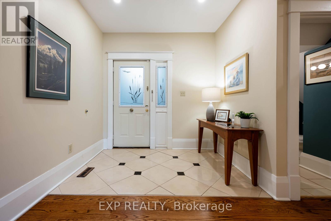

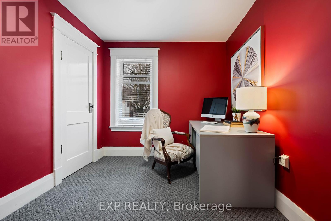
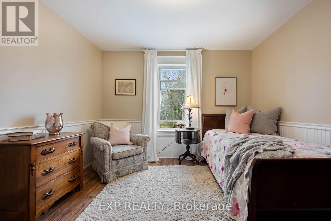
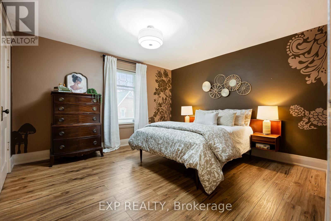
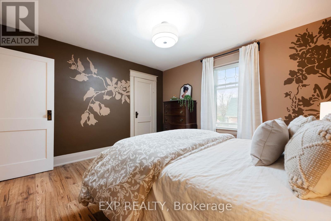
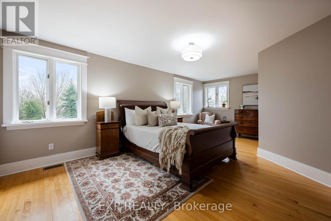
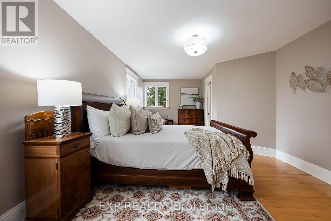
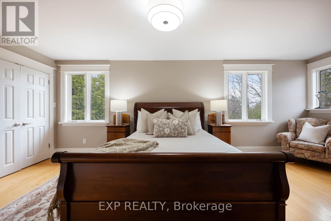
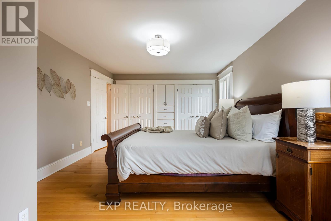
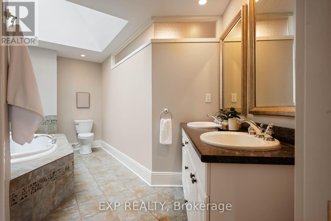
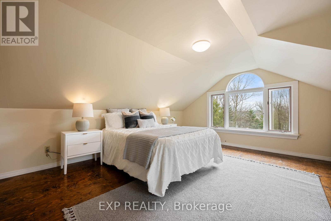
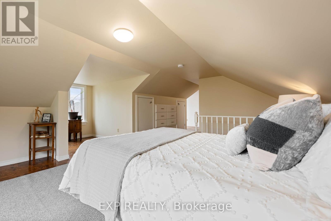
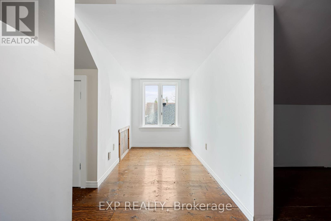
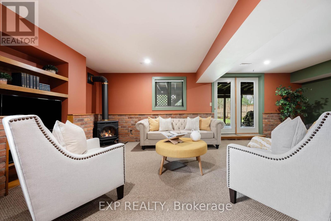
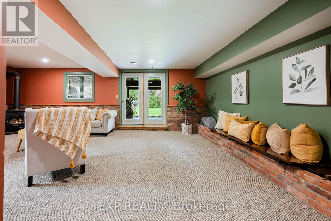
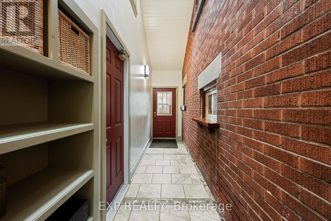
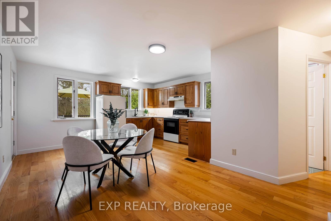
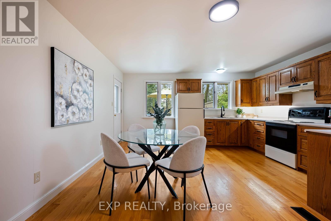
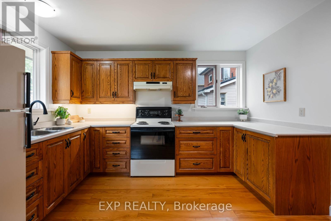
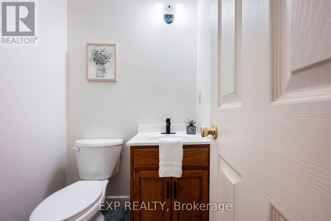
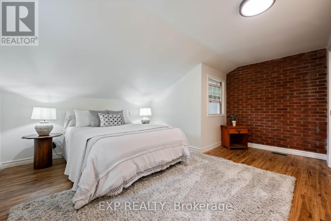
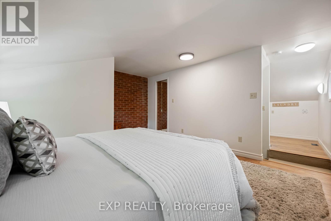
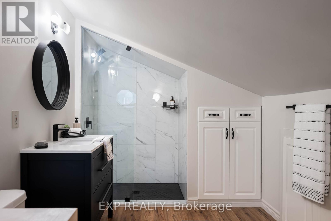
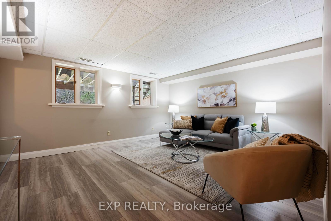
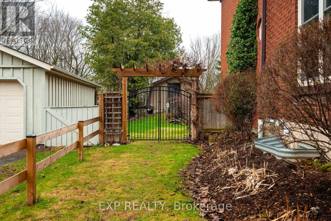
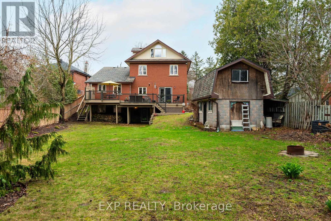
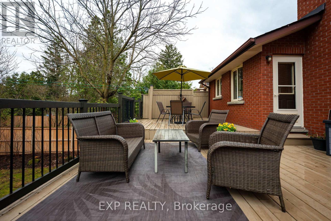
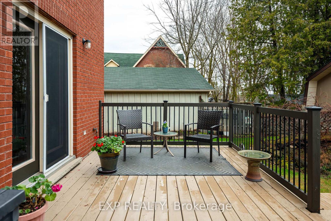
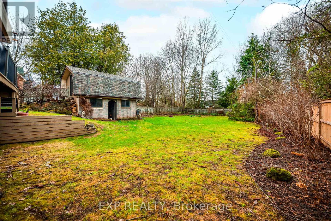
Historic Elegance Meets Modern Luxury at 9 Wellington St. Experience the perfect blend of century-old charm and high-end functionality in this grand 1926 home located on one of Orangeville's most prestigious streets. Spanning an impressive 4201 sq ft, this residence features 2 kitchens with a self-contained apartment, and a total of 6 spacious bedrooms and 5 bathrooms, providing ample space for both grand living and cozy retreats. The main home welcomes you with a charming sunroom of wood and exposed brick, leading into a formal dining room & library space centered around one of the home's three gas fireplaces. Culinary enthusiasts will appreciate the open-concept kitchen's central island and rich wood cabinetry, which flows effortlessly into a great room anchored by a striking brick fireplace that walks out to your spacious back deck. Retreat to the primary suite to find 2 double closets and a spa-like 5-piece ensuite bathed in light from a large skylight. A 2nd stairwell to this level brings you to 3 more bedrooms and a shared 3 piece bathroom while yet another bedroom or additional living space can be found in the unique top-level loft. The 3 Level Apartment on the South side of the home features its own entrance through a stunning vestibule, a main floor eat-in kitchen that walks out to the back deck, lower level family room with walk-out to the yard, a 3rd story primary suite with gorgeous 3 piece ensuite & laundry hookups, and the convenience of its own furnace, and hot water tank. The perfect space for rental income or extended family. Set on a deep 63 x 188 ft lot, the private backyard serves as a secluded oasis with mature hedges, low-maintenance gardens, and a spacious, multi-level deck for entertaining. Located just moments from the award-winning restaurants & shops of Broadway, the Island Lake Conservation Area, and within walking distance to local schools, this home offers a peaceful lifestyle with every urban convenience at your doorstep. (id:43681)
房源概要
| MLS® Number | W13012608 |
| 房源类型 | 民宅 |
| 社区名字 | Orangeville |
| 设备类型 | 热水器 |
| 总车位 | 5 |
| 租赁设备类型 | 热水器 |
| 结构 | Drive 棚, 棚 |
详 情
| 浴室 | 5 |
| 地上卧房 | 6 |
| 总卧房 | 6 |
| 公寓设施 | Fireplace(s) |
| 家电类 | Water Softener, 洗碗机, 烘干机, 微波炉, Two 炉子s, 洗衣机, Two 冰箱s |
| 地下室进展 | 已装修 |
| 地下室功能 | Walk Out |
| 地下室类型 | N/a (finished) |
| 施工种类 | 独立屋 |
| 空调 | 没有 |
| 外墙 | 砖 |
| 壁炉 | 有 |
| Fireplace Total | 3 |
| Flooring Type | 木头, Hardwood, Carpeted, Tile |
| 地基类型 | 水泥, 混凝土 |
| 客人卫生间(不包含洗浴) | 2 |
| 供暖方式 | 天然气 |
| 供暖类型 | 压力热风 |
| 储存空间 | 3 |
| 内部尺寸 | 3500 - 5000 Sqft |
| 类型 | 独立屋 |
| 设备间 | 市政供水 |
车 位
| 附加车库 | |
| Garage |
土地
| 英亩数 | 无 |
| 污水道 | Sanitary Sewer |
| 土地深度 | 188 Ft |
| 土地宽度 | 63 Ft ,9 In |
| 不规则大小 | 63.8 X 188 Ft |
房 间
| 楼 层 | 类 型 | 长 度 | 宽 度 | 面 积 |
|---|---|---|---|---|
| 二楼 | 卧室 | 3.87 m | 4.63 m | 3.87 m x 4.63 m |
| 二楼 | 主卧 | 3.74 m | 6.42 m | 3.74 m x 6.42 m |
| 二楼 | 第二卧房 | 3.6 m | 3.81 m | 3.6 m x 3.81 m |
| 二楼 | 第三卧房 | 3.27 m | 2.57 m | 3.27 m x 2.57 m |
| 二楼 | Bedroom 4 | 3.33 m | 3.49 m | 3.33 m x 3.49 m |
| 三楼 | Bedroom 5 | 5.98 m | 4.25 m | 5.98 m x 4.25 m |
| 地下室 | 家庭房 | 7.06 m | 5.57 m | 7.06 m x 5.57 m |
| 地下室 | 娱乐,游戏房 | 4.2 m | 4.5 m | 4.2 m x 4.5 m |
| 一楼 | Sunroom | 2.33 m | 0.46 m | 2.33 m x 0.46 m |
| 一楼 | 餐厅 | 3.77 m | 4.09 m | 3.77 m x 4.09 m |
| 一楼 | 厨房 | 5.3 m | 4.6 m | 5.3 m x 4.6 m |
| 一楼 | Library | 3.77 m | 4.35 m | 3.77 m x 4.35 m |
| 一楼 | 大型活动室 | 3.84 m | 4.97 m | 3.84 m x 4.97 m |
| 一楼 | 厨房 | 4.76 m | 3.46 m | 4.76 m x 3.46 m |
| 一楼 | 洗衣房 | 2.27 m | 2.23 m | 2.27 m x 2.23 m |
设备间
| 有线电视 | 已安装 |
| 配电箱 | 已安装 |
| 污水道 | 已安装 |
https://www.realtor.ca/real-estate/29620962/9-wellington-street-orangeville-orangeville

The trademarks REALTOR®, REALTORS®, and the REALTOR® logo are controlled by The Canadian Real Estate Association (CREA) and identify real estate professionals who are members of CREA. The trademarks MLS®, Multiple Listing Service® and the associated logos are owned by The Canadian Real Estate Association (CREA) and identify the quality of services provided by real estate professionals who are members of CREA. The trademark DDF® is owned by The Canadian Real Estate Association (CREA) and identifies CREA's Data Distribution Facility (DDF®)
Toronto Real Estate Board
Exp Realty
April 29 2026 12:10:12
