
566 Holloway Bay Road Port Colborne (Sherkston), Ontario L0S 1R0


$999,900
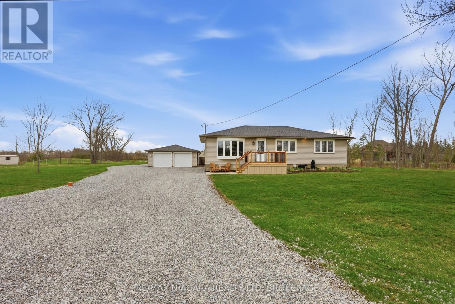
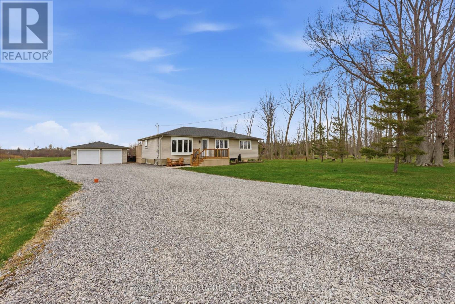
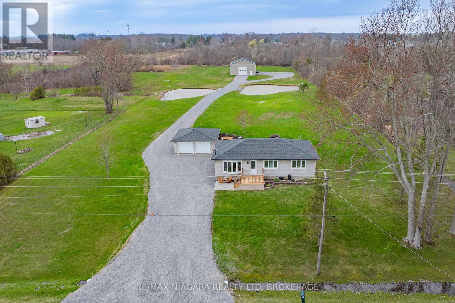
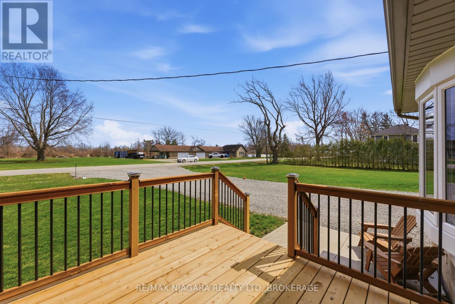
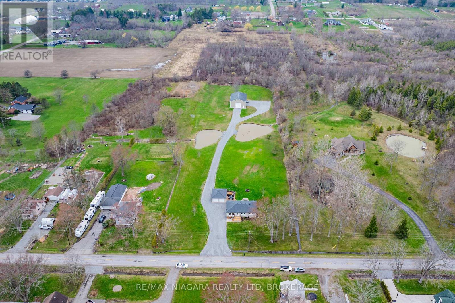
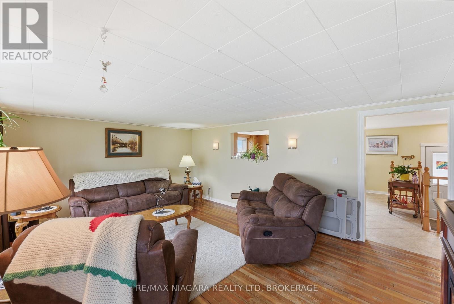
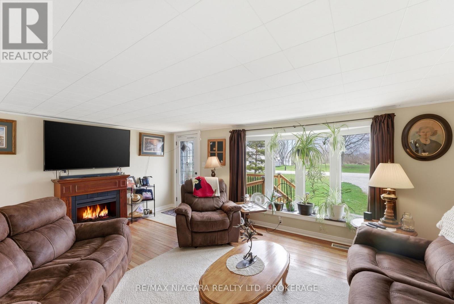
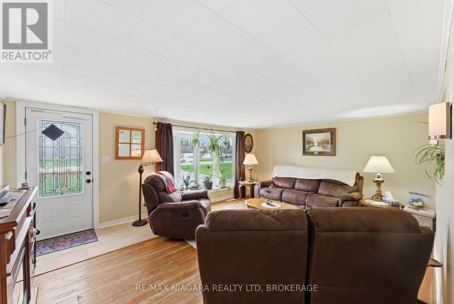
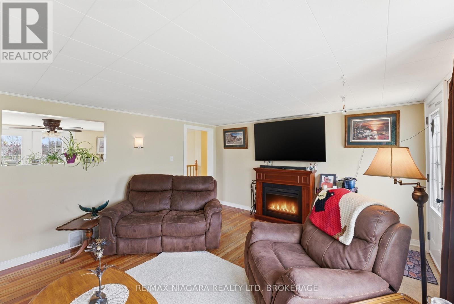
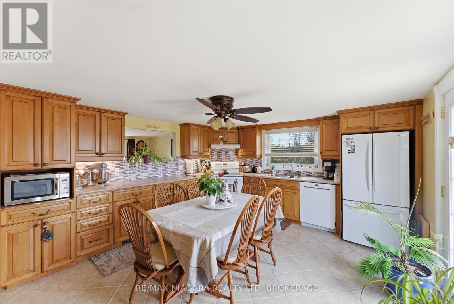
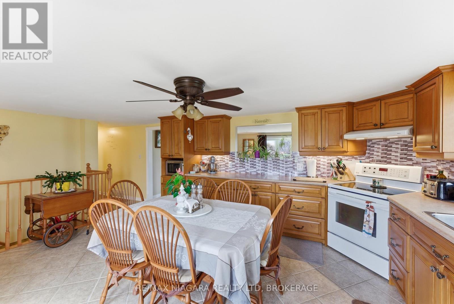
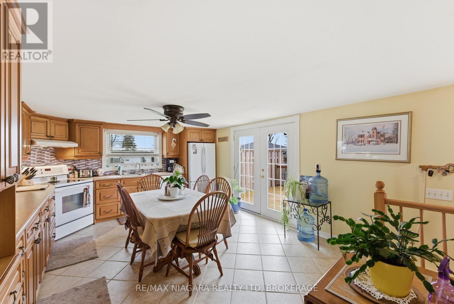
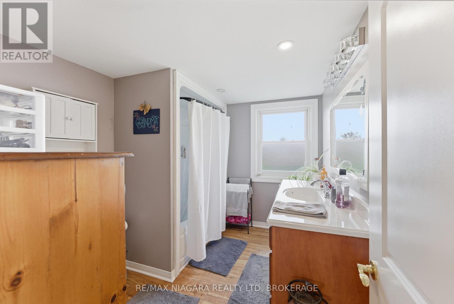
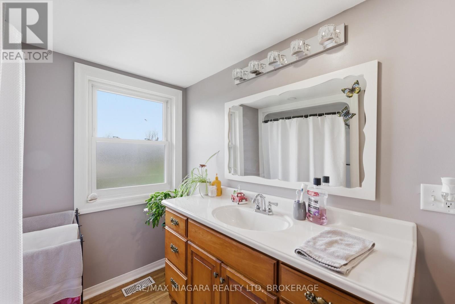
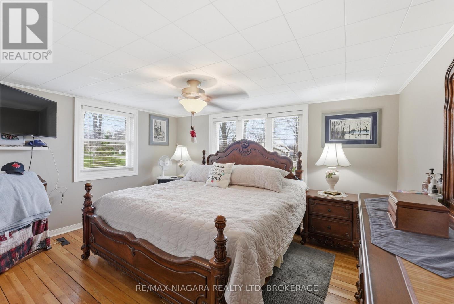
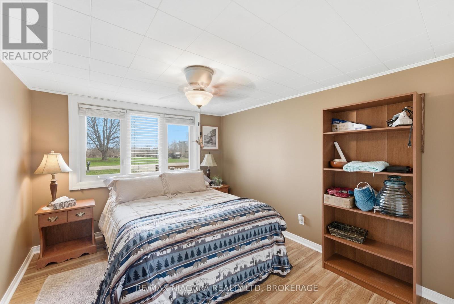
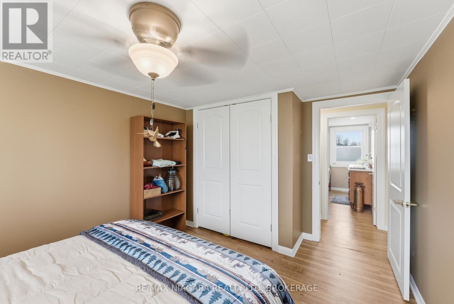
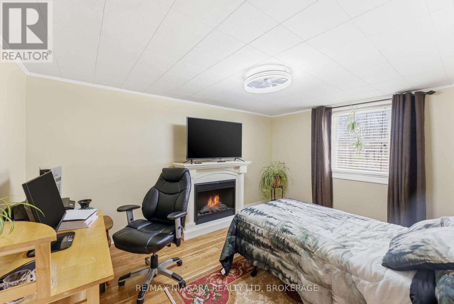
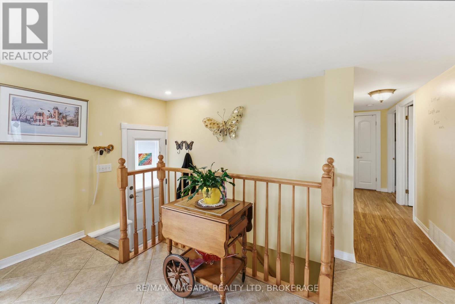
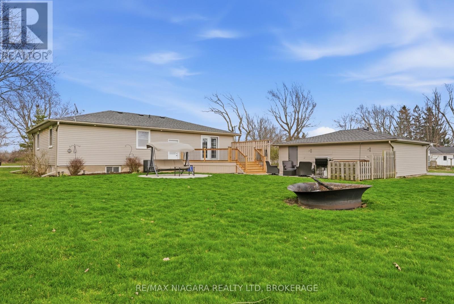
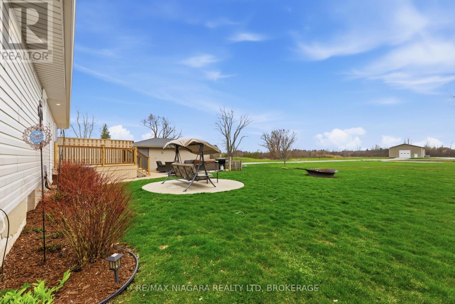
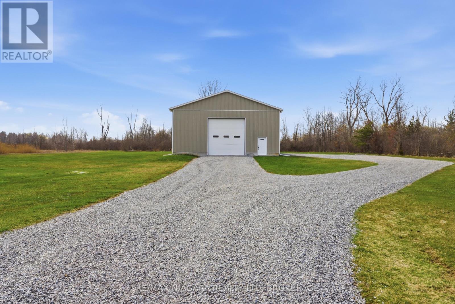
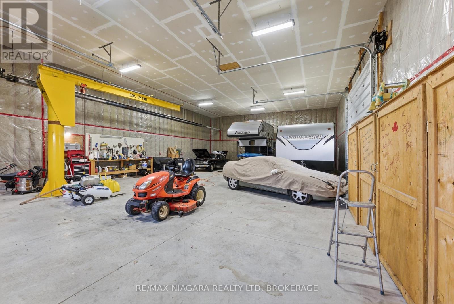
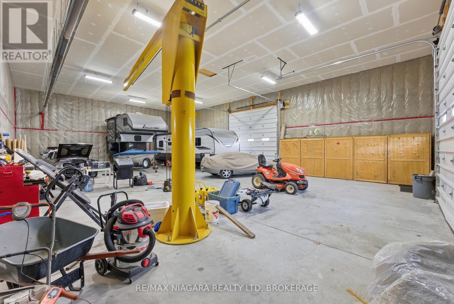
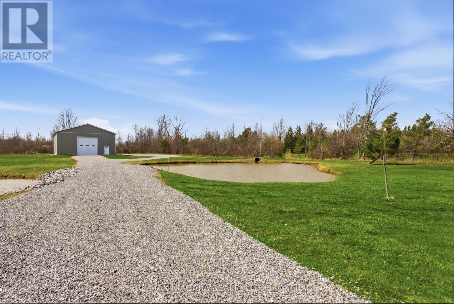
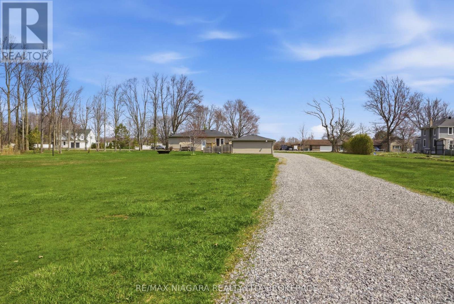
Welcome to this charming 3-bedroom, 1-bathroom home set on an incredible 198 x 785 foot lot, offering endless possibilities for families, hobbyists, entrepreneurs, or anyone seeking space and privacy. With nearly four acres of property, this unique offering provides the perfect blend of comfortable living and exceptional outdoor potential. Inside, the home features a warm and inviting layout with three well-sized bedrooms and a bright, functional bathroom. The living spaces are filled with natural light, creating a welcoming atmosphere for everyday living and entertaining. Whether you're starting out, downsizing, or looking for a property with room to grow, this home offers both comfort and opportunity. One of the standout features of this property is the expansive parking area with space for 10+ vehicles-ideal for contractors, car enthusiasts, recreational vehicles, or hosting large family gatherings. The large finished workshop adds tremendous value and versatility, providing the perfect space for a home-based business, trades work, storage, or creative projects. The depth and width of the lot offer incredible flexibility, whether you envision gardens, outdoor entertaining areas, additional outbuildings, or simply enjoying the privacy and open space. Properties with this much land, ample parking, and a finished workshop are a rare find. This is a unique opportunity to own a home that truly offers space to live, work, and create-all in one exceptional package. (id:43681)
房源概要
| MLS® Number | X13012854 |
| 房源类型 | 民宅 |
| 社区名字 | 874 - Sherkston |
| 设备类型 | 热水器 |
| 总车位 | 18 |
| 租赁设备类型 | 热水器 |
| 结构 | Deck, Workshop |
详 情
| 浴室 | 1 |
| 地上卧房 | 3 |
| 总卧房 | 3 |
| Age | 31 To 50 Years |
| 家电类 | Hot Tub, Water Treatment, 洗碗机, 烘干机, 炉子, 洗衣机, 冰箱 |
| 建筑风格 | 平房 |
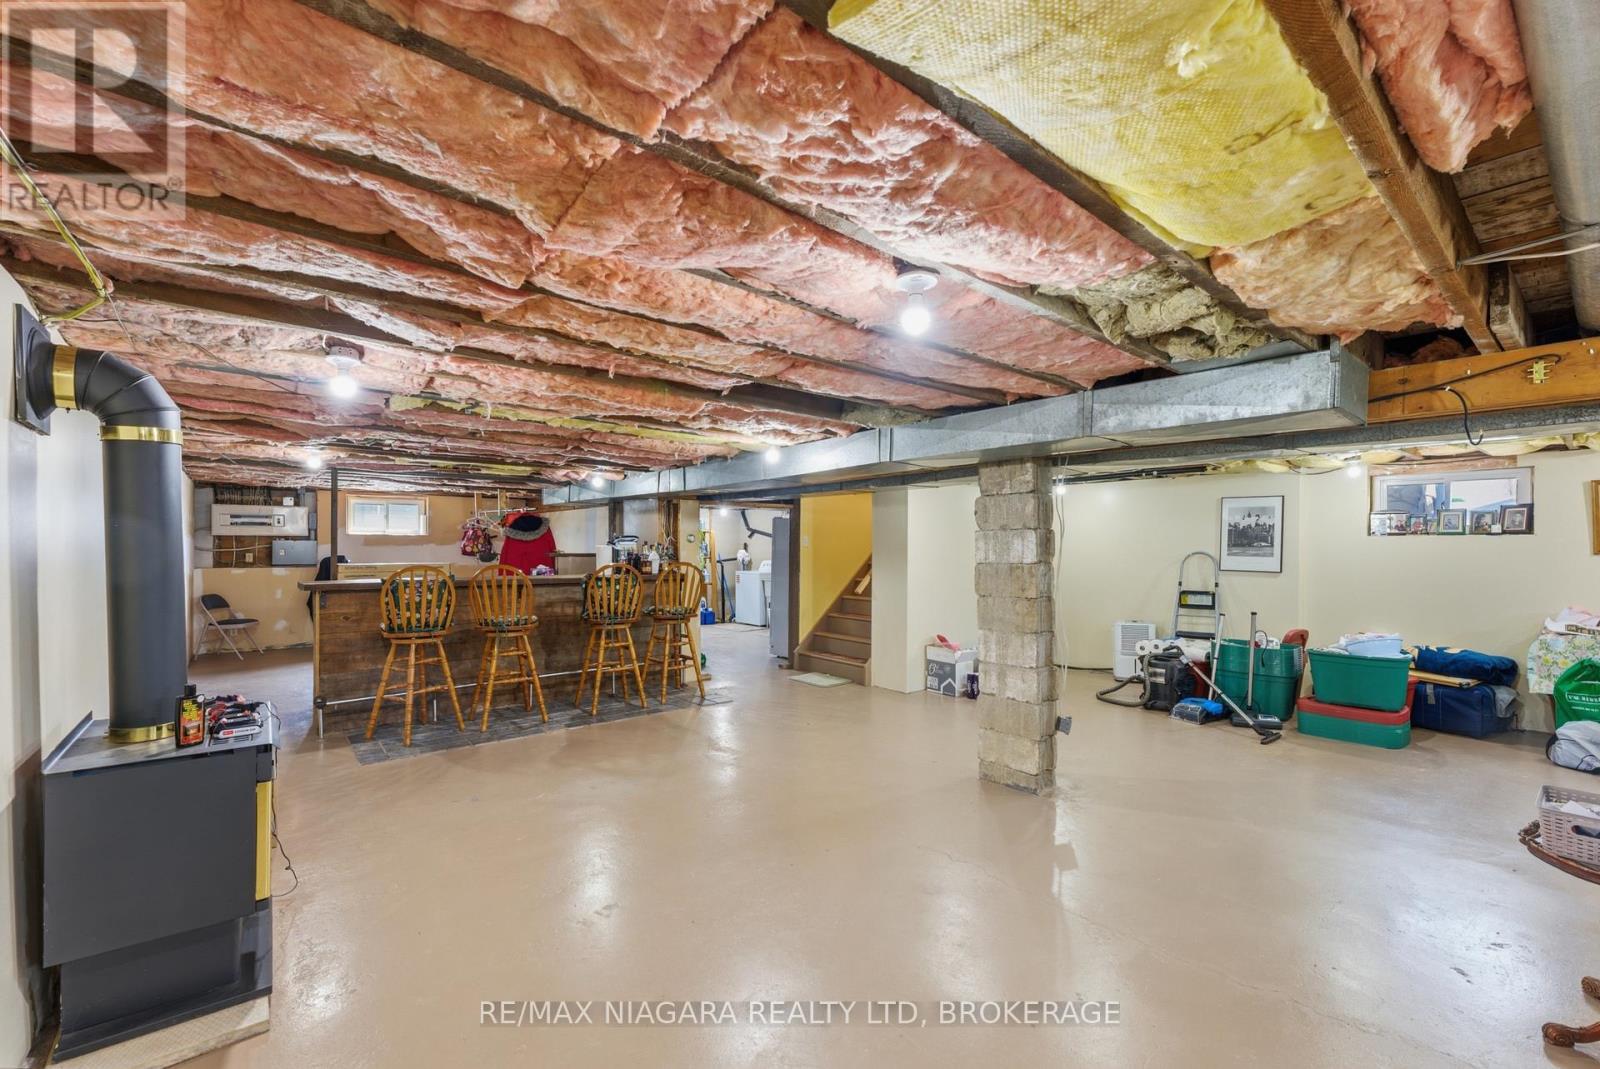
| 地下室进展 | 已完成 |
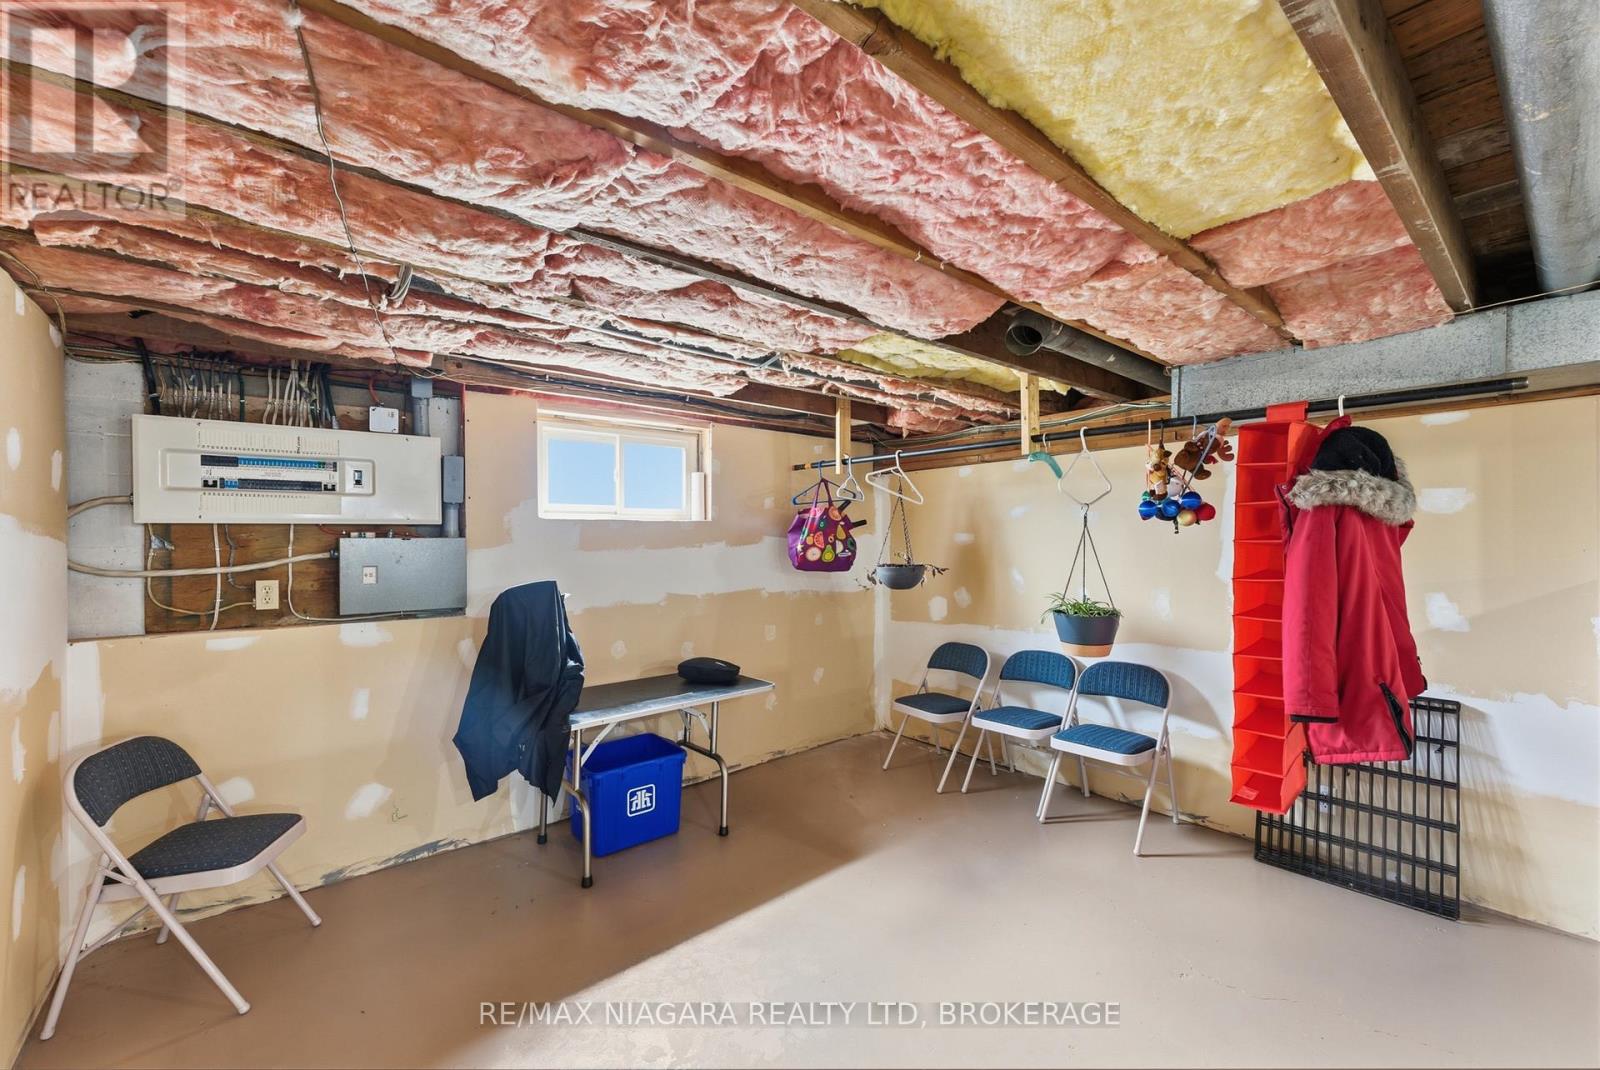
| 地下室类型 | Full (unfinished) |
| 施工种类 | 独立屋 |
| 空调 | 中央空调 |
| 外墙 | 乙烯基壁板 |
| 壁炉 | 有 |
| Fireplace Total | 1 |
| 地基类型 | 混凝土浇筑 |
| 供暖方式 | 天然气 |
| 供暖类型 | 压力热风 |
| 储存空间 | 1 |
| 内部尺寸 | 1100 - 1500 Sqft |
| 类型 | 独立屋 |
| 设备间 | 市政供水, Drilled Well |
车 位
| Detached Garage | |
| Garage |
土地
| 英亩数 | 有 |
| 污水道 | Septic System |
| 土地深度 | 785 Ft |
| 土地宽度 | 198 Ft |
| 不规则大小 | 198 X 785 Ft |
| 规划描述 | Ru |
房 间
| 楼 层 | 类 型 | 长 度 | 宽 度 | 面 积 |
|---|---|---|---|---|
| 地下室 | 娱乐,游戏房 | 12.65 m | 8.08 m | 12.65 m x 8.08 m |
| 地下室 | 设备间 | 5.13 m | 3.94 m | 5.13 m x 3.94 m |
| 一楼 | 其它 | 6.17 m | 3.96 m | 6.17 m x 3.96 m |
| 一楼 | 客厅 | 5.51 m | 4.01 m | 5.51 m x 4.01 m |
| 一楼 | 浴室 | 2.41 m | 2.95 m | 2.41 m x 2.95 m |
| 一楼 | 主卧 | 4.24 m | 4.01 m | 4.24 m x 4.01 m |
| 一楼 | 卧室 | 4.24 m | 3.25 m | 4.24 m x 3.25 m |
| 一楼 | 卧室 | 3.07 m | 4.01 m | 3.07 m x 4.01 m |
| 一楼 | 厨房 | 6.24 m | 4.41 m | 6.24 m x 4.41 m |

The trademarks REALTOR®, REALTORS®, and the REALTOR® logo are controlled by The Canadian Real Estate Association (CREA) and identify real estate professionals who are members of CREA. The trademarks MLS®, Multiple Listing Service® and the associated logos are owned by The Canadian Real Estate Association (CREA) and identify the quality of services provided by real estate professionals who are members of CREA. The trademark DDF® is owned by The Canadian Real Estate Association (CREA) and identifies CREA's Data Distribution Facility (DDF®)
Niagara Association of REALTORS®
RE/MAX Niagara Realty Ltd, Brokerage
April 26 2026 11:56:25
