
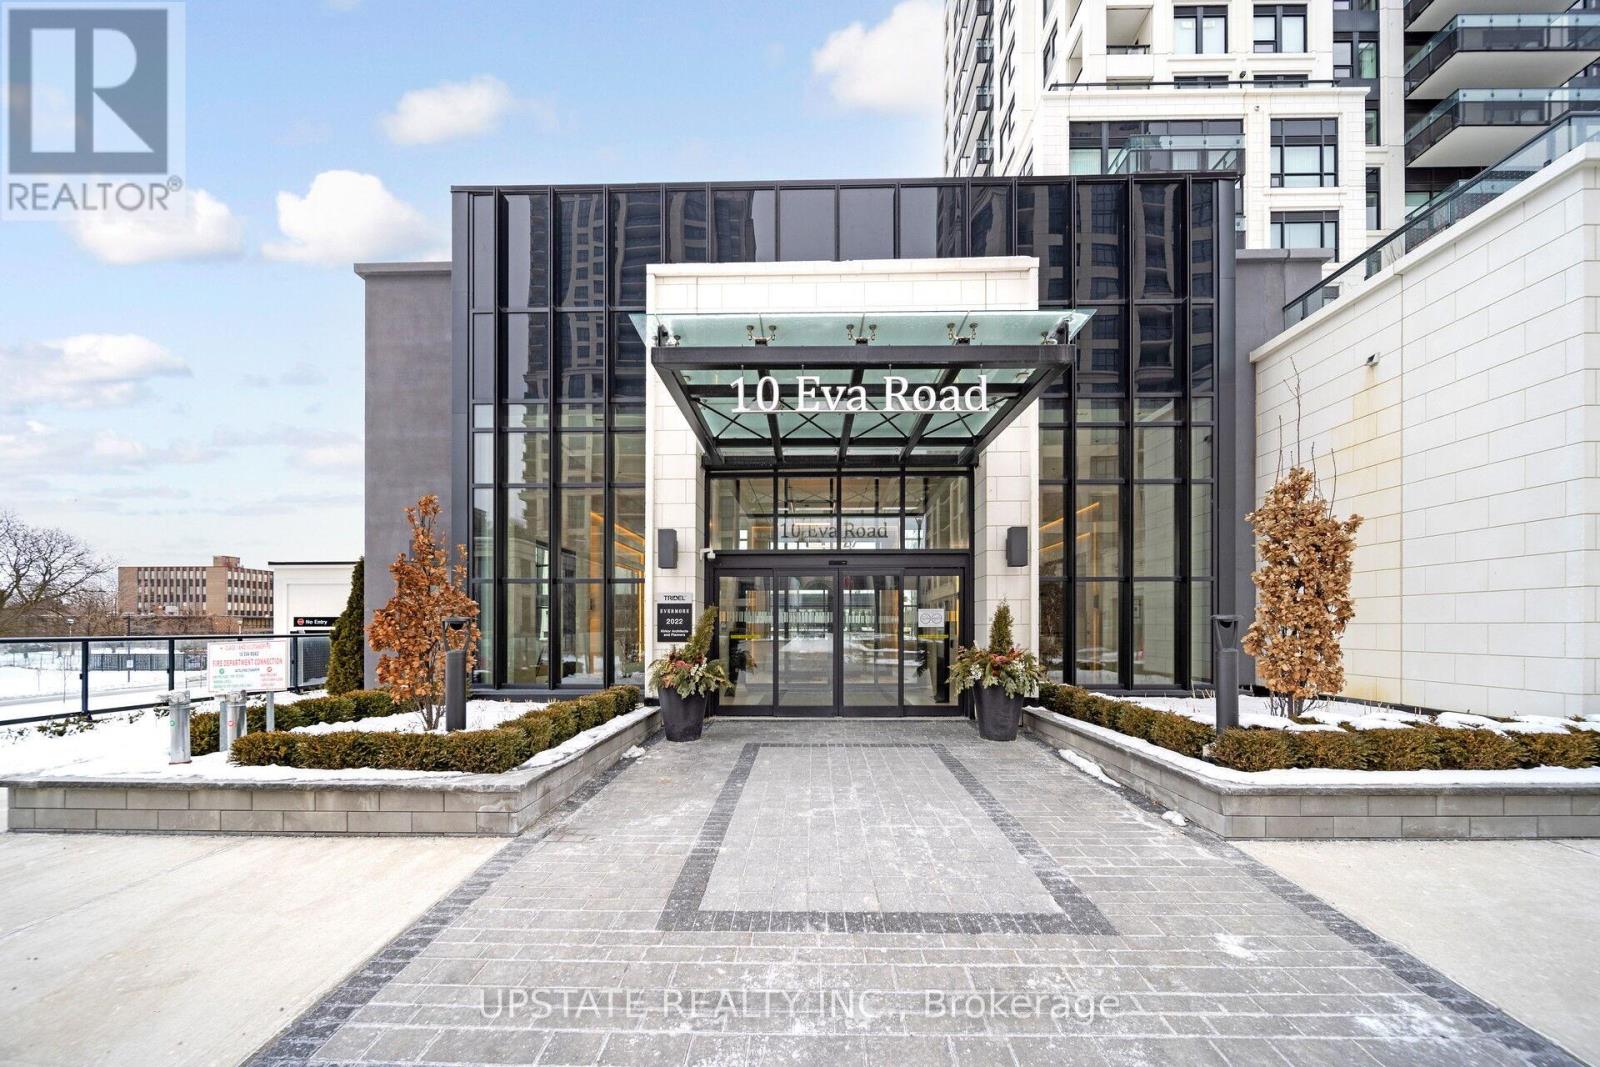
1006 - 10 Eva Road Toronto (Etobicoke West Mall), Ontario M9C 0B3


$744,000管理费,
$1,155.62 每月
管理费,
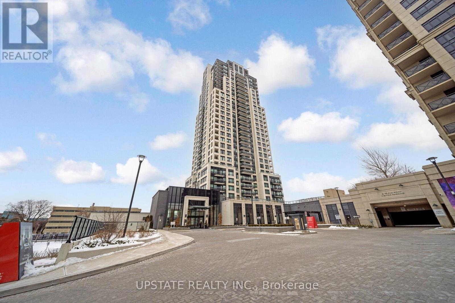
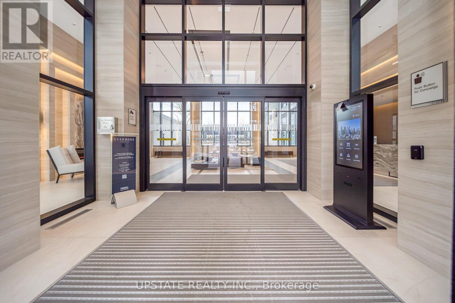
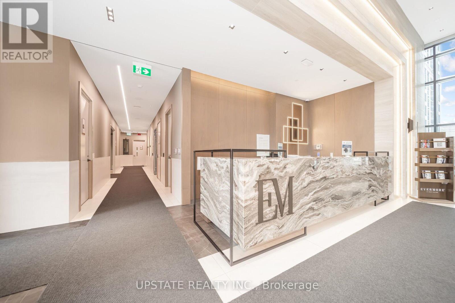
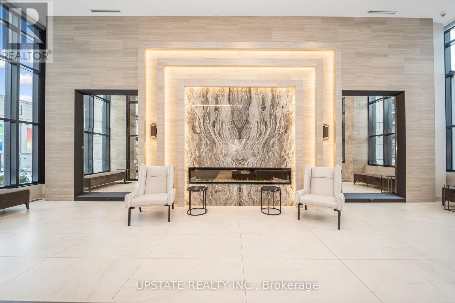
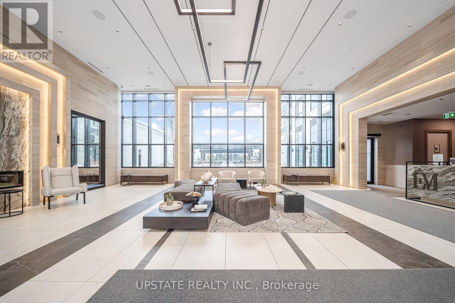
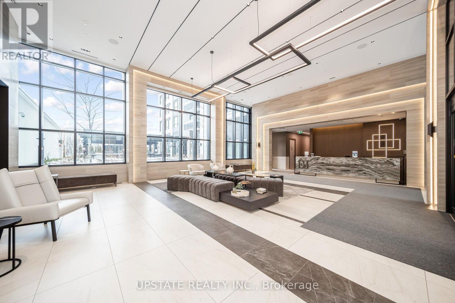
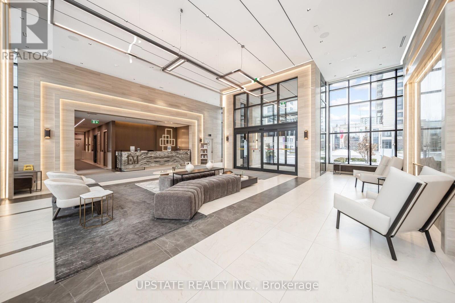
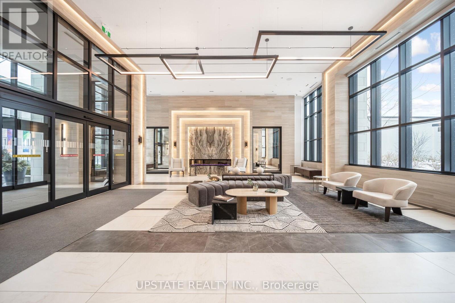
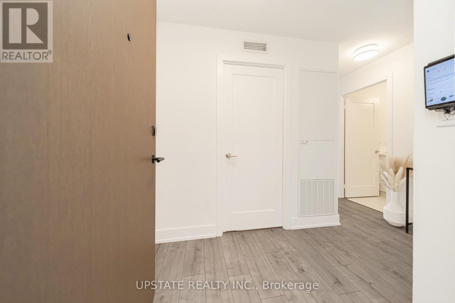
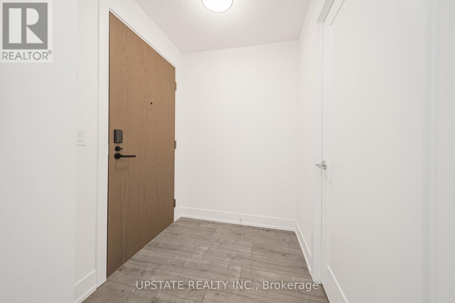
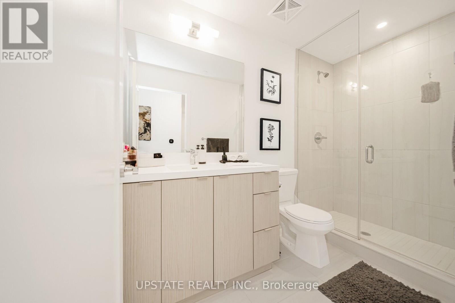
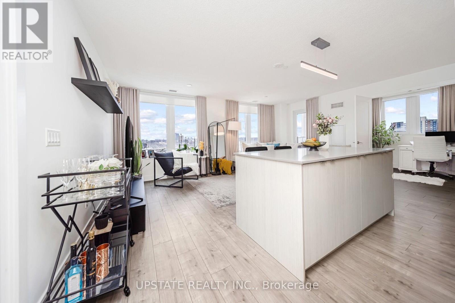
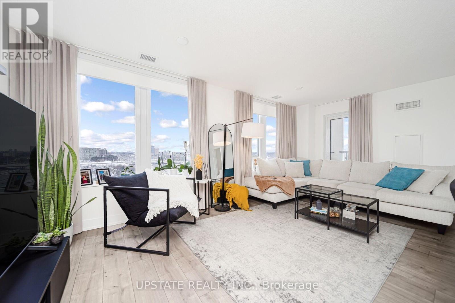
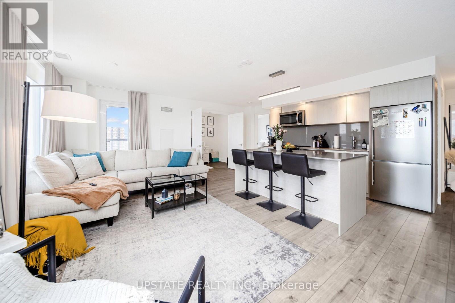
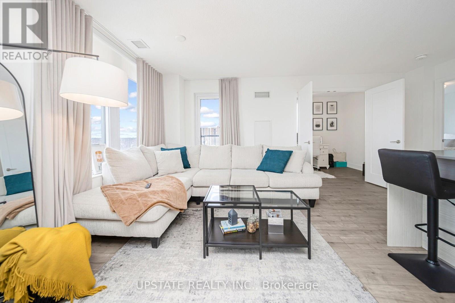
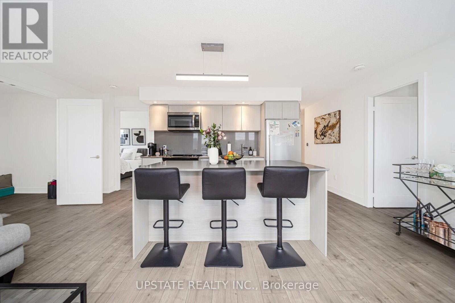
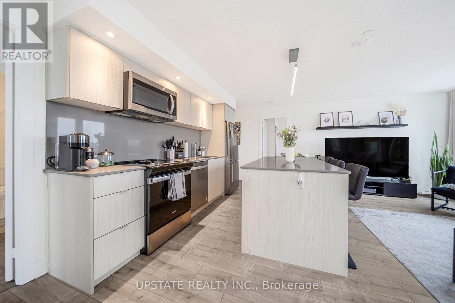
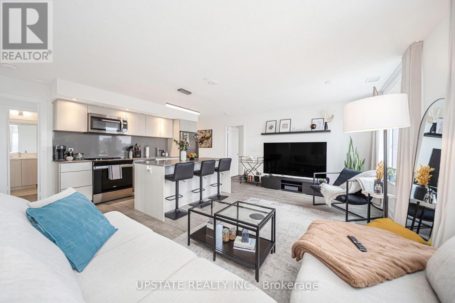
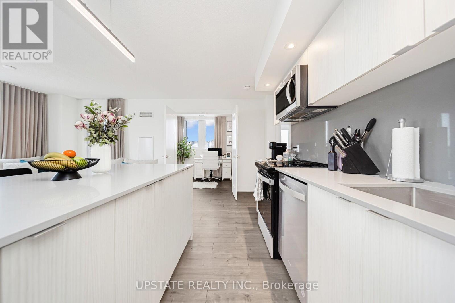
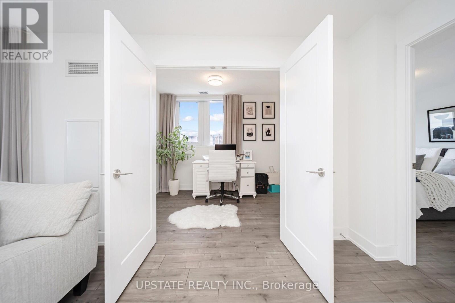
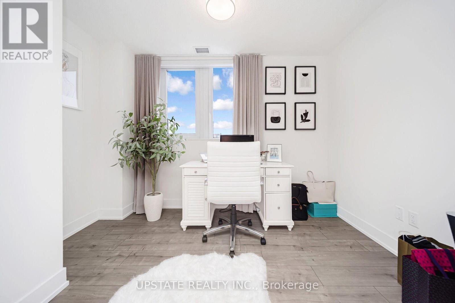
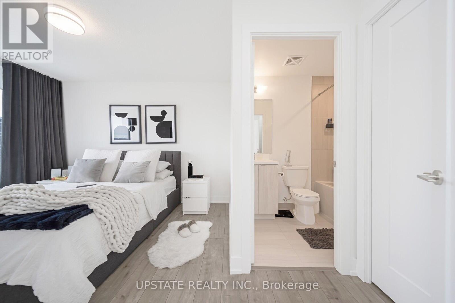

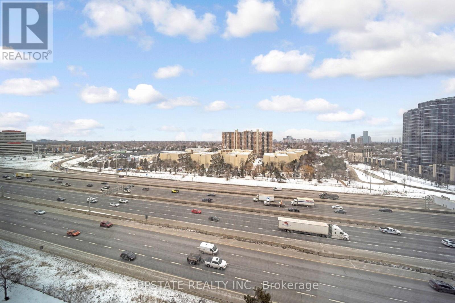
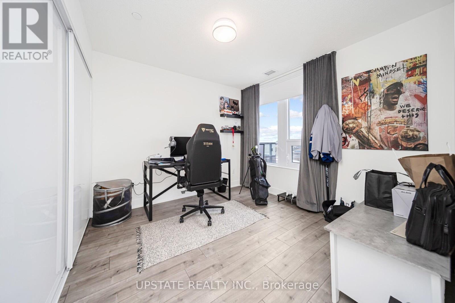
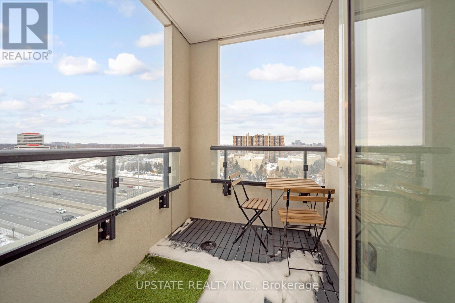
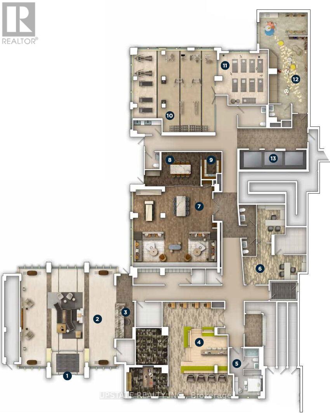
$1,155.62 每月Experience the pinnacle of modern urban living at West Village, located in the vibrant heart of Etobicoke. This stunning 1,100 sqft suite features 2 bedrooms, a den, and 2 bathrooms, perfectly combining style, functionality, and convenience. The open-concept design effortlessly integrates the living, dining, and kitchen areas, while large windows flood the space with natural light, creating a warm and inviting atmosphere. A standout feature is the spacious private balcony terrace, ideal for entertaining and enjoying breathtaking views of the cityscape. Nestled in a lively community, this condo offers unmatched convenience. Discover nearby parks, savor delicious meals at local restaurants, or explore the surrounding shopping districts. With easy access to public transportation, youre perfectly connected to everything the city has to offer. Parking & Locker! New World Class Amenities backed by the #1 Condo Builder in the Business! Rooftop Deck, Beautiful Gym, Fantastic Party Room, Great Concierge, Ideal Guest Suites, & enough Visitor Parking. (id:43681)
房源概要
| MLS® Number | W13012396 |
| 房源类型 | 民宅 |
| 社区名字 | Etobicoke West Mall |
| 社区特征 | Pets Allowed With Restrictions |
| 特征 | 阳台 |
| 总车位 | 1 |
详 情
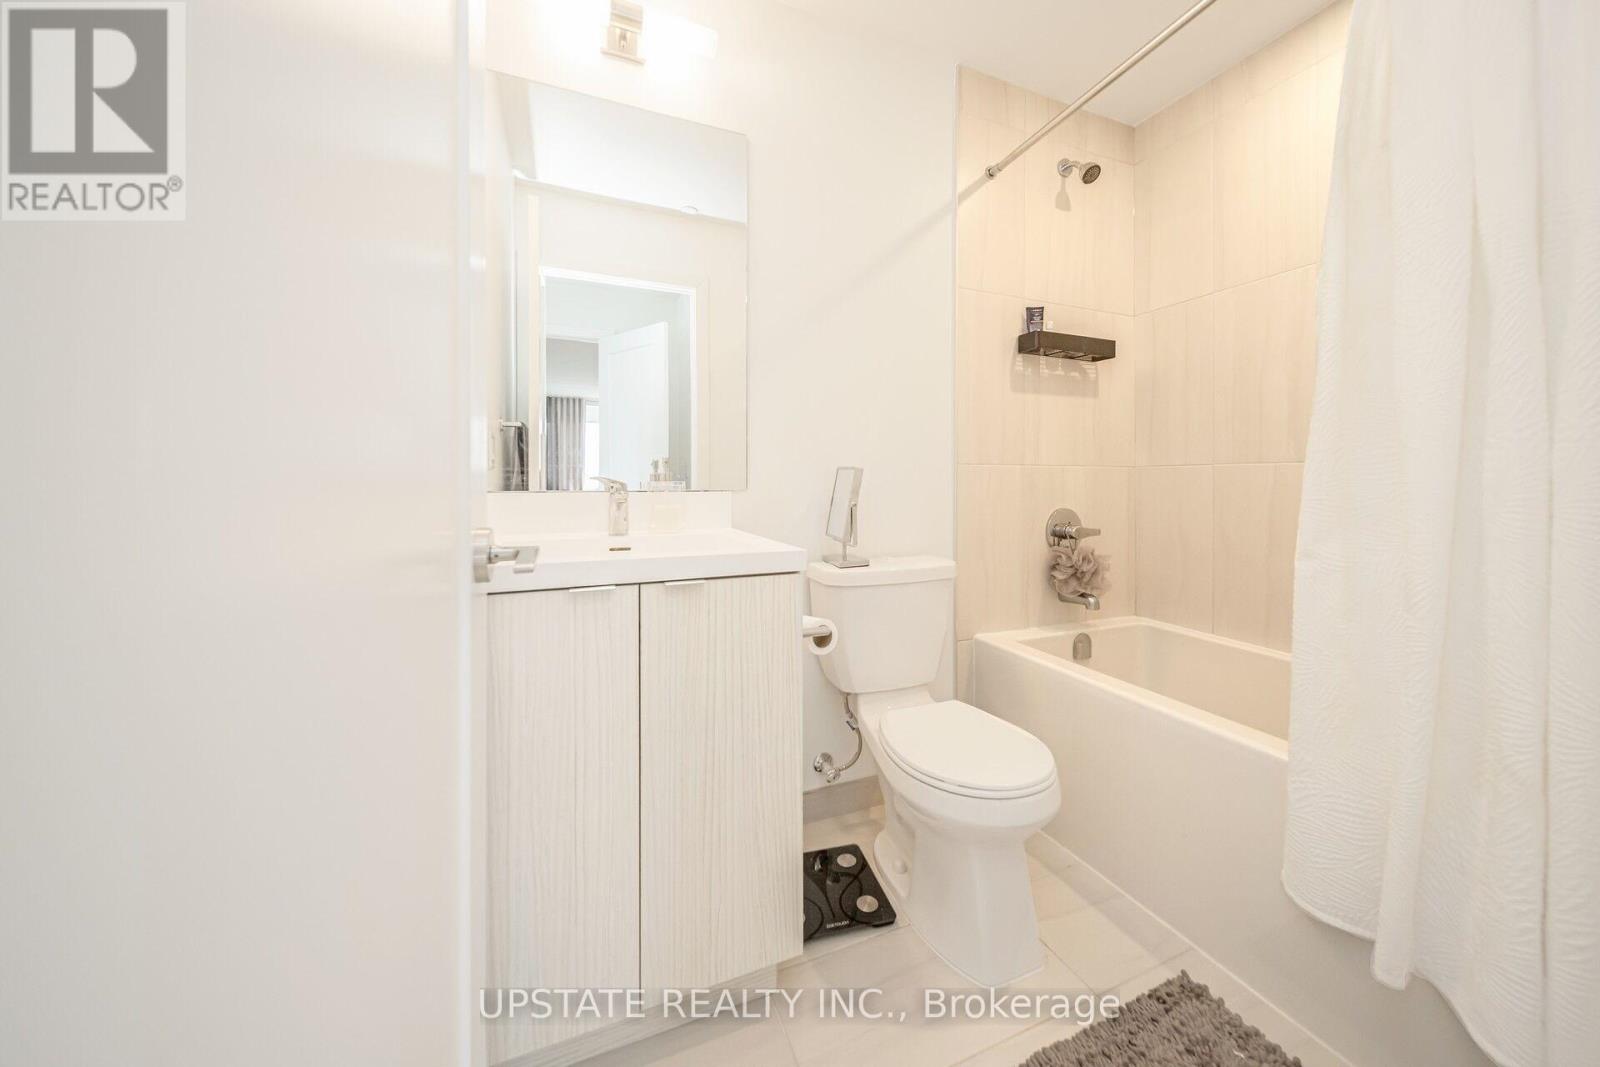
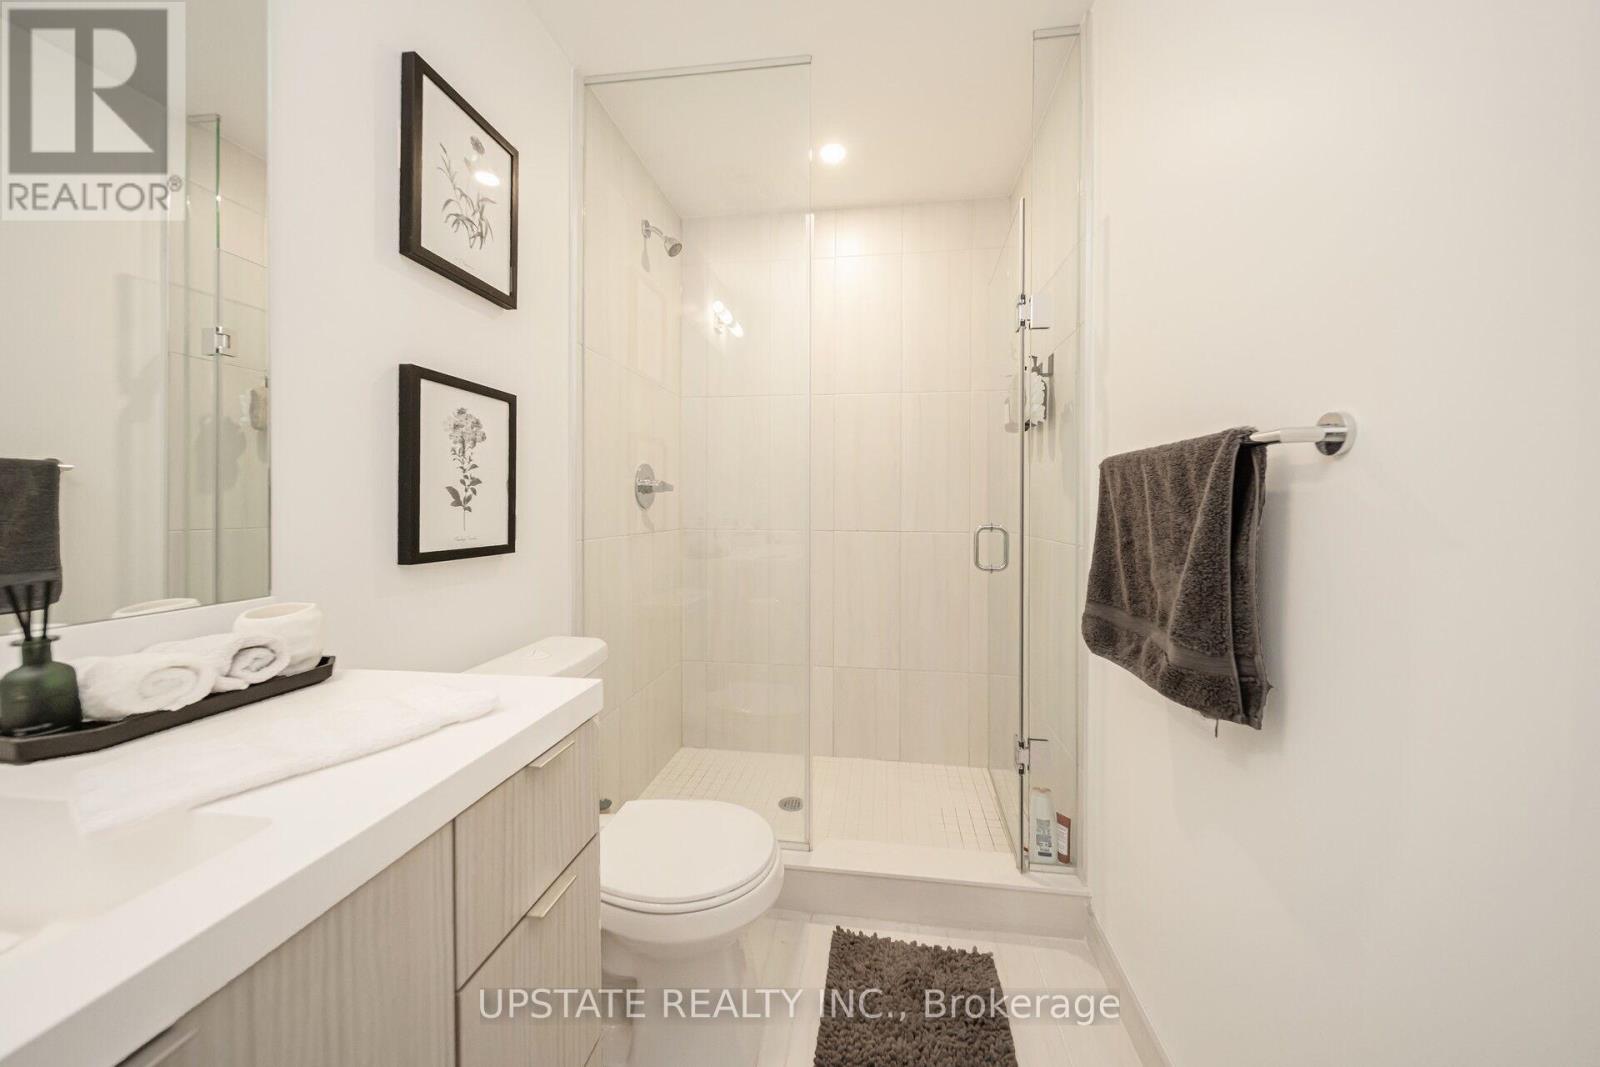
| 浴室 | 2 |
| 地上卧房 | 2 |
| 地下卧室 | 1 |
| 总卧房 | 3 |
| 公寓设施 | Security/concierge, 健身房, Visitor Parking, 宴会厅, Storage - Locker |
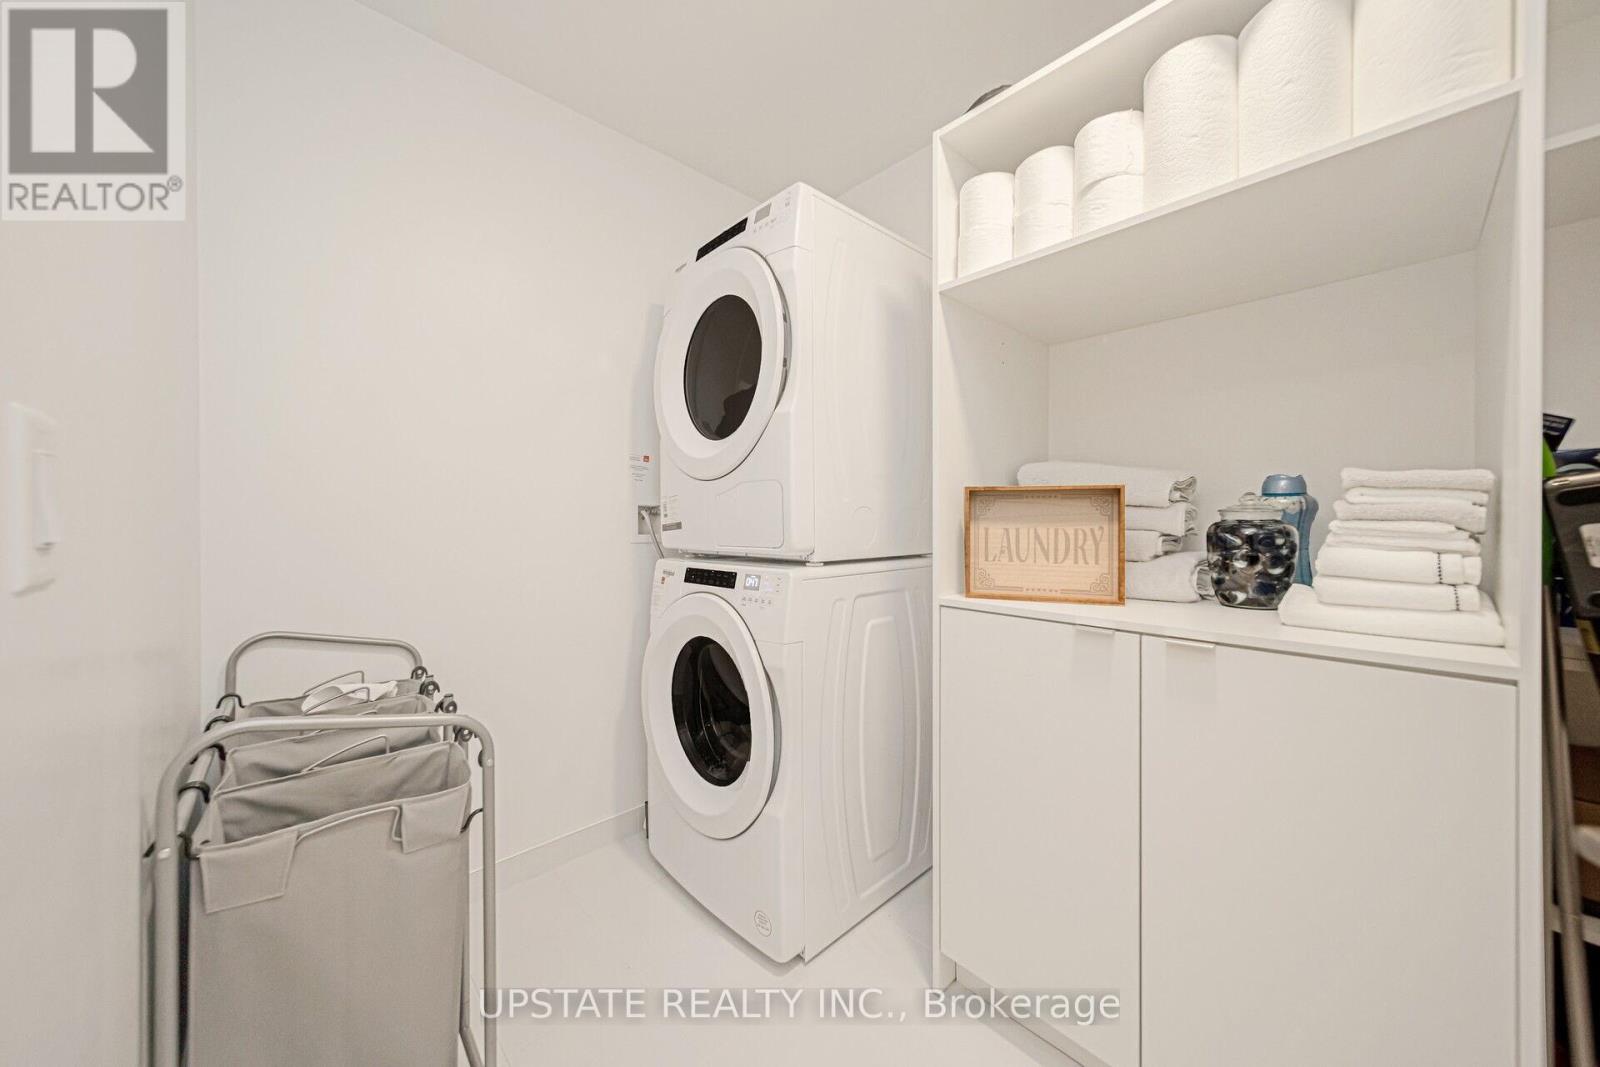
| 家电类 | 洗碗机, 烘干机, 微波炉, 炉子, 洗衣机, 窗帘, 冰箱 |
| 地下室类型 | 没有 |
| 空调 | 中央空调 |
| 外墙 | 混凝土 |
| Flooring Type | Laminate |
| 供暖方式 | 天然气 |
| 供暖类型 | 压力热风 |
| 内部尺寸 | 1000 - 1199 Sqft |
| 类型 | 公寓 |
车 位
| 没有车库 |
土地
| 英亩数 | 无 |
房 间
| 楼 层 | 类 型 | 长 度 | 宽 度 | 面 积 |
|---|---|---|---|---|
| Flat | 客厅 | 5.79 m | 3.01 m | 5.79 m x 3.01 m |
| Flat | 餐厅 | 5.79 m | 3.01 m | 5.79 m x 3.01 m |
| Flat | 厨房 | 5.79 m | 3.01 m | 5.79 m x 3.01 m |
| Flat | 主卧 | 3.44 m | 3.05 m | 3.44 m x 3.05 m |
| Flat | 第二卧房 | 3.05 m | 3.01 m | 3.05 m x 3.01 m |
| Flat | 衣帽间 | 3.35 m | 3.05 m | 3.35 m x 3.05 m |

The trademarks REALTOR®, REALTORS®, and the REALTOR® logo are controlled by The Canadian Real Estate Association (CREA) and identify real estate professionals who are members of CREA. The trademarks MLS®, Multiple Listing Service® and the associated logos are owned by The Canadian Real Estate Association (CREA) and identify the quality of services provided by real estate professionals who are members of CREA. The trademark DDF® is owned by The Canadian Real Estate Association (CREA) and identifies CREA's Data Distribution Facility (DDF®)
Toronto Real Estate Board
Upstate Realty Inc.
May 01 2026 10:55:08
