
73 Findlay Drive Collingwood, Ontario L9Y 0G6


$899,000

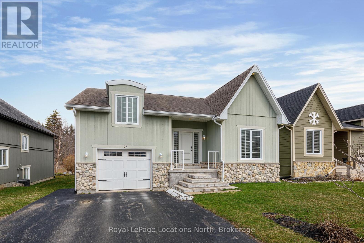
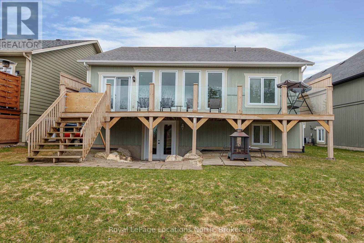
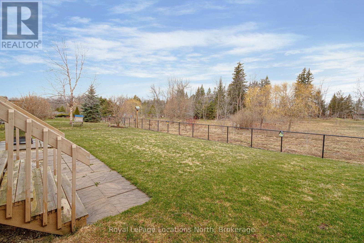
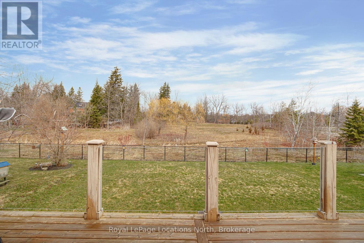
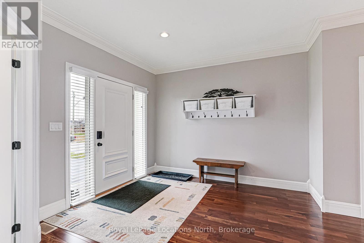
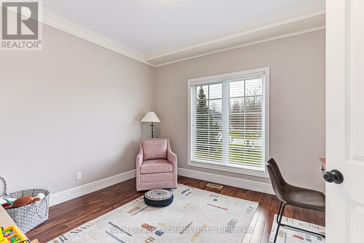
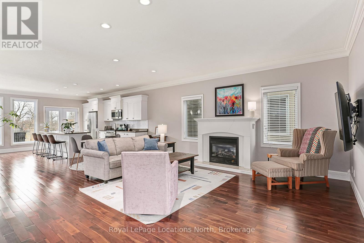
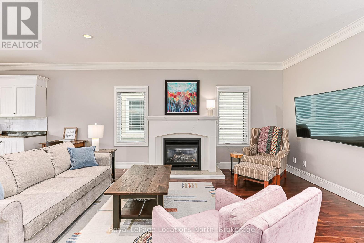
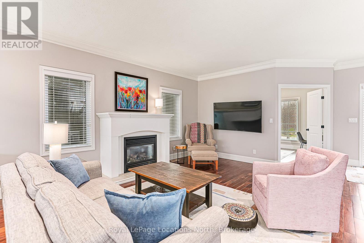
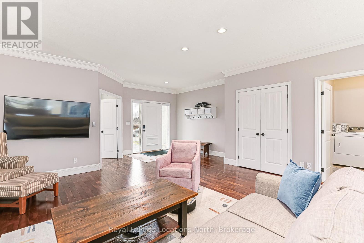
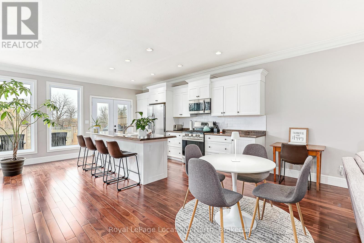
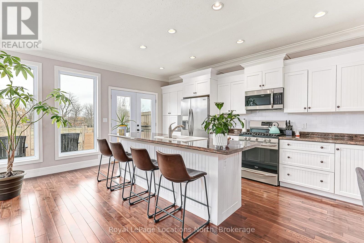
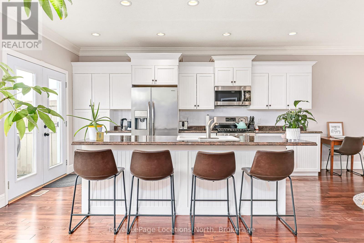
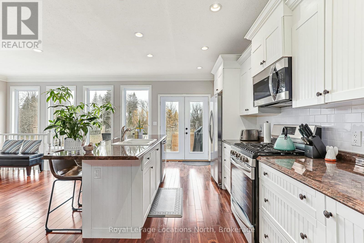
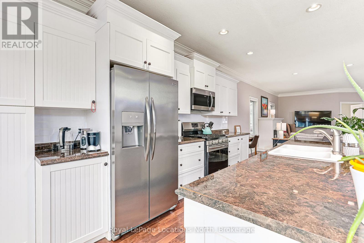
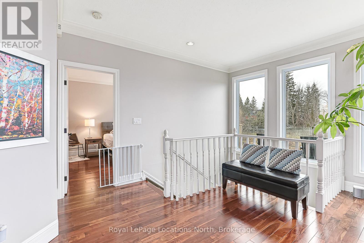
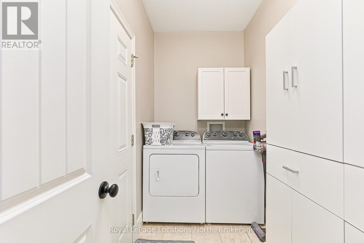
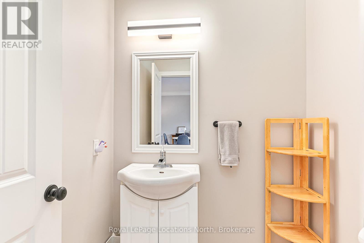
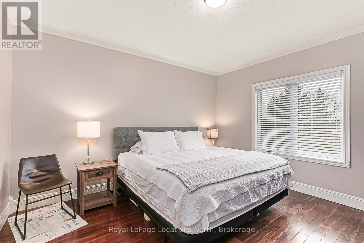
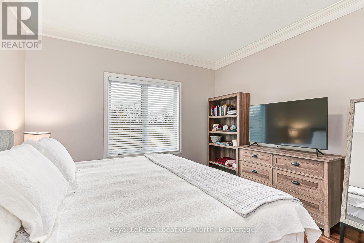
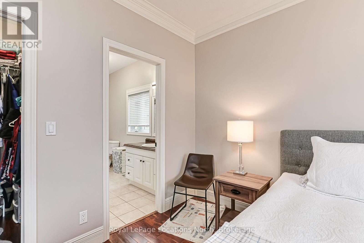
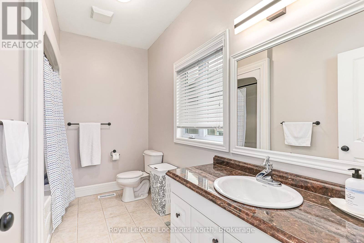
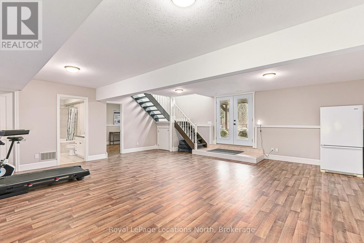
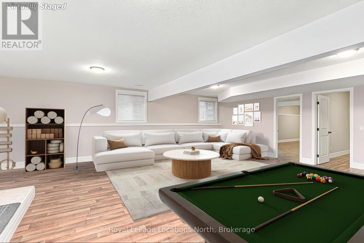
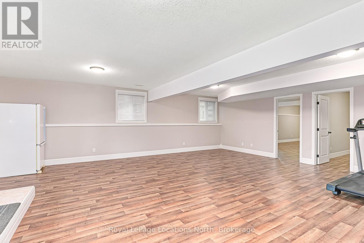
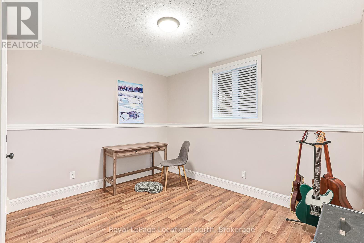
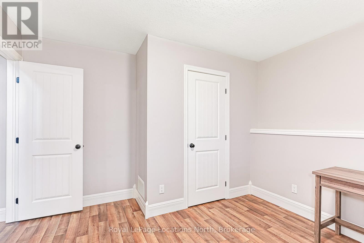
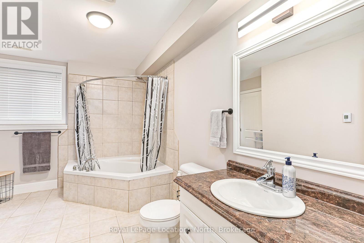
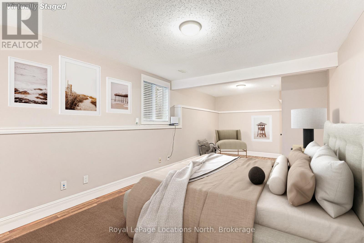
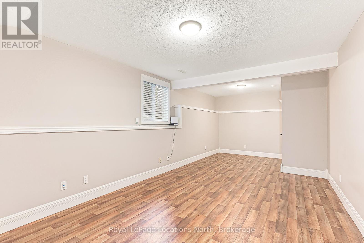
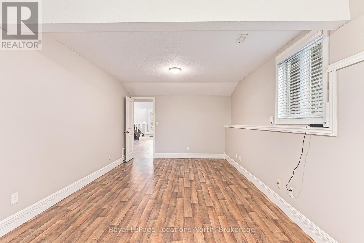
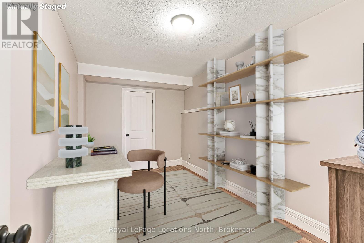
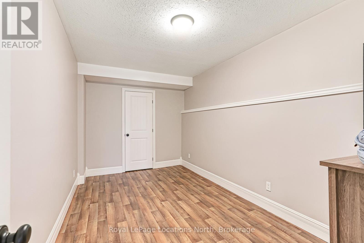
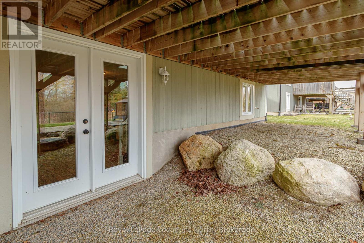
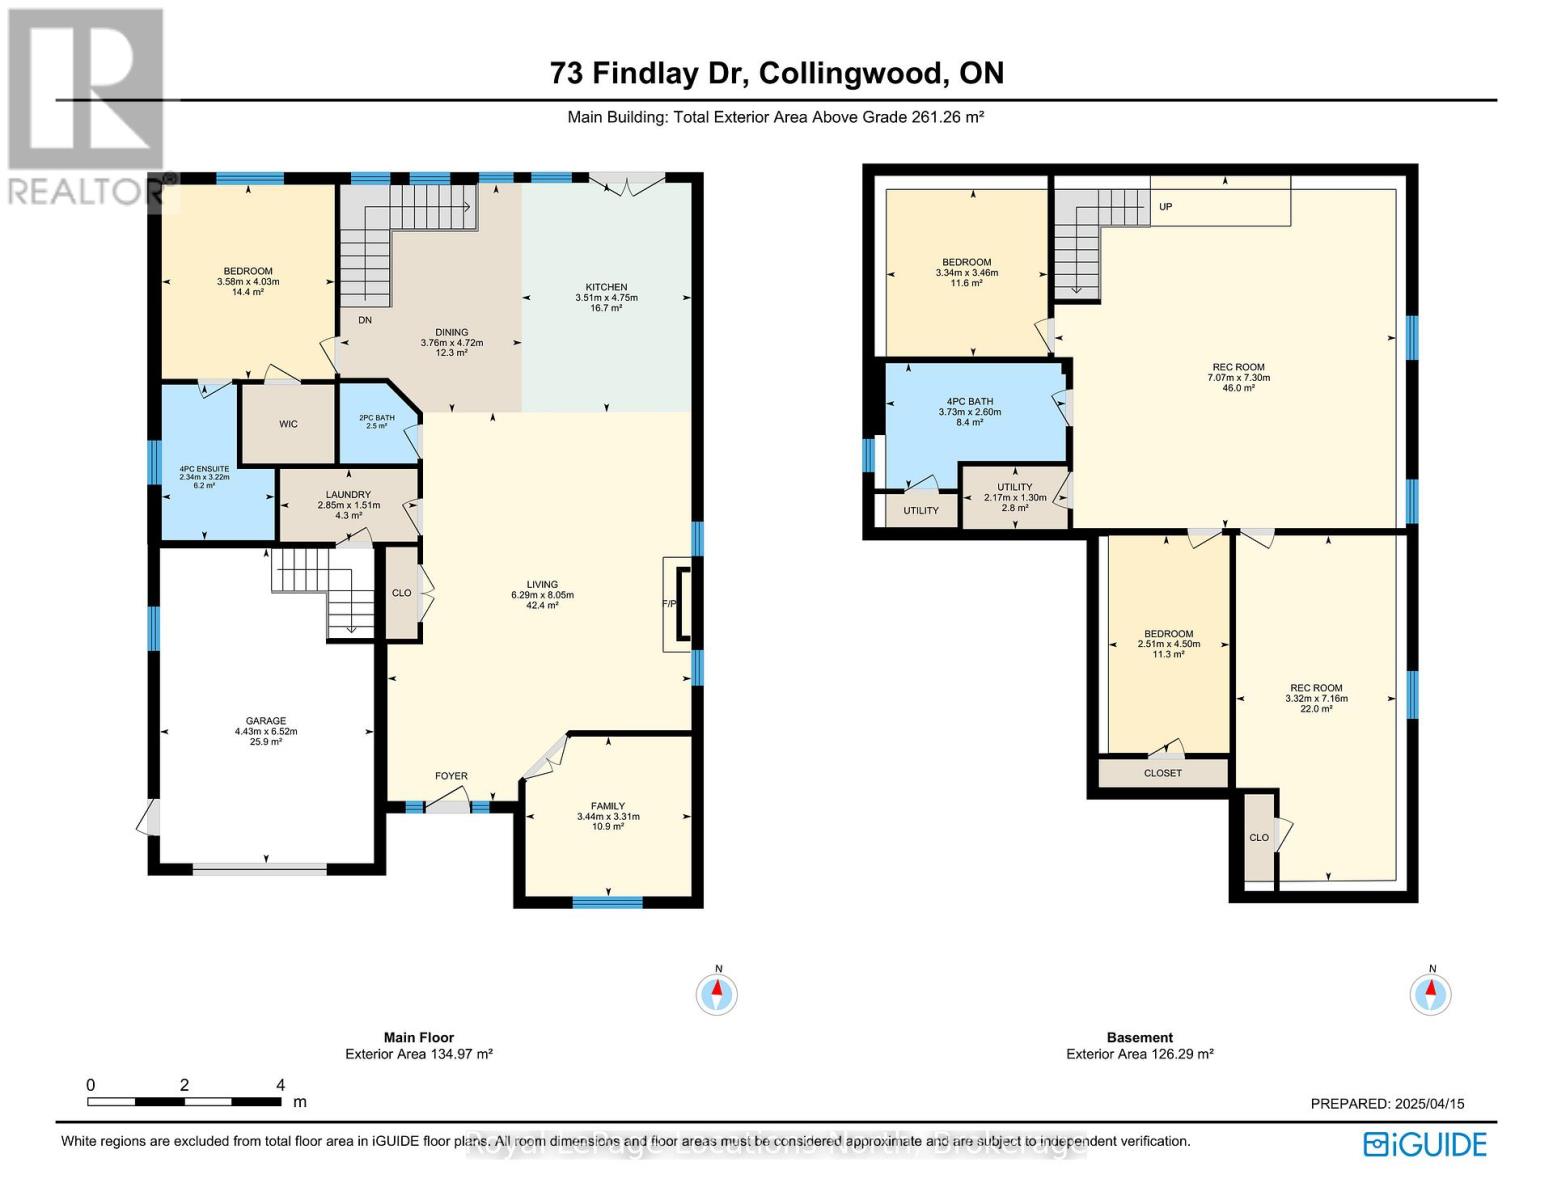
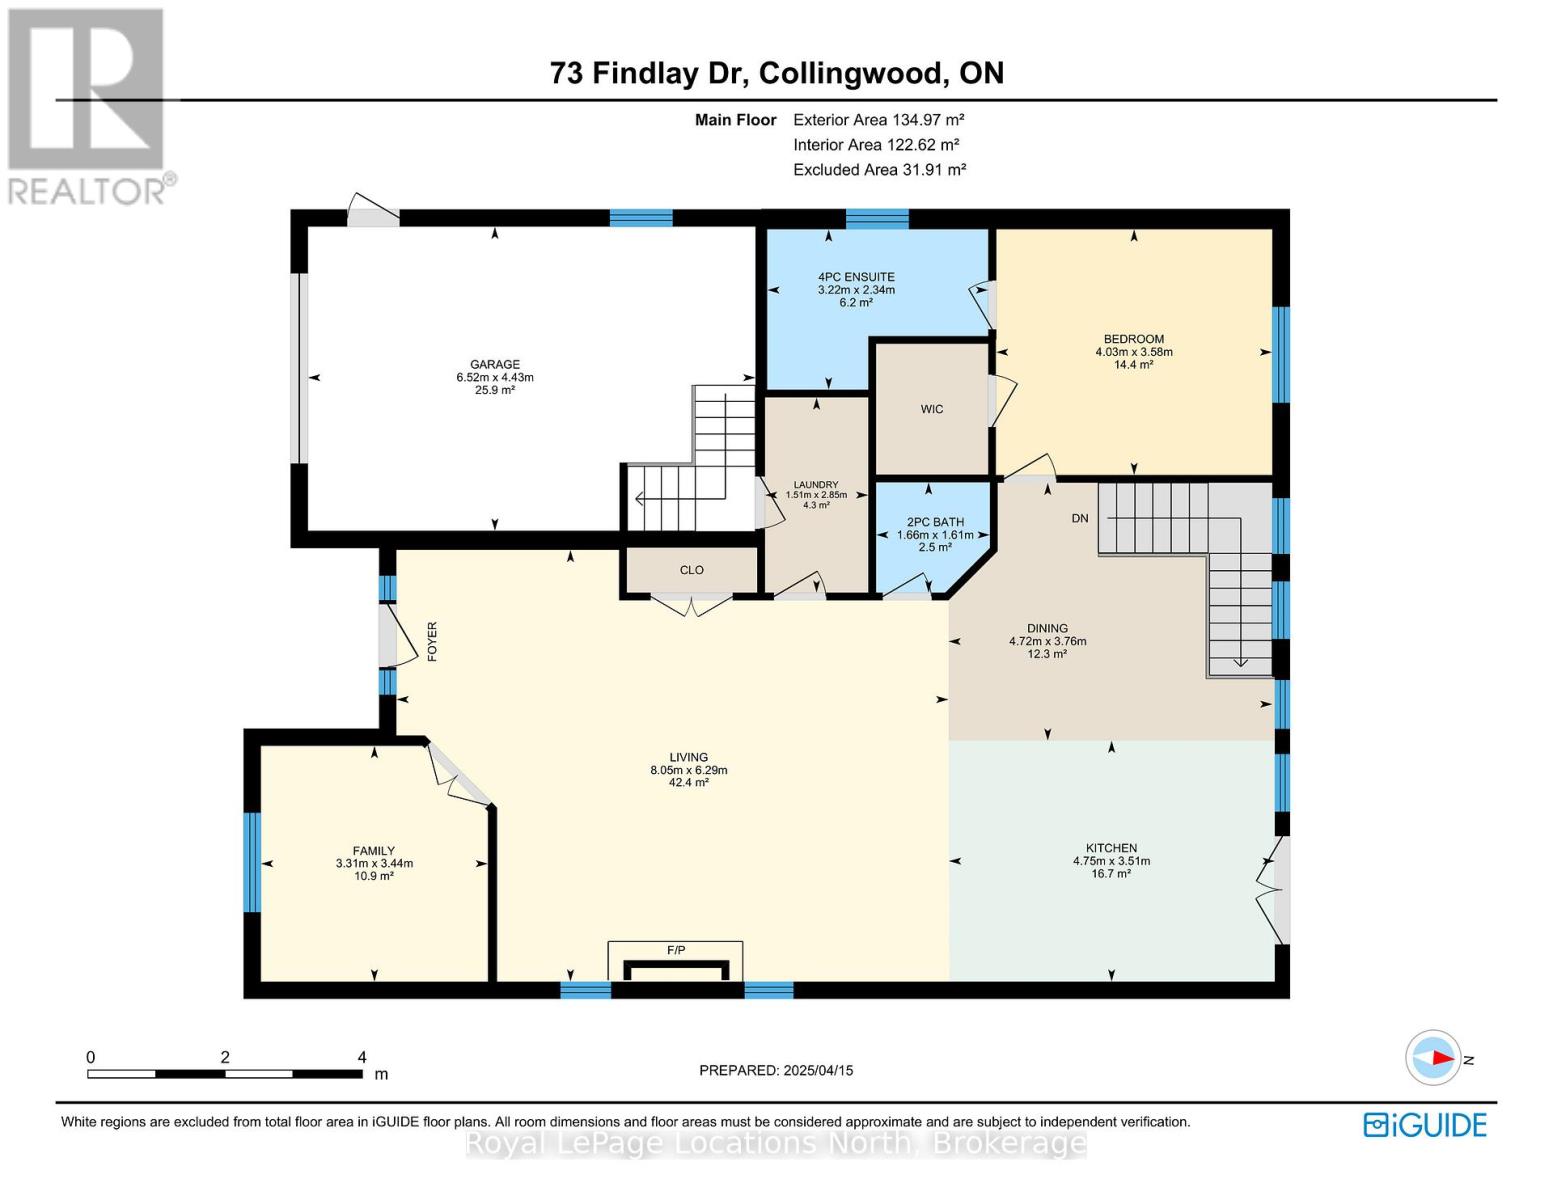
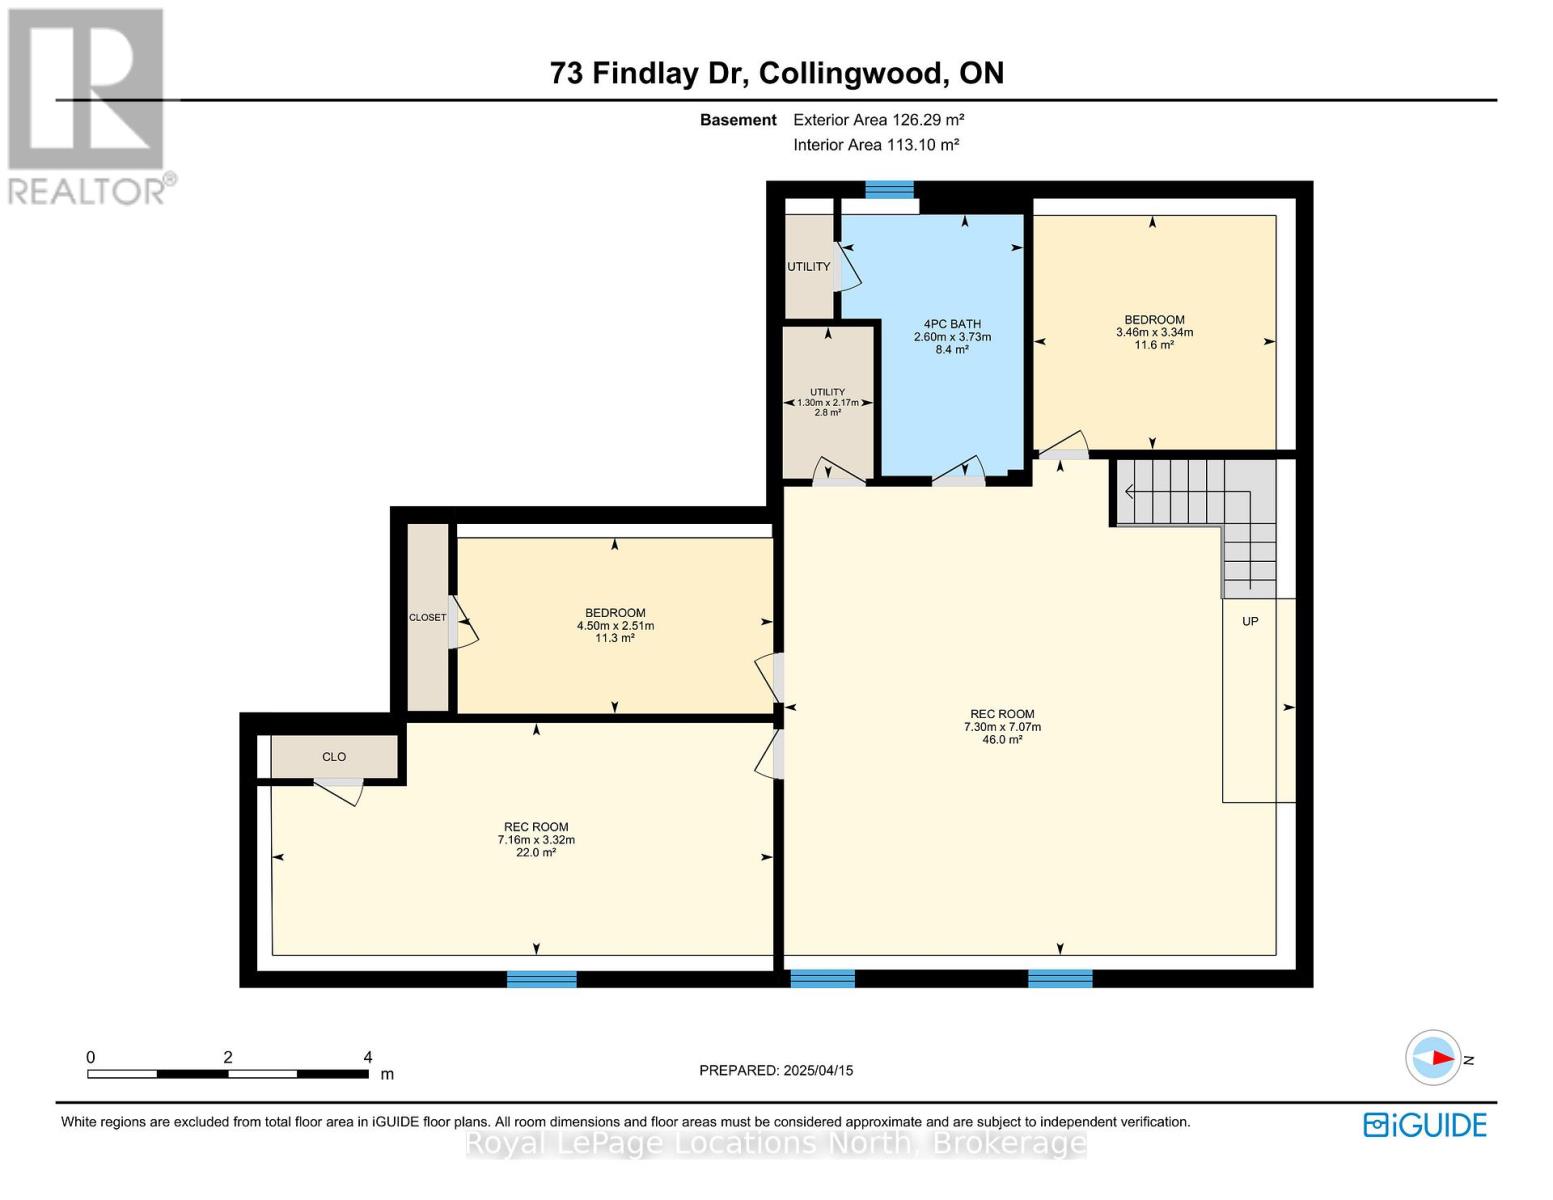
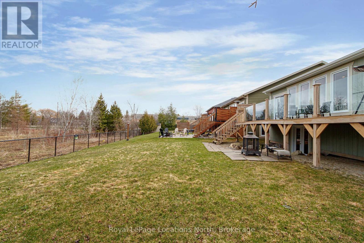
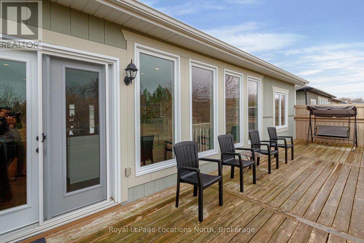
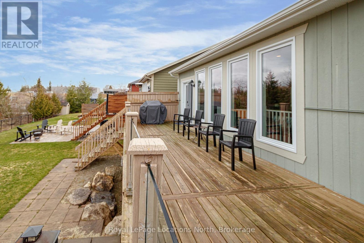
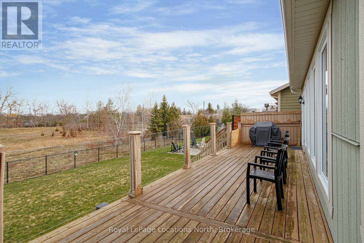
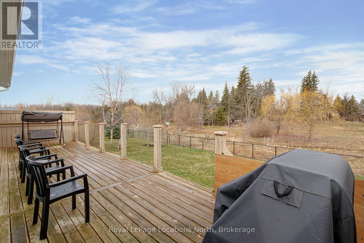
Welcome to this spacious and immaculate custom bungalow in a prime location backing onto greenbelt! Offering an open-concept floor plan that perfectly blends comfort and style. The heart of the home is a bright island kitchen featuring crisp white cabinetry, abundant pot lights, and plenty of counter space. This home boasts 2+2 bedrooms and 2.5 baths, with gleaming hardwood floors throughout the main level. The inviting living room centres around a cozy gas fireplace. Walk-out to a large private deck with sleek glass railing perfect for relaxing or entertaining outdoors.The main floor primary suite offers a walk-in closet and an en-suite bathroom for your retreat at the end of the day. You'll also find a convenient main floor laundry room with inside access from the garage. There is a partially finished loft space above the garage which provides the perfect spot for storage, a playroom, studio, or creative escape.The fully finished lower level is designed for both functionality and fun, with a massive family room, two additional bedrooms, a full bathroom, and a versatile gym or home office. French doors open to a lower walk-out, bringing in natural light and providing easy access to the backyard. Nestled in an upscale and friendly neighbourhood, this home is close to top-rated schools, scenic parks and trails, skiing, beaches, and golf courses. (id:43681)
房源概要
| MLS® Number | S13011852 |
| 房源类型 | 民宅 |
| 社区名字 | Collingwood |
| 附近的便利设施 | 近高尔夫球场, 公园, 学校, Ski Area |
| 社区特征 | School Bus |
| 设备类型 | 热水器 |
| 特征 | Backs On Greenbelt, Sump Pump |
| 总车位 | 5 |
| 租赁设备类型 | 热水器 |
| 结构 | Deck |
详 情
| 浴室 | 3 |
| 地上卧房 | 2 |
| 地下卧室 | 2 |
| 总卧房 | 4 |
| 公寓设施 | Fireplace(s) |
| 家电类 | Garage Door Opener Remote(s), 洗碗机, 烘干机, Garage Door Opener, 微波炉, 炉子, 洗衣机, 窗帘, 冰箱 |
| 建筑风格 | Raised Bungalow |
| 地下室进展 | 已装修 |
| 地下室功能 | Walk Out |
| 地下室类型 | 全完工 |
| 施工种类 | 独立屋 |
| 空调 | 中央空调 |
| 外墙 | 木头, 石 |
| 壁炉 | 有 |
| 地基类型 | 混凝土浇筑 |
| 客人卫生间(不包含洗浴) | 1 |
| 供暖方式 | 天然气 |
| 供暖类型 | 压力热风 |
| 储存空间 | 1 |
| 内部尺寸 | 1100 - 1500 Sqft |
| 类型 | 独立屋 |
| 设备间 | 市政供水 |
车 位
| 附加车库 | |
| Garage |
土地
| 英亩数 | 无 |
| 土地便利设施 | 近高尔夫球场, 公园, 学校, Ski Area |
| Landscape Features | Landscaped |
| 污水道 | Sanitary Sewer |
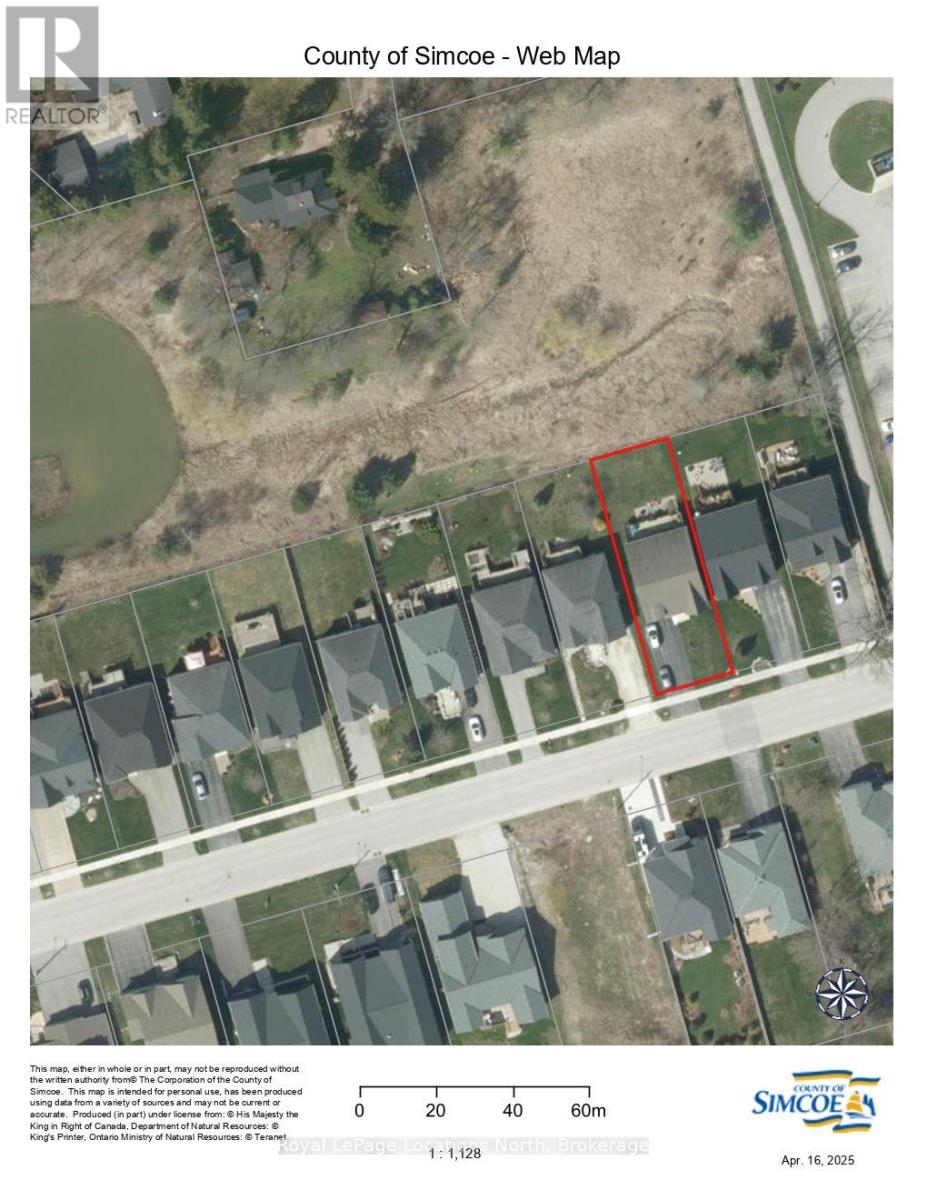
| 土地深度 | 149 Ft ,4 In |
| 土地宽度 | 49 Ft ,2 In |
| 不规则大小 | 49.2 X 149.4 Ft |
| 规划描述 | 住宅 |
房 间
| 楼 层 | 类 型 | 长 度 | 宽 度 | 面 积 |
|---|---|---|---|---|
| Lower Level | 第三卧房 | 2.51 m | 4.5 m | 2.51 m x 4.5 m |
| Lower Level | 家庭房 | 7.07 m | 7.3 m | 7.07 m x 7.3 m |
| Lower Level | Office | 3.32 m | 7.16 m | 3.32 m x 7.16 m |
| Lower Level | 浴室 | 3.73 m | 2.6 m | 3.73 m x 2.6 m |
| Lower Level | 第二卧房 | 3.34 m | 3.46 m | 3.34 m x 3.46 m |
| 一楼 | 浴室 | 1.61 m | 1.66 m | 1.61 m x 1.66 m |
| 一楼 | 浴室 | 2.34 m | 3.22 m | 2.34 m x 3.22 m |
| 一楼 | 主卧 | 3.58 m | 4.03 m | 3.58 m x 4.03 m |
| 一楼 | 餐厅 | 3.76 m | 4.72 m | 3.76 m x 4.72 m |
| 一楼 | 卧室 | 3.44 m | 3.31 m | 3.44 m x 3.31 m |
| 一楼 | 厨房 | 3.51 m | 4.75 m | 3.51 m x 4.75 m |
| 一楼 | 客厅 | 6.29 m | 8.05 m | 6.29 m x 8.05 m |
| 一楼 | 洗衣房 | 2.85 m | 1.51 m | 2.85 m x 1.51 m |
设备间
| 污水道 | 已安装 |
https://www.realtor.ca/real-estate/29619984/73-findlay-drive-collingwood-collingwood

The trademarks REALTOR®, REALTORS®, and the REALTOR® logo are controlled by The Canadian Real Estate Association (CREA) and identify real estate professionals who are members of CREA. The trademarks MLS®, Multiple Listing Service® and the associated logos are owned by The Canadian Real Estate Association (CREA) and identify the quality of services provided by real estate professionals who are members of CREA. The trademark DDF® is owned by The Canadian Real Estate Association (CREA) and identifies CREA's Data Distribution Facility (DDF®)
Muskoka Haliburton Orillia – The Lakelands Association of REALTORS®
Royal LePage Locations North
June 22 2026 08:31:02
