

1704 - 10 Kenneth Avenue Toronto (Willowdale East), Ontario M2N 6K6


$695,000管理费,Heat, Water, Electricity, Common Area Maintenance, Cable TV, Parking, Insurance
$1,423.87 每月
管理费,Heat, Water, Electricity, Common Area Maintenance, Cable TV, Parking, Insurance
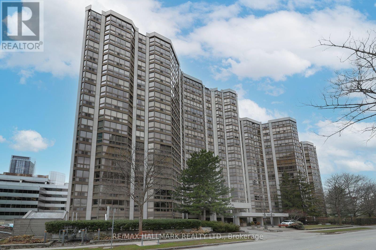
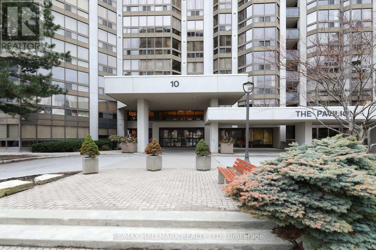
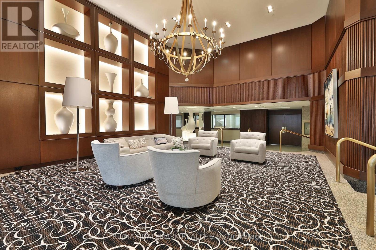
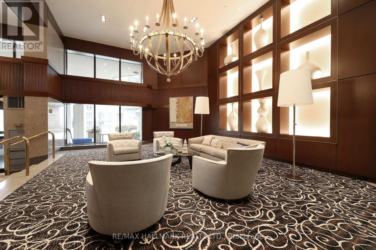
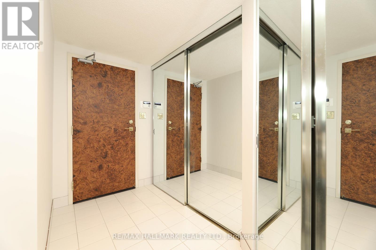
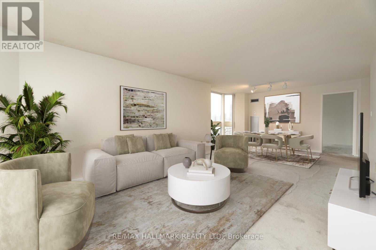
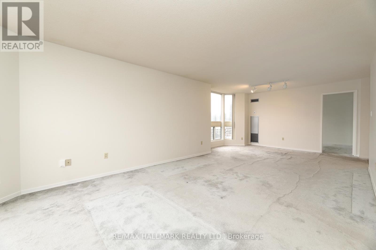
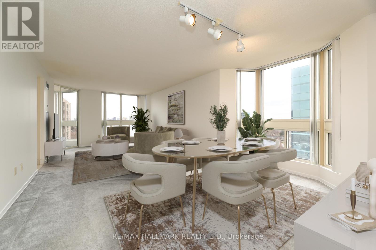
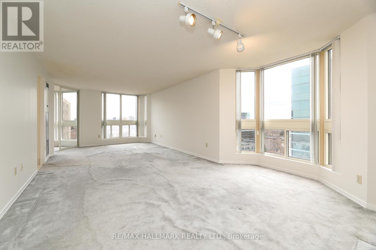
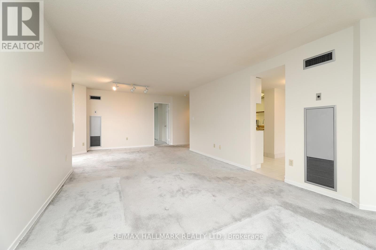
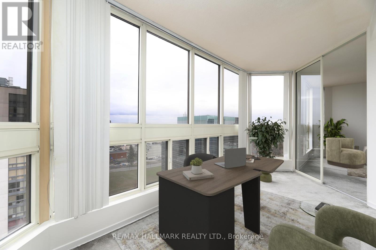
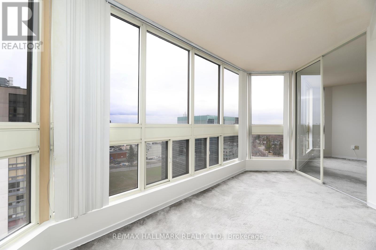
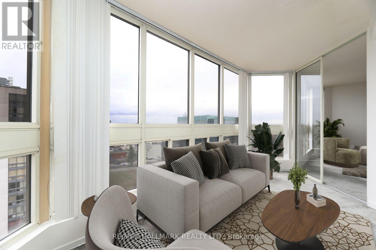
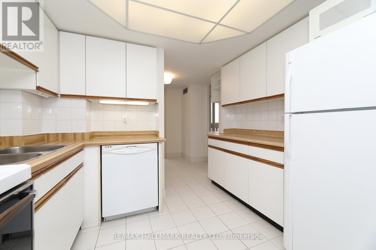
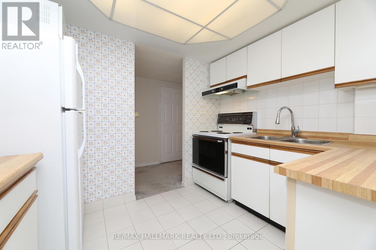
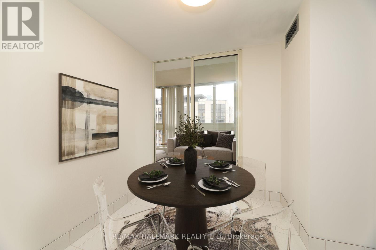
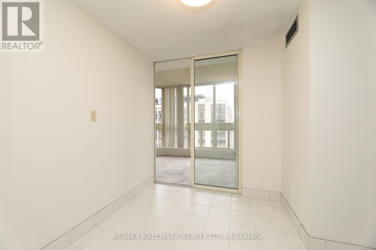
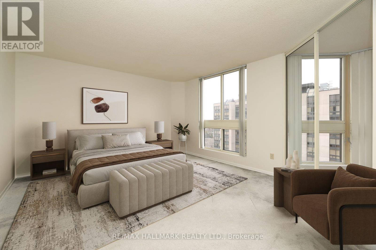
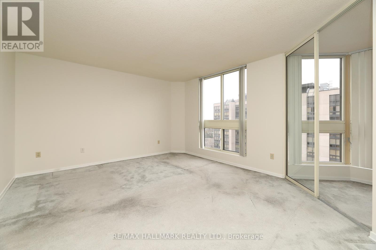
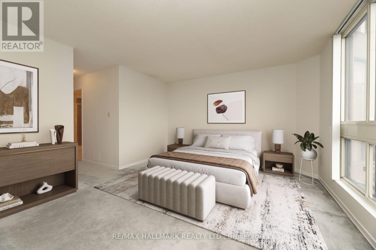
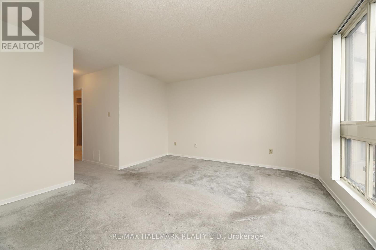
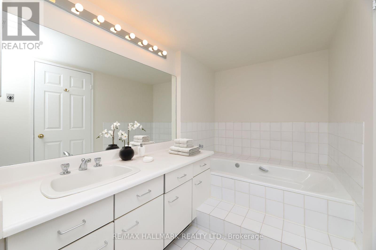
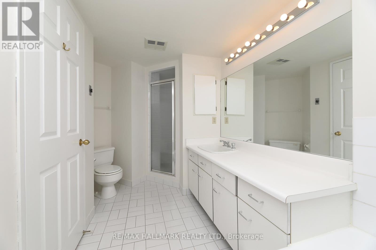
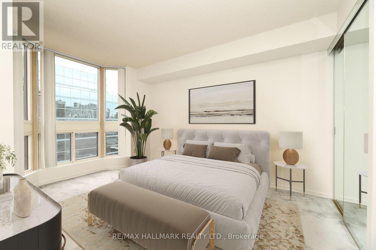
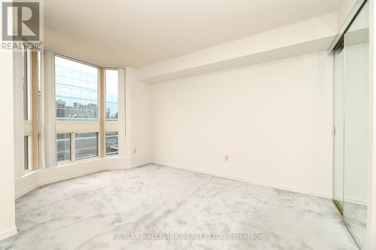
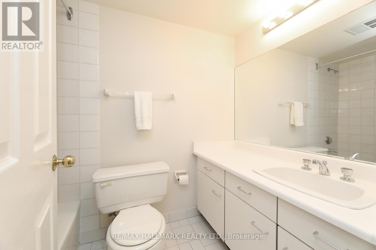
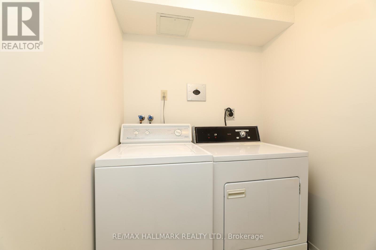
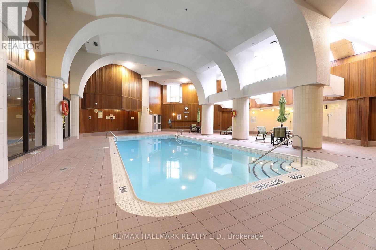
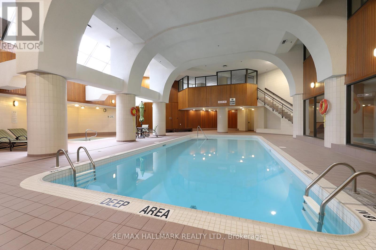
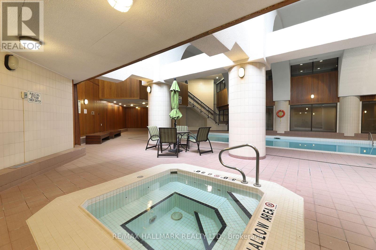
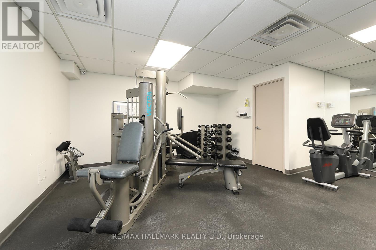
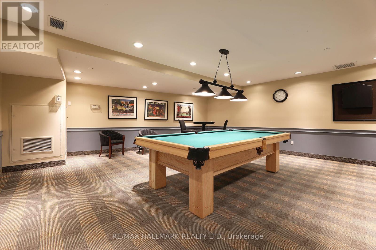
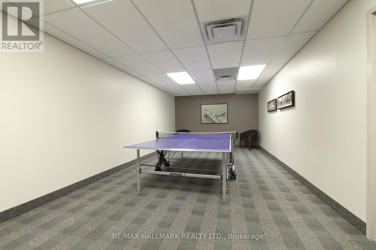
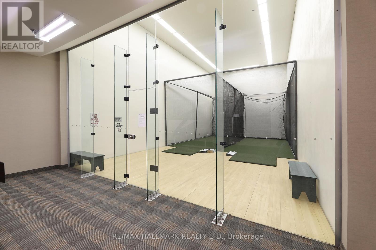
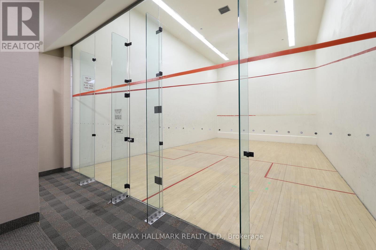
$1,423.87 每月Welcome to Suite 1704 at The Pavilion, a well-established and highly regarded condominium situated on a quiet street near Yonge & Sheppard. This freshly painted corner unit on a high floor is filled with natural light and showcases stunning south and east-facing views. Offering a generous 1,343 sq ft, the thoughtfully designed layout features 2+1 bedrooms and 2 full bathrooms. The versatile den is ideal for a home office or additional living space. A spacious foyer with mirrored closets opens into a bright, open-concept living and dining area - perfect for both everyday living and entertaining. The kitchen offers abundant counter space and includes an eat-in breakfast area.The large primary bedroom retreat features a spacious walk-in closet and 4-piece ensuite. A desirable split-bedroom layout provides privacy for family members or guests. Additional highlights include an ensuite laundry room with full size washer and dryer, a premium parking space, and a storage locker. Maintenance fees are comprehensive, covering all utilities and cable for convenience and peace of mind. Residents enjoy an impressive range of amenities, including 24-hour concierge, ample visitor parking, a gym, indoor pool, sauna, squash court, party room, library, and billiards room. The building's common areas have been beautifully updated and there is a delightful garden area with BBQ's. An on-site property manager is available should any issues arise. Ideally located within walking distance to the subway (Lines 1 and 4), grocery stores, Yonge Sheppard Centre, and an excellent selection of restaurants, cafés, shops and the famous Meridian Arts Centre. Further location benefits are easy access to highway 401 and Don Valley Parkway. Near top-ranked schools including Earl Haig Secondary School, Avondale Public School, and McKee Public School. Whether you're a growing family or looking to downsize, this is a rare opportunity to own a spacious, light-filled suite in a prime North York location. (id:43681)
房源概要
| MLS® Number | C12989758 |
| 房源类型 | 民宅 |
| 社区名字 | Willowdale East |
| 附近的便利设施 | 学校, 公园, 公共交通 |
| 社区特征 | Pets Allowed With Restrictions, 社区活动中心 |
| 特征 | In Suite Laundry, Sauna |
| 总车位 | 1 |
| 泳池类型 | 地下游泳池 |
详 情
| 浴室 | 2 |
| 地上卧房 | 2 |
| 地下卧室 | 1 |
| 总卧房 | 3 |
| 公寓设施 | 宴会厅, Sauna, Visitor Parking, 健身房, Storage - Locker, Security/concierge |
| 家电类 | 洗碗机, 烘干机, 微波炉, 炉子, 洗衣机, 窗帘, 冰箱 |
| 地下室类型 | 没有 |
| 空调 | 中央空调 |
| 外墙 | Steel |
| Fire Protection | Security System |
| Flooring Type | Ceramic |
| 供暖方式 | 天然气 |
| 供暖类型 | 压力热风 |
| 内部尺寸 | 1200 - 1399 Sqft |
| 类型 | 公寓 |
车 位
| 地下 | |
| Garage |
土地
| 英亩数 | 无 |
| 土地便利设施 | 学校, 公园, 公共交通 |
| 规划描述 | 住宅 |
房 间
| 楼 层 | 类 型 | 长 度 | 宽 度 | 面 积 |
|---|---|---|---|---|
| Flat | 门厅 | 2.53 m | 1.37 m | 2.53 m x 1.37 m |
| Flat | 客厅 | 5.01 m | 3.66 m | 5.01 m x 3.66 m |
| Flat | 餐厅 | 4.34 m | 2.9 m | 4.34 m x 2.9 m |
| Flat | 厨房 | 3.22 m | 2.44 m | 3.22 m x 2.44 m |
| Flat | 衣帽间 | 4.85 m | 2.25 m | 4.85 m x 2.25 m |
| Flat | 主卧 | 4.88 m | 3.88 m | 4.88 m x 3.88 m |
| Flat | 第二卧房 | 4.27 m | 2.99 m | 4.27 m x 2.99 m |
| Flat | 洗衣房 | 1.6 m | 1.48 m | 1.6 m x 1.48 m |

The trademarks REALTOR®, REALTORS®, and the REALTOR® logo are controlled by The Canadian Real Estate Association (CREA) and identify real estate professionals who are members of CREA. The trademarks MLS®, Multiple Listing Service® and the associated logos are owned by The Canadian Real Estate Association (CREA) and identify the quality of services provided by real estate professionals who are members of CREA. The trademark DDF® is owned by The Canadian Real Estate Association (CREA) and identifies CREA's Data Distribution Facility (DDF®)
Toronto Real Estate Board
RE/MAX Hallmark Realty Ltd.
June 16 2026 03:41:48
