
375 Russell Street Southgate, Ontario N0C 1B0


$1,199,000
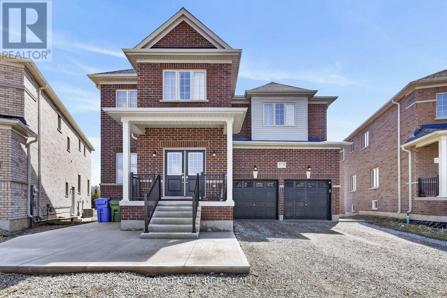
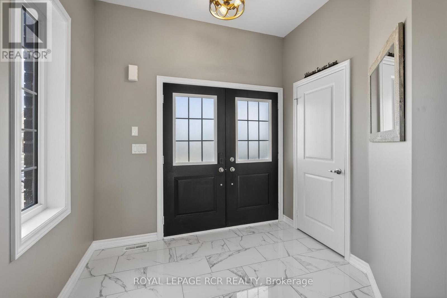
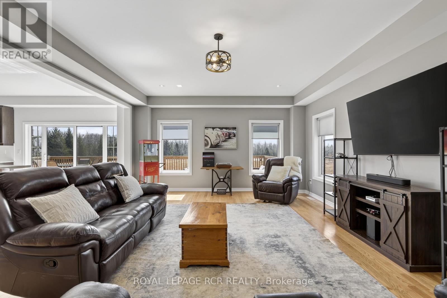
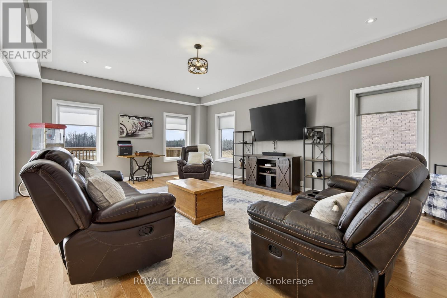
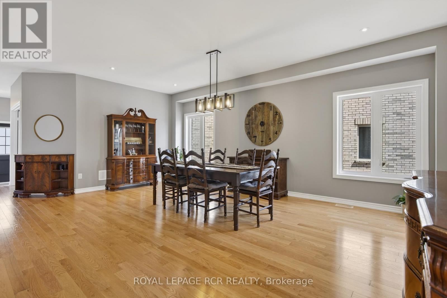
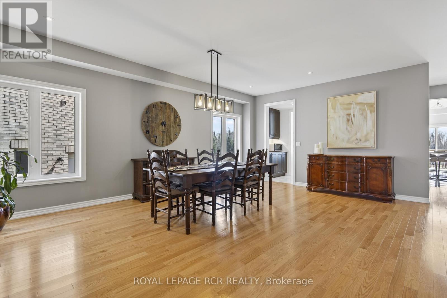
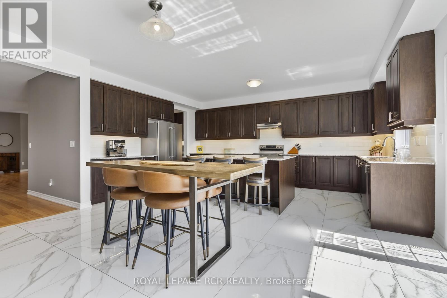
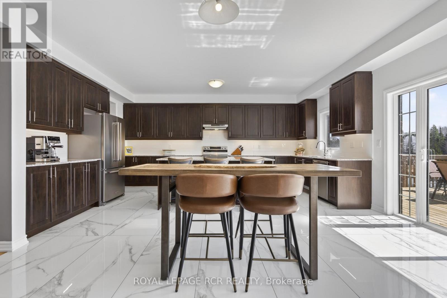
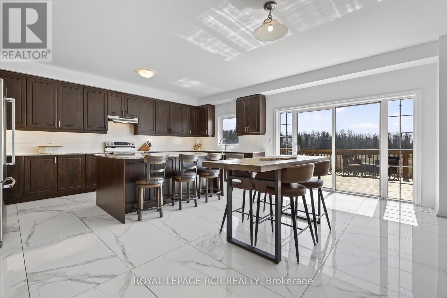
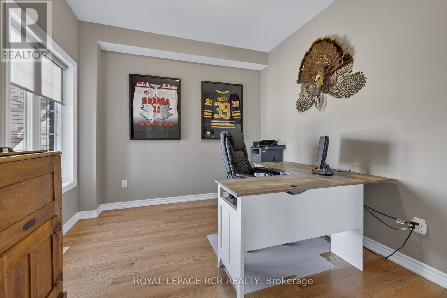
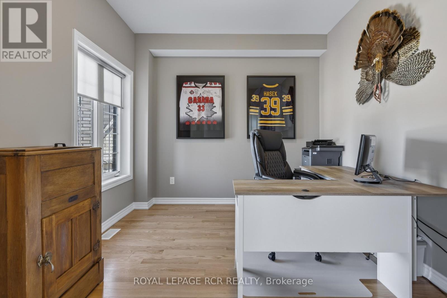
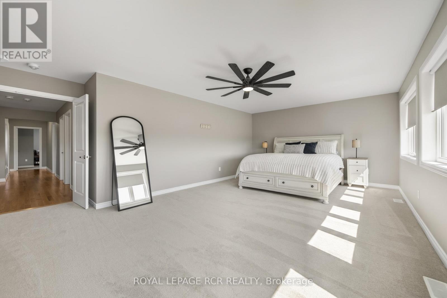
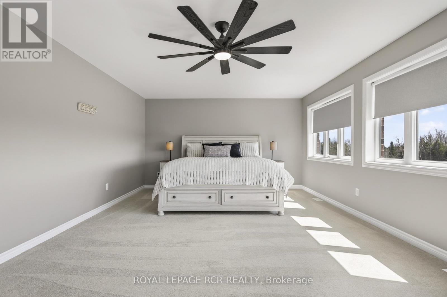
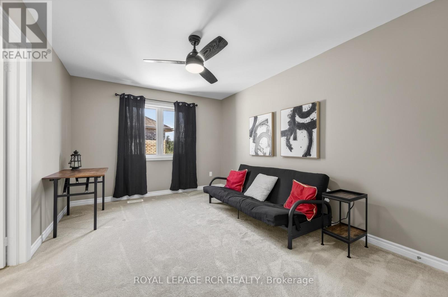
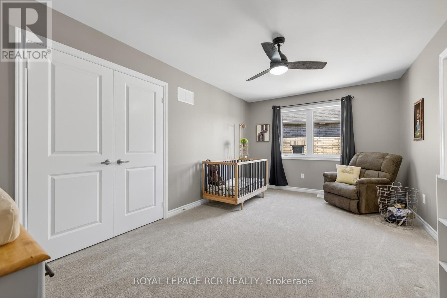
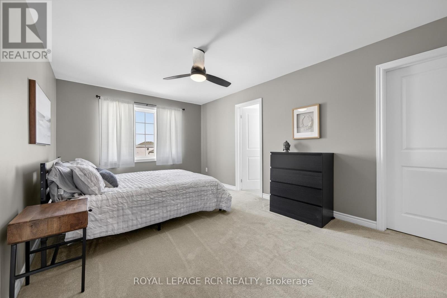
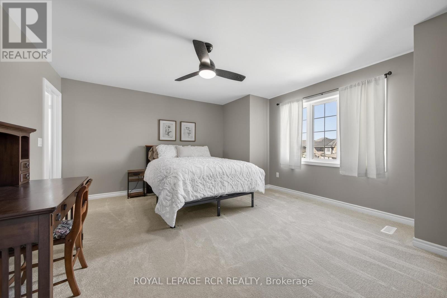

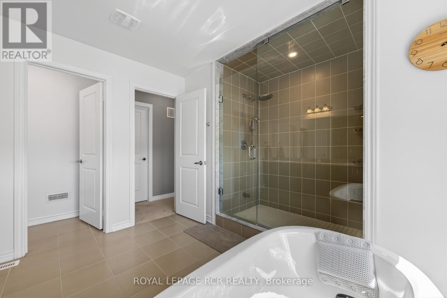
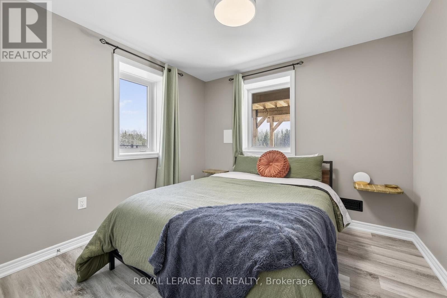
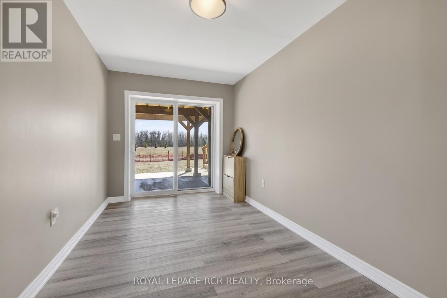
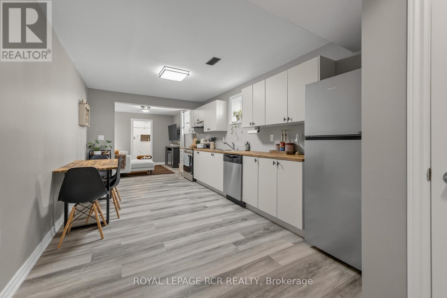
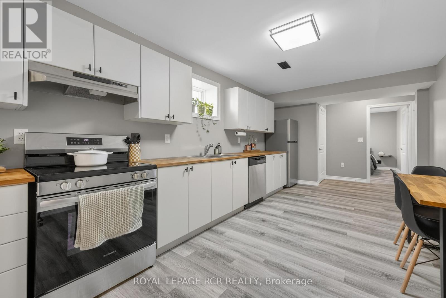
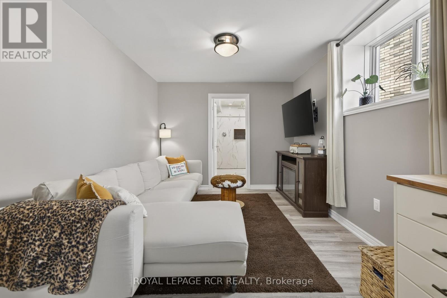
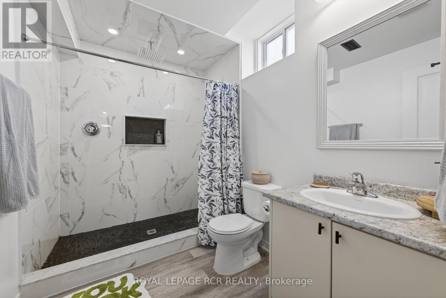

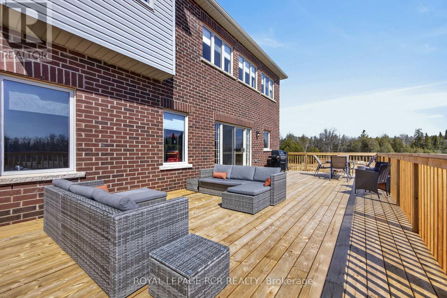
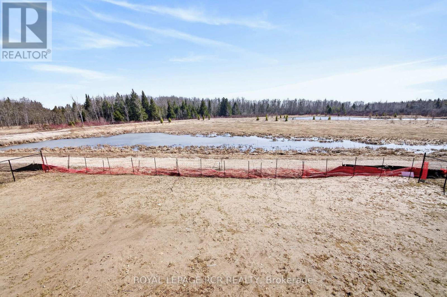
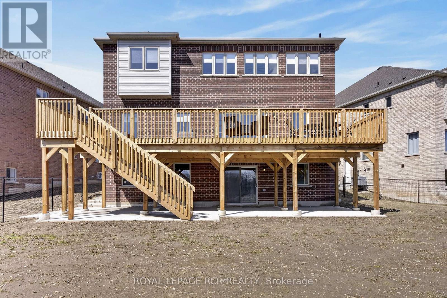
*NO HST*! Affordable living in one of Dundalk's most desirable family communities! Exceptional value meets modern luxury with this virtually brand-new home. Offering a ton of upgrades, situated on a premium lot all without the hassle of HST and rebates to a buyer. Worth the drive and investment out of expensive subdivisions. This stunning 4,100 sqft home is the sun-filled Serengeti model and offers the perfect blend of space, functionality, and affordability for today's growing family. Featuring 5 spacious bedrooms, each with ensuite access, large walk-in closets, and a dedicated main-floor office ideal for remote work, this home delivers everything a family needs without compromise. The focal point of the home is a chef-inspired gourmet kitchen designed for entertaining, complete with both a walk-in pantry and butler's pantry, abundant cabinetry, and extensive counter space. If that's not enough, how about stepping outside to a spectacular 700+ sq. ft. legal deck overlooking protected green space, walking trails, and ponds, creating a peaceful backyard retreat. The professionally landscaped outdoor living area features a stone patio, custom concrete walkways and stairs, making it ideal for hosting family and friends. Additional features include rough-ins for a gas BBQ and generator. One of the home's most valuable features is the fully permitted walk-out basement apartment with a separate entrance, offering incredible flexibility for multigenerational living, extended family accommodations, guests, or potential rental income to help offset monthly expenses. The remaining unfinished basement area provides endless possibilities for future living space, recreation, or storage. *The same proper (id:43681)
房源概要
| MLS® Number | X12983070 |
| 房源类型 | 民宅 |
| 社区名字 | Southgate |
| 设备类型 | 热水器, 热水器 - Gas |
| 特征 | Backs On Greenbelt, Conservation/green Belt, 亲戚套间 |
| 总车位 | 4 |
| 租赁设备类型 | 热水器, 热水器 - Gas |
| 结构 | Deck, Patio(s) |
详 情
| 浴室 | 6 |
| 地上卧房 | 5 |
| 地下卧室 | 1 |
| 总卧房 | 6 |
| Age | 0 To 5 Years |
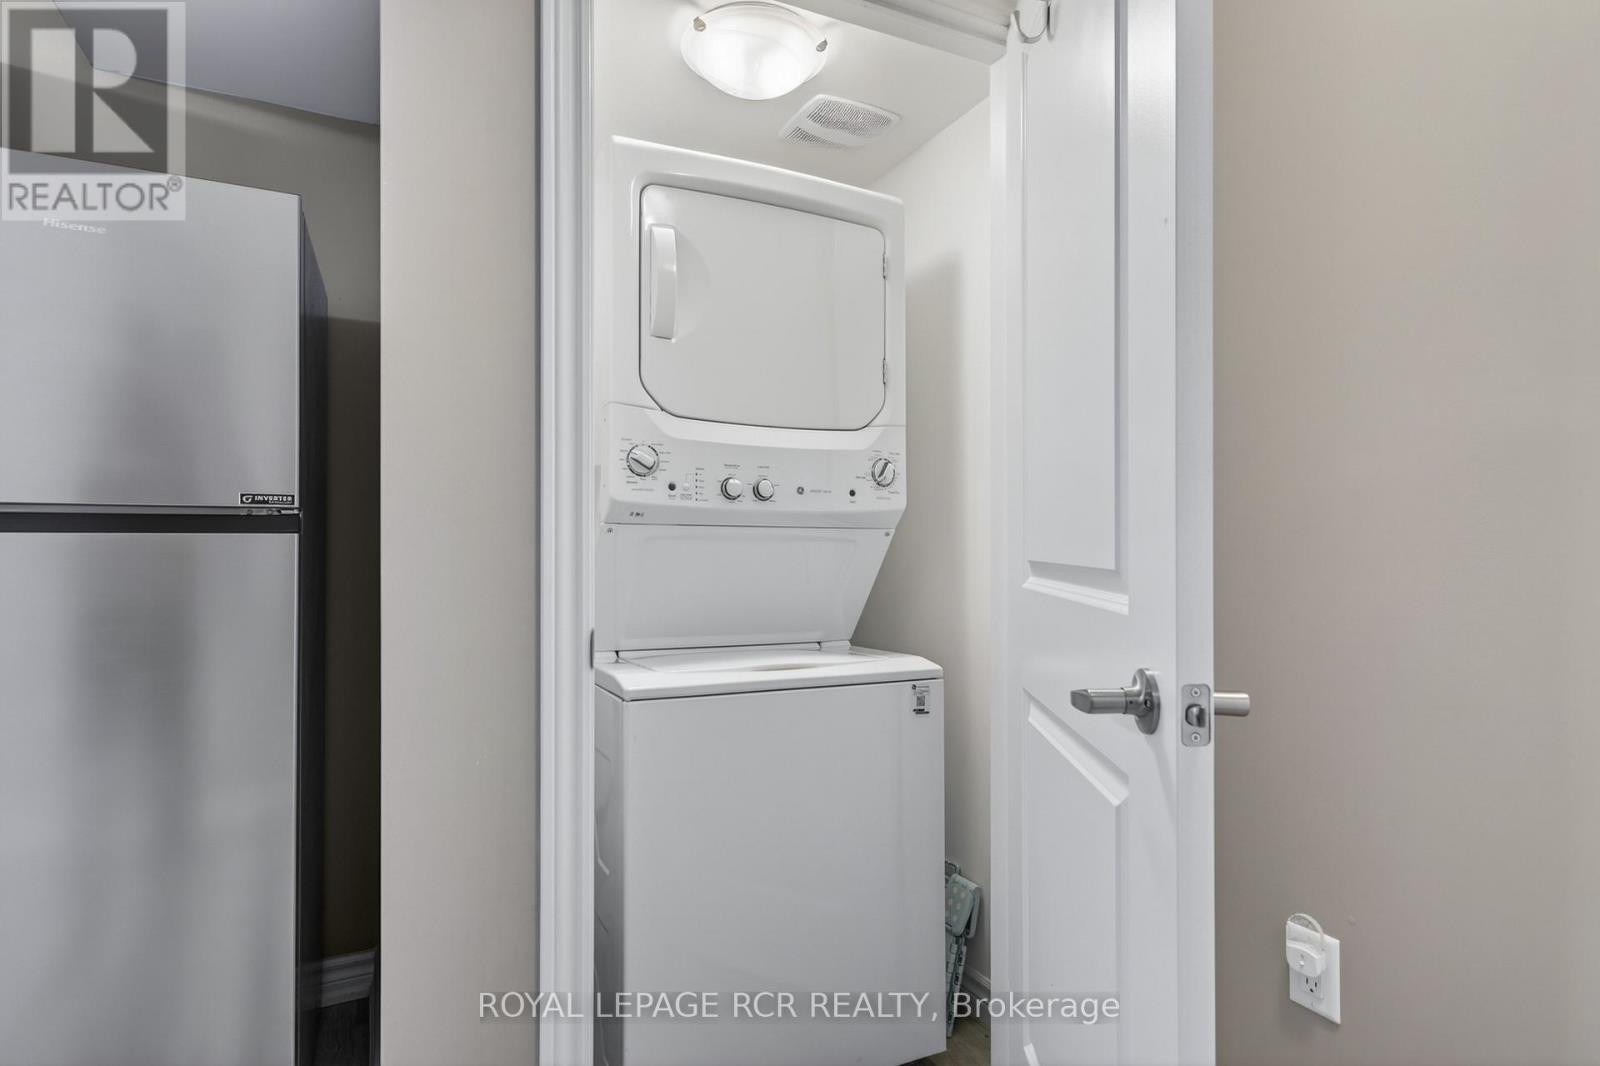
| 家电类 | Garage Door Opener Remote(s), 洗碗机, 烘干机, Garage Door Opener, Range, 炉子, 洗衣机, 窗帘, 冰箱 |
| 地下室进展 | 部分完成 |
| 地下室功能 | Apartment In Basement, Separate Entrance, Walk Out |
| 地下室类型 | N/a, N/a, N/a, N/a (partially Finished) |
| 施工种类 | 独立屋 |
| 空调 | 中央空调 |
| 外墙 | 砖 |
| Flooring Type | Vinyl, Hardwood, Carpeted |
| 地基类型 | 混凝土浇筑 |
| 客人卫生间(不包含洗浴) | 1 |
| 供暖方式 | 天然气 |
| 供暖类型 | 压力热风 |
| 储存空间 | 2 |
| 内部尺寸 | 3500 - 5000 Sqft |
| 类型 | 独立屋 |
| Utility Power | Generator |
| 设备间 | 市政供水 |
车 位
| 附加车库 | |
| Garage |
土地
| 英亩数 | 无 |
| 围栏类型 | Fenced Yard |
| 污水道 | Sanitary Sewer |
| 土地深度 | 143 Ft ,7 In |
| 土地宽度 | 36 Ft ,8 In |
| 不规则大小 | 36.7 X 143.6 Ft ; 89.50 Feet Back Lot Line |
房 间
| 楼 层 | 类 型 | 长 度 | 宽 度 | 面 积 |
|---|---|---|---|---|
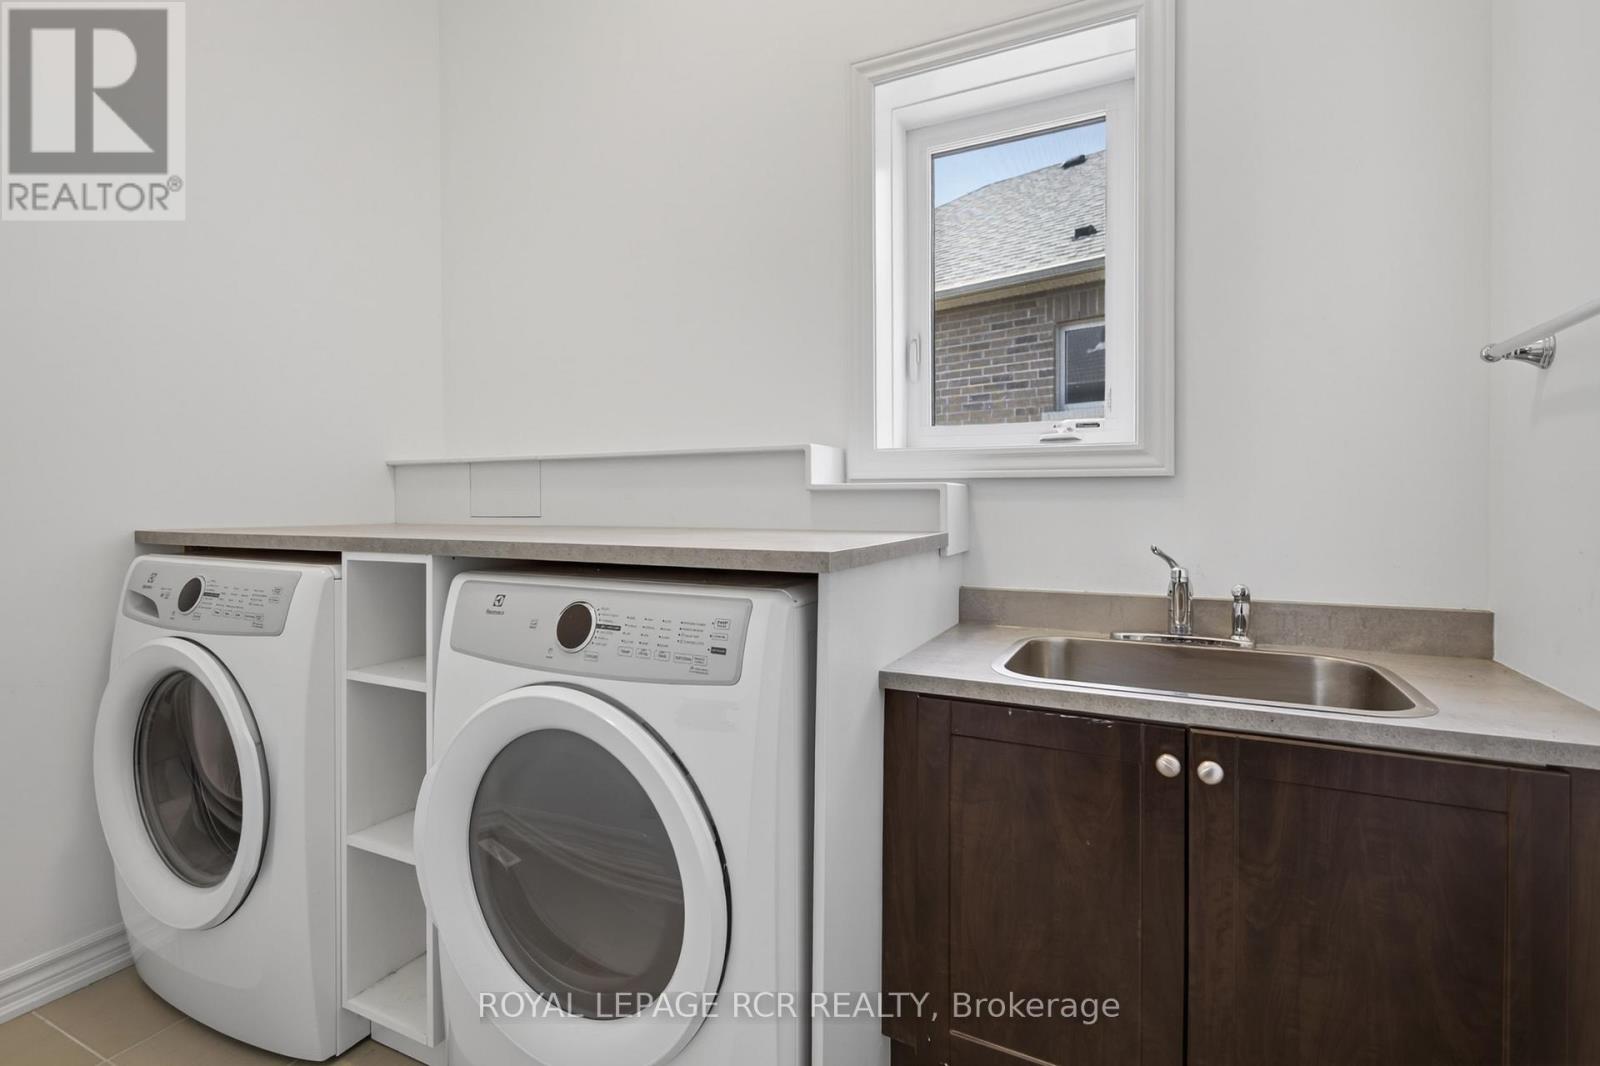
| 二楼 | 洗衣房 | 1.69 m | 2.72 m | 1.69 m x 2.72 m |
| 二楼 | 主卧 | 7.09 m | 4.25 m | 7.09 m x 4.25 m |
| 二楼 | 第二卧房 | 4.47 m | 3.23 m | 4.47 m x 3.23 m |
| 二楼 | 第三卧房 | 5.16 m | 3.23 m | 5.16 m x 3.23 m |
| 二楼 | Bedroom 4 | 4.85 m | 4.41 m | 4.85 m x 4.41 m |
| 二楼 | Bedroom 5 | 5.12 m | 3.31 m | 5.12 m x 3.31 m |
| 地下室 | 厨房 | 5.07 m | 3.06 m | 5.07 m x 3.06 m |
| 地下室 | 客厅 | 3.44 m | 3.06 m | 3.44 m x 3.06 m |
| 地下室 | 主卧 | 2.91 m | 3.1 m | 2.91 m x 3.1 m |
| 一楼 | 厨房 | 4.31 m | 5.62 m | 4.31 m x 5.62 m |
| 一楼 | 餐厅 | 6.36 m | 3.01 m | 6.36 m x 3.01 m |
| 一楼 | Office | 3.65 m | 3.03 m | 3.65 m x 3.03 m |
| 一楼 | 客厅 | 4.96 m | 6.69 m | 4.96 m x 6.69 m |
设备间
| 配电箱 | 已安装 |
| 污水道 | 已安装 |
https://www.realtor.ca/real-estate/29587485/375-russell-street-southgate-southgate

The trademarks REALTOR®, REALTORS®, and the REALTOR® logo are controlled by The Canadian Real Estate Association (CREA) and identify real estate professionals who are members of CREA. The trademarks MLS®, Multiple Listing Service® and the associated logos are owned by The Canadian Real Estate Association (CREA) and identify the quality of services provided by real estate professionals who are members of CREA. The trademark DDF® is owned by The Canadian Real Estate Association (CREA) and identifies CREA's Data Distribution Facility (DDF®)
Toronto Real Estate Board
Royal LePage Rcr Realty
June 29 2026 02:27:07
