
685 Meadowsweet Avenue Waterloo, Ontario N2V 0A6


$2,800,000
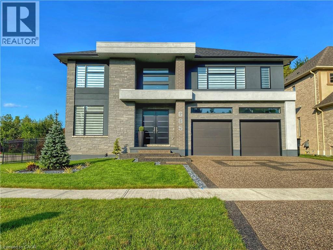
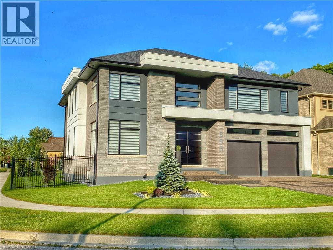
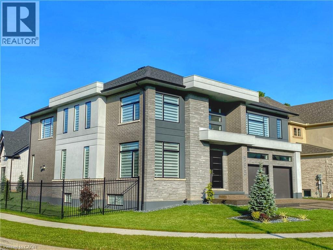
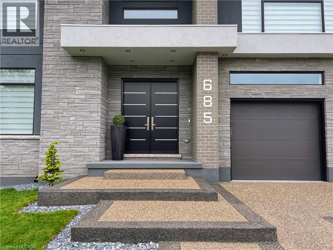
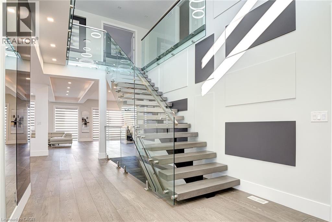
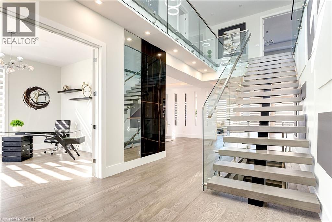
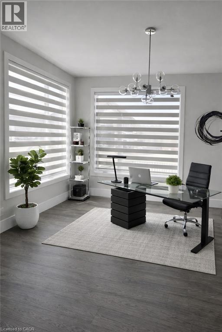
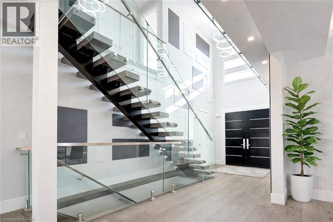
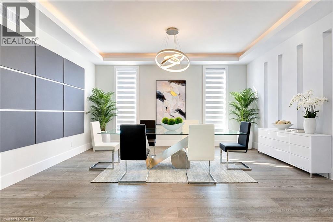
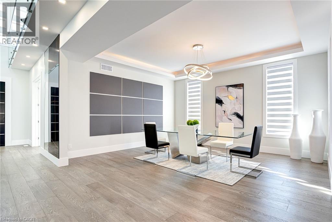
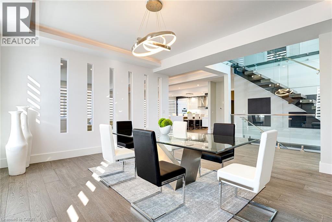
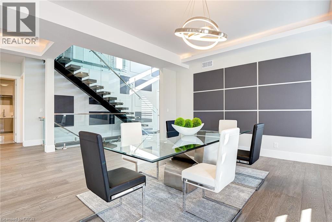
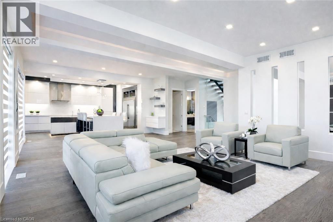
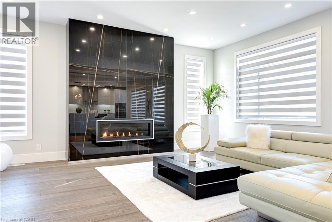
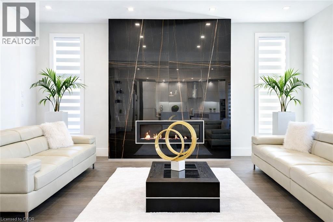
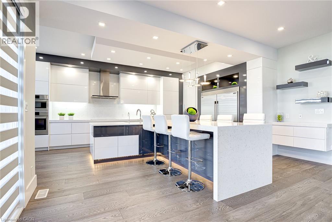
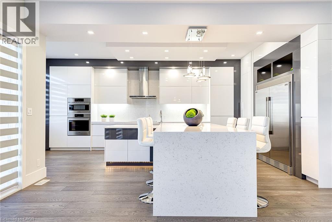
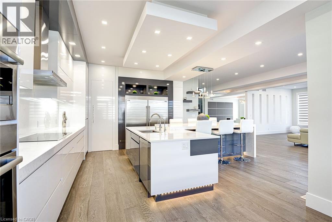
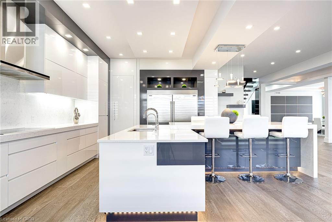
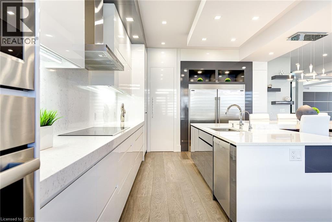
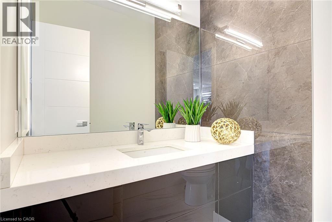
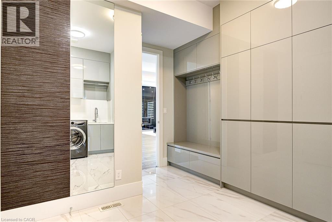
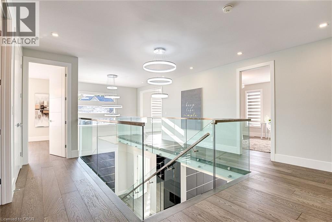
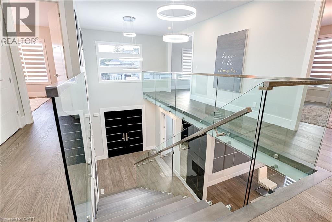
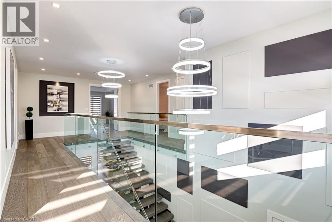
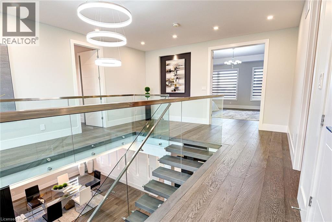
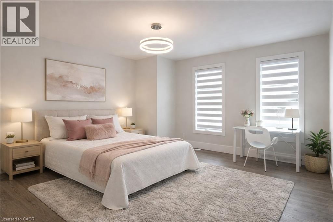
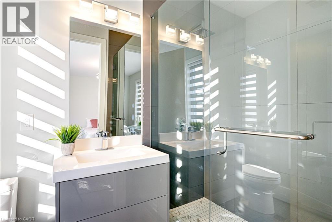
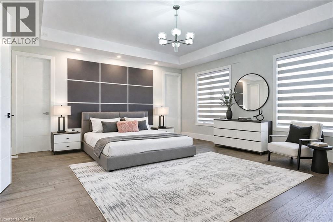
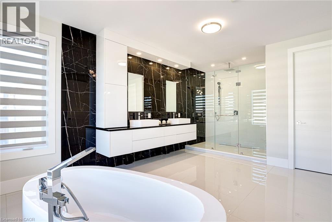
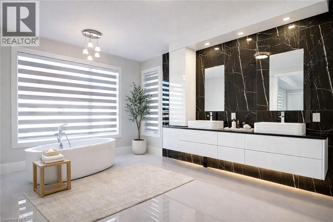
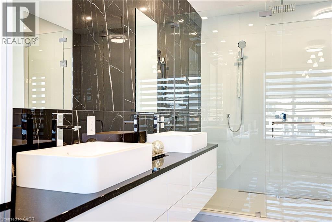
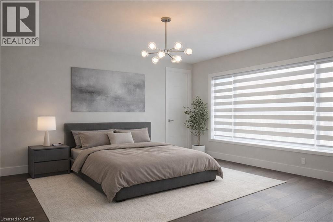
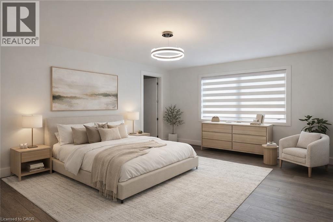
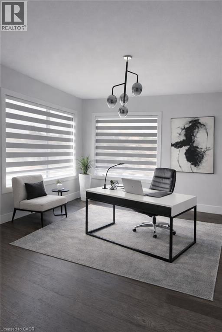
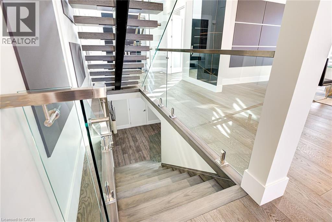
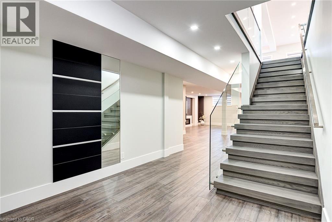
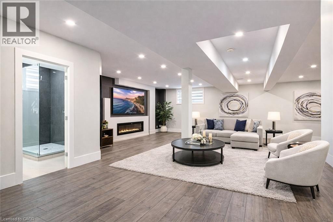
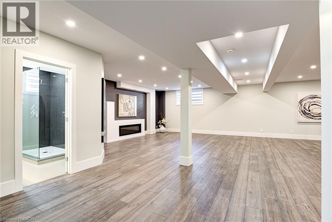
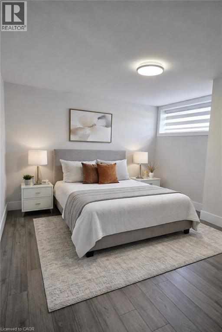
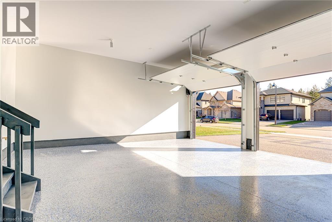
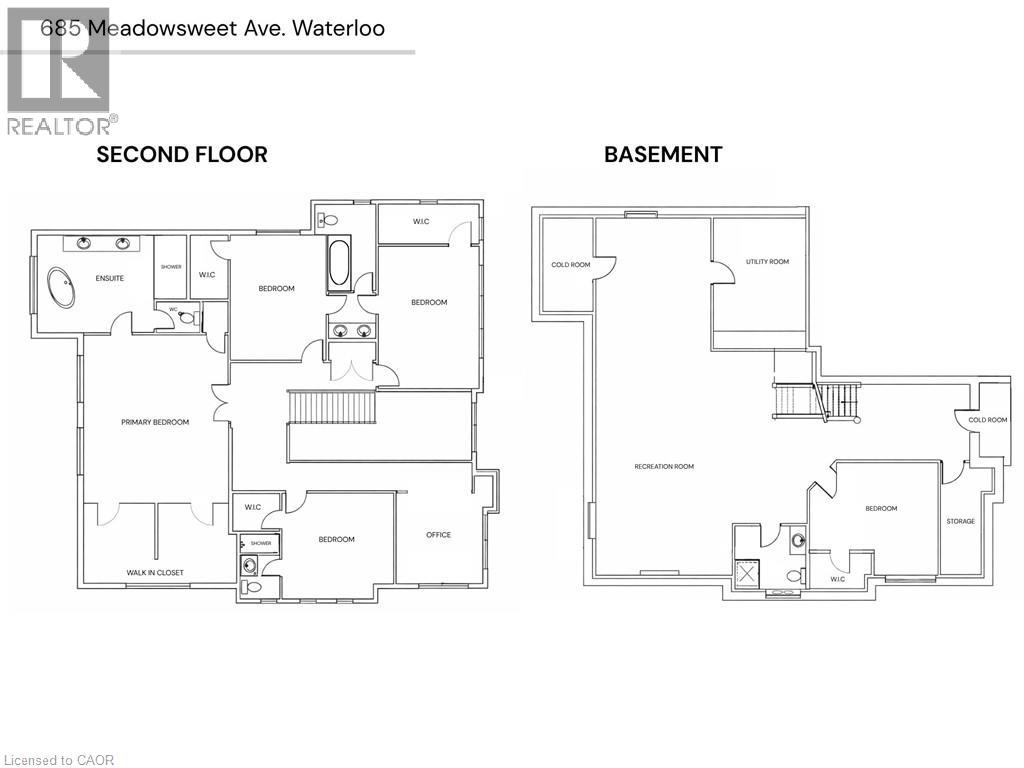
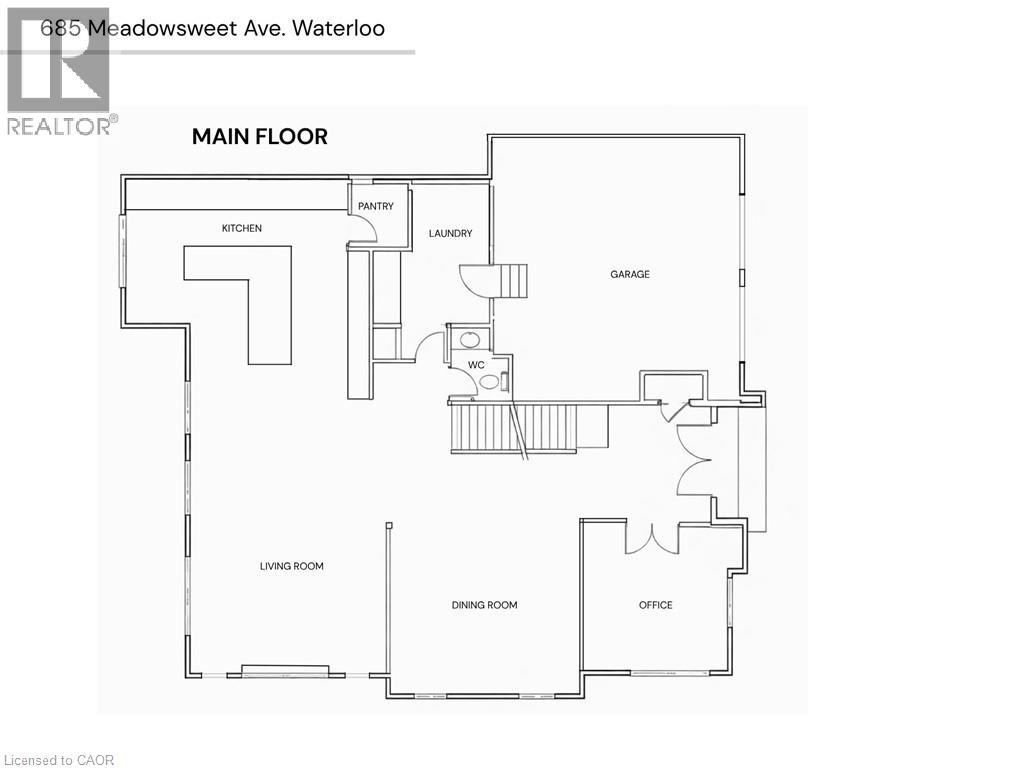
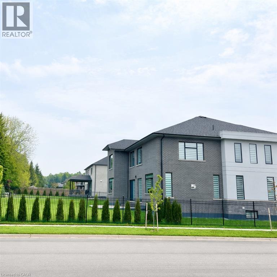
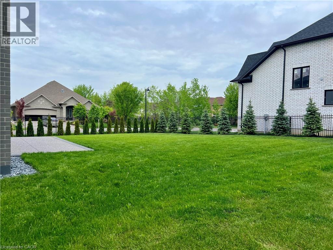
Experience the perfect blend of luxury, space, and lifestyle in this custom-built 2020 residence, offering over 6,400SF of beautifully finished living space on a premium 10,000+SF lot in coveted Waterloo West. Surrounded by approx. 700acres of conservation lands and hundreds of km of trails, this exceptional home is filled with natural light and offers a rare sense of openness and serenity. A grand 19ft foyer welcomes you with a striking staircase and glass railing, setting the tone for the elegance throughout. The main floor features a bright private office, a formal dining room for memorable gatherings, and a welcoming living room anchored by a gas fireplace covered in 5'x10' floor-to-ceiling porcelain tile feature from Spanish-renowned Porcelanosa. Expansive windows and ambient lighting create a sophisticated yet inviting atmosphere. At the heart of the home is a chef-inspired kitchen with floor-to-ceiling cabinetry, built-in appliances, a walk-in pantry, and 2 oversized quartz islands with waterfall edges and breakfast bar seating. Upstairs, 4 spacious bedrooms each have a walk-in closet. The primary suite spans approx. 400SF and includes a 250SF ensuite plus separate his-and-hers walk-in closets. 2 bedrooms share a Jack & Jill bath with a bathtub and built-in shower, while the remaining bathrooms offer glass-enclosed showers. A second-floor office adds flexibility as a potential 6th bedroom. The finished basement (1,600+SF) offers a warm rec room with an electric fireplace, an additional bedroom with walk-in-closet, a full bath with shower, 2 finished cold rooms, and 2 generous storage spaces. Outside, the fenced backyard lined with evergreens provides for a peaceful retreat with room for a pool, while the exposed concrete patio supports seamless indoor/outdoor living. A double-car garage in addition to driveway parking for 6 vehicles completes this remarkable home near schools, University of Waterloo, Boardwalk, tech hub, medical clinics, & more too. (id:43681)
房源概要
| MLS® Number | 40819425 |
| 房源类型 | 民宅 |
| 附近的便利设施 | 公园, 礼拜场所, 游乐场, 公共交通, 学校, 购物 |
| 社区特征 | 安静的区域, 社区活动中心, School Bus |
| 特征 | Conservation/green Belt, Sump Pump, 自动车库门 |
| 总车位 | 8 |
| 结构 | Porch |
详 情
| 浴室 | 5 |
| 地上卧房 | 4 |
| 地下卧室 | 1 |
| 总卧房 | 5 |
| 家电类 | Central Vacuum - Roughed In, 洗碗机, 烘干机, Freezer, 烤箱 - Built-in, 冰箱, 炉子, 洗衣机, 嵌入式微波炉, Hood 电扇, 窗帘, Garage Door Opener |
| 地下室进展 | 已装修 |
| 地下室类型 | 全完工 |
| 施工日期 | 2020 |
| 施工种类 | 独立屋 |
| 空调 | 中央空调 |
| 外墙 | 砖, 石, 灰泥 |
| Fire Protection | Smoke Detectors, Alarm System |
| 地基类型 | 混凝土浇筑 |
| 客人卫生间(不包含洗浴) | 1 |
| 供暖方式 | 天然气 |
| 供暖类型 | 压力热风 |
| 储存空间 | 2 |
| 内部尺寸 | 6488 Sqft |
| 类型 | 独立屋 |
| 设备间 | 市政供水 |
车 位
| 附加车库 |
土地
| 英亩数 | 无 |
| 围栏类型 | 部分围栏 |
| 土地便利设施 | 公园, 宗教场所, 游乐场, 公共交通, 学校, 购物 |
| 污水道 | 城市污水处理系统 |
| 土地深度 | 150 Ft |
| 土地宽度 | 64 Ft |
| 规划描述 | 55/10-r-5 |
房 间
| 楼 层 | 类 型 | 长 度 | 宽 度 | 面 积 |
|---|---|---|---|---|
| 二楼 | 卧室 | 12'10'' x 18'1'' | ||
| 二楼 | 四件套浴室 | Measurements not available | ||
| 二楼 | 卧室 | 12'2'' x 15'10'' | ||
| 二楼 | 其它 | 18'4'' x 10'0'' | ||
| 二楼 | 完整的浴室 | Measurements not available | ||
| 二楼 | 主卧 | 18'4'' x 21'4'' | ||
| 二楼 | 三件套卫生间 | Measurements not available | ||
| 二楼 | 卧室 | 14'4'' x 13'5'' | ||
| 二楼 | Office | 11'1'' x 11'6'' | ||
| 地下室 | 娱乐室 | 28'7'' x 43'7'' | ||
| 地下室 | 三件套卫生间 | Measurements not available | ||
| 地下室 | 卧室 | 15'10'' x 12'9'' | ||
| 一楼 | 两件套卫生间 | Measurements not available | ||
| 一楼 | 洗衣房 | 10'10'' x 15'9'' | ||
| 一楼 | 厨房 | 22'0'' x 18'3'' | ||
| 一楼 | 客厅 | 19'6'' x 14'10'' | ||
| 一楼 | 餐厅 | 17'1'' x 15'4'' | ||
| 一楼 | Office | 13'8'' x 13'6'' |
https://www.realtor.ca/real-estate/29583321/685-meadowsweet-avenue-waterloo

The trademarks REALTOR®, REALTORS®, and the REALTOR® logo are controlled by The Canadian Real Estate Association (CREA) and identify real estate professionals who are members of CREA. The trademarks MLS®, Multiple Listing Service® and the associated logos are owned by The Canadian Real Estate Association (CREA) and identify the quality of services provided by real estate professionals who are members of CREA. The trademark DDF® is owned by The Canadian Real Estate Association (CREA) and identifies CREA's Data Distribution Facility (DDF®)
REALTORS® Association of Hamilton-Burlington
Red And White Realty Inc.
June 09 2026 11:48:32
