
505 Pigden Road Madoc, Ontario K0K 2K0


$554,900
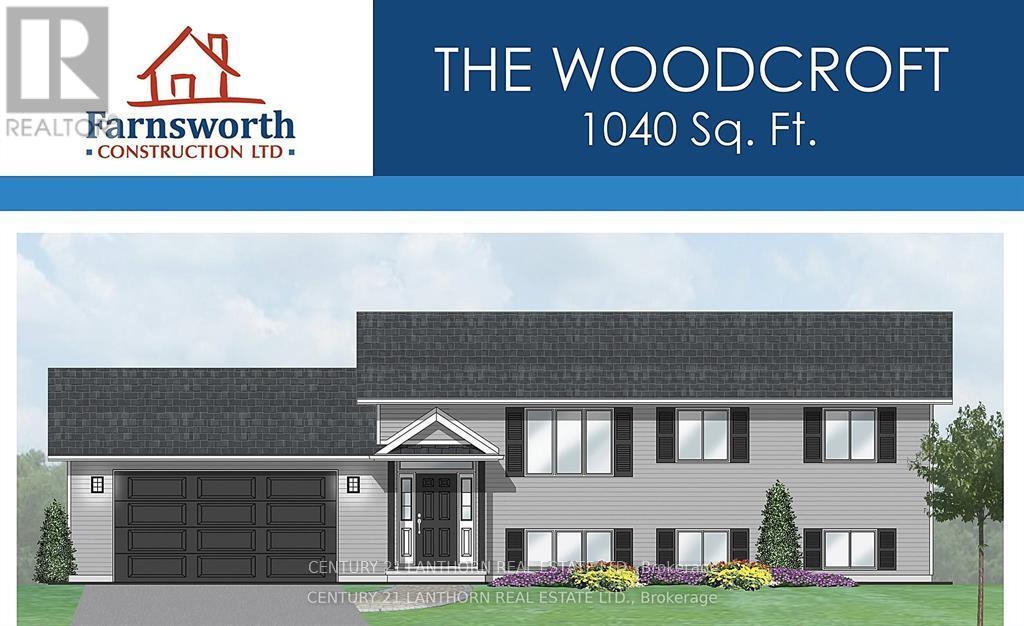
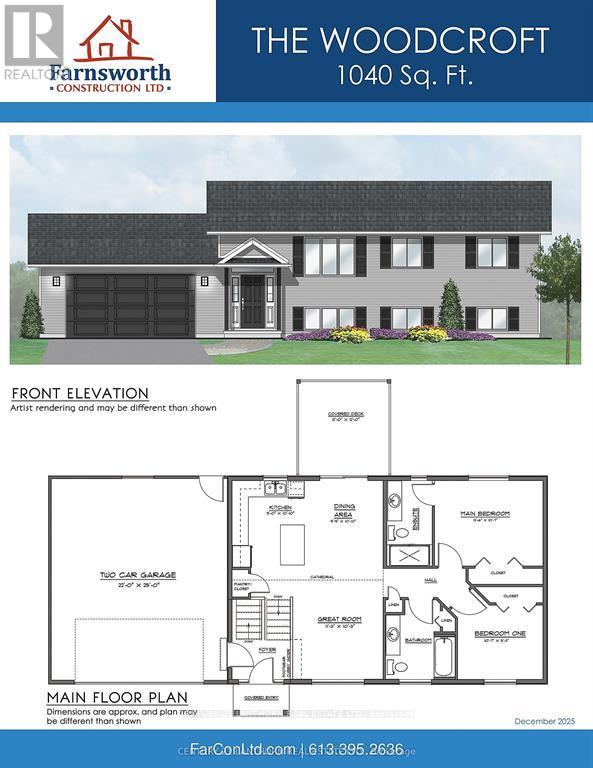
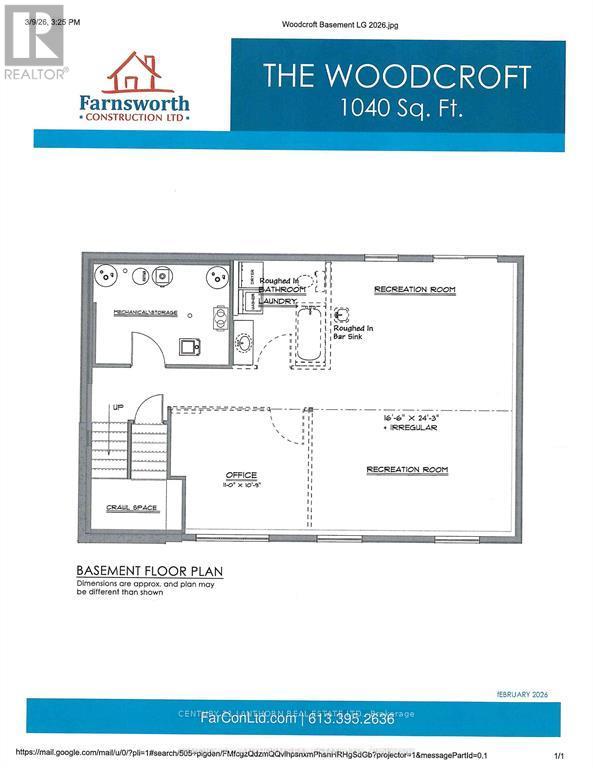
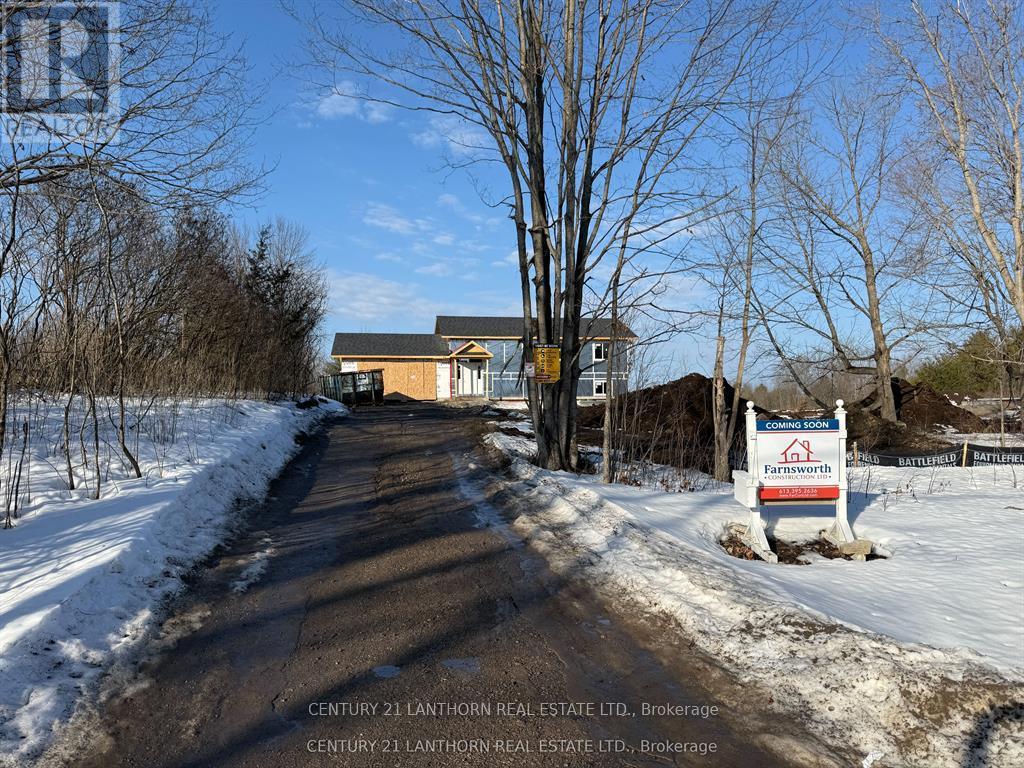
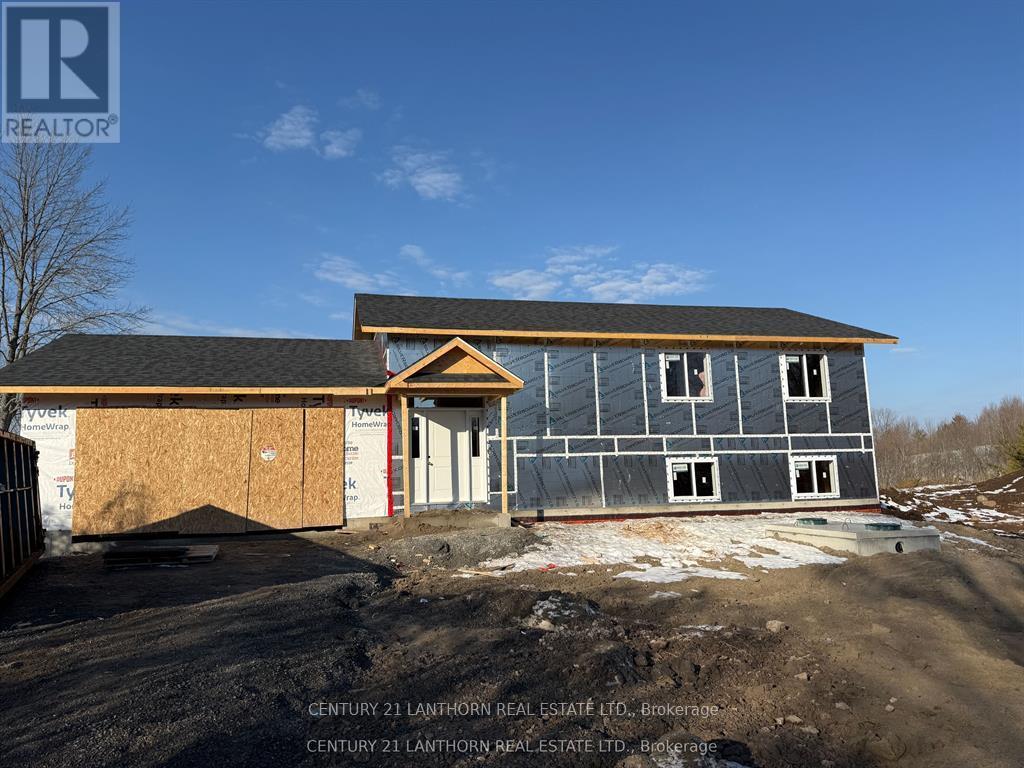
Take advantage of new pricing with the government rebates and the builder will pay the HST! This Farnsworth Construction home sits on a quiet dead-end road just outside Madoc and is currently under construction, with time still available to choose finishes and upgrades. The main level offers 1040 sq ft with 2 bedrooms, 2 bathrooms, and an open-concept kitchen, dining, and living area that walks out to a covered 12x12 backyard deck. The full basement includes a rough-in for a bathroom and plenty of space to finish to your liking. Features include ceramic tile in the bathrooms and entryway, laminate flooring throughout the main level, a propane furnace, central air, and a UV system. An attached garage provides inside access to the front foyer along with a rear man door. The home sits on a 1-acre lot with its own well and septic, meaning no water or sewer bills, and comes with full Tarion warranty coverage for added peace of mind. Close to lakes and recreational trails, it's an ideal spot for outdoor enjoyment. (id:43681)
房源概要
| MLS® Number | X12979172 |
| 房源类型 | 民宅 |
| 社区名字 | Madoc |
| 特征 | Irregular Lot Size |
| 总车位 | 6 |
| 结构 | Deck |
详 情
| 浴室 | 2 |
| 地上卧房 | 2 |
| 总卧房 | 2 |
| Age | New Building |
| 家电类 | Garage Door Opener, Water Heater |
| 建筑风格 | Raised Bungalow |
| 地下室进展 | 已完成 |
| 地下室类型 | Full (unfinished) |
| 施工种类 | 独立屋 |
| 空调 | 中央空调 |
| 外墙 | 乙烯基壁板 |
| 地基类型 | 混凝土浇筑 |
| 供暖方式 | Propane |
| 供暖类型 | 压力热风 |
| 储存空间 | 1 |
| 内部尺寸 | 700 - 1100 Sqft |
| 类型 | 独立屋 |
| 设备间 | Drilled Well |
车 位
| 附加车库 | |
| Garage |
土地
| 英亩数 | 无 |
| 污水道 | Septic System |
| 土地深度 | 307 Ft ,7 In |
| 土地宽度 | 150 Ft |
| 不规则大小 | 150 X 307.6 Ft |
| 规划描述 | Rr |
房 间
| 楼 层 | 类 型 | 长 度 | 宽 度 | 面 积 |
|---|---|---|---|---|
| 一楼 | 厨房 | 2.74 m | 3.07 m | 2.74 m x 3.07 m |
| 一楼 | 餐厅 | 3.01 m | 3.07 m | 3.01 m x 3.07 m |
| 一楼 | 大型活动室 | 3.44 m | 3.13 m | 3.44 m x 3.13 m |
| 一楼 | 主卧 | 4.14 m | 3.26 m | 4.14 m x 3.26 m |
| 一楼 | 卧室 | 3.26 m | 2.83 m | 3.26 m x 2.83 m |
设备间
| 配电箱 | 已安装 |
https://www.realtor.ca/real-estate/29582330/505-pigden-road-madoc-madoc

The trademarks REALTOR®, REALTORS®, and the REALTOR® logo are controlled by The Canadian Real Estate Association (CREA) and identify real estate professionals who are members of CREA. The trademarks MLS®, Multiple Listing Service® and the associated logos are owned by The Canadian Real Estate Association (CREA) and identify the quality of services provided by real estate professionals who are members of CREA. The trademark DDF® is owned by The Canadian Real Estate Association (CREA) and identifies CREA's Data Distribution Facility (DDF®)
Durham Region Association of REALTORS®
Century 21 Lanthorn Real Estate Ltd.
June 09 2026 06:51:02
