
4705 Lee Avenue Niagara Falls (Ascot), Ontario L2H 1M7


$948,800
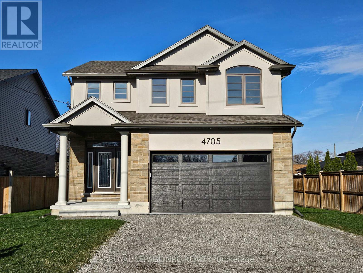
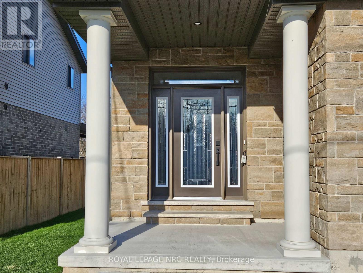
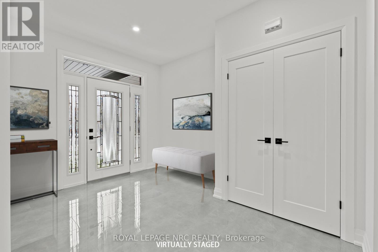
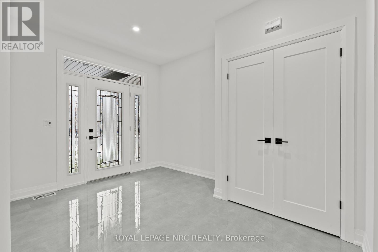
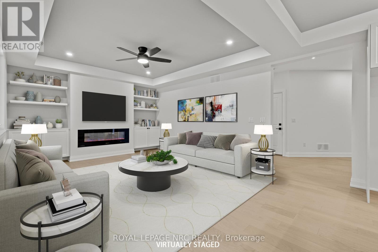
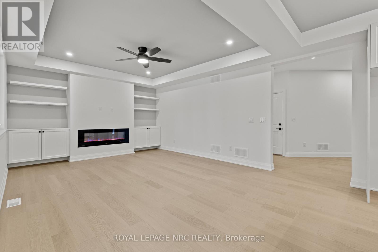
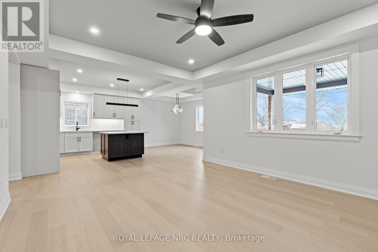
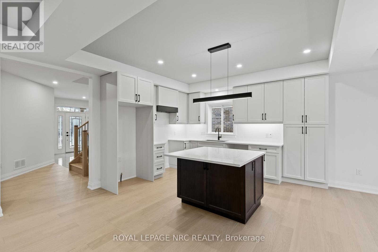
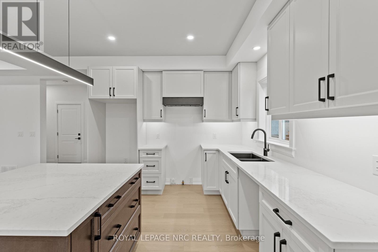
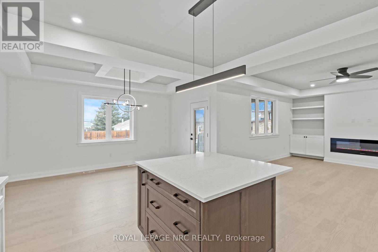
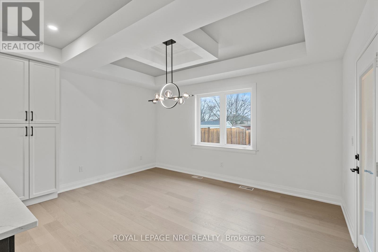
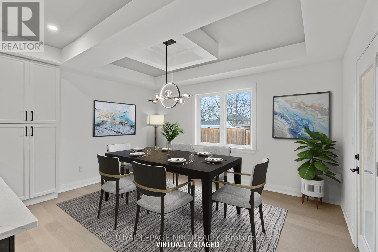
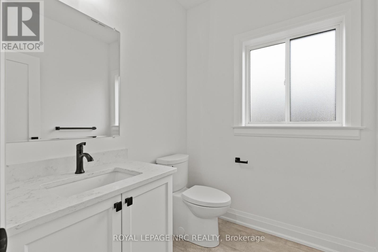
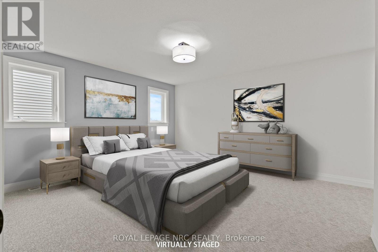
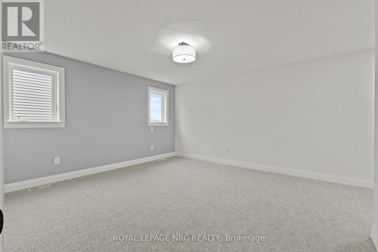
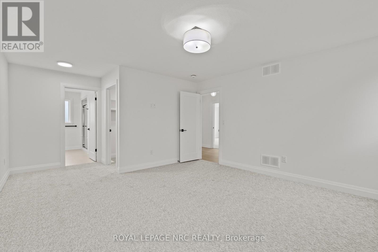
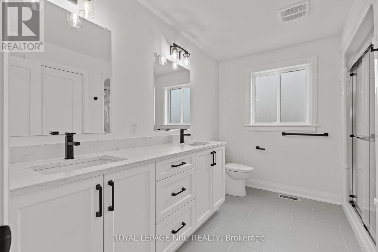
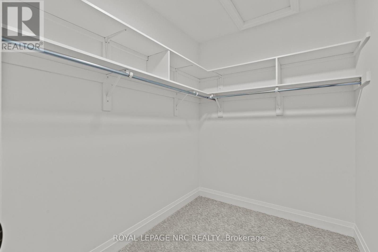
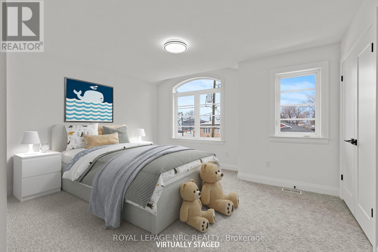
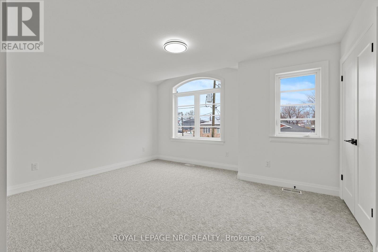
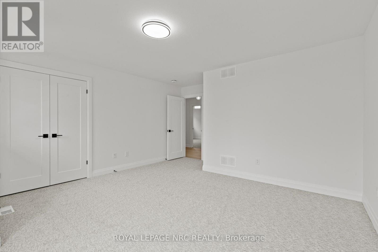
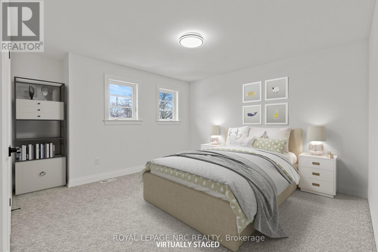
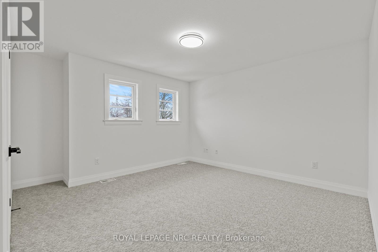
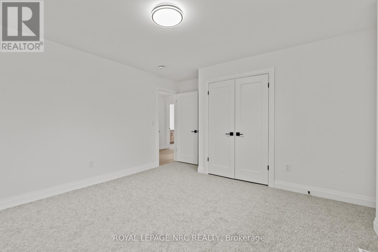

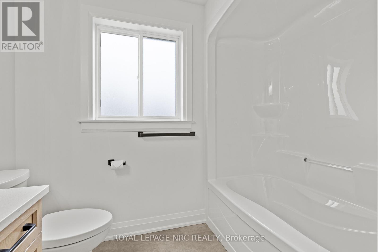
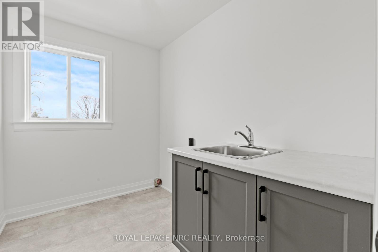
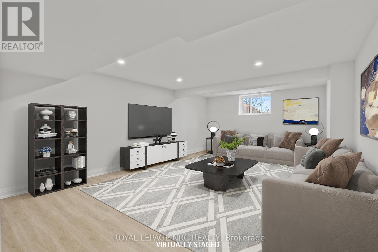
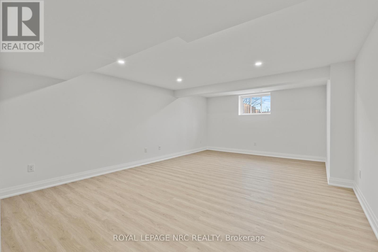
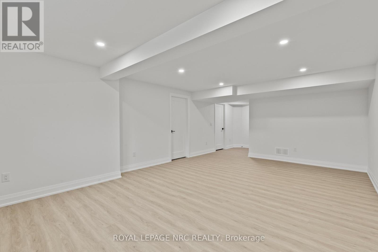
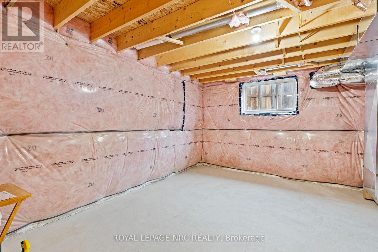
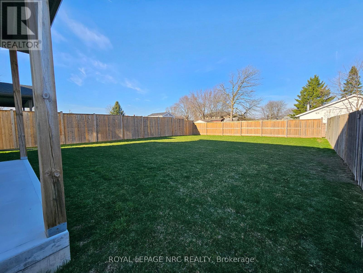
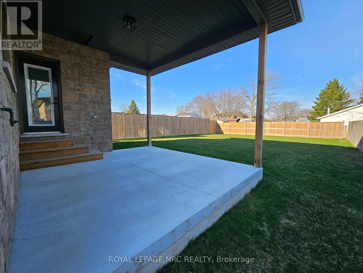
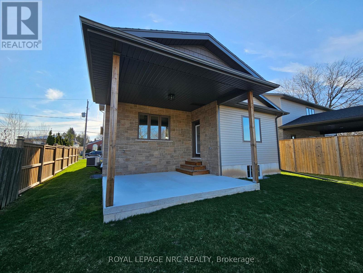
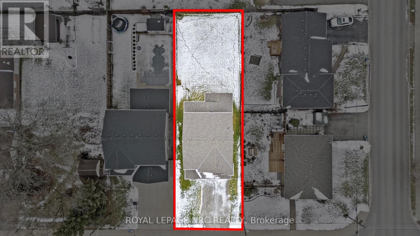
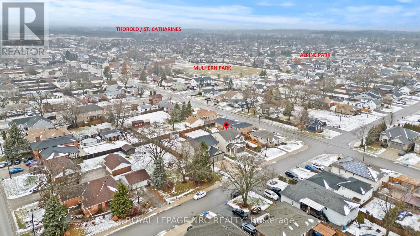
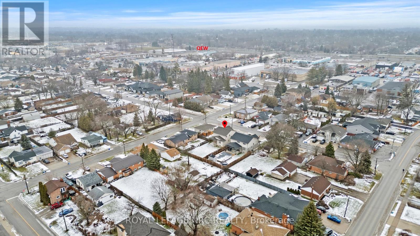
BRAND NEW and built with exceptional quality and craftsmanship! This impressive home offers over 2,400 sqft of finished living space on a rare 48x148 ft lot with an oversized backyard rarely found in new construction. The main floor features 9ft ceilings, a welcoming foyer, garage access and a stunning kitchen with quartz countertops, under-cabinet lighting, a large island, gas and electric stove hookups and a fridge waterline. The kitchen opens to the dining area and living room, highlighted by a tray ceiling, built-in cabinetry and fireplace. Upstairs, the spacious primary suite offers a WI closet and a 4-piece ensuite with double sinks and quartz counters. Two additional generously sized bedrooms, a full bath with quartz counters and a large second floor laundry room complete the level. The partly finished basement: an upgrade rarely included by builders adds a rec room, 3pc bath RI and potential for a 4th bedroom. Quality finishes include oak staircases with iron spindles, tray ceilings, 19 pot lights and enhanced closet shelving. The exterior features attractive stone and stucco finishes, a covered rear patio with gas hookup and a fully fenced yard with exceptional outdoor space for families and entertaining. Built by a local builder and backed by a Tarion Warranty, this home offers outstanding value in a convenient location close to parks, schools, shopping, transit, and highway access. Experience the difference quality construction makes! Note: List price reflects the HST rebate. (id:43681)
房源概要
| MLS® Number | X12979020 |
| 房源类型 | 民宅 |
| 社区名字 | 213 - Ascot |
| 附近的便利设施 | 公共交通 |
| 社区特征 | School Bus |
| 设备类型 | 没有 |
| 总车位 | 6 |
| 租赁设备类型 | 没有 |
| 结构 | Patio(s), Porch |
详 情
| 浴室 | 3 |
| 地上卧房 | 3 |
| 总卧房 | 3 |
| Age | New Building |
| 公寓设施 | Fireplace(s) |
| 家电类 | Garage Door Opener Remote(s), Water Heater, Water Meter, Garage Door Opener |
| 地下室进展 | 部分完成 |
| 地下室类型 | 全部完成 |
| 施工种类 | 独立屋 |
| 空调 | 中央空调 |
| 外墙 | 乙烯基壁板, 石 |
| 壁炉 | 有 |
| Fireplace Total | 1 |
| 地基类型 | 混凝土浇筑 |
| 客人卫生间(不包含洗浴) | 1 |
| 供暖方式 | 天然气 |
| 供暖类型 | 压力热风 |
| 储存空间 | 2 |
| 内部尺寸 | 2000 - 2500 Sqft |
| 类型 | 独立屋 |
| 设备间 | 市政供水 |
车 位
| 附加车库 | |
| Garage |
土地
| 英亩数 | 无 |
| 围栏类型 | Fenced Yard |
| 土地便利设施 | 公共交通 |
| 污水道 | Sanitary Sewer |
| 土地深度 | 148 Ft ,1 In |
| 土地宽度 | 48 Ft ,8 In |
| 不规则大小 | 48.7 X 148.1 Ft |
房 间
| 楼 层 | 类 型 | 长 度 | 宽 度 | 面 积 |
|---|---|---|---|---|
| 二楼 | 主卧 | 4.29 m | 4.37 m | 4.29 m x 4.37 m |
| 二楼 | 第二卧房 | 3.96 m | 4.42 m | 3.96 m x 4.42 m |
| 二楼 | 第三卧房 | 3.78 m | 3.86 m | 3.78 m x 3.86 m |
| 二楼 | 洗衣房 | 1.96 m | 2.69 m | 1.96 m x 2.69 m |
| 地下室 | 娱乐,游戏房 | 6.43 m | 4.37 m | 6.43 m x 4.37 m |
| 一楼 | 家庭房 | 4.27 m | 4.78 m | 4.27 m x 4.78 m |
| 一楼 | 厨房 | 4.29 m | 4.39 m | 4.29 m x 4.39 m |
| 一楼 | 餐厅 | 2.44 m | 4.39 m | 2.44 m x 4.39 m |
| 一楼 | 门厅 | 3.86 m | 2.92 m | 3.86 m x 2.92 m |
https://www.realtor.ca/real-estate/29582379/4705-lee-avenue-niagara-falls-ascot-213-ascot

The trademarks REALTOR®, REALTORS®, and the REALTOR® logo are controlled by The Canadian Real Estate Association (CREA) and identify real estate professionals who are members of CREA. The trademarks MLS®, Multiple Listing Service® and the associated logos are owned by The Canadian Real Estate Association (CREA) and identify the quality of services provided by real estate professionals who are members of CREA. The trademark DDF® is owned by The Canadian Real Estate Association (CREA) and identifies CREA's Data Distribution Facility (DDF®)
Niagara Association of REALTORS®
Royal LePage Nrc Realty
June 29 2026 11:57:25
