
2432 Seburn Road Fonthill, Ontario L0S 1E6


$2,700,000
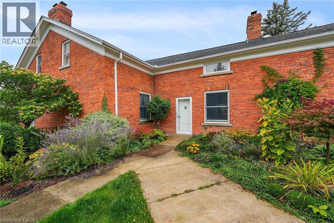
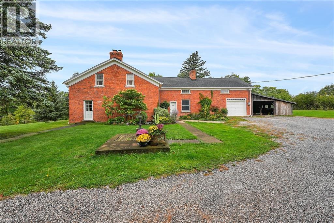
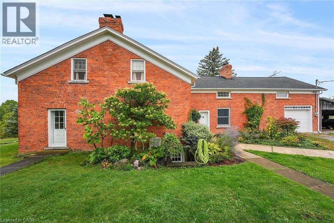
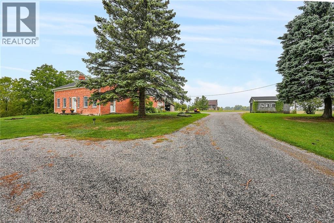
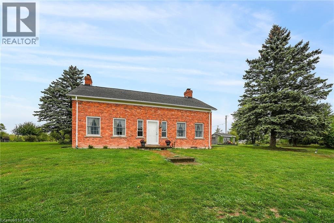
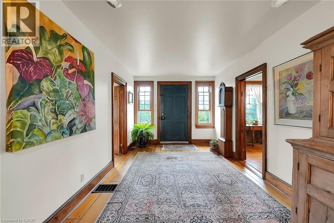
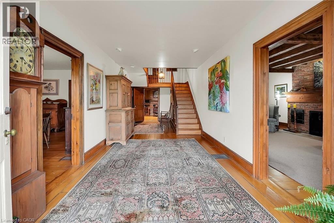
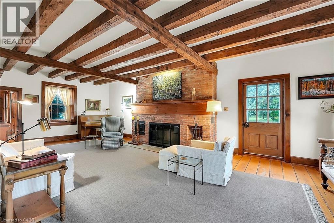
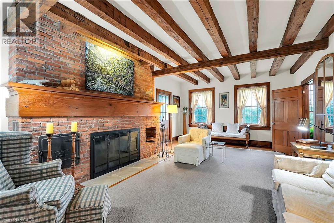
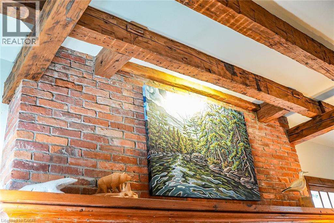
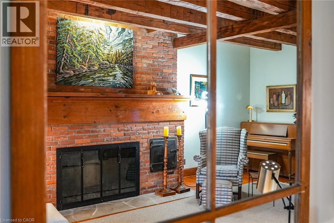
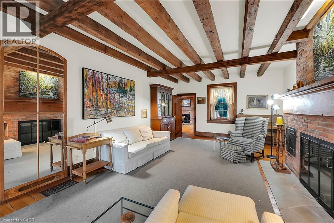
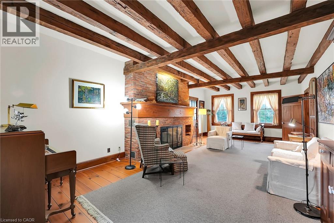
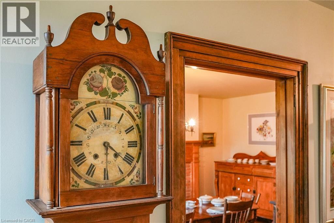
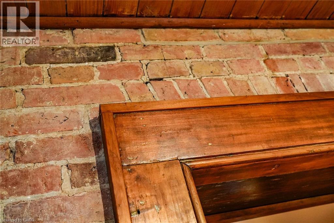
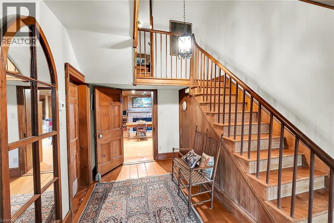
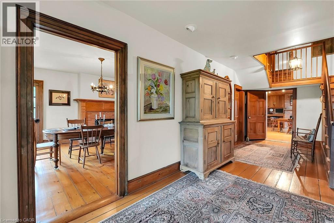
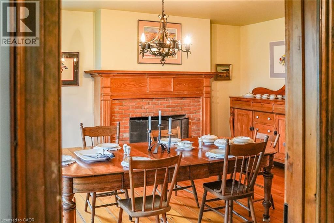
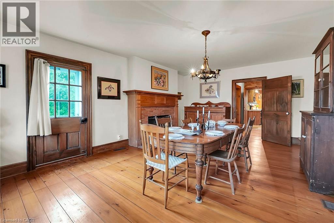
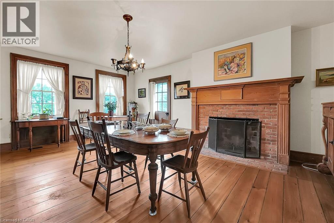
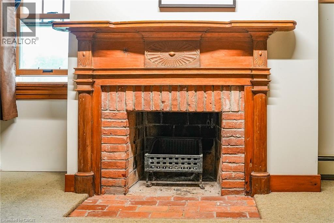
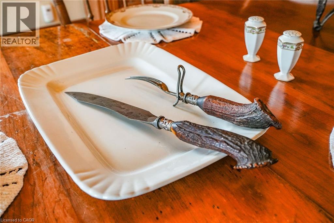
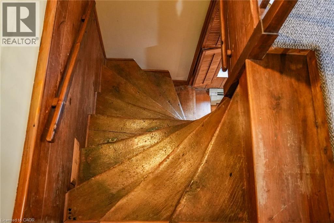
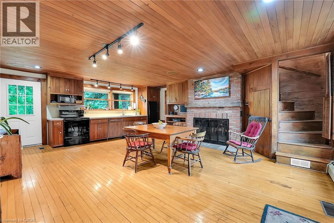
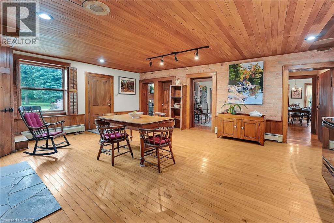
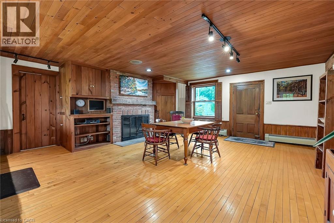
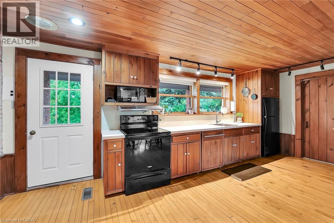
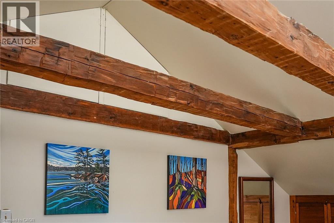
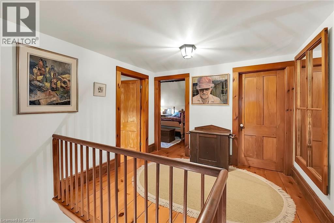
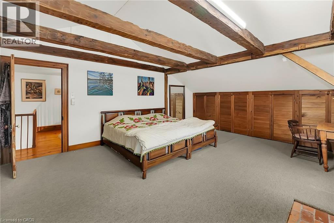
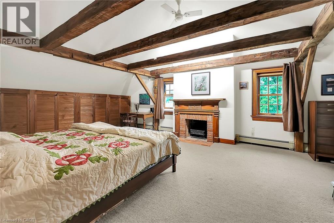
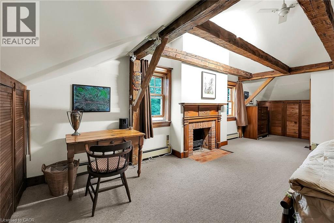
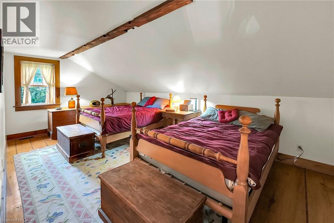
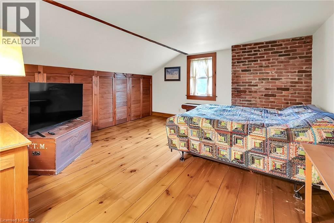
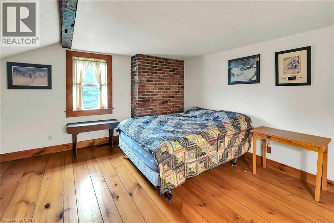
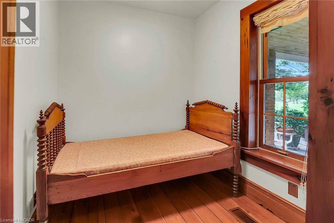
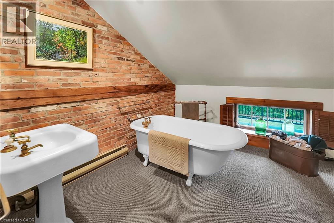
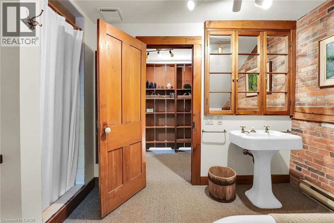
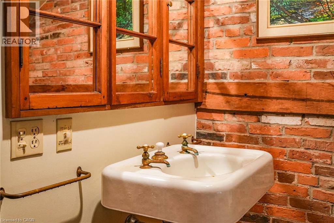
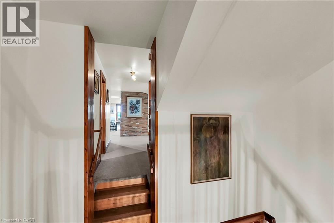
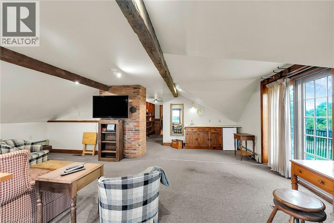
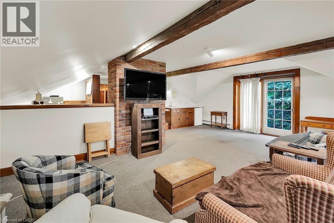
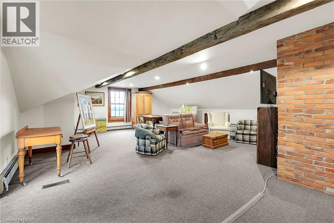
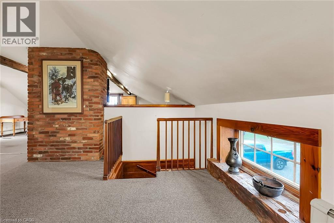
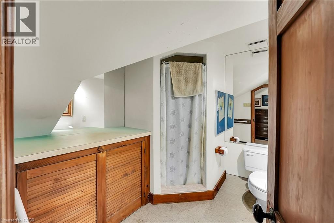
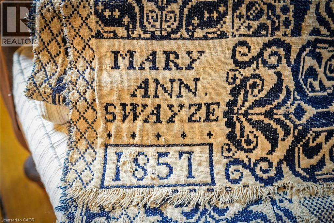
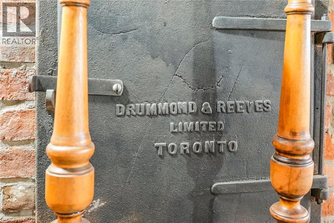
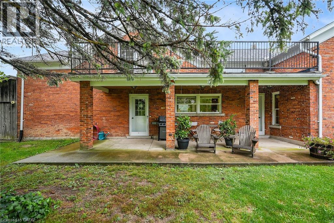

ITS YOUR CHOICE: You can step back in time and enjoy the warmth and comfort of a homestead built back in the early 1800's, OR you can take advantage of a fabulous opportunity to create a new destination for Niagara Agri-Tourism. The possibilities here are truly endless. Included is a 3 bedroom, 3 bath farmhouse built in 1803, fully renovated in the 1970s. The home, previously featured in Century Home magazine, is complemented by Niagara's earliest historic swing beam barn built in 1819.The mature red oak lined driveway provides a spectacular sense of arrival to the hilltop house, surrounded by a beautiful natural landscape. Adjacent to the house is a productive heirloom apple and pear orchard. This includes heritage trees over 100 years old and 5 rare Swayze Apple trees named after the Swayze family that pioneered the region while owning the farm. The 27.333 acre site has farm fields, and a beautifully treed valley, dominated by the spring fed Swayze Creek with potential for trout fishing. The barn is in good shape. It was recently featured in Swing Beam Barns of Niagara by local historian Hugh Fraser. Combine history, food, art, entertainment, and weddings with facilities dedicated to branded product grown and produced on site. Bringing this historic property into the future, the Harley-Swayze Farm could potentially become a prominent new player in the Agri-Tourism world for which Niagara is justly famous. Visionary concept plans have already been drawn up to illustrate the significant potential that might be embraced by new owners upon purchasing the farm. With quick access to/from Highway 406, this is a great spot for the development of a cidery, a brewery, or even a winery. Two severed adjacent lots (totalling 67 additional acres) can also be included which would bring the total to over 94 acres. Schedule an appointment, bring your imagination and come see for yourself! (id:43681)
房源概要
| MLS® Number | 40819326 |
| 房源类型 | 民宅 |
| 设备类型 | 没有 |
| 总车位 | 11 |
| 租赁设备类型 | 没有 |
详 情
| 地上卧房 | 3 |
| 总卧房 | 3 |
| 家电类 | 洗碗机, 烘干机, 冰箱, 炉子, 洗衣机, 窗帘 |
| 地下室进展 | 已完成 |
| 地下室类型 | Partial (unfinished) |
| 施工种类 | 独立屋 |
| 空调 | 中央空调 |
| 外墙 | 砖 |
| 地基类型 | 石 |
| 供暖方式 | 油 |
| 供暖类型 | 压力热风 |
| 储存空间 | 2 |
| 内部尺寸 | 3758 Sqft |
| 类型 | 独立屋 |
| 设备间 | Dug Well |
车 位
| 附加车库 |
土地
| 英亩数 | 有 |
| 污水道 | No Sewage System |
| 不规则大小 | 83.32 |
| Size Total | 83.32 Ac|25 - 50 Acres |
| 规划描述 | As, Ep3, Gnh |
房 间
| 楼 层 | 类 型 | 长 度 | 宽 度 | 面 积 |
|---|---|---|---|---|
| 二楼 | 家庭房 | 22'1'' x 22'1'' | ||
| 二楼 | 衣帽间 | 14'4'' x 7'2'' | ||
| 二楼 | 卧室 | 14'6'' x 14'11'' | ||
| 二楼 | 卧室 | 18'7'' x 11'5'' | ||
| 二楼 | 主卧 | 19'3'' x 15'9'' | ||
| 一楼 | 其它 | 10'5'' x 8'2'' | ||
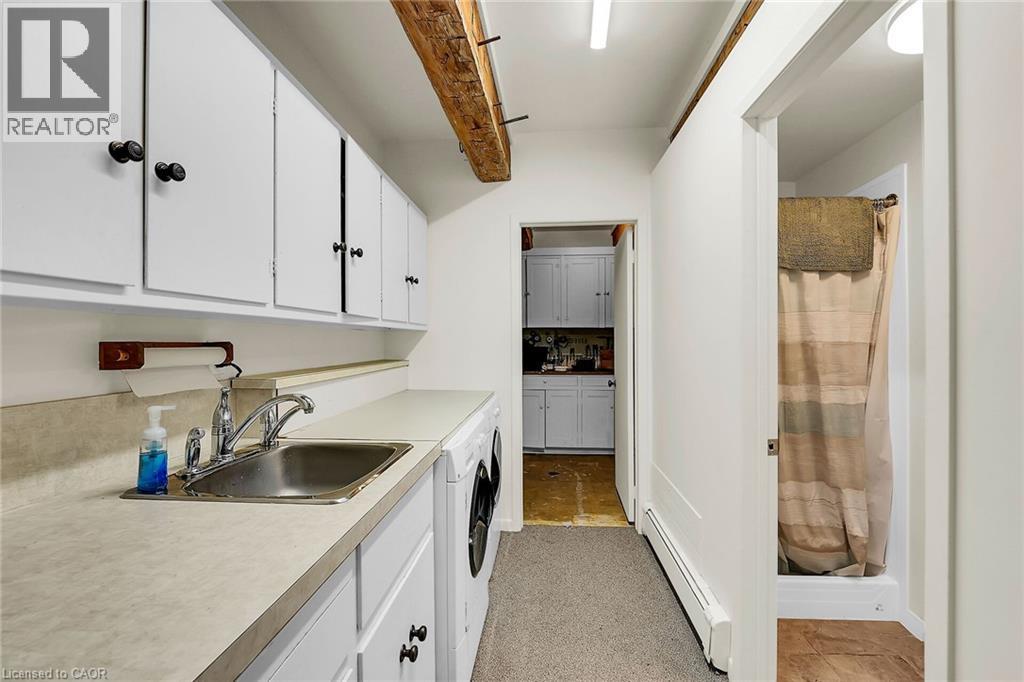
| 一楼 | 洗衣房 | 14'11'' x 6' | ||
| 一楼 | 门厅 | 16' x 9' | ||
| 一楼 | Office | 7'2'' x 6'6'' | ||
| 一楼 | 餐厅 | 21'0'' x 14'4'' | ||
| 一楼 | 客厅 | 22'6'' x 14'4'' | ||
| 一楼 | 厨房 | 22'3'' x 17'1'' |
https://www.realtor.ca/real-estate/29582510/2432-seburn-road-fonthill

The trademarks REALTOR®, REALTORS®, and the REALTOR® logo are controlled by The Canadian Real Estate Association (CREA) and identify real estate professionals who are members of CREA. The trademarks MLS®, Multiple Listing Service® and the associated logos are owned by The Canadian Real Estate Association (CREA) and identify the quality of services provided by real estate professionals who are members of CREA. The trademark DDF® is owned by The Canadian Real Estate Association (CREA) and identifies CREA's Data Distribution Facility (DDF®)
REALTORS® Association of Hamilton-Burlington
RE/MAX Garden City Realty Inc.
June 09 2026 11:48:34
