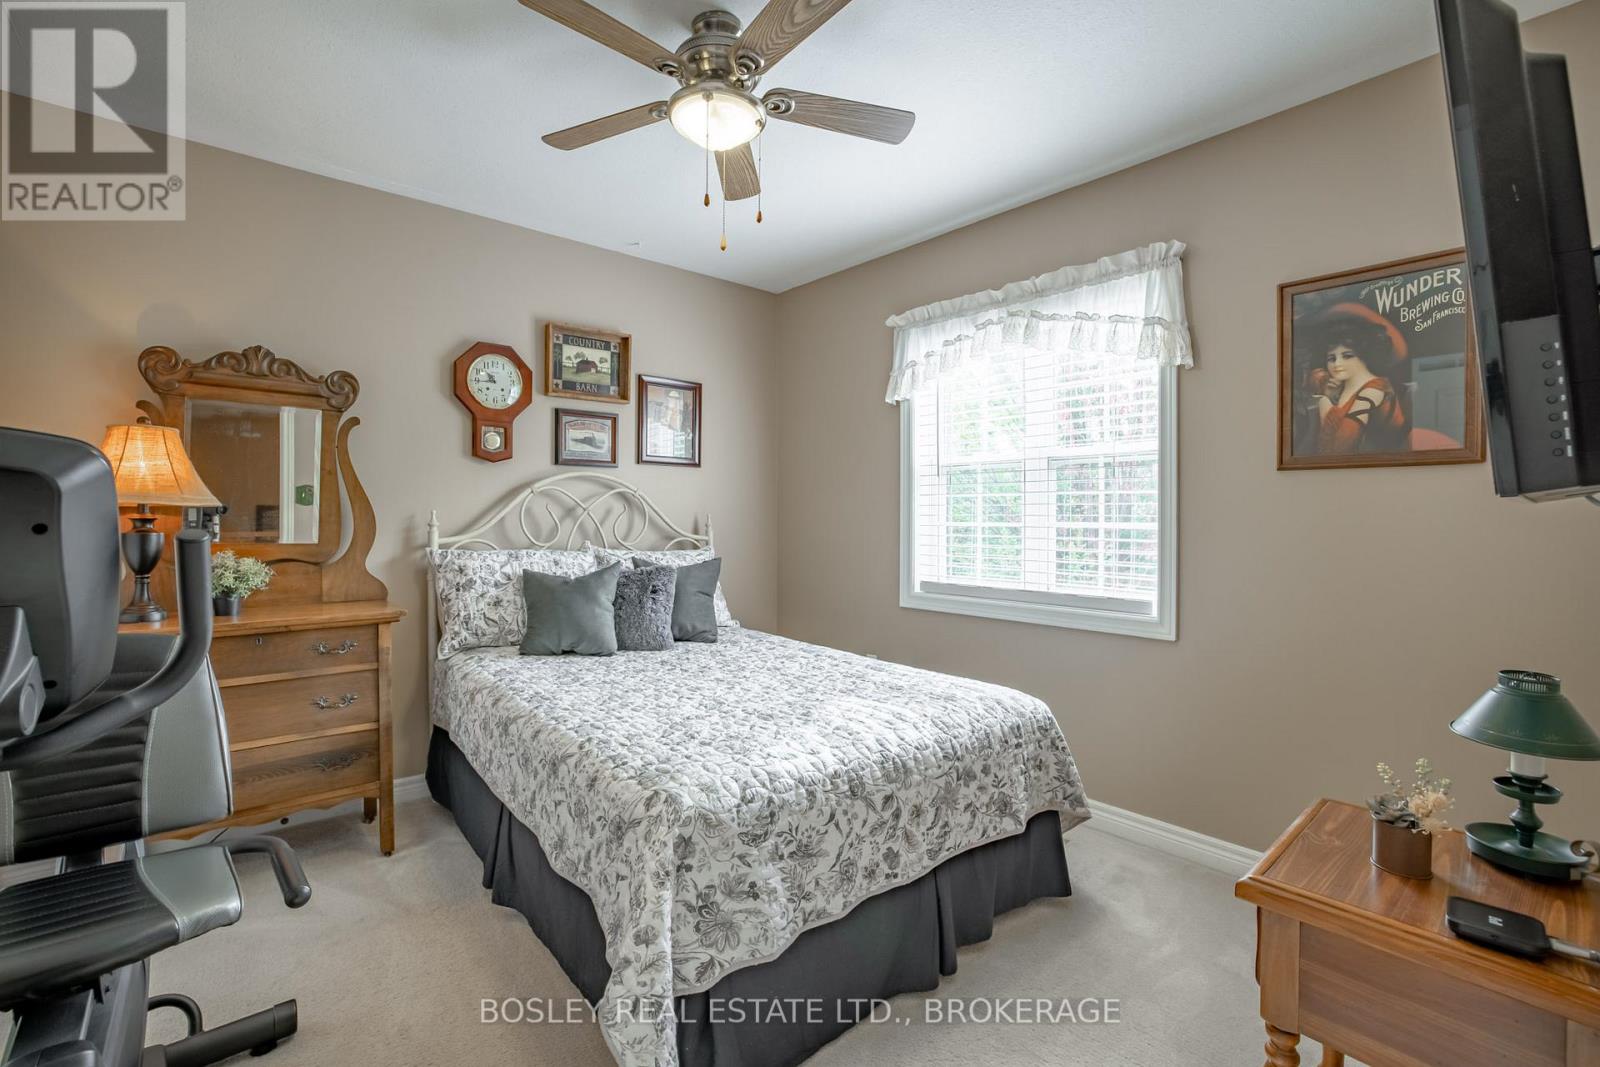
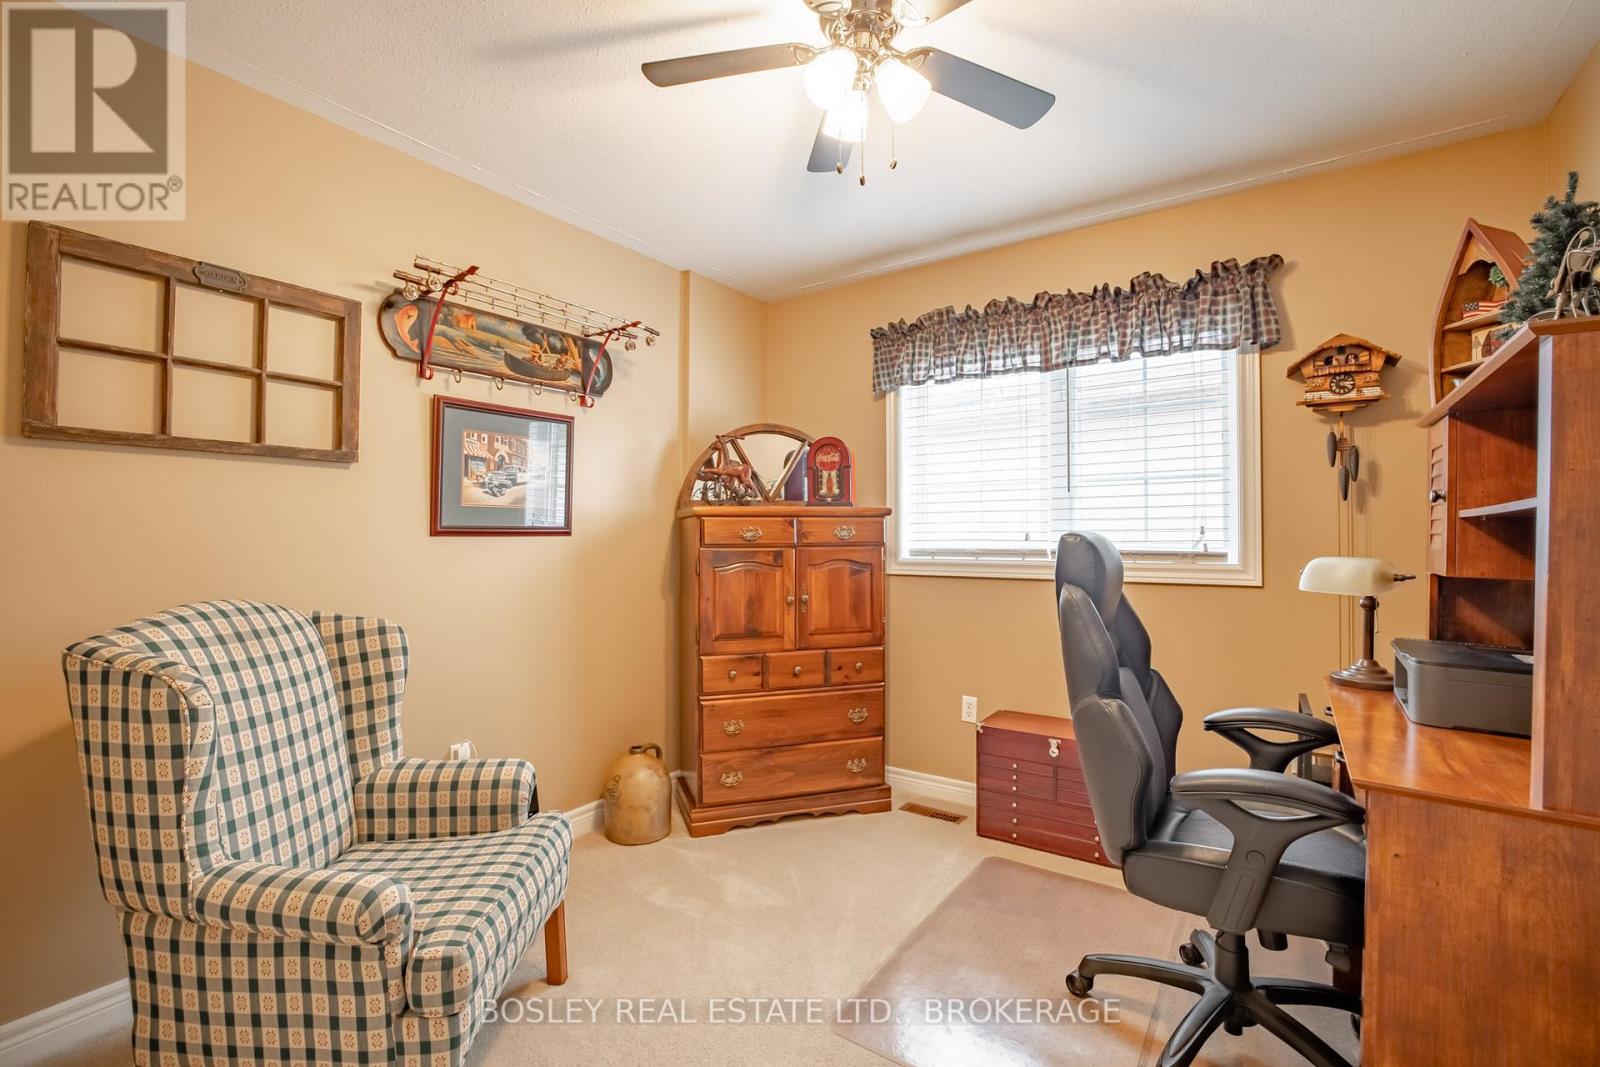
3 卧室
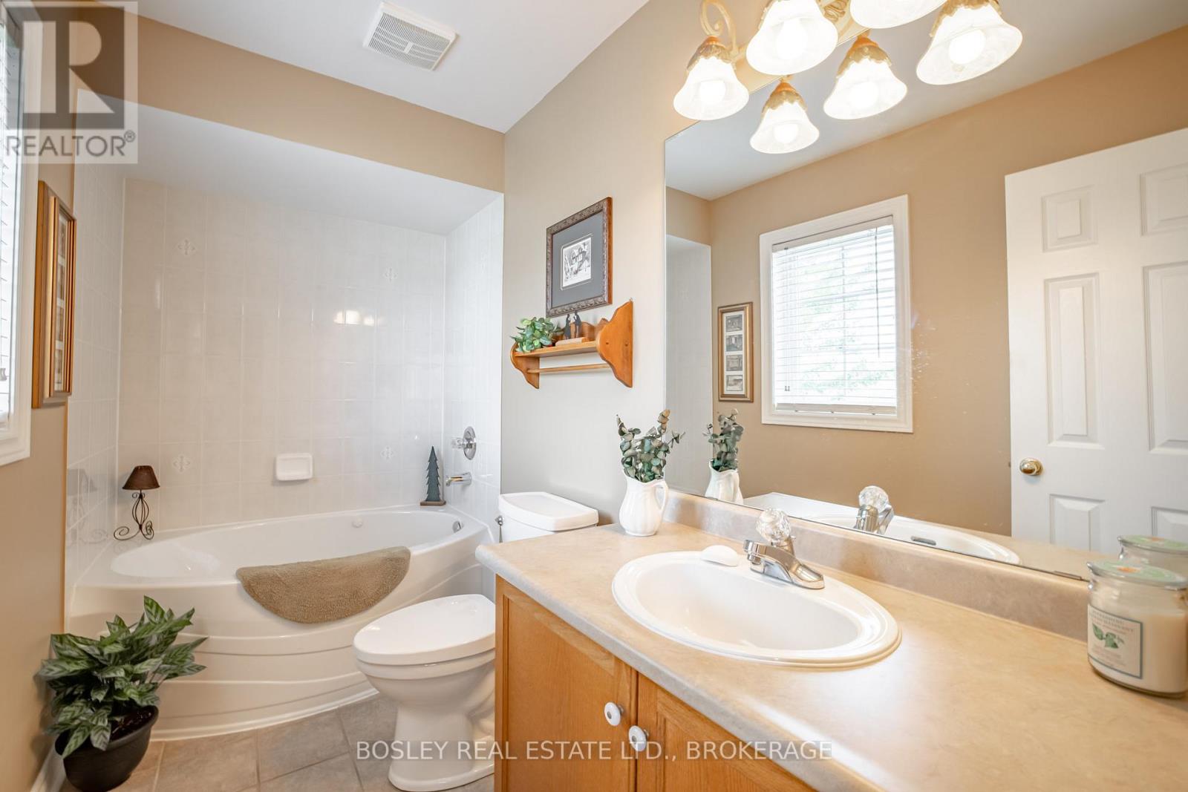
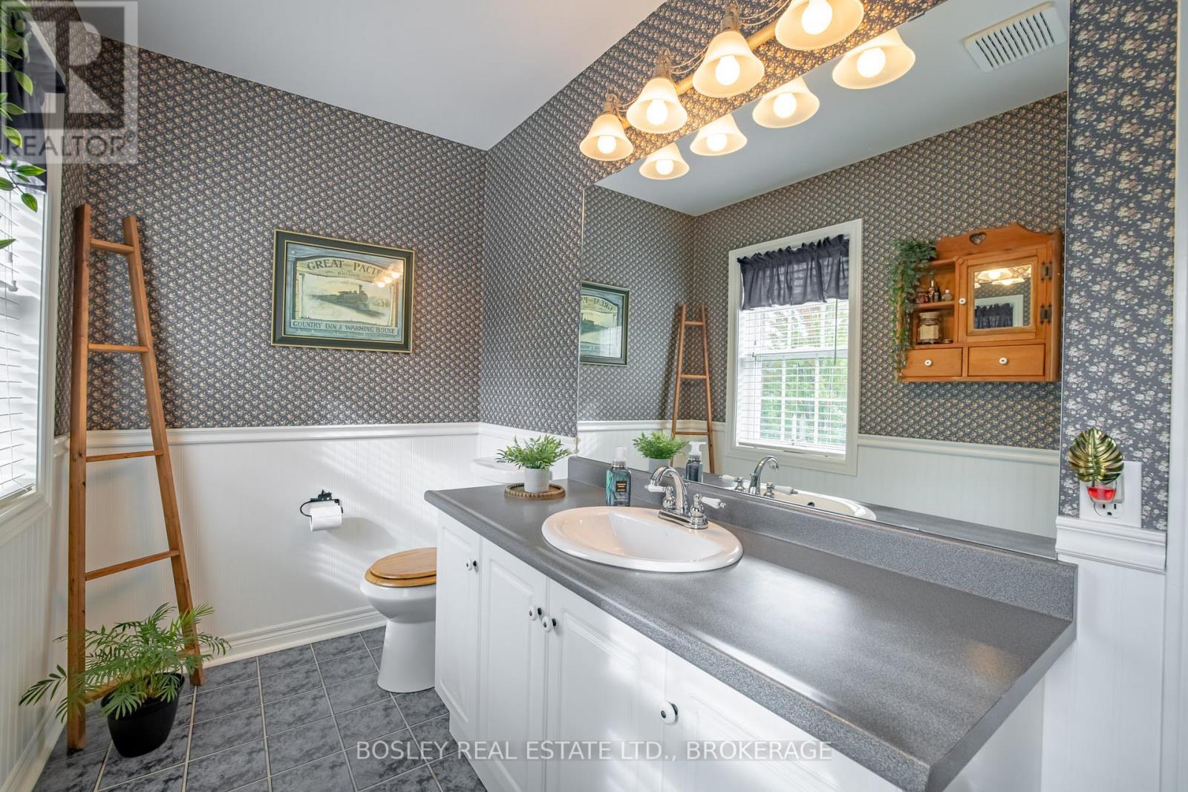
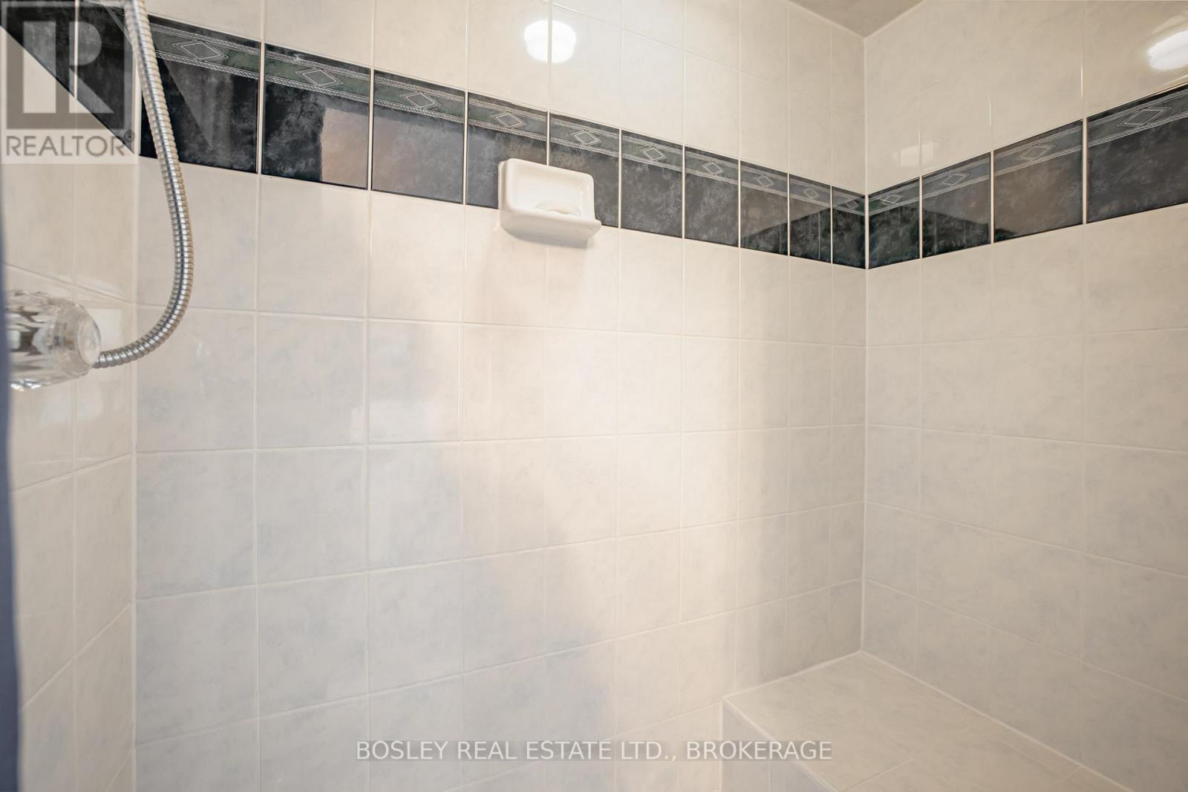
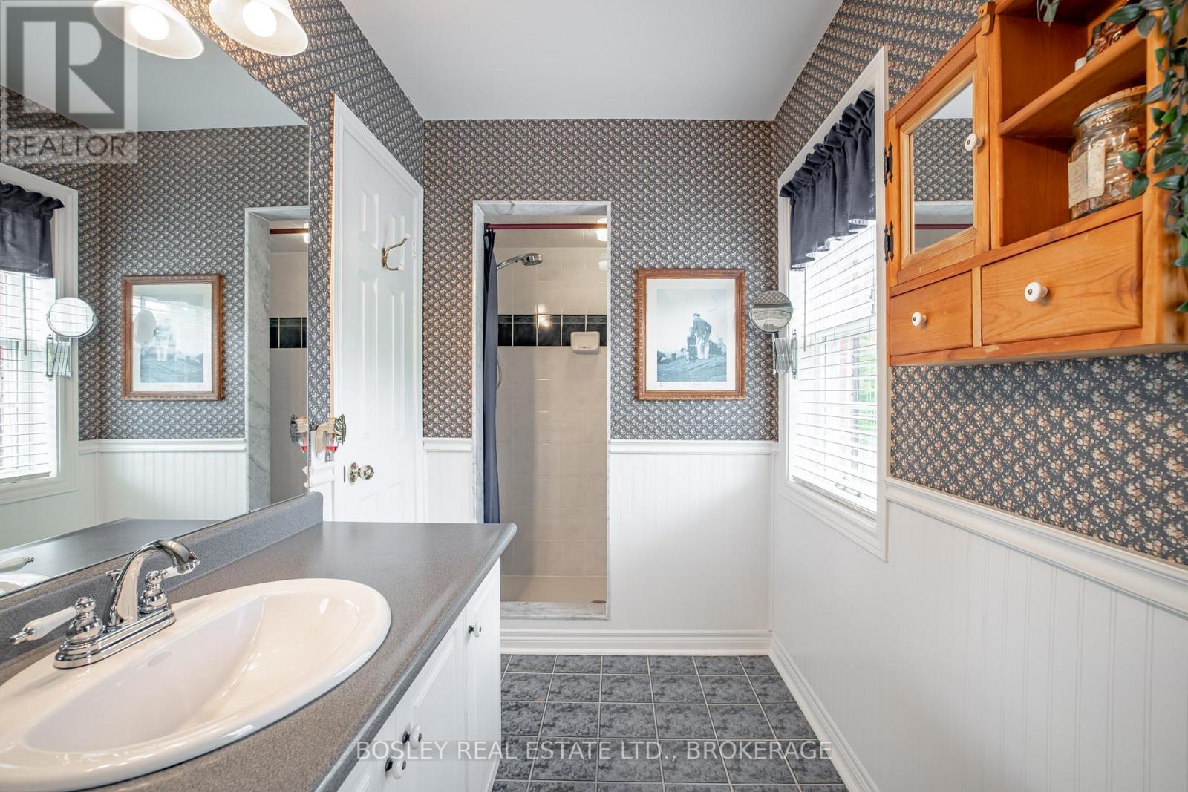
3 浴室
1100 - 1500 sqft
壁炉
中央空调
风热取暖
$619,900
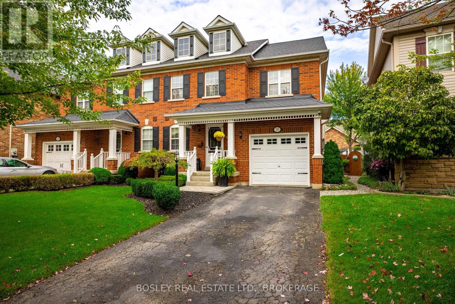
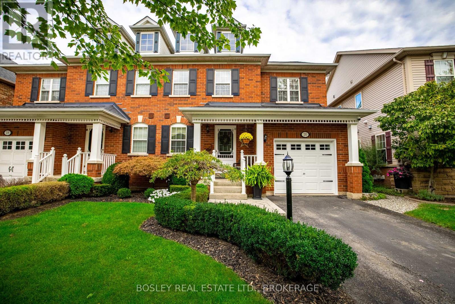
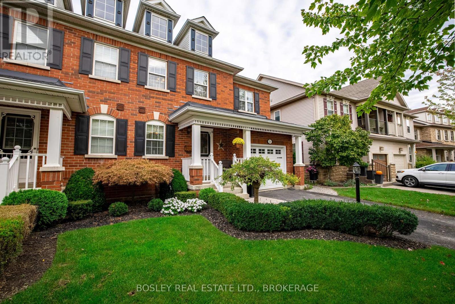
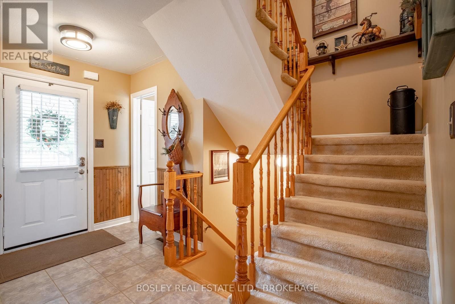
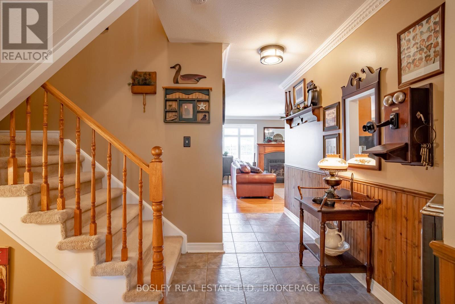
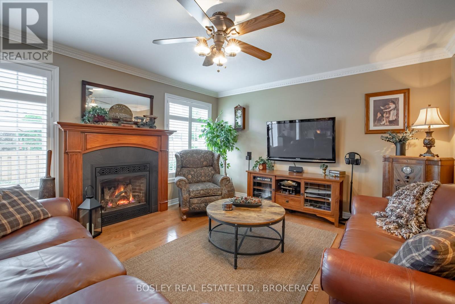
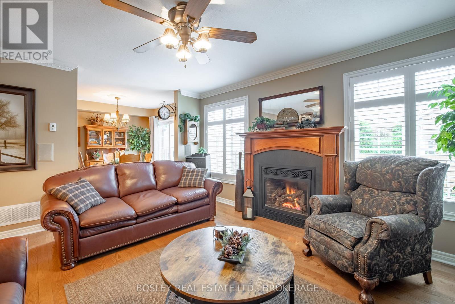
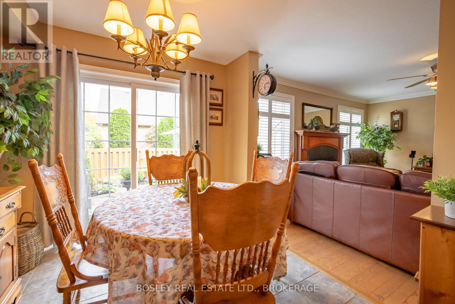
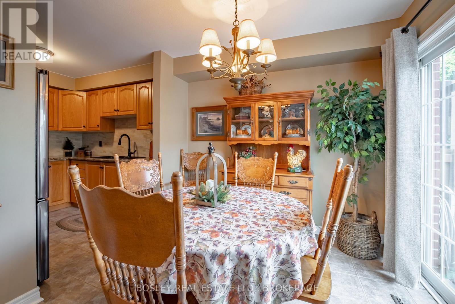
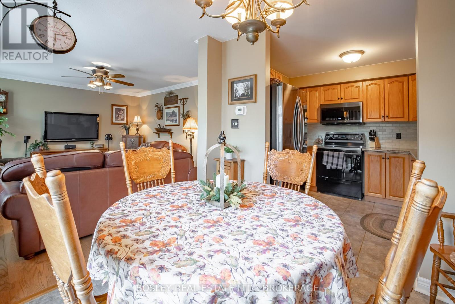
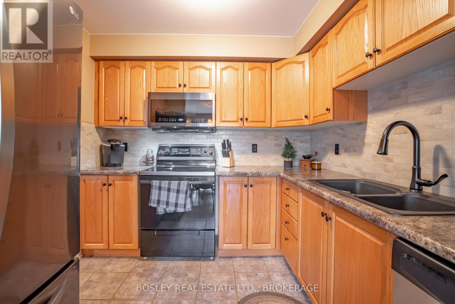
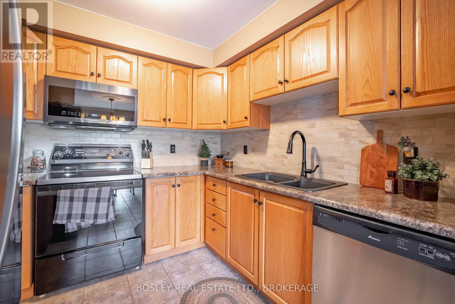
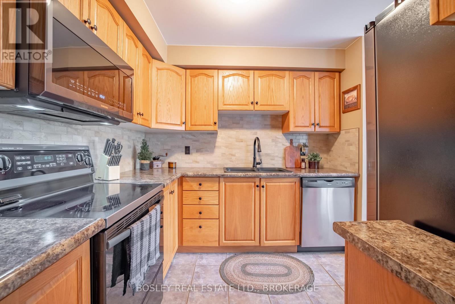
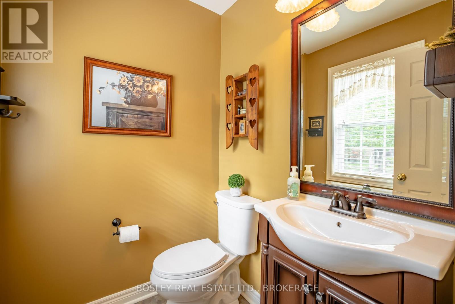
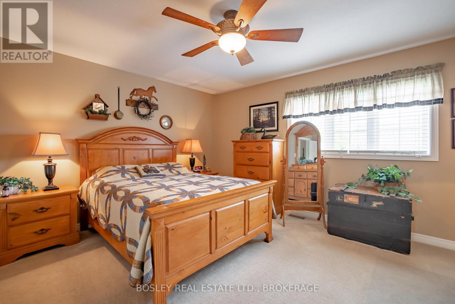
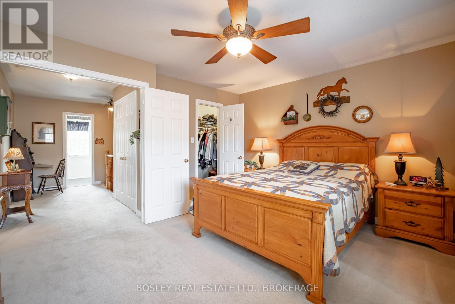
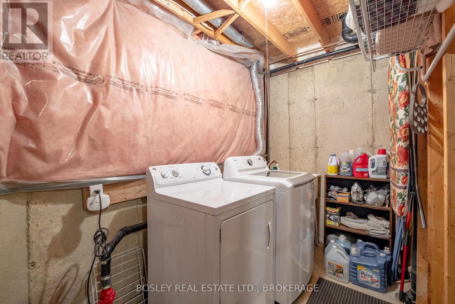
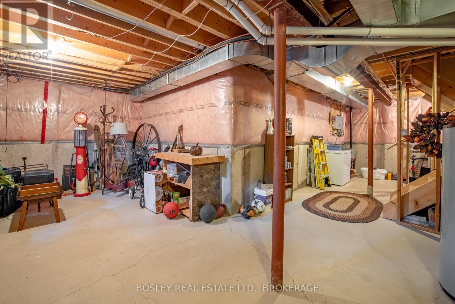
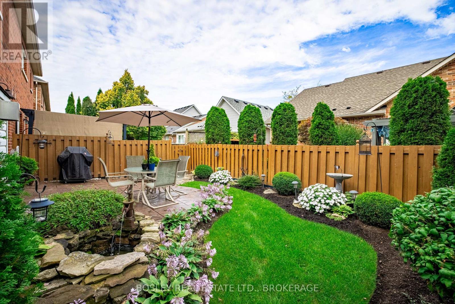
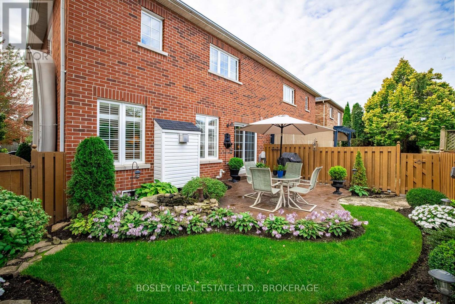
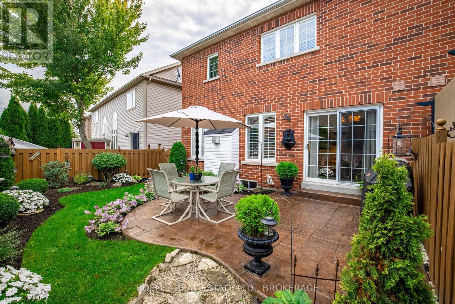
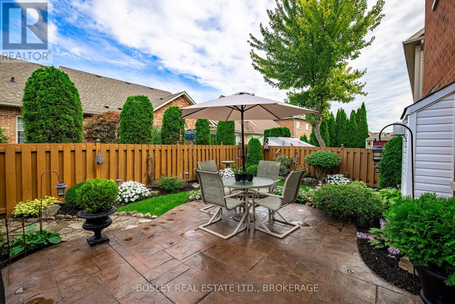
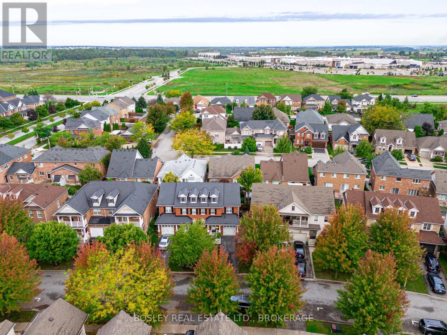
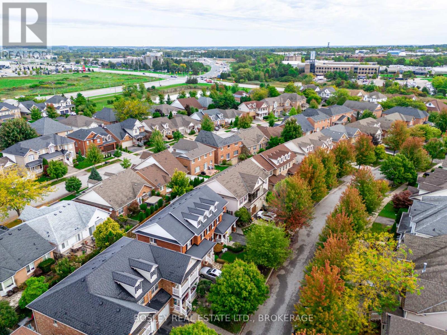
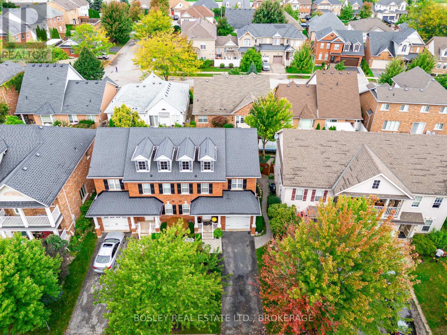
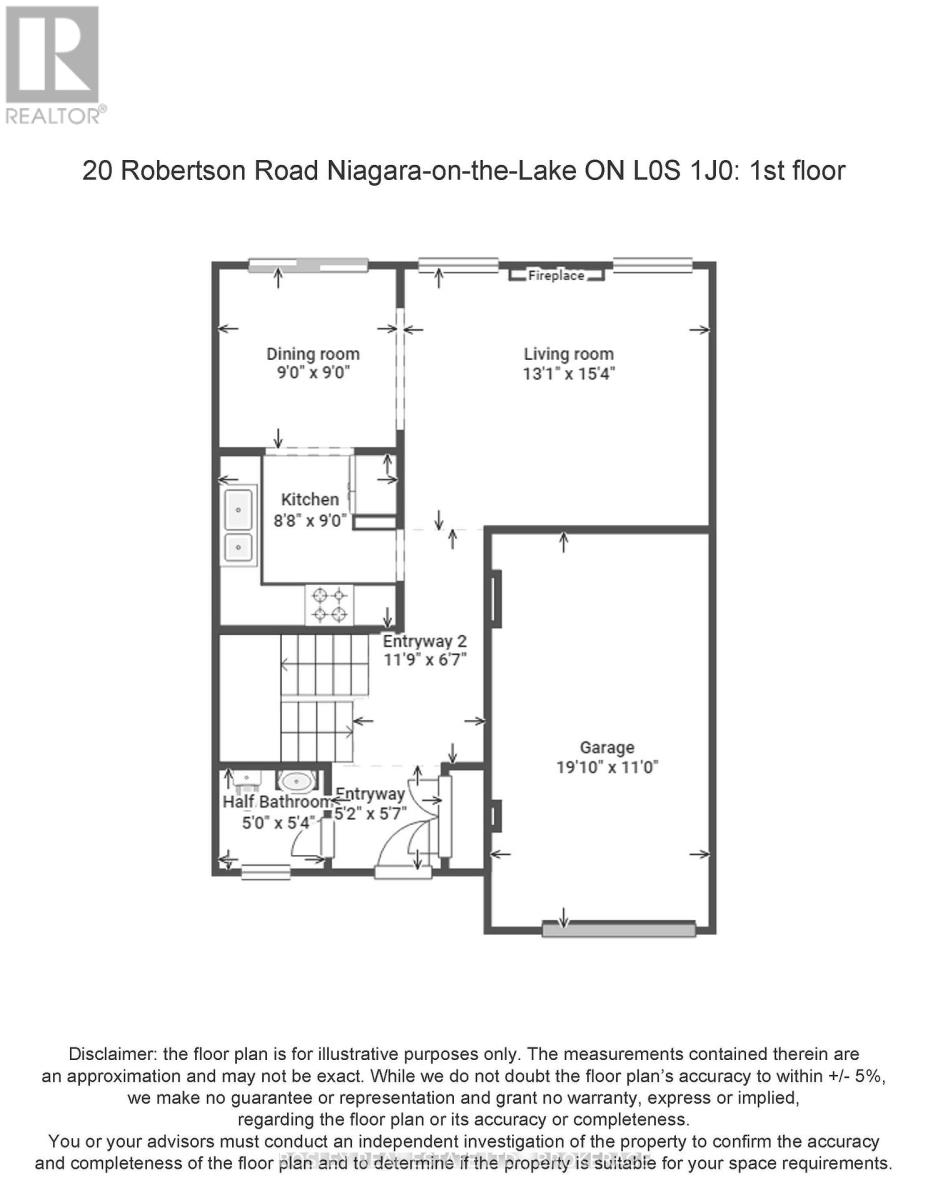
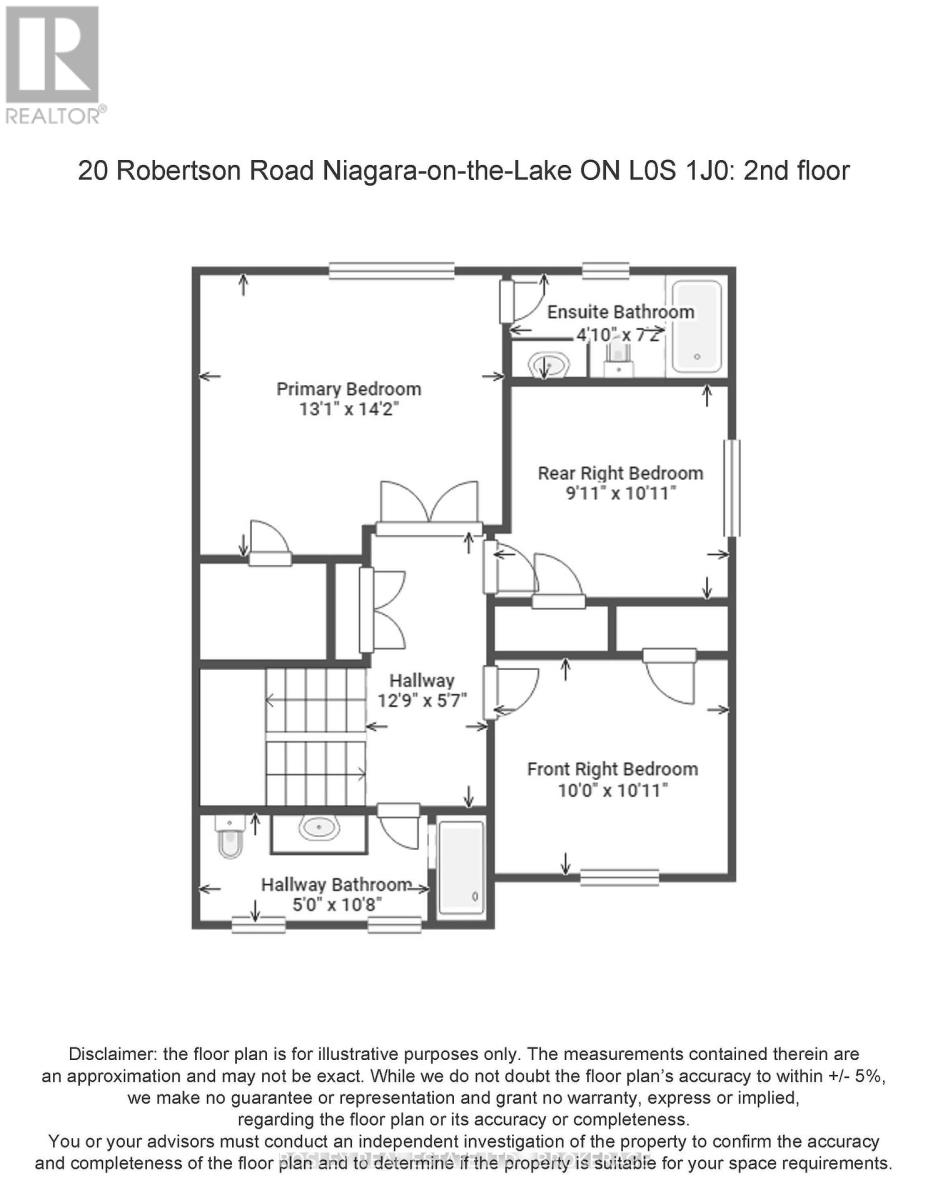
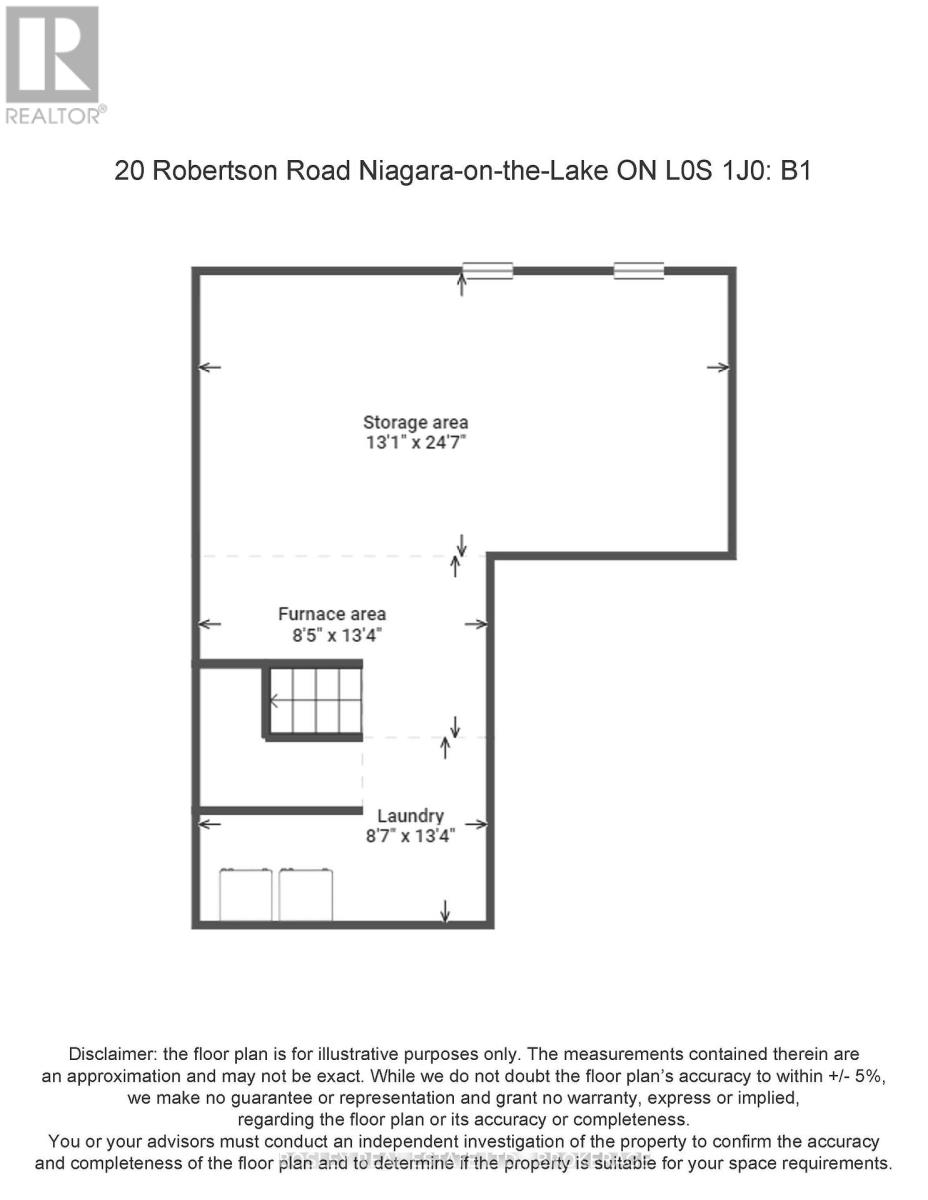
Charming 3-Bedroom Semi-Detached Home in Niagara on the Green. Nestled against the stunning backdrop of the Niagara Escarpment, this beautiful 1,437-square-foot, two-story semi-detached home offers the perfect balance of modern comfort and timeless appeal. Situated in the sought-after, family-friendly community of Niagara on the Green, this move-in-ready property provides a peaceful retreat with easy access to all the amenities you need. The spacious main floor welcomes you with a bright and airy living room, complete with a cozy gas fireplace perfect for relaxing on a quiet evening. The formal dining room provides an ideal space for entertaining and family gatherings. The chef-inspired kitchen, recently updated in 2021, features sleek new countertops and stainless steel appliances, making it an absolute delight to cook and host. A convenient 2-piece bathroom on the main floor adds functionality to this level, while sliding patio doors lead out to a beautifully manicured backyard. The stamped concrete patio is the perfect spot for al fresco dining or simply unwinding in style. Upstairs, the home boasts three generously sized bedrooms, including a serene primary suite with an en-suite bathroom and a walk-in closet. An additional 3-piece bathroom ensures plenty of space and privacy for family members and guests alike. The unfinished basement offers endless possibilities, whether you dream of creating a recreation room, home office, or additional storage The attached single-car garage is perfect for parking or extra storage, especially on those chilly winter days. Location is key, and this home delivers. You'll be just moments away from Canada's largest open-air shopping center, Woodend Conservation Area, Niagara Colleges Niagara Campus, and the prestigious Royal Niagara Golf Course. The Welland Canal and major highways make commuting a breeze, while the world-renowned Niagara Falls is only a short 10-minute drive away. (id:43681)
房源概要
|
MLS® Number
|
X12965090 |
|
房源类型
|
民宅 |
|
社区名字
|
107 - Glendale |
|
附近的便利设施
|
近高尔夫球场, 公园, 公共交通 |
|
社区特征
|
School Bus |
|
设备类型
|
热水器 |
|
特征
|
Conservation/green Belt, Sump Pump |
|
总车位
|
3 |
|
租赁设备类型
|
热水器 |
|
结构
|
Patio(s), 棚 |
详 情
|
浴室
|
3 |
|
地上卧房
|
3 |
|
总卧房
|
3 |
|
Age
|
16 To 30 Years |
|
公寓设施
|
Fireplace(s) |
|
家电类
|
Water Heater, 洗碗机, 烘干机, 微波炉, 炉子, 洗衣机, 窗帘 |
|
地下室进展
|
已完成 |
|
地下室类型
|
N/a (unfinished) |
|
施工种类
|
Semi-detached |
|
空调
|
中央空调 |
|
外墙
|
砖 |
|
壁炉
|
有 |
|
Fireplace Total
|
1 |
|
地基类型
|
混凝土浇筑 |
|
客人卫生间(不包含洗浴)
|
1 |
|
供暖方式
|
天然气 |
|
供暖类型
|
压力热风 |
|
储存空间
|
2 |
|
内部尺寸
|
1100 - 1500 Sqft |
|
类型
|
独立屋 |
|
设备间
|
市政供水 |
车 位
土地
|
英亩数
|
无 |
|
土地便利设施
|
近高尔夫球场, 公园, 公共交通 |
|
污水道
|
Sanitary Sewer |
|
土地深度
|
75 Ft ,8 In |
|
土地宽度
|
29 Ft ,2 In |
|
不规则大小
|
29.2 X 75.7 Ft |
|
规划描述
|
R1 |
房 间
| 楼 层 |
类 型 |
长 度 |
宽 度 |
面 积 |
|
二楼 |
主卧 |
4.32 m |
3.96 m |
4.32 m x 3.96 m |
|
二楼 |
浴室 |
3.1 m |
1.47 m |
3.1 m x 1.47 m |
|
二楼 |
第二卧房 |
3.05 m |
3.05 m |
3.05 m x 3.05 m |
|
二楼 |
第三卧房 |
3.2 m |
3.05 m |
3.2 m x 3.05 m |
|
二楼 |
浴室 |
3.25 m |
1.52 m |
3.25 m x 1.52 m |
|
地下室 |
其它 |
7.49 m |
3.99 m |
7.49 m x 3.99 m |
|
地下室 |
洗衣房 |
4.06 m |
2.62 m |
4.06 m x 2.62 m |
|
一楼 |
客厅 |
4.57 m |
3.96 m |
4.57 m x 3.96 m |
|
一楼 |
餐厅 |
2.74 m |
2.74 m |
2.74 m x 2.74 m |
|
一楼 |
厨房 |
2.74 m |
2.74 m |
2.74 m x 2.74 m |
|
一楼 |
浴室 |
1.65 m |
1.22 m |
1.65 m x 1.22 m |
设备间
https://www.realtor.ca/real-estate/29565541/20-robertson-road-niagara-on-the-lake-glendale-107-glendale