
14 Blucher Street Sault Ste Marie, Ontario P6A 2V4


$169,900
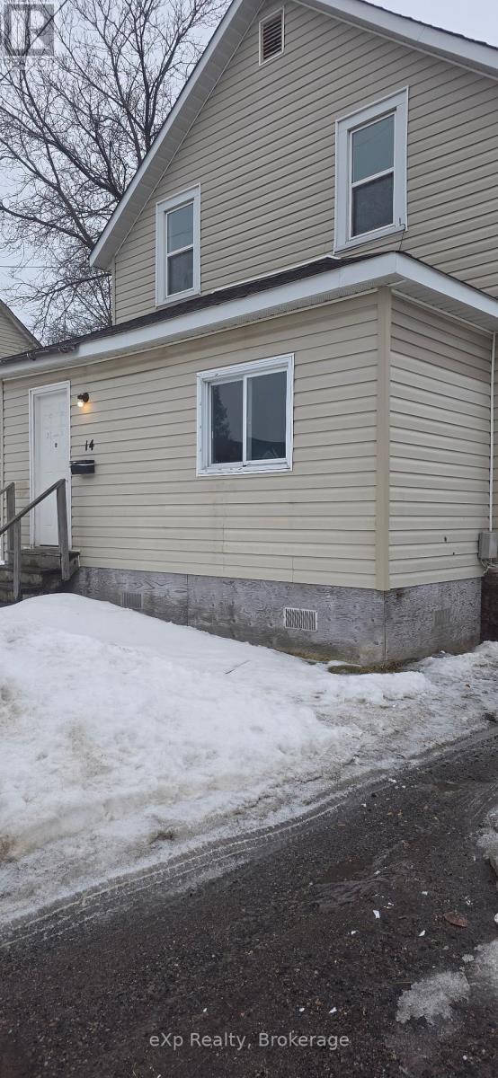
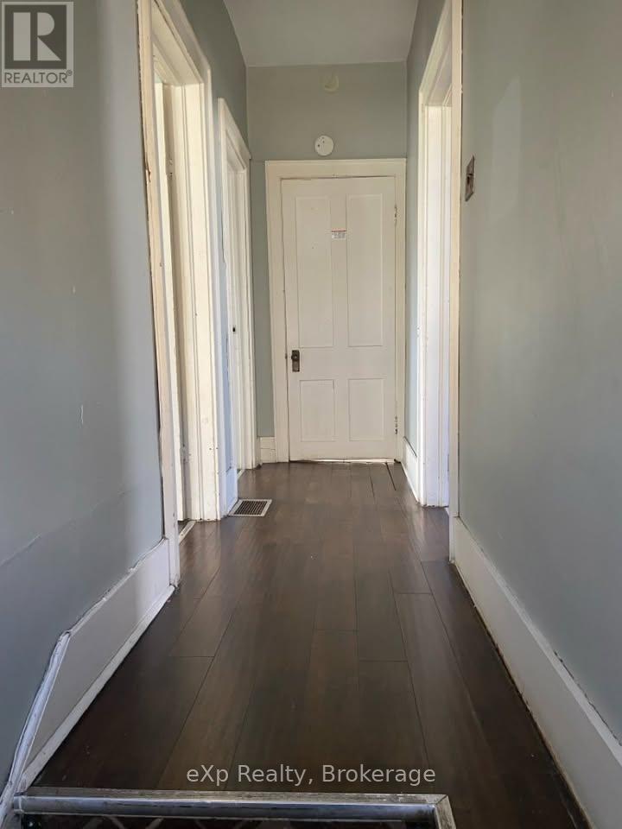
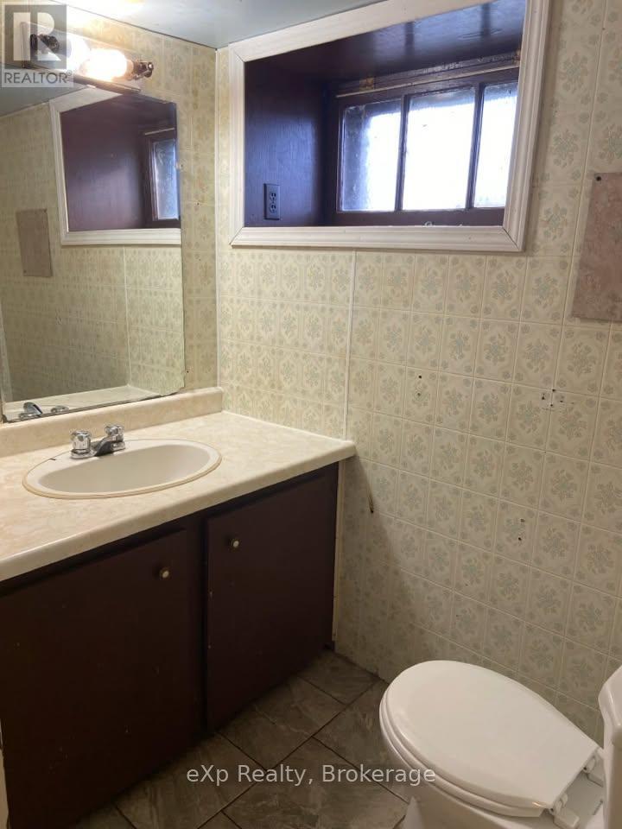
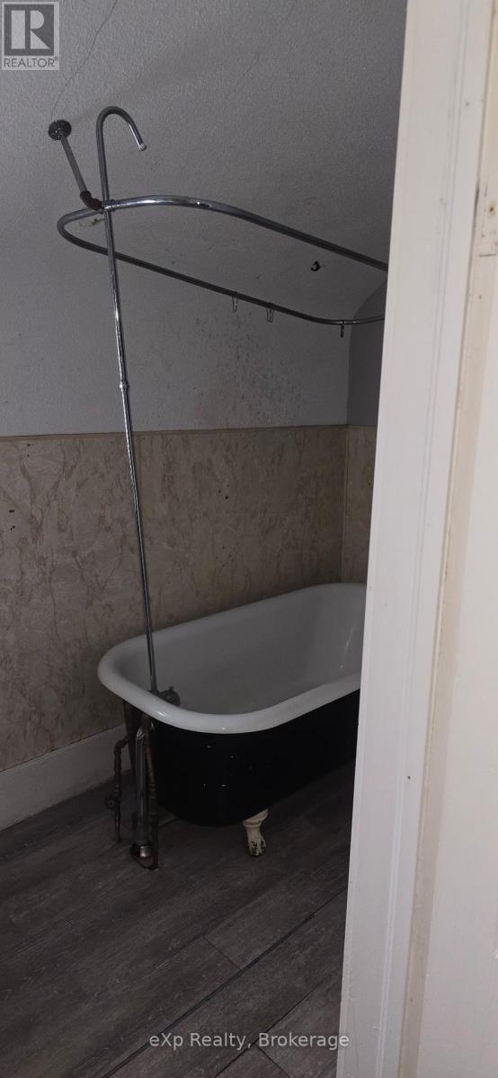
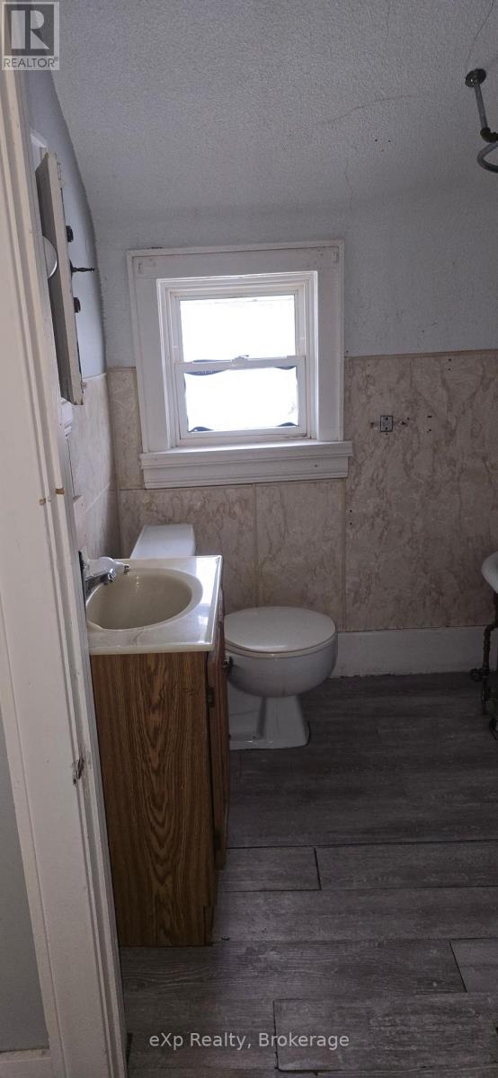
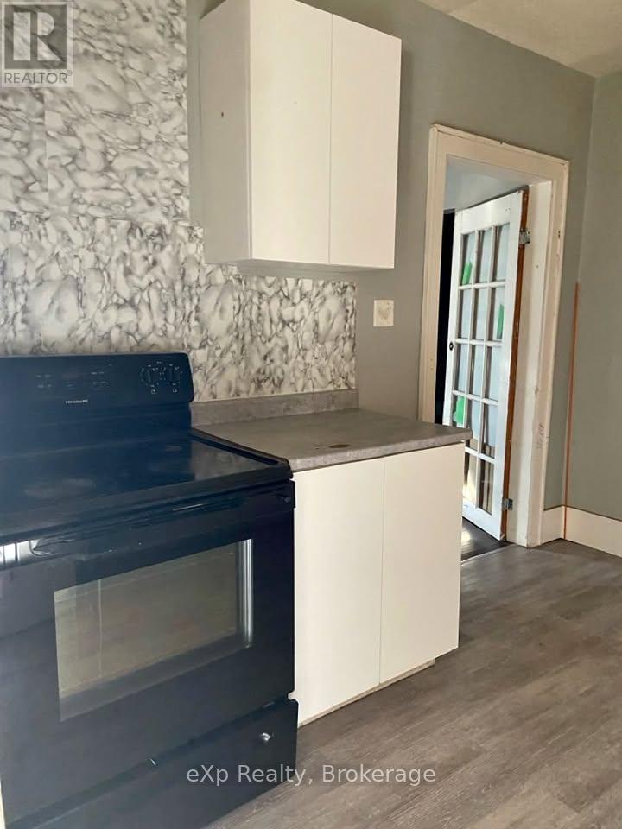
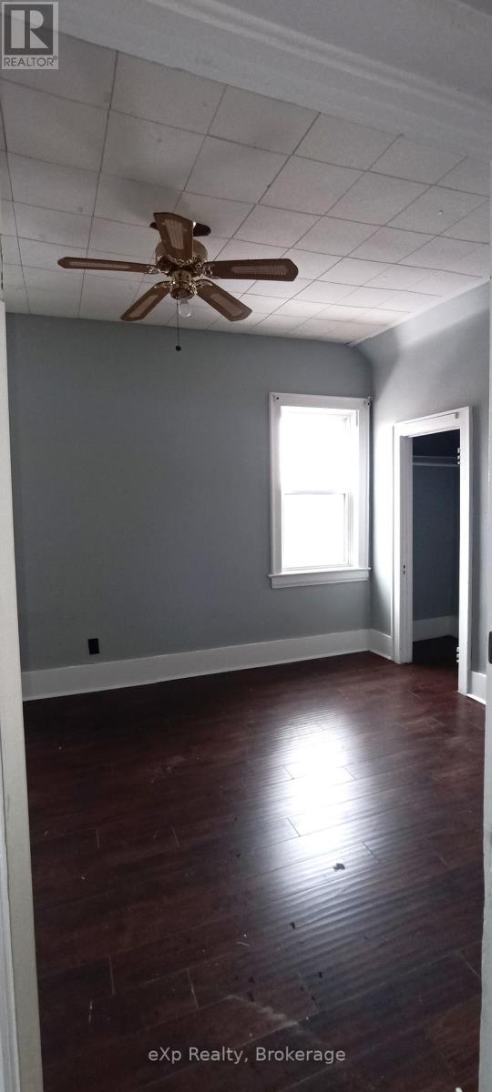
Cash-flowing investment opportunity in downtown Sault Ste. Marie. This tenant-occupied 3-bedroom, 2-bathroom home offers immediate rental income and is a great addition to an investment portfolio. The property features a functional layout with spacious principal rooms and two full bathrooms. Key updates completed in 2023 include a 200-amp electrical panel, hot water tank, and updated electrical and plumbing in the basement. Conveniently located close to downtown amenities, Station Mall, shopping, schools, public transit, and other services, contributing to tenant appeal and long-term rental potential. Currently rented. Buyer to assume existing tenancy in accordance with the Residential Tenancies Act. As per Residential Tenancies Act, at least 24 hours notice will be required for viewings. (id:43681)
房源概要
| MLS® Number | X12954430 |
| 房源类型 | 民宅 |
| 特征 | 无地毯 |
| 总车位 | 3 |
详 情
| 浴室 | 2 |
| 地上卧房 | 3 |
| 总卧房 | 3 |
| 家电类 | Water Heater, 炉子, 冰箱 |
| 地下室进展 | 部分完成 |
| 地下室类型 | N/a (partially Finished) |
| 施工种类 | 独立屋 |
| 空调 | 没有 |
| 外墙 | 乙烯基壁板 |
| 地基类型 | 石 |
| 客人卫生间(不包含洗浴) | 1 |
| 供暖方式 | 天然气 |
| 供暖类型 | 压力热风 |
| 储存空间 | 2 |
| 内部尺寸 | 1100 - 1500 Sqft |
| 类型 | 独立屋 |
| 设备间 | 市政供水 |
车 位
| 没有车库 |
土地
| 英亩数 | 无 |
| 污水道 | Sanitary Sewer |
| 土地深度 | 97 Ft ,8 In |
| 土地宽度 | 29 Ft ,6 In |
| 不规则大小 | 29.5 X 97.7 Ft |
| 规划描述 | R8s |
房 间
| 楼 层 | 类 型 | 长 度 | 宽 度 | 面 积 |
|---|---|---|---|---|
| 二楼 | 卧室 | 3.2004 m | 3.3274 m | 3.2004 m x 3.3274 m |
| 二楼 | 第二卧房 | 2.87 m | 3.759 m | 2.87 m x 3.759 m |
| 二楼 | 第三卧房 | 2.7686 m | 3.1496 m | 2.7686 m x 3.1496 m |
| 二楼 | 浴室 | 1.397 m | 1.794 m | 1.397 m x 1.794 m |
| 一楼 | 厨房 | 3.1496 m | 2.9464 m | 3.1496 m x 2.9464 m |
| 一楼 | 客厅 | 3.9624 m | 3.988 m | 3.9624 m x 3.988 m |
| 一楼 | 餐厅 | 3.048 m | 3.099 m | 3.048 m x 3.099 m |
| 一楼 | Sunroom | 1.905 m | 3.048 m | 1.905 m x 3.048 m |
| 一楼 | 门厅 | 1.905 m | 2.159 m | 1.905 m x 2.159 m |
设备间
| 有线电视 | 可用 |
| 配电箱 | 可用 |
| 污水道 | 可用 |
https://www.realtor.ca/real-estate/29554638/14-blucher-street-sault-ste-marie

The trademarks REALTOR®, REALTORS®, and the REALTOR® logo are controlled by The Canadian Real Estate Association (CREA) and identify real estate professionals who are members of CREA. The trademarks MLS®, Multiple Listing Service® and the associated logos are owned by The Canadian Real Estate Association (CREA) and identify the quality of services provided by real estate professionals who are members of CREA. The trademark DDF® is owned by The Canadian Real Estate Association (CREA) and identifies CREA's Data Distribution Facility (DDF®)
Muskoka Haliburton Orillia – The Lakelands Association of REALTORS®
Exp Realty
May 29 2026 03:00:21
