
81 Doans Ridge Road Welland (Cooks Mills), Ontario L3B 5N4


$1,199,000
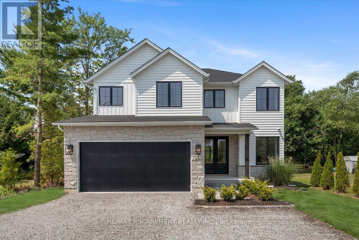
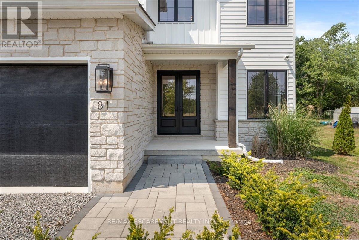
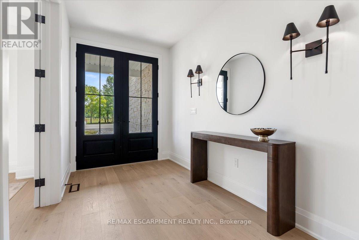
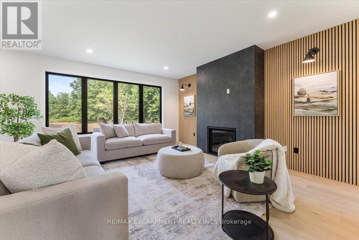
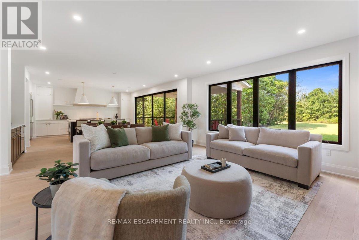
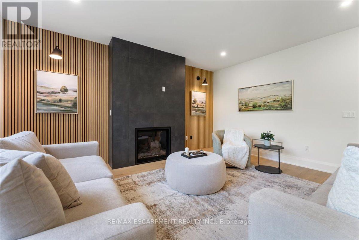
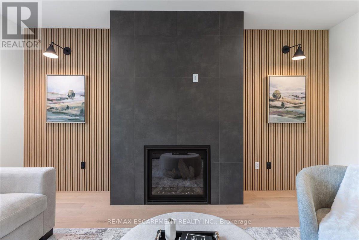
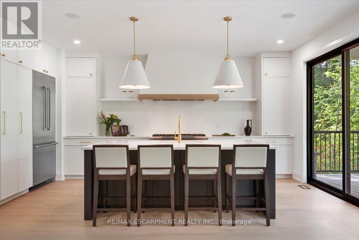
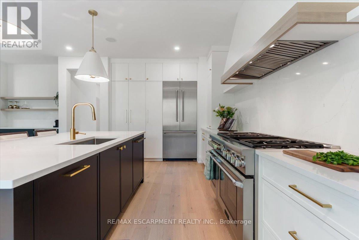
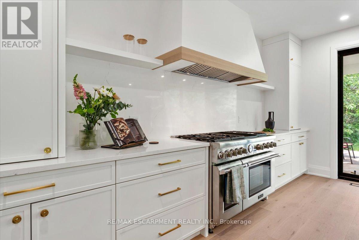
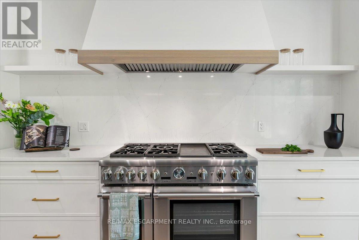
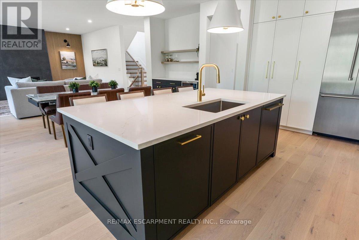
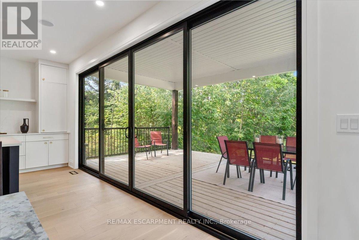
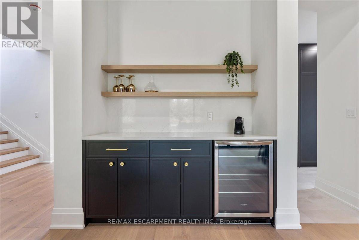
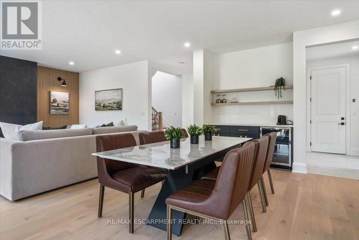
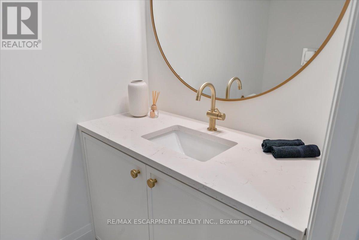
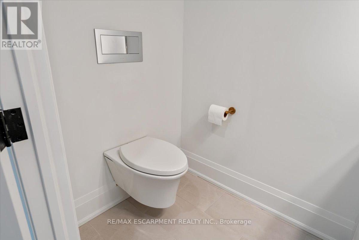
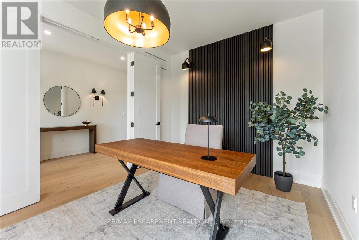
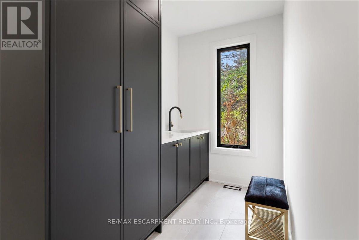
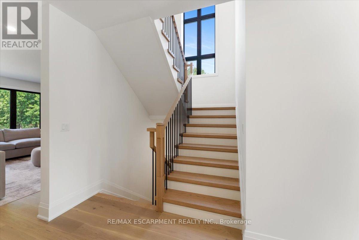
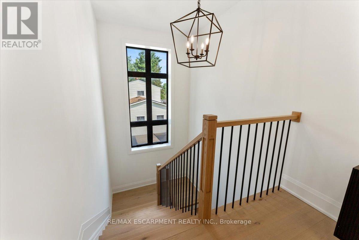
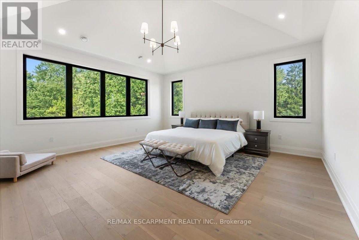
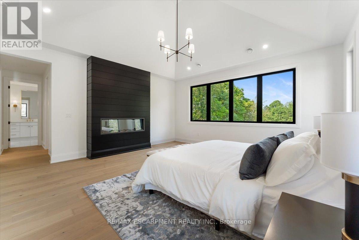

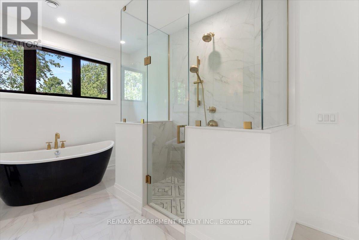
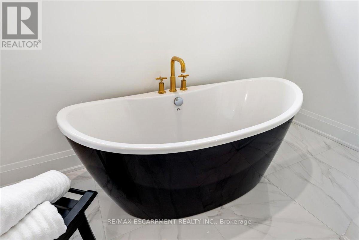
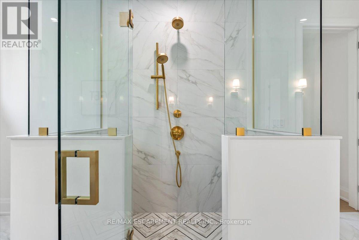
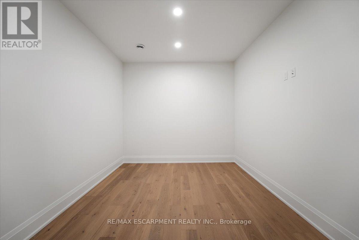
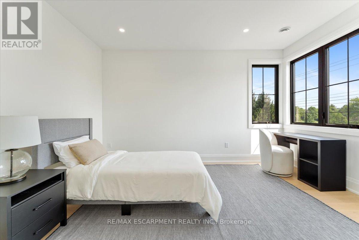

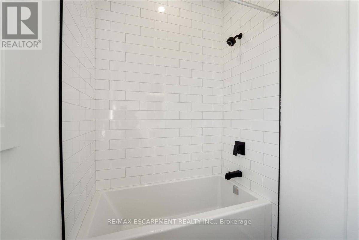
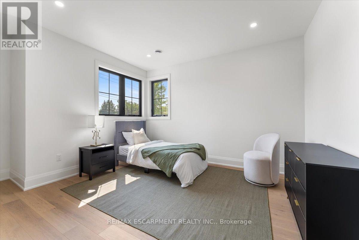
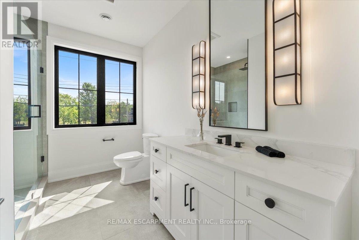
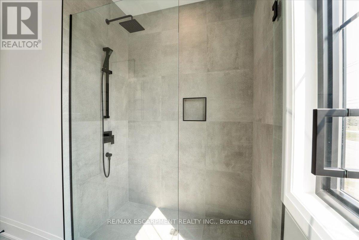
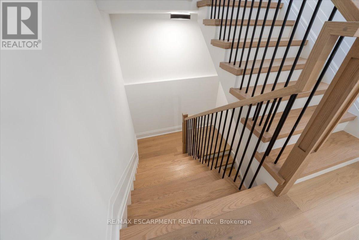
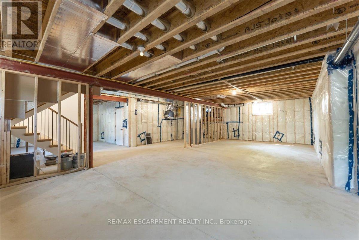
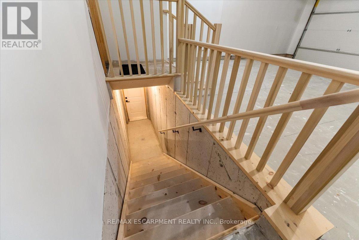
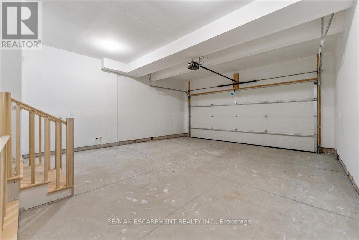
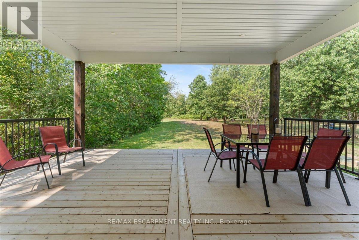
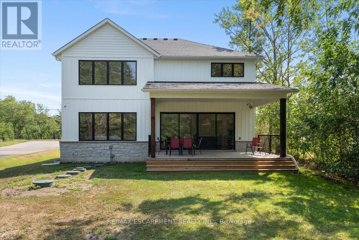
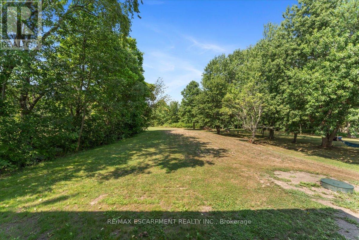
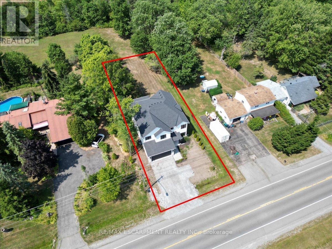
Experience the pinnacle of modern living at 81 Doans Ridge Road-an interior design gem offering 3,025 sq ft of refined space on a 60' x 200' lot. From the moment you step inside, the open-concept main floor sets the tone with soaring 9' ceilings, rich engineered hardwood, custom white oak wall paneling, in-ceiling speakers, and sun-filled windows. The chef's kitchen is a showstopper with a 48" Thermador gas range, 36" Thermador fridge, 8' island, and walk-in pantry-perfect for hosting. A main-floor office provides the ideal work-from-home setup. Step onto the 295 sq ft covered deck and soak in tranquil views. Upstairs, two bedrooms each offer private 3 pc ensuites and walk-in closets, while the 650 sq ft primary suite is a true retreat with vaulted ceilings, a fireplace, spa-inspired ensuite, and walk-in closet. The basement features over 8' ceilings, a roughed-in bath, and a garage-to-basement stairwell. As a newly built home, that's never been lived in, there may be an opportunity for eligible buyers to benefit from applicable HST exemption programs-buyers are advised to determine qualification and potential savings. Located minutes from the Welland Canal, trails, and Niagara's wine country, with quick access to St. Catharines, Niagara Falls, and major highways-this home delivers luxury, lifestyle, and location in one extraordinary package. (id:43681)
房源概要
| MLS® Number | X12953942 |
| 房源类型 | Multi-family |
| 社区名字 | 765 - Cooks Mills |
| 附近的便利设施 | 近高尔夫球场, 医院, 礼拜场所, 学校 |
| 社区特征 | School Bus |
| 设备类型 | 热水器 |
| 特征 | Flat Site |
| 总车位 | 6 |
| 租赁设备类型 | 热水器 |
| 结构 | Deck, Porch |
详 情
| 浴室 | 4 |
| 地上卧房 | 3 |
| 总卧房 | 3 |
| Age | 0 To 5 Years |
| 公寓设施 | Fireplace(s) |
| 家电类 | Garage Door Opener Remote(s), 洗碗机, 烘干机, Hood 电扇, Gas 炉子(s), 洗衣机, Wine Fridge, 冰箱 |
| 地下室功能 | Separate Entrance |
| 地下室类型 | Full |
| 空调 | 中央空调 |
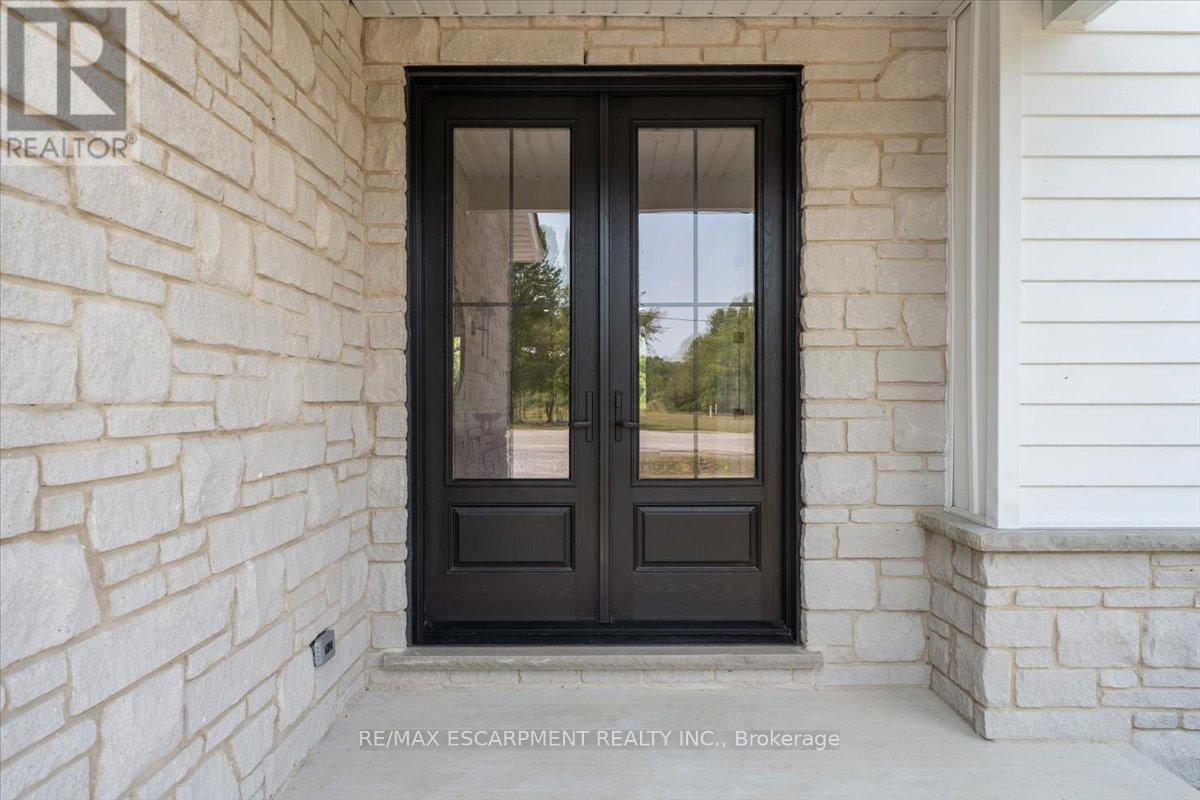
| 外墙 | 石, 乙烯基壁板 |
| 壁炉 | 有 |
| 地基类型 | 混凝土 |
| 客人卫生间(不包含洗浴) | 1 |
| 供暖方式 | 天然气 |
| 供暖类型 | 压力热风 |
| 储存空间 | 2 |
| 内部尺寸 | 3000 - 3500 Sqft |
| 类型 | Duplex |
| 设备间 | 市政供水 |
车 位
| 附加车库 | |
| Garage |
土地
| 英亩数 | 无 |
| 土地便利设施 | 近高尔夫球场, 医院, 宗教场所, 学校 |
| 污水道 | Septic System |
| 土地深度 | 200 Ft |
| 土地宽度 | 60 Ft |
| 不规则大小 | 60 X 200 Ft |
| 规划描述 | Rr |
房 间
| 楼 层 | 类 型 | 长 度 | 宽 度 | 面 积 |
|---|---|---|---|---|
| 二楼 | 第三卧房 | 5.08 m | 3.68 m | 5.08 m x 3.68 m |
| 二楼 | 浴室 | 3.35 m | 1.73 m | 3.35 m x 1.73 m |
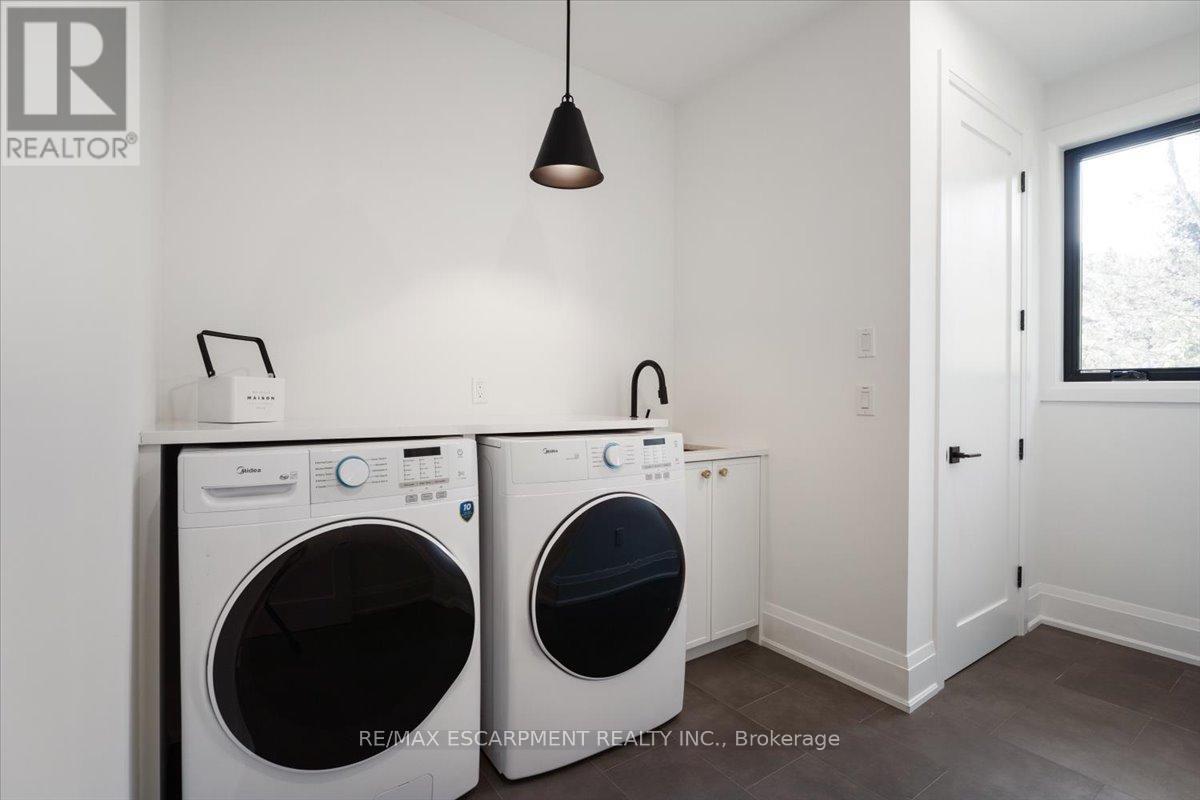
| 二楼 | 洗衣房 | 3.68 m | 2.64 m | 3.68 m x 2.64 m |
| 二楼 | 主卧 | 5.23 m | 5.23 m | 5.23 m x 5.23 m |
| 二楼 | 浴室 | Measurements not available | ||
| 二楼 | 第二卧房 | 4.47 m | 3.25 m | 4.47 m x 3.25 m |
| 二楼 | 浴室 | Measurements not available | ||
| 地下室 | 设备间 | Measurements not available | ||
| 地下室 | 其它 | Measurements not available | ||
| 一楼 | 客厅 | 5.38 m | 4.88 m | 5.38 m x 4.88 m |
| 一楼 | 餐厅 | 3.3 m | 4.88 m | 3.3 m x 4.88 m |
| 一楼 | 厨房 | 5.49 m | 3.05 m | 5.49 m x 3.05 m |
| 一楼 | Office | 4.88 m | 3.38 m | 4.88 m x 3.38 m |
| 一楼 | Mud Room | 4.22 m | 2.03 m | 4.22 m x 2.03 m |
| 一楼 | 浴室 | 1.93 m | 1.22 m | 1.93 m x 1.22 m |
设备间
| 配电箱 | 已安装 |
https://www.realtor.ca/real-estate/29553883/81-doans-ridge-road-welland-cooks-mills-765-cooks-mills

The trademarks REALTOR®, REALTORS®, and the REALTOR® logo are controlled by The Canadian Real Estate Association (CREA) and identify real estate professionals who are members of CREA. The trademarks MLS®, Multiple Listing Service® and the associated logos are owned by The Canadian Real Estate Association (CREA) and identify the quality of services provided by real estate professionals who are members of CREA. The trademark DDF® is owned by The Canadian Real Estate Association (CREA) and identifies CREA's Data Distribution Facility (DDF®)
Toronto Real Estate Board
RE/MAX Escarpment Realty Inc.
June 18 2026 06:29:03
