
12 Juniper Court Kawartha Lakes (Bobcaygeon), Ontario K0M 1A0


$599,000
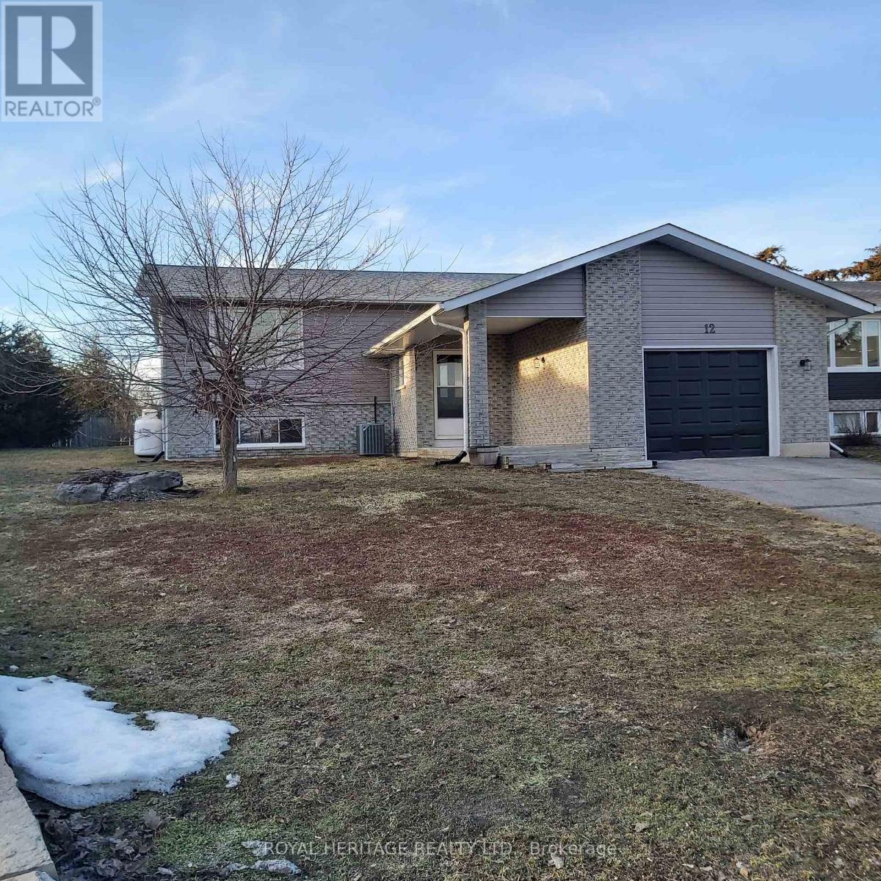
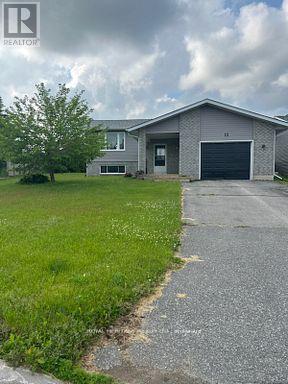
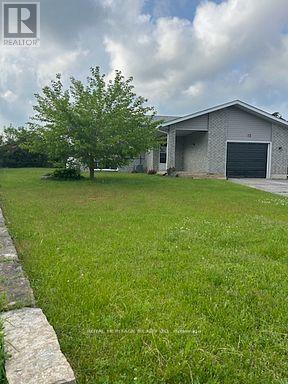
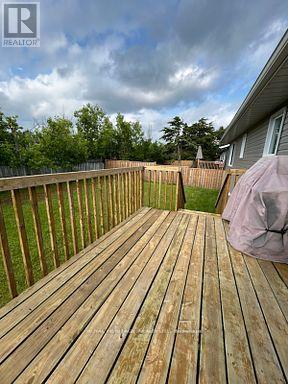
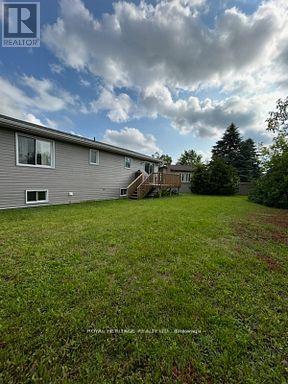
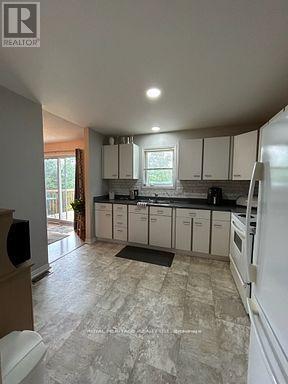
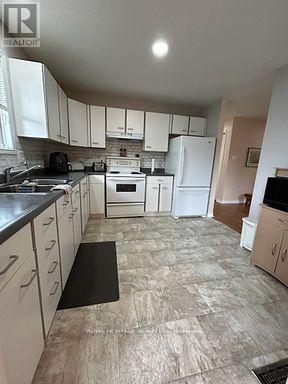
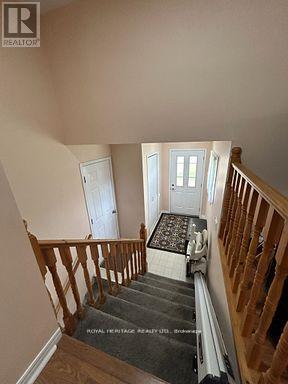
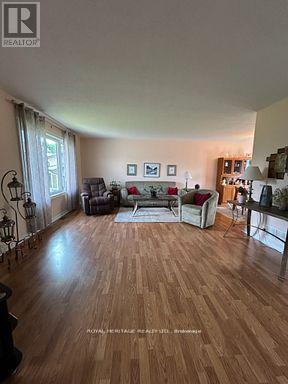
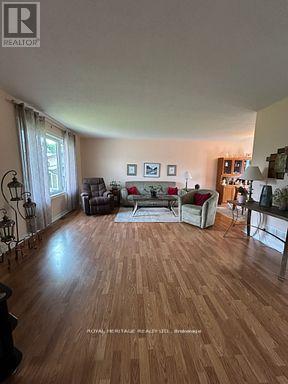
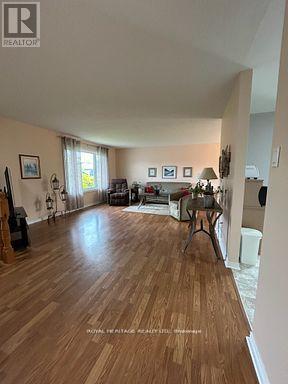
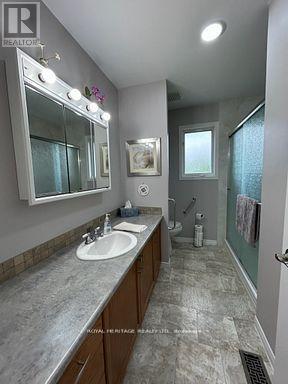
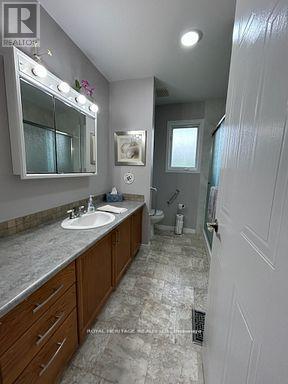
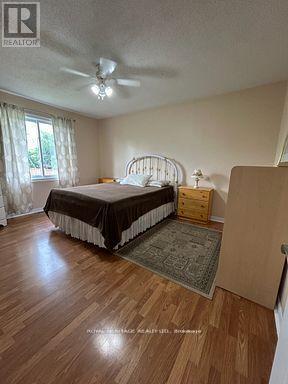
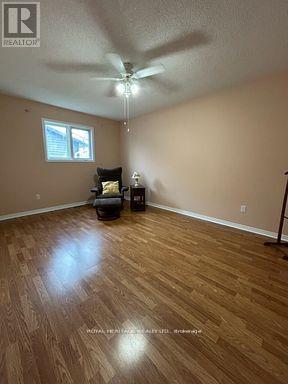
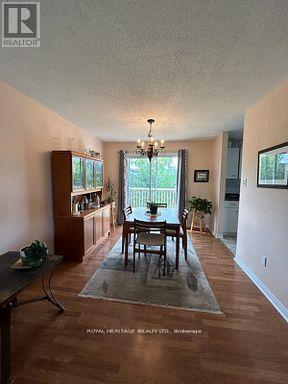
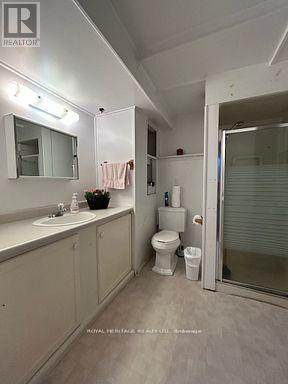
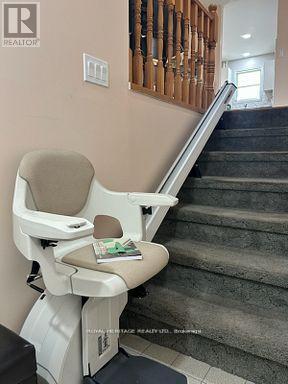
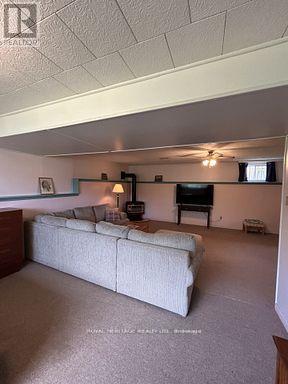
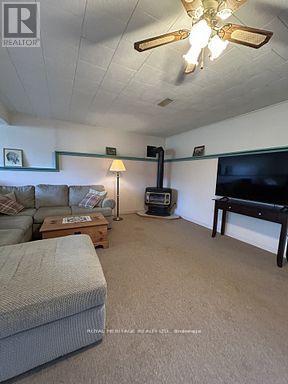
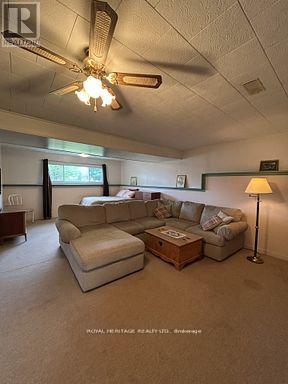
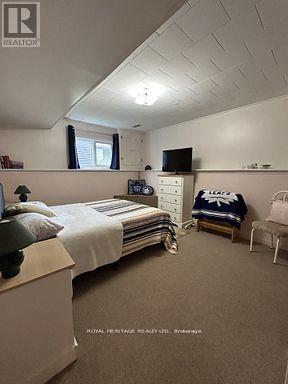
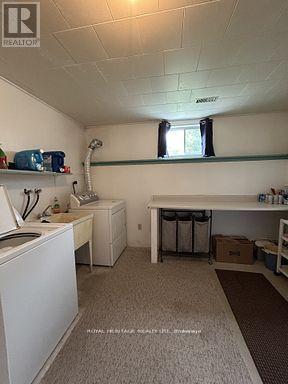
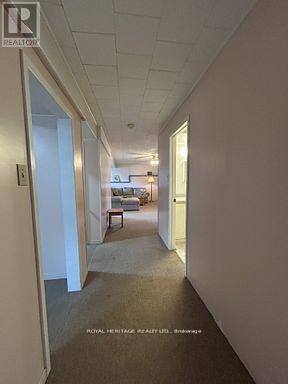
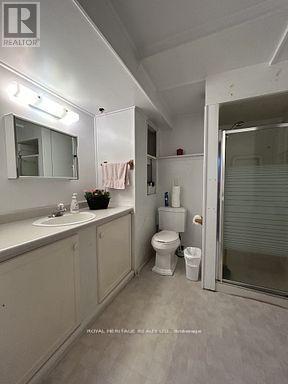
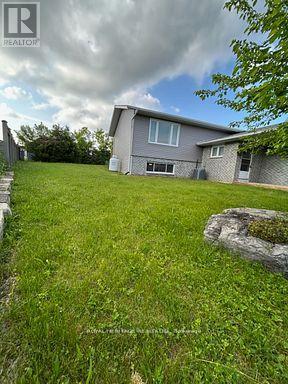
BOBCAYGEON Village raised Bungalow awaits your family! Situated on a pie shaped lot with a big yard on a quiet cul-de-sac. This 2 + 1 bedroom 2 bath home is the perfect size for comfortable living. This property is close to all amenities, School, beach park, churches and shopping. Some recent upgrades include; new siding, shingles, air conditioner and new paint through out. There's also walk out from the dining room to the large rear deck. Full finished lower level with a propane fireplace for those cozy winter nights that could also double as an In-Law suite. There's also a large laundry room and plenty of storage space. This lovely home awaits it's new owner's. Come have a look. (id:43681)
房源概要
| MLS® Number | X12951112 |
| 房源类型 | 民宅 |
| 社区名字 | Bobcaygeon |
| 附近的便利设施 | 礼拜场所, 学校 |
| 设备类型 | Propane Tank |
| 特征 | Level Lot |
| 总车位 | 3 |
| 租赁设备类型 | Propane Tank |
| View Type | City View |
详 情
| 浴室 | 2 |
| 地上卧房 | 3 |
| 总卧房 | 3 |
| Age | 31 To 50 Years |
| 公寓设施 | Fireplace(s) |
| 家电类 | Garage Door Opener Remote(s), Water Heater, 洗碗机, 烘干机, Garage Door Opener, Hood 电扇, 炉子, 洗衣机, 窗帘, 冰箱 |
| 建筑风格 | Raised Bungalow |
| 地下室进展 | 已装修 |
| 地下室类型 | N/a (finished) |
| 施工种类 | 独立屋 |
| 空调 | 中央空调 |
| 外墙 | 砖 Facing, 乙烯基壁板 |
| 壁炉 | 有 |
| Fireplace Total | 1 |
| 地基类型 | 混凝土 |
| 供暖方式 | 电 |
| 供暖类型 | 压力热风 |
| 储存空间 | 1 |
| 内部尺寸 | 1100 - 1500 Sqft |
| 类型 | 独立屋 |
| 设备间 | 市政供水 |
车 位
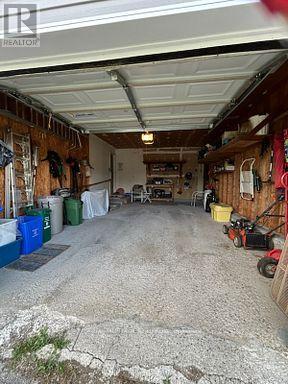
| 附加车库 | |
| Garage |
土地
| 英亩数 | 无 |
| 围栏类型 | Fenced Yard |
| 土地便利设施 | 宗教场所, 学校 |
| 污水道 | Sanitary Sewer |
| 土地深度 | 174 Ft |
| 土地宽度 | 47 Ft ,7 In |
| 不规则大小 | 47.6 X 174 Ft |
| 规划描述 | R1 (residential) |
房 间
| 楼 层 | 类 型 | 长 度 | 宽 度 | 面 积 |
|---|---|---|---|---|
| Lower Level | 第三卧房 | 3.84 m | 3.28 m | 3.84 m x 3.28 m |
| Lower Level | 家庭房 | 7.29 m | 6.07 m | 7.29 m x 6.07 m |
| Lower Level | 浴室 | Measurements not available | ||
| Lower Level | 洗衣房 | 3.48 m | 2.41 m | 3.48 m x 2.41 m |
| 一楼 | 厨房 | 3.35 m | 3.25 m | 3.35 m x 3.25 m |
| 一楼 | 餐厅 | 3.25 m | 3 m | 3.25 m x 3 m |
| 一楼 | 客厅 | 6.63 m | 4.27 m | 6.63 m x 4.27 m |
| 一楼 | 主卧 | 4.24 m | 3.48 m | 4.24 m x 3.48 m |
| 一楼 | 第二卧房 | 4.6 m | 3.15 m | 4.6 m x 3.15 m |
| 一楼 | 浴室 | Measurements not available |
设备间
| 有线电视 | 已安装 |
| 配电箱 | 已安装 |
| 污水道 | 已安装 |
https://www.realtor.ca/real-estate/29550233/12-juniper-court-kawartha-lakes-bobcaygeon-bobcaygeon

The trademarks REALTOR®, REALTORS®, and the REALTOR® logo are controlled by The Canadian Real Estate Association (CREA) and identify real estate professionals who are members of CREA. The trademarks MLS®, Multiple Listing Service® and the associated logos are owned by The Canadian Real Estate Association (CREA) and identify the quality of services provided by real estate professionals who are members of CREA. The trademark DDF® is owned by The Canadian Real Estate Association (CREA) and identifies CREA's Data Distribution Facility (DDF®)
Durham Region Association of REALTORS®
Royal Heritage Realty Ltd.
June 17 2026 06:02:02
