
1562 Ladywood Way Innisfil, Ontario L9S 2T7


$13,999,999
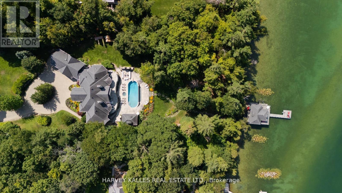
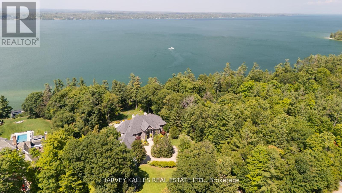
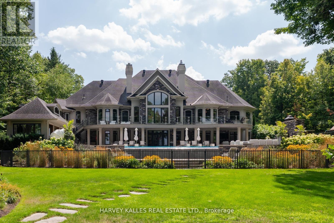
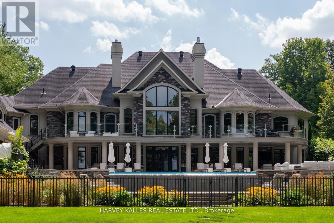
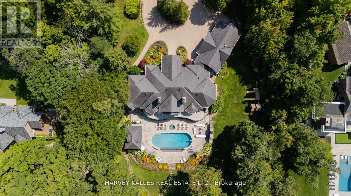
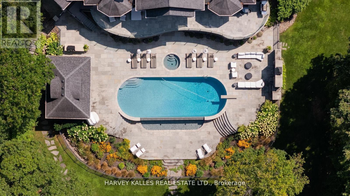
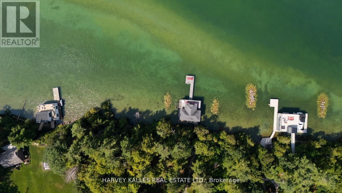
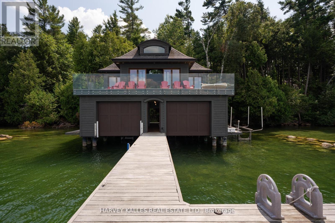
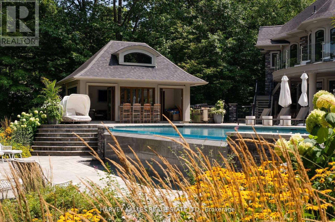
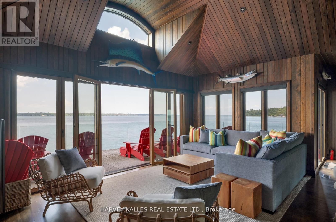
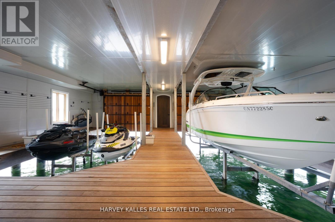
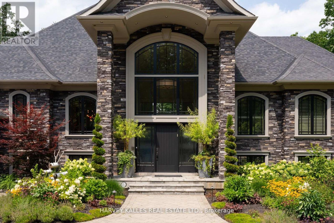
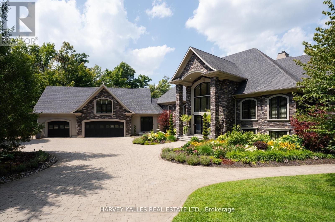
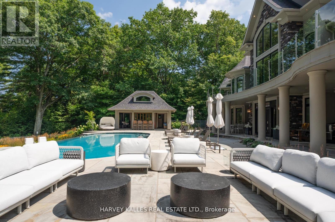
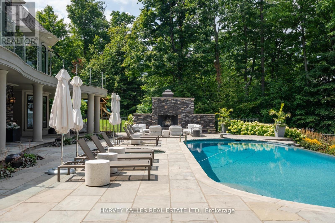
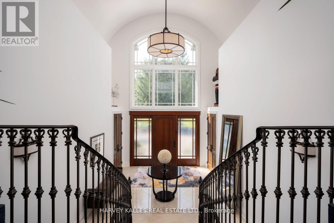
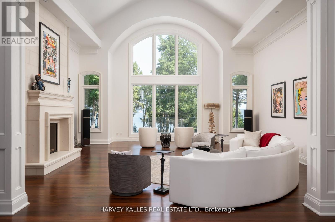
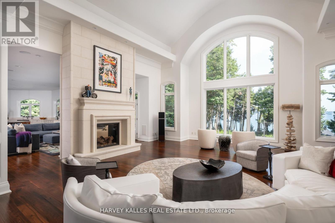
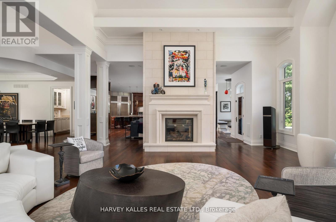
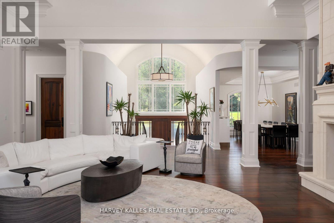
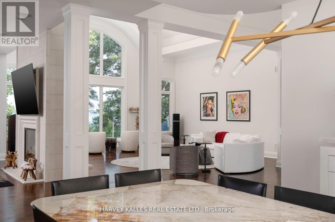
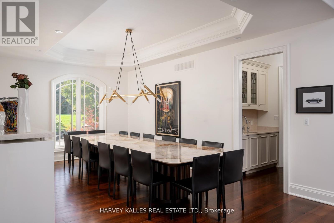
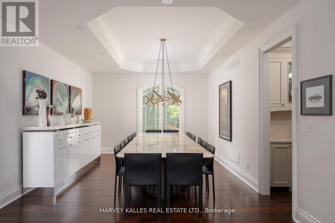
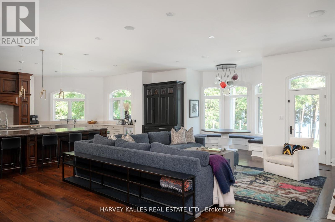
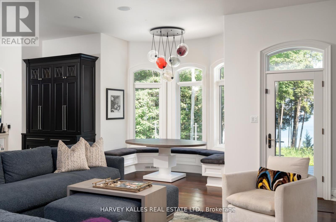
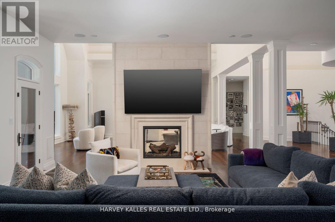
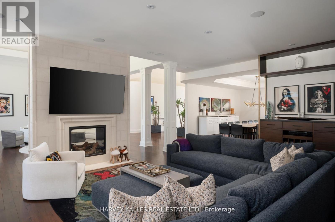
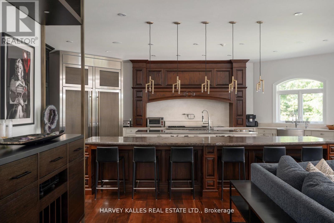
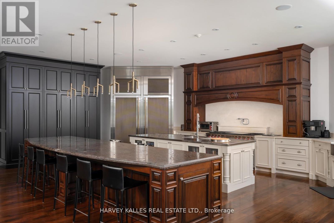
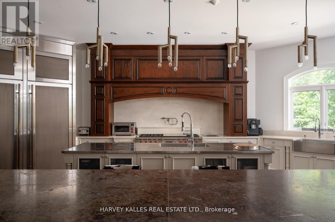
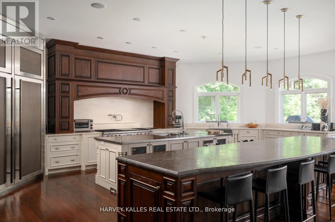
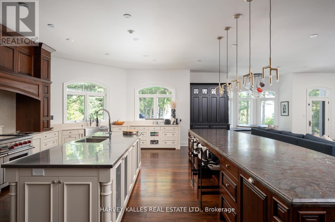
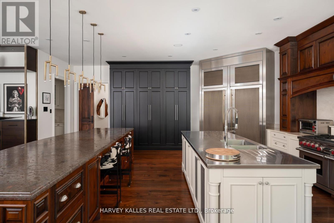
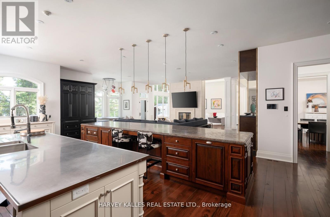
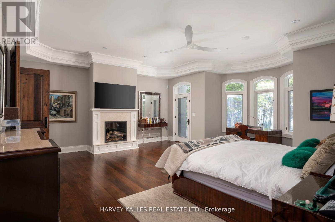
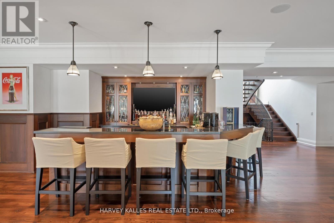
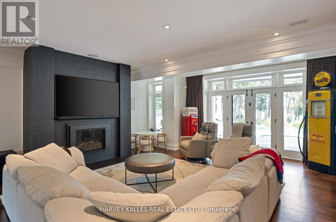
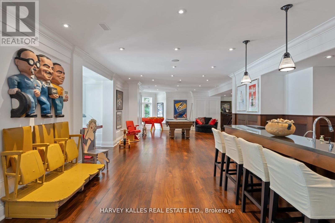
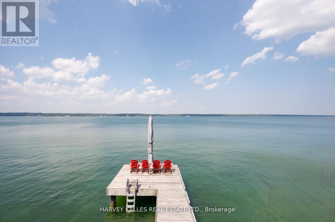
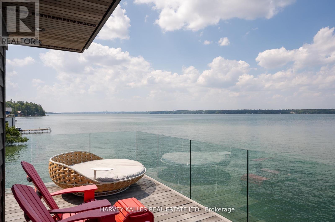
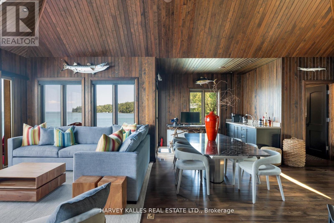
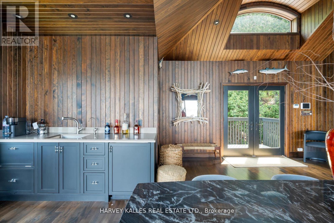
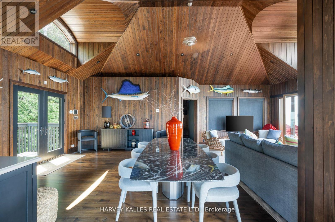
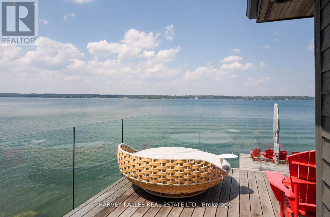
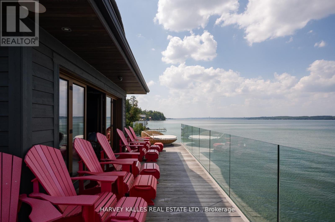
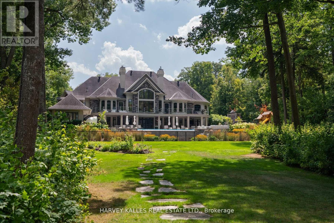
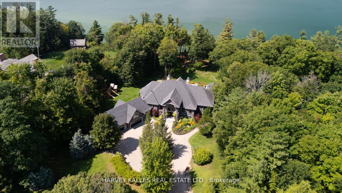
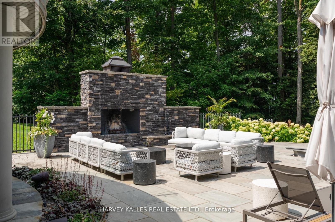
A rare opportunity to own one of Kempenfelt Bay's most exclusive waterfront compounds. Nestled within a sheltered private bay at the end of a quiet cul-de-sac, this extraordinary estate offers 223 ft of privately held shoreline, exceptional privacy, and uninterrupted views with protected forest across the road.Designed for multi-generational living and entertaining, the property features four distinct structures including a luxurious main residence, a fully appointed boathouse, a private apartment, and a poolside cabana. Together they offer 10 bedrooms, a bunk room accommodating 8, 11 bathrooms, 2 full kitchens, and 3 kitchenettes.The main residence showcases reclaimed antique elm flooring, a custom wrought-iron staircase, four gas fireplaces, extensive soundproofing, refined millwork, and a chef-inspired kitchen built for large gatherings. A private one-bedroom loft with full kitchen and bath provides additional accommodation.The waterfront boathouse is a rare offering, complete with living quarters, folding glass doors, double-slip wet berths, remote lifts, and expansive lakefront decking. The self-contained apartment provides complete privacy for guests, family, or staff, while the cabana features fold-away doors, a wood-burning fireplace, and panoramic views across the pool to the lake.Resort-style grounds include a Betz Gunite infinity-edge pool, waterfall, integrated hot tub, covered and open-air entertaining areas, BBQ pavilion, stone terraces, frameless glass railings, and a permanent dock. Every detail has been thoughtfully designed to maximize the connection to the water.A truly generational estate combining protected bay frontage, exceptional privacy, and an unmatched family compound setting-just one hour from Toronto and worlds away. (id:43681)
房源概要
| MLS® Number | N12948024 |
| 房源类型 | 民宅 |
| 社区名字 | Rural Innisfil |
| Easement | Unknown |
| 特征 | Guest Suite, 亲戚套间 |
| 总车位 | 13 |
| 泳池类型 | Inground Pool |
| 结构 | Boathouse, Dock |
| View Type | Direct Water View |
| Water Front Name | Kempenfelt Bay |
| 湖景类型 | 湖景房 |
详 情
| 浴室 | 10 |
| 地上卧房 | 10 |
| 总卧房 | 10 |
| Age | 6 To 15 Years |
| 公寓设施 | Fireplace(s) |
| 家电类 | Garage Door Opener Remote(s), 烤箱 - Built-in, Water Heater |
| 建筑风格 | Raised Bungalow |
| 地下室进展 | 已装修 |
| 地下室功能 | Walk Out |
| 地下室类型 | 全完工 |
| 施工种类 | 独立屋 |
| 空调 | Central Air Conditioning, 换气机 |
| 外墙 | 石, 灰泥 |
| 壁炉 | 有 |
| Fireplace Total | 3 |
| 地基类型 | 混凝土 |
| 客人卫生间(不包含洗浴) | 1 |
| 供暖方式 | Propane |
| 供暖类型 | 地暖 |
| 储存空间 | 1 |
| 内部尺寸 | 5000 - 100000 Sqft |
| 类型 | 独立屋 |
| Utility Power | Generator |
车 位
| 附加车库 | |
| Garage |
土地
| 入口类型 | Public Road, Private Docking |
| 英亩数 | 无 |
| 污水道 | Septic System |
| 土地深度 | 838 Ft ,1 In |
| 土地宽度 | 223 Ft ,9 In |
| 不规则大小 | 223.8 X 838.1 Ft ; *; Innisfil |
房 间
| 楼 层 | 类 型 | 长 度 | 宽 度 | 面 积 |
|---|---|---|---|---|
| Lower Level | 第三卧房 | 3.85 m | 3.6 m | 3.85 m x 3.6 m |
| Lower Level | Bedroom 4 | 3.71 m | 3.5 m | 3.71 m x 3.5 m |
| Lower Level | Bedroom 5 | 3.85 m | 3.6 m | 3.85 m x 3.6 m |
| Lower Level | Media | 7.22 m | 7.31 m | 7.22 m x 7.31 m |
| Lower Level | Games Room | 9.2 m | 4.3 m | 9.2 m x 4.3 m |
| Lower Level | Office | 7.11 m | 6.6 m | 7.11 m x 6.6 m |
| 一楼 | 大型活动室 | 7.22 m | 7.31 m | 7.22 m x 7.31 m |
| 一楼 | 厨房 | 7.31 m | 9.14 m | 7.31 m x 9.14 m |
| 一楼 | 家庭房 | 8.83 m | 5.18 m | 8.83 m x 5.18 m |
| 一楼 | 餐厅 | 4.17 m | 5.97 m | 4.17 m x 5.97 m |
| 一楼 | 主卧 | 5.48 m | 6.82 m | 5.48 m x 6.82 m |
| 一楼 | 第二卧房 | 3.99 m | 4.3 m | 3.99 m x 4.3 m |
设备间
| 有线电视 | 已安装 |
| 配电箱 | 已安装 |
https://www.realtor.ca/real-estate/29547222/1562-ladywood-way-innisfil-rural-innisfil

The trademarks REALTOR®, REALTORS®, and the REALTOR® logo are controlled by The Canadian Real Estate Association (CREA) and identify real estate professionals who are members of CREA. The trademarks MLS®, Multiple Listing Service® and the associated logos are owned by The Canadian Real Estate Association (CREA) and identify the quality of services provided by real estate professionals who are members of CREA. The trademark DDF® is owned by The Canadian Real Estate Association (CREA) and identifies CREA's Data Distribution Facility (DDF®)
Toronto Real Estate Board
Harvey Kalles Real Estate Ltd.
June 05 2026 01:02:36
