
15 Lambert Common Oakville, Ontario L6K 0H6


$7,900,000
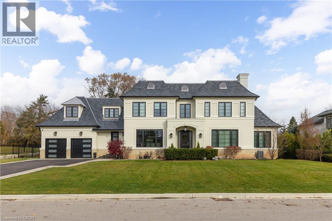
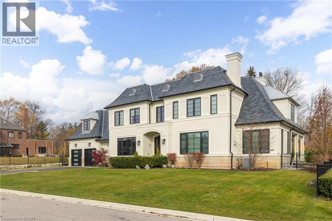
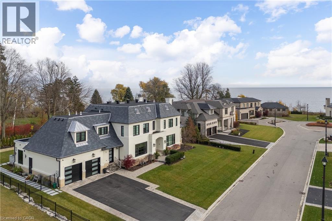
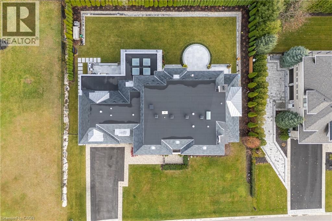
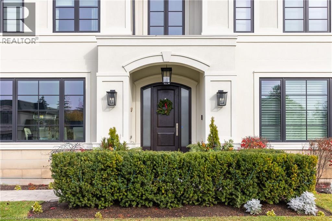

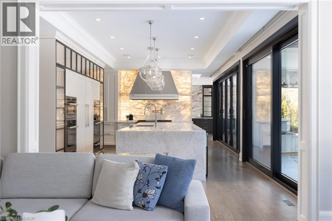
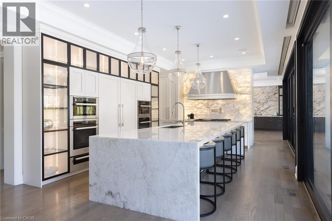
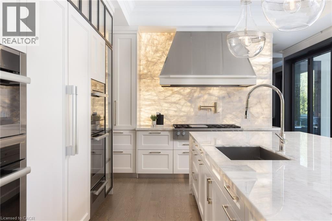
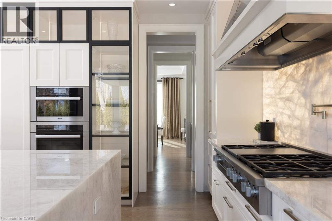
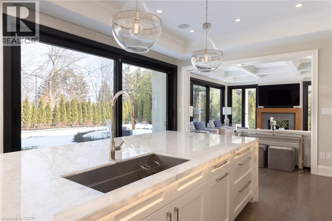
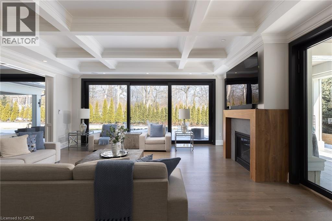
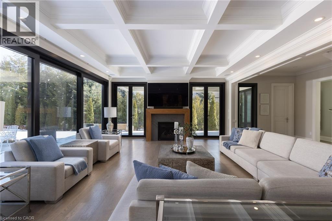
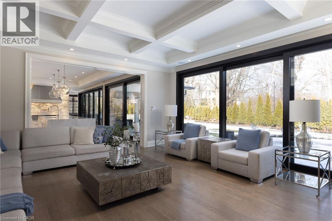
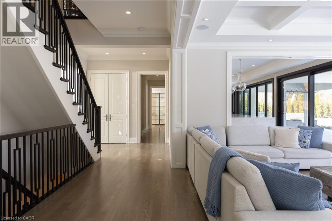
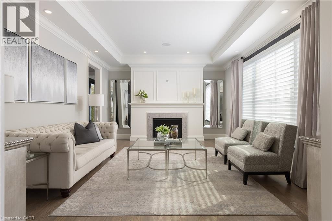
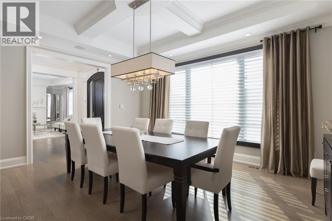
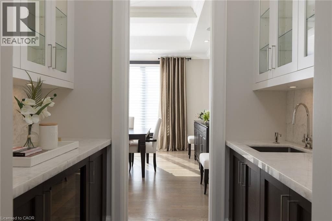
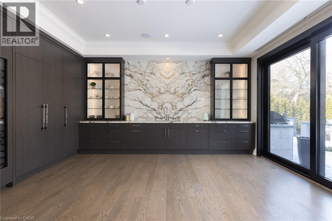
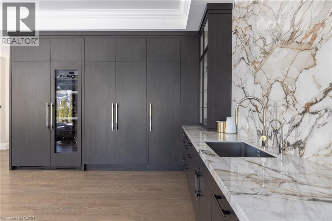

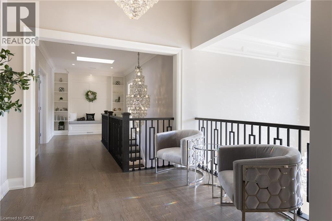

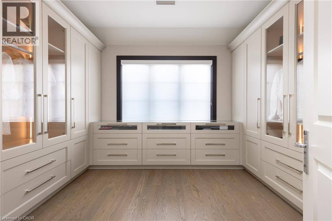
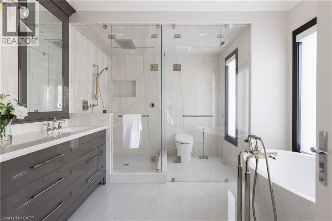
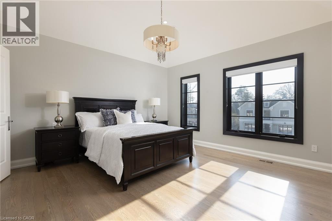
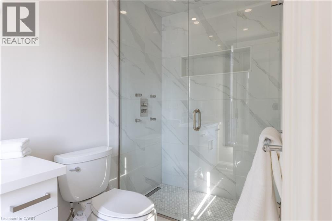
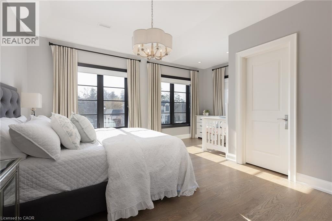
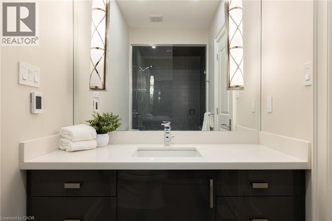
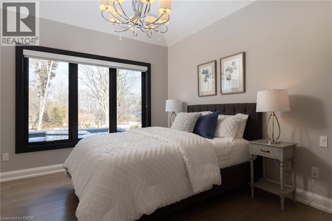
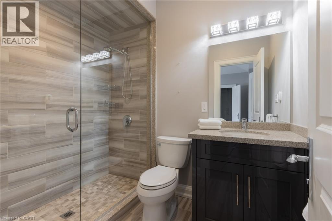
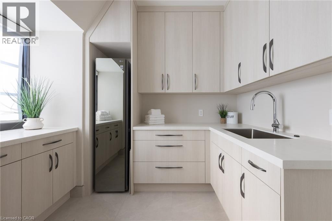
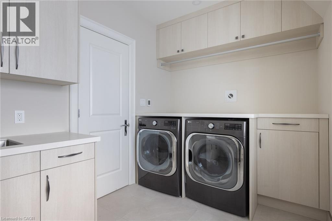
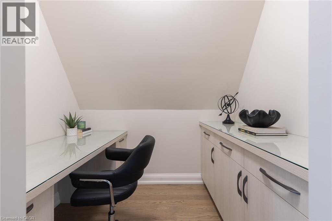
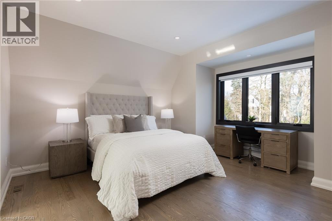
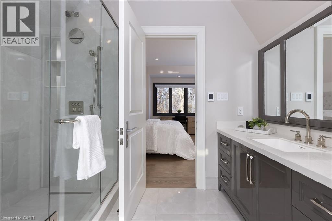
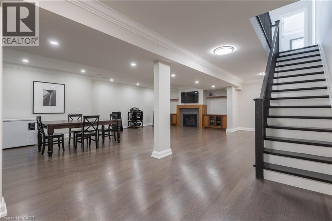
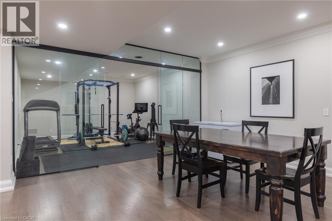
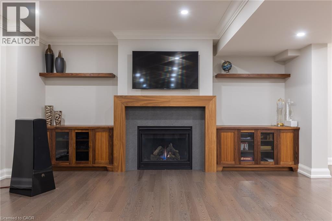
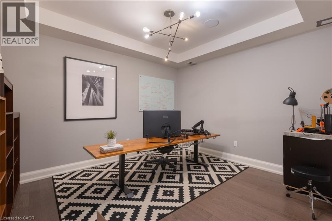
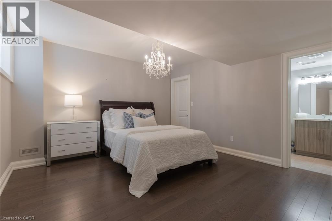
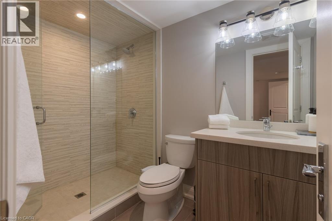
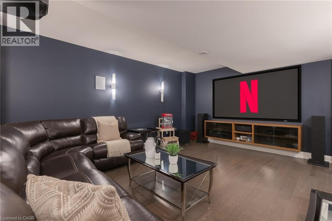
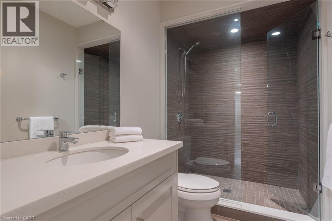
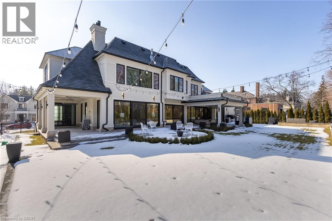
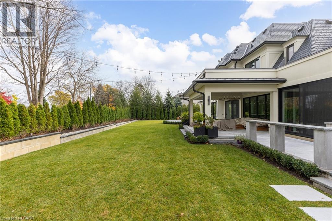
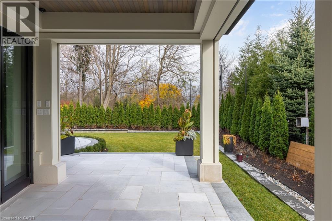
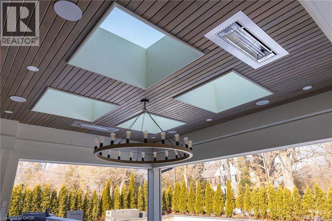

Located on the prestigious private lane of Lambert Common this masterful 8300 square foot plus home includes a seamless 2024 addition from the original 7 year old build. This custom residential design stuns with grand proportions and meticulous detail. All three levels feature 10-foot ceilings defining the home by its impressive rooms and an atmosphere of space and luxury. The entrance is both welcoming and breathtaking with it's incredible moldings and crystal chandelier casting diamond glints across the foyer flanked by the living and dining rooms. Stepping through to the back of the house, you will be dazzled by the panoramic views of wall to wall glass overlooking the two heated patios. The culinary wing is divided into two distinct zones for the ultimate hosting experience: The Showcase Kitchen: A visual centerpiece featuring a dramatic backlit stone wall that serves as a piece of living art. A 14-foot island, elegantly underlit to create a feeling of light providing sophisticated seating for six to enjoy the stunning kitchen. The Prep Kitchen: Positioned discreetly at the back of the main floor, this secondary kitchen allows for preparation to remain out of sight, ensuring the primary living space remains pristine. The home boasts five bedrooms with walk-in closets and ensuites. The Primary Suite is a dedicated sanctuary with his & hers walk-in closets, fireplace, and private bath, all oriented specifically to provide a serene, view of the lake, allowing the water to serve as a constant, tranquil backdrop. The upper level laundry room is spectacular an appliance package that includes a steam closet. The Entertainment & Wellness Lower Level Maintaining the same 10-foot ceiling height as the upper floors, the lower level is a destination unto itself. This level is fully equipped for a high-performance lifestyle, featuring and private glass enclosed gym, theatre room, open recreation room, secondary laundry suite and sixth bedroom with private office. (id:43681)
房源概要
| MLS® Number | 40813985 |
| 房源类型 | 民宅 |
| 附近的便利设施 | 学校 |
| 特征 | Cul-de-sac, 自动车库门 |
| 总车位 | 7 |
详 情
| 浴室 | 8 |
| 地上卧房 | 5 |
| 地下卧室 | 1 |
| 总卧房 | 6 |
| 家电类 | Central Vacuum, Water Meter |
| 地下室进展 | 已装修 |
| 地下室类型 | 全完工 |
| 施工种类 | 独立屋 |
| 空调 | 中央空调 |
| 外墙 | 石, 灰泥 |
| Fire Protection | Alarm System |
| 地基类型 | 混凝土浇筑 |
| 客人卫生间(不包含洗浴) | 1 |
| 供暖方式 | 天然气 |
| 供暖类型 | 压力热风 |
| 储存空间 | 2 |
| 内部尺寸 | 7706 Sqft |
| 类型 | 独立屋 |
| 设备间 | 市政供水 |
车 位
| 附加车库 |
土地
| 英亩数 | 无 |
| 土地便利设施 | 学校 |
| 污水道 | 城市污水处理系统 |
| 土地深度 | 138 Ft |
| 土地宽度 | 121 Ft |
| 规划描述 | Ro1 Sp:860 |
房 间
| 楼 层 | 类 型 | 长 度 | 宽 度 | 面 积 |
|---|---|---|---|---|
| 二楼 | 三件套卫生间 | Measurements not available | ||
| 二楼 | 卧室 | 15'0'' x 14'6'' | ||
| 二楼 | 洗衣房 | 13'1'' x 9'10'' | ||
| 二楼 | 三件套卫生间 | Measurements not available | ||
| 二楼 | 卧室 | 14'0'' x 11'4'' | ||
| 二楼 | 三件套卫生间 | Measurements not available | ||
| 二楼 | 卧室 | 17'7'' x 14'7'' | ||
| 二楼 | 三件套卫生间 | Measurements not available | ||
| 二楼 | 卧室 | 14'7'' x 14'6'' | ||
| 二楼 | 完整的浴室 | 14'2'' x 10'10'' | ||
| 二楼 | 主卧 | 20'0'' x 17'8'' | ||
| Lower Level | 设备间 | 11'3'' x 7'3'' | ||
| Lower Level | Storage | 19'4'' x 16'7'' | ||
| Lower Level | Media | 17'4'' x 14'2'' | ||
| Lower Level | 洗衣房 | 11'2'' x 7'11'' | ||
| Lower Level | 三件套卫生间 | Measurements not available | ||
| Lower Level | 卧室 | 14'2'' x 13'6'' | ||
| Lower Level | Office | 12'4'' x 10'10'' | ||
| Lower Level | 三件套卫生间 | Measurements not available | ||
| Lower Level | Gym | 15'7'' x 14'7'' | ||
| Lower Level | 娱乐室 | 30'1'' x 17'2'' | ||
| 一楼 | Mud Room | 12'11'' x 7'6'' | ||
| 一楼 | Office | 13'0'' x 11'0'' | ||
| 一楼 | 大型活动室 | 19'8'' x 17'3'' | ||
| 一楼 | 厨房 | 25'9'' x 15'0'' | ||
| 一楼 | 厨房 | 25'9'' x 15'0'' | ||
| 一楼 | 餐厅 | 17'7'' x 14'7'' | ||
| 一楼 | 客厅 | 20'0'' x 14'7'' | ||
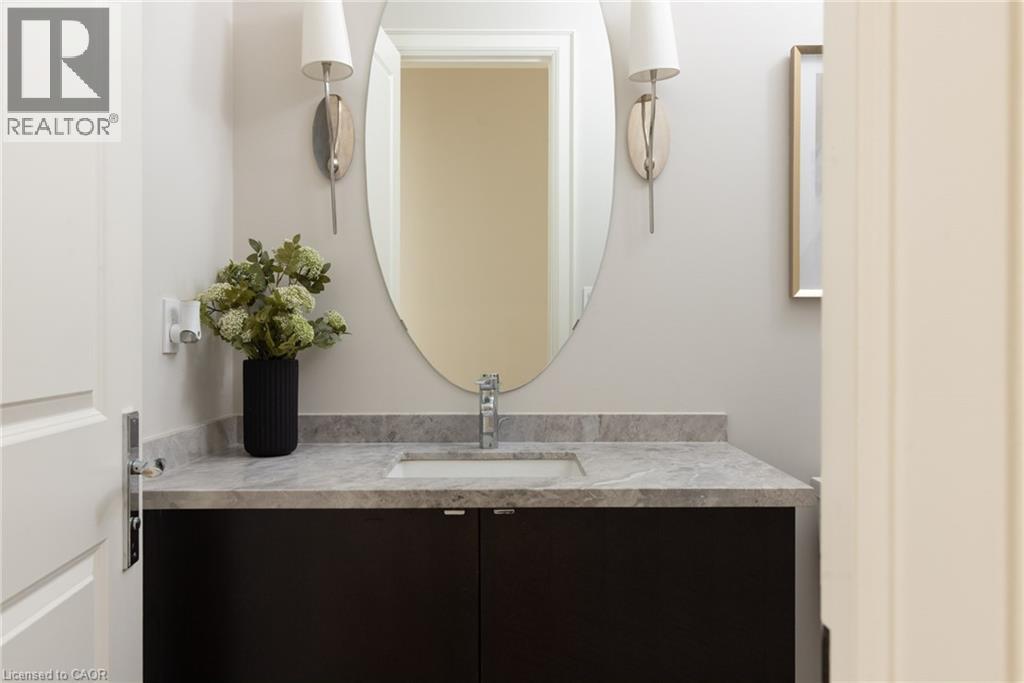
| 一楼 | 两件套卫生间 | Measurements not available | ||
| 一楼 | 门厅 | 11'5'' x 7'10'' |
https://www.realtor.ca/real-estate/29508519/15-lambert-common-oakville

The trademarks REALTOR®, REALTORS®, and the REALTOR® logo are controlled by The Canadian Real Estate Association (CREA) and identify real estate professionals who are members of CREA. The trademarks MLS®, Multiple Listing Service® and the associated logos are owned by The Canadian Real Estate Association (CREA) and identify the quality of services provided by real estate professionals who are members of CREA. The trademark DDF® is owned by The Canadian Real Estate Association (CREA) and identifies CREA's Data Distribution Facility (DDF®)
REALTORS® Association of Hamilton-Burlington
RE/MAX Escarpment Realty Inc., RE/MAX Escarpment Realty Inc., Brokerage
June 03 2026 06:21:55
