
1200 Conservation Road Milton, Ontario L0P 1B0


$3,999,999
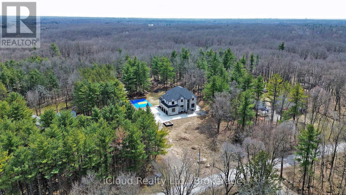
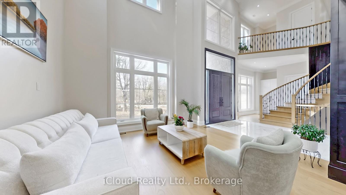
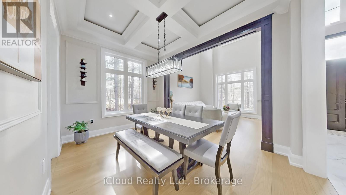
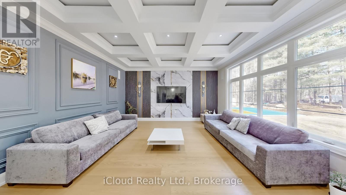
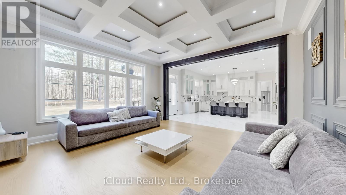
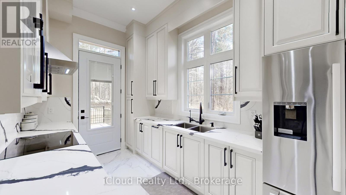
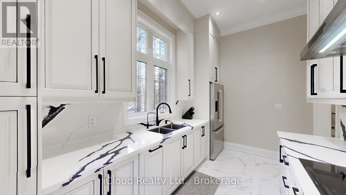
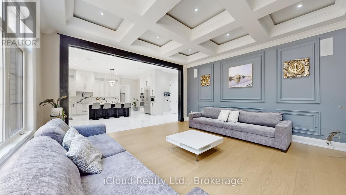
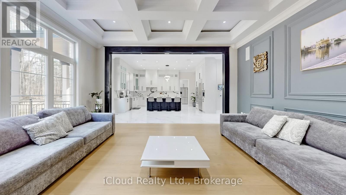
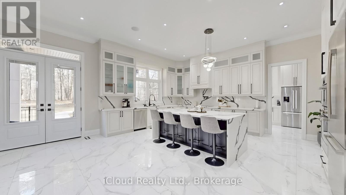
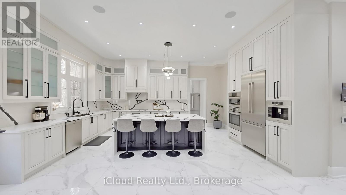
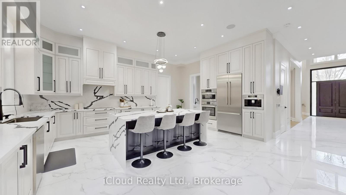
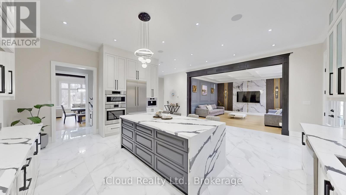
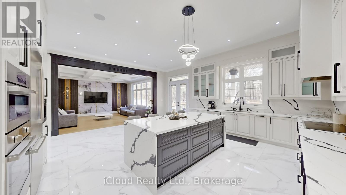
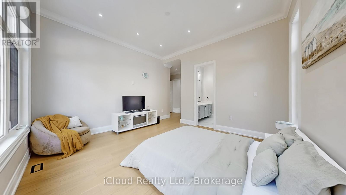

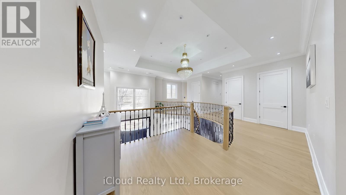
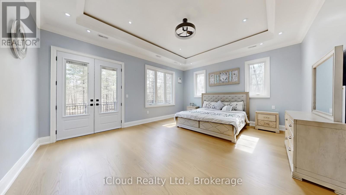
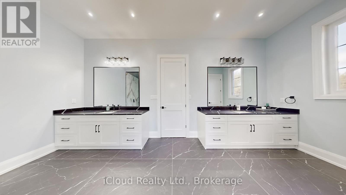
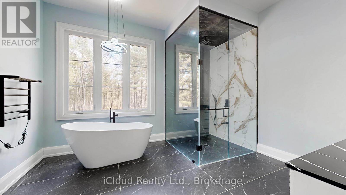
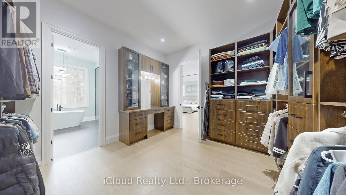
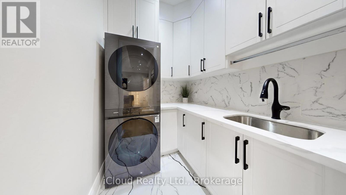
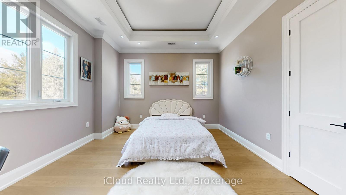
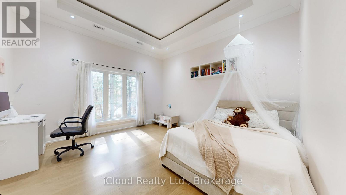
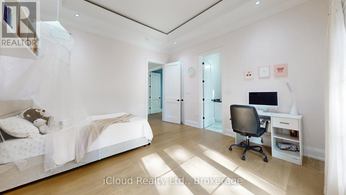
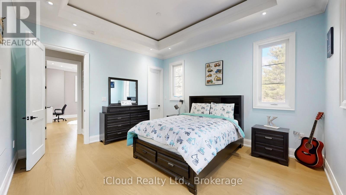
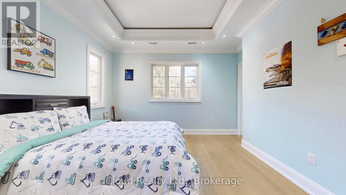

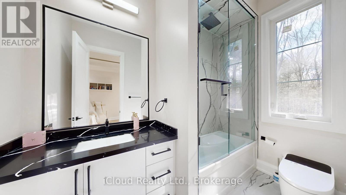
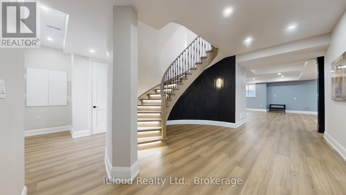
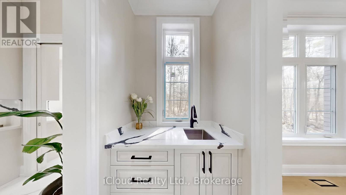
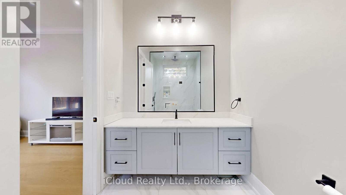
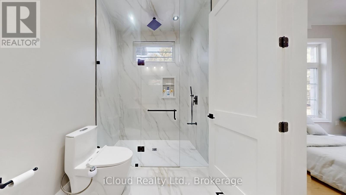
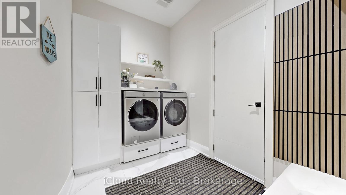
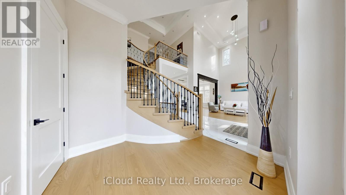
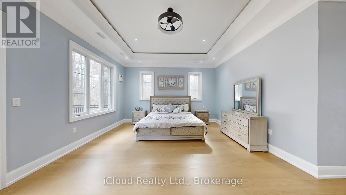

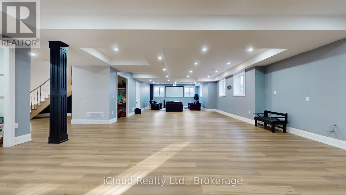
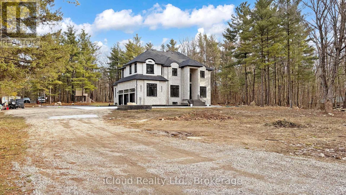
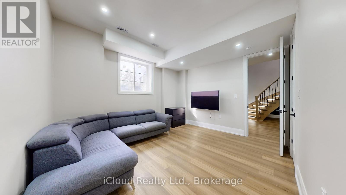
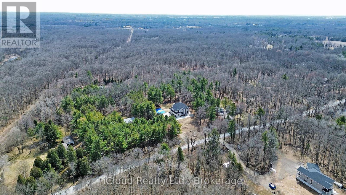
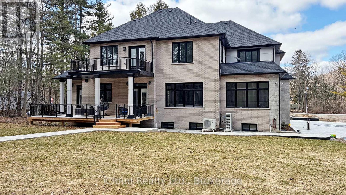
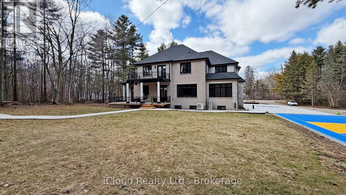
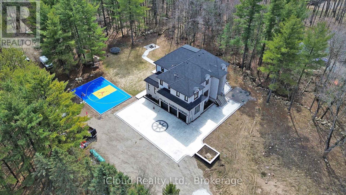
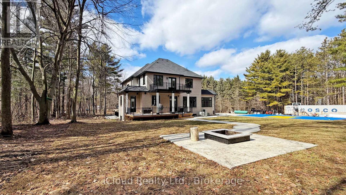
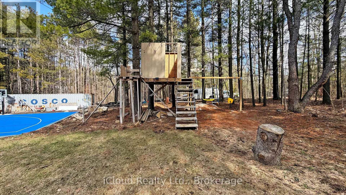
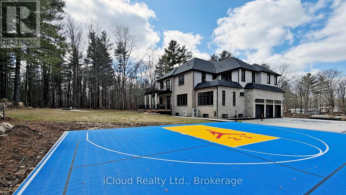
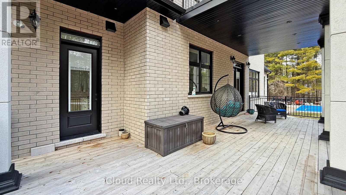
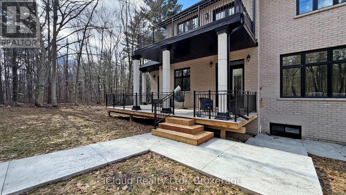
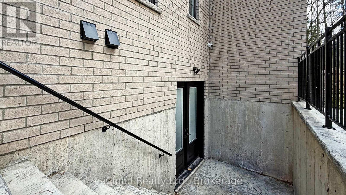
Stunning newly built custom estate on 4+ acres in Milton's rural corridor! 5,103 sq.ft. above grade, finished walk-out basement - over 7,600 sq.ft. of total luxury living. Grand double-height foyer with marble porcelain tile and curved staircase with wrought-iron spindles. Formal living with soaring open-to-above ceilings. Dining room with coffered ceiling, wainscoting and crystal chandelier. Great room with coffered ceilings, marble feature wall, gold sconces and stunning forest views. Chef's kitchen: full-height cabinetry, quartz waterfall island seating five, double wall ovens, built-in fridge and coffee maker. Full spice kitchen with cabinetry, quartz counters, double sink, fridge and range hood - ideal for entertaining! Main floor guest bed for in-laws. Primary suite with tray ceiling, French doors to a private balcony, custom walk-in closet and spa ensuite with dual vanities, soaker tub, heated towel bar and glass shower with gold marble surround. Three additional beds with tray ceilings, hardwood floors and private ensuites. Upper laundry with full cabinetry. Finished W/O basement: home theatre, gym, games area, rec room, guest bed, full marble bath, cold room and private walk-out entrance. Backyard paradise: covered rear deck, concrete fire pit patio with stone surround, full-size outdoor basketball and sports court with custom logo, children's treehouse and play structure in the forest, trampoline area and sprawling lawn - all surrounded by mature trees with complete privacy and no rear neighbors. Drone photos reveal the remarkable scale of this private compound, minutes from Milton amenities. 5+1 Bed, 6+ Bath, Triple Garage, 5,103 sq.ft. MPAC | Spice Kitchen, W/O Basement, 4.2-Acre Lot, Marble & Hardwood Floors, Designer Ensuites, Home Theatre, Gym, Basketball Court, Fire Pit, Existing Well, Future Elevator. Main and second floor laundry. Pot lights in side and out side the house. (id:43681)
房源概要
| MLS® Number | W12944274 |
| 房源类型 | 民宅 |
| 社区名字 | Rural Milton West |
| 附近的便利设施 | 公园 |
| 设备类型 | Propane Tank |
| 特征 | Irregular Lot Size |
| 总车位 | 15 |
| 租赁设备类型 | Propane Tank |
详 情
| 浴室 | 7 |
| 地上卧房 | 5 |
| 地下卧室 | 1 |
| 总卧房 | 6 |
| 家电类 | Cooktop, 洗碗机, 烘干机, Two 洗衣机s, Water Softener, 冰箱 |
| 地下室进展 | 已装修 |
| 地下室功能 | Walk-up, Separate Entrance |
| 地下室类型 | N/a (finished), N/a, N/a |
| 施工种类 | 独立屋 |
| 空调 | 中央空调 |
| 外墙 | 石, 灰泥 |
| Fire Protection | Security System |
| Flooring Type | Laminate, Hardwood |
| 地基类型 | 混凝土浇筑 |
| 客人卫生间(不包含洗浴) | 1 |
| 供暖方式 | Propane |
| 供暖类型 | Heat Pump |
| 储存空间 | 2 |
| 内部尺寸 | 5000 - 100000 Sqft |
| 类型 | 独立屋 |
| 设备间 | Bored Well |
车 位
| 附加车库 | |
| Garage |
土地
| 英亩数 | 有 |
| 土地便利设施 | 公园 |
| 污水道 | Septic System |
| 土地深度 | 401 Ft ,7 In |
| 土地宽度 | 230 Ft ,7 In |
| 不规则大小 | 230.6 X 401.6 Ft ; 230.6x231.8x125.1x334.2x401.6x540.96 |
房 间
| 楼 层 | 类 型 | 长 度 | 宽 度 | 面 积 |
|---|---|---|---|---|
| 二楼 | 洗衣房 | Measurements not available | ||
| 二楼 | 主卧 | 5.8166 m | 4.8768 m | 5.8166 m x 4.8768 m |
| 二楼 | 第二卧房 | 4.1666 m | 4.3434 m | 4.1666 m x 4.3434 m |
| 二楼 | 第三卧房 | 3.7846 m | 4.3678 m | 3.7846 m x 4.3678 m |
| 二楼 | Bedroom 4 | 4.5974 m | 4.1402 m | 4.5974 m x 4.1402 m |
| 地下室 | 大型活动室 | Measurements not available | ||
| 地下室 | 卧室 | 4.3307 m | 3.8354 m | 4.3307 m x 3.8354 m |
| 一楼 | 客厅 | 3.8354 m | 4.3434 m | 3.8354 m x 4.3434 m |
| 一楼 | 餐厅 | 3.3528 m | 4.3434 m | 3.3528 m x 4.3434 m |
| 一楼 | 家庭房 | 5.3593 m | 5.3096 m | 5.3593 m x 5.3096 m |
| 一楼 | 厨房 | 6.9469 m | 6.1214 m | 6.9469 m x 6.1214 m |
| 一楼 | 卧室 | 4.5974 m | 4.2418 m | 4.5974 m x 4.2418 m |
https://www.realtor.ca/real-estate/29543190/1200-conservation-road-milton-rural-milton-west

The trademarks REALTOR®, REALTORS®, and the REALTOR® logo are controlled by The Canadian Real Estate Association (CREA) and identify real estate professionals who are members of CREA. The trademarks MLS®, Multiple Listing Service® and the associated logos are owned by The Canadian Real Estate Association (CREA) and identify the quality of services provided by real estate professionals who are members of CREA. The trademark DDF® is owned by The Canadian Real Estate Association (CREA) and identifies CREA's Data Distribution Facility (DDF®)
Toronto Real Estate Board
Icloud Realty Ltd.
May 24 2026 11:39:09
