3 卧室
2 浴室
700 - 1100 sqft
Raised 平房
壁炉
电加热器取暖, Heat Pump
$524,900
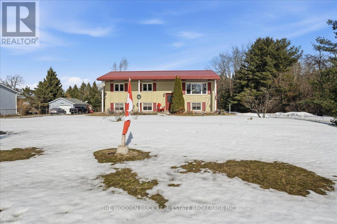
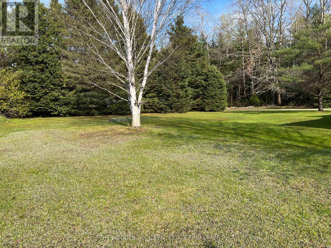
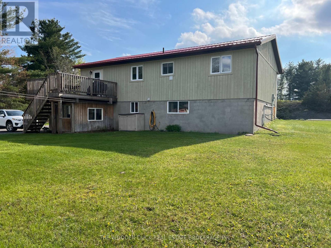
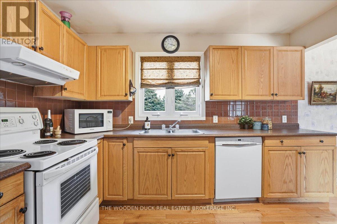
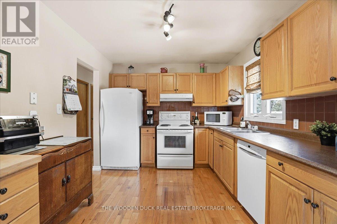
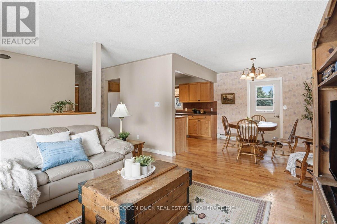
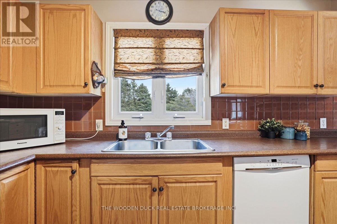
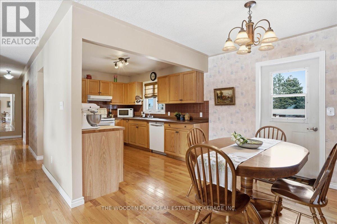
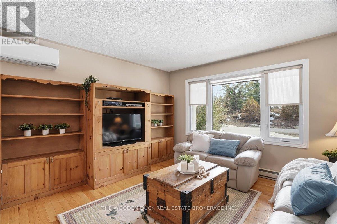
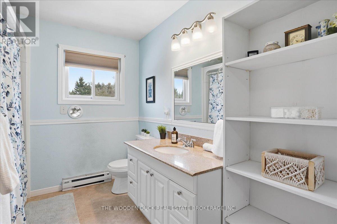
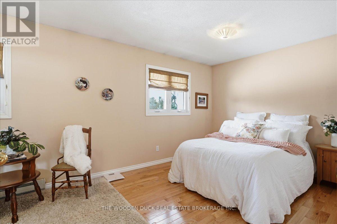
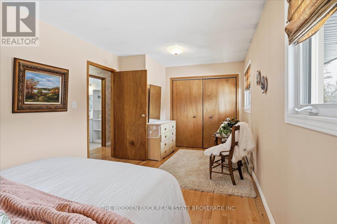
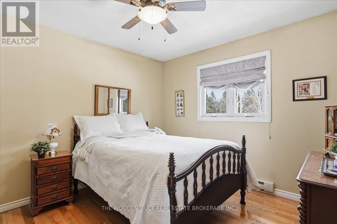
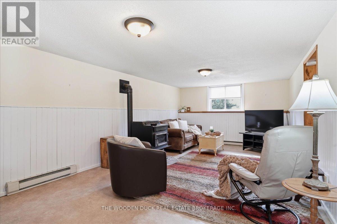
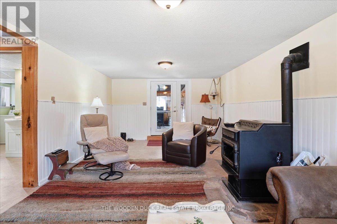
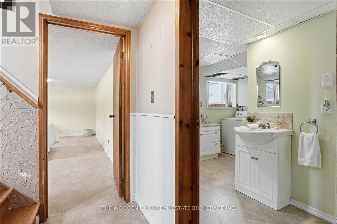
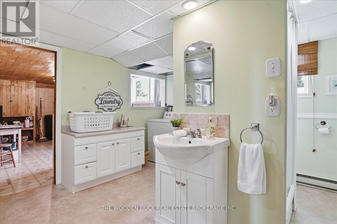
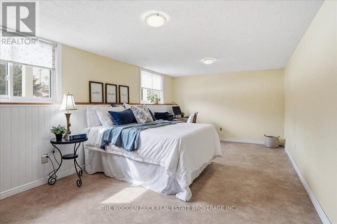
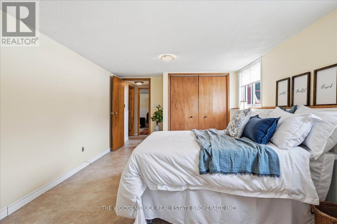
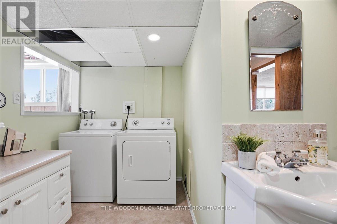
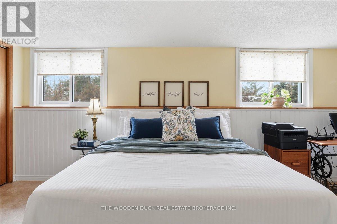
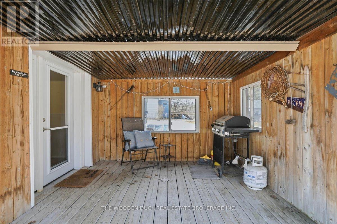
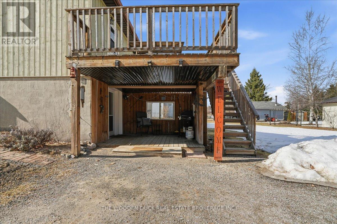
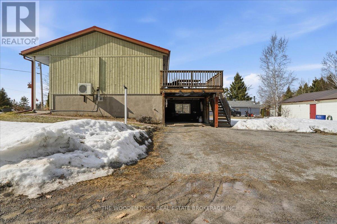
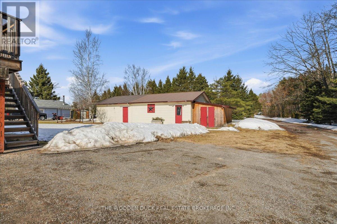
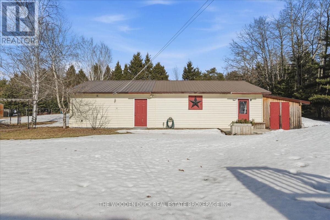
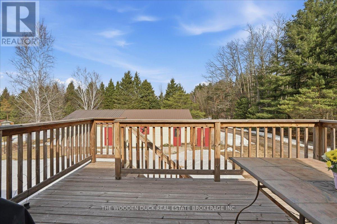
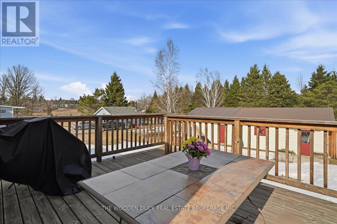
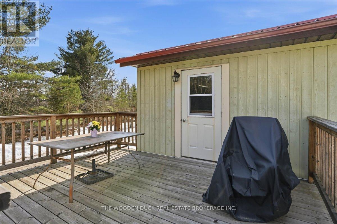
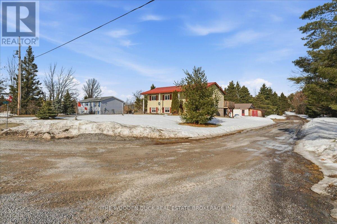
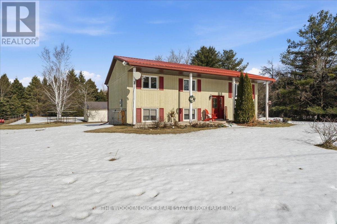
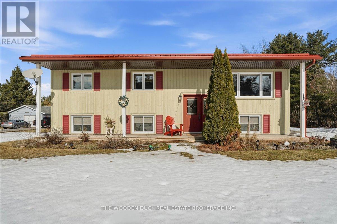
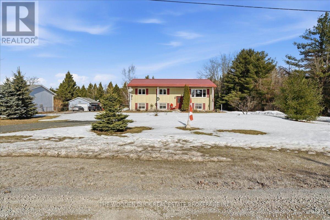
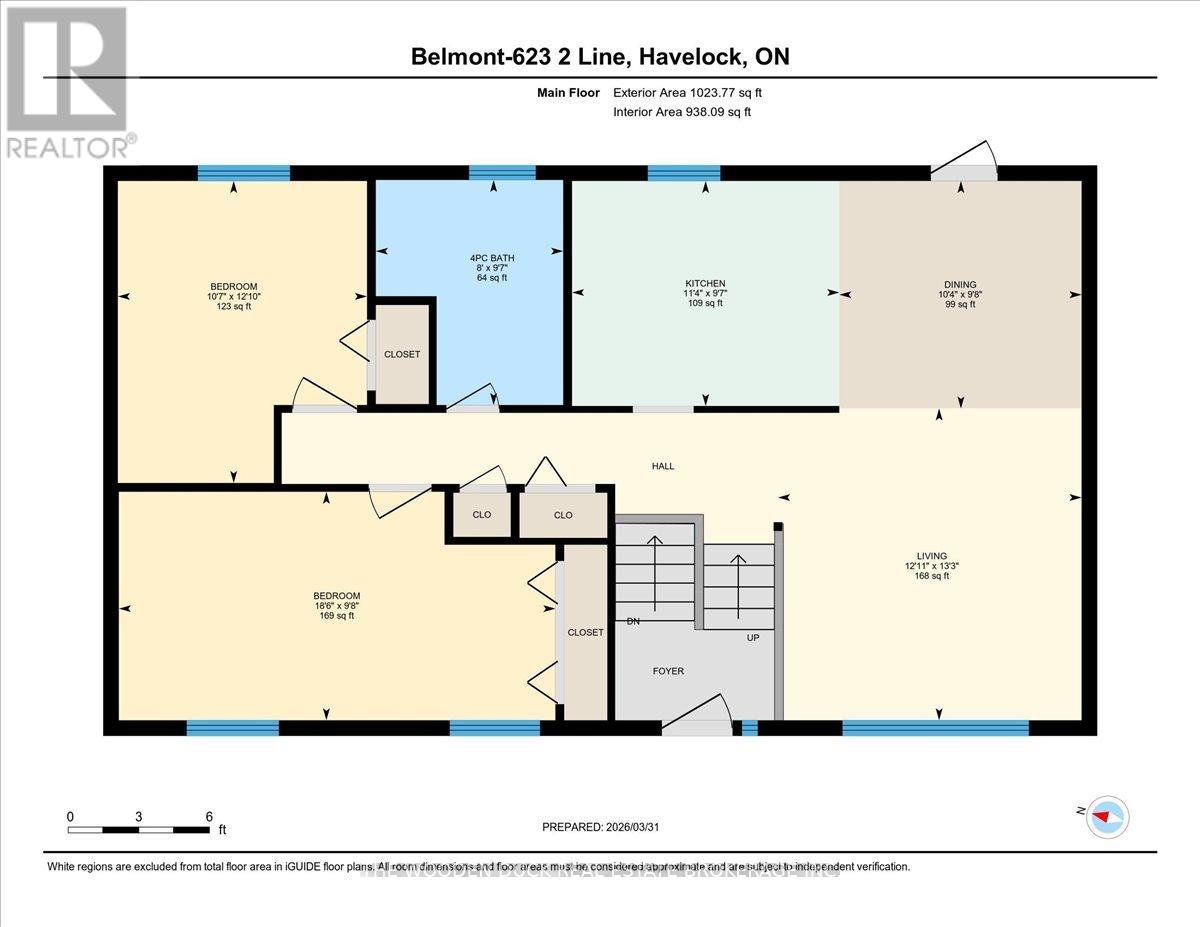
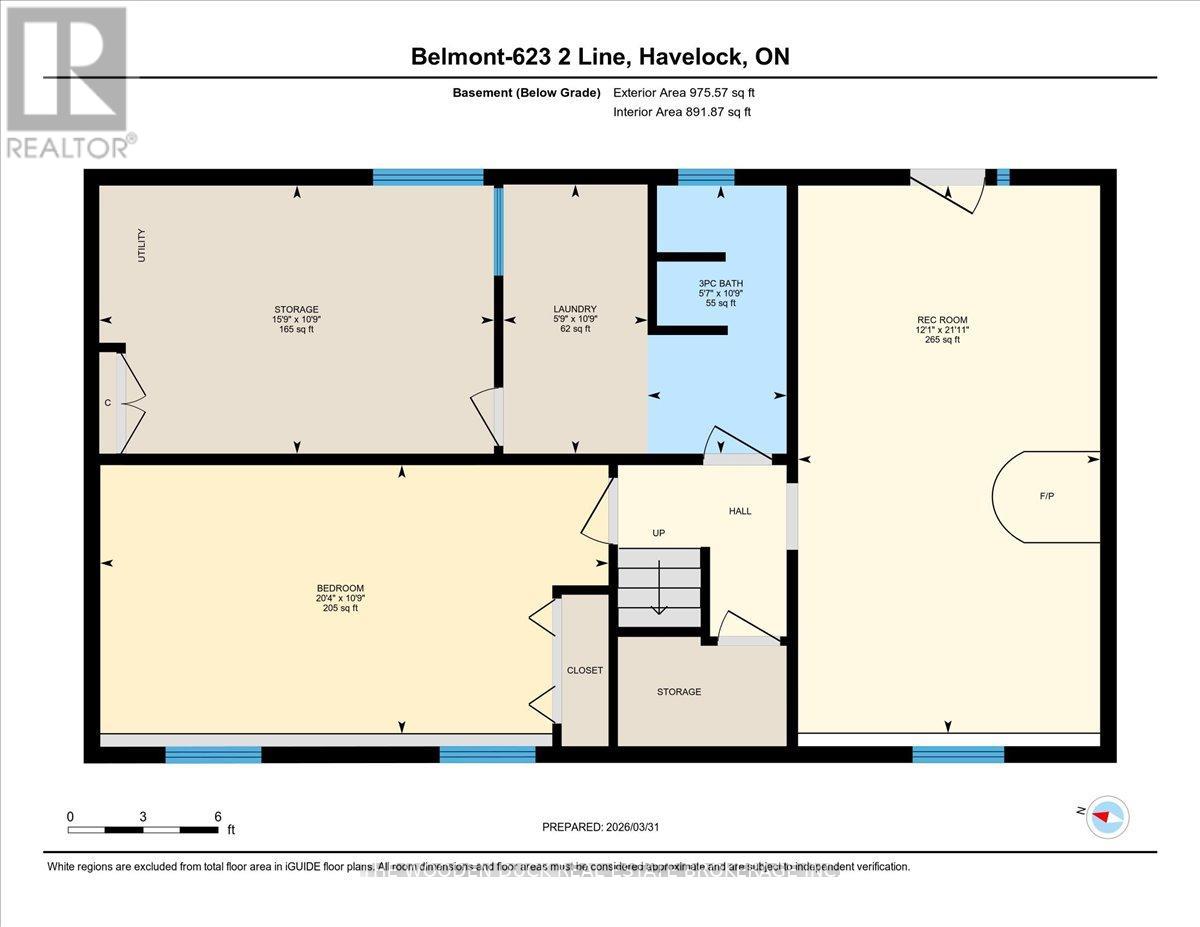
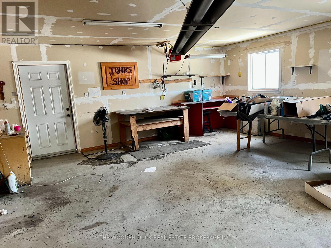
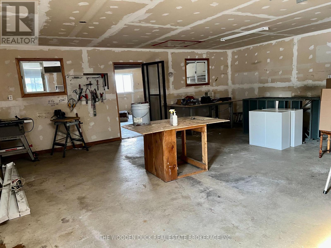
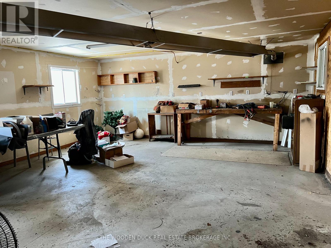
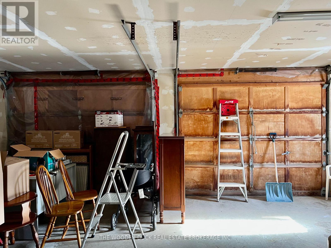
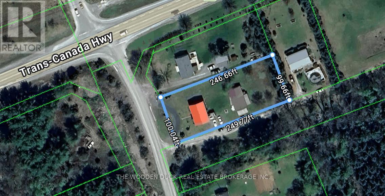
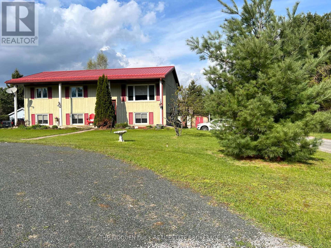
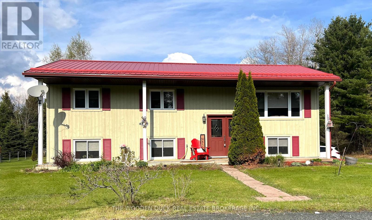
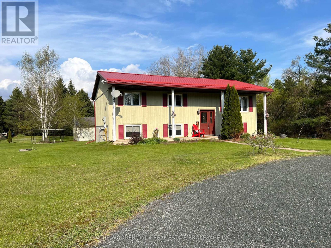
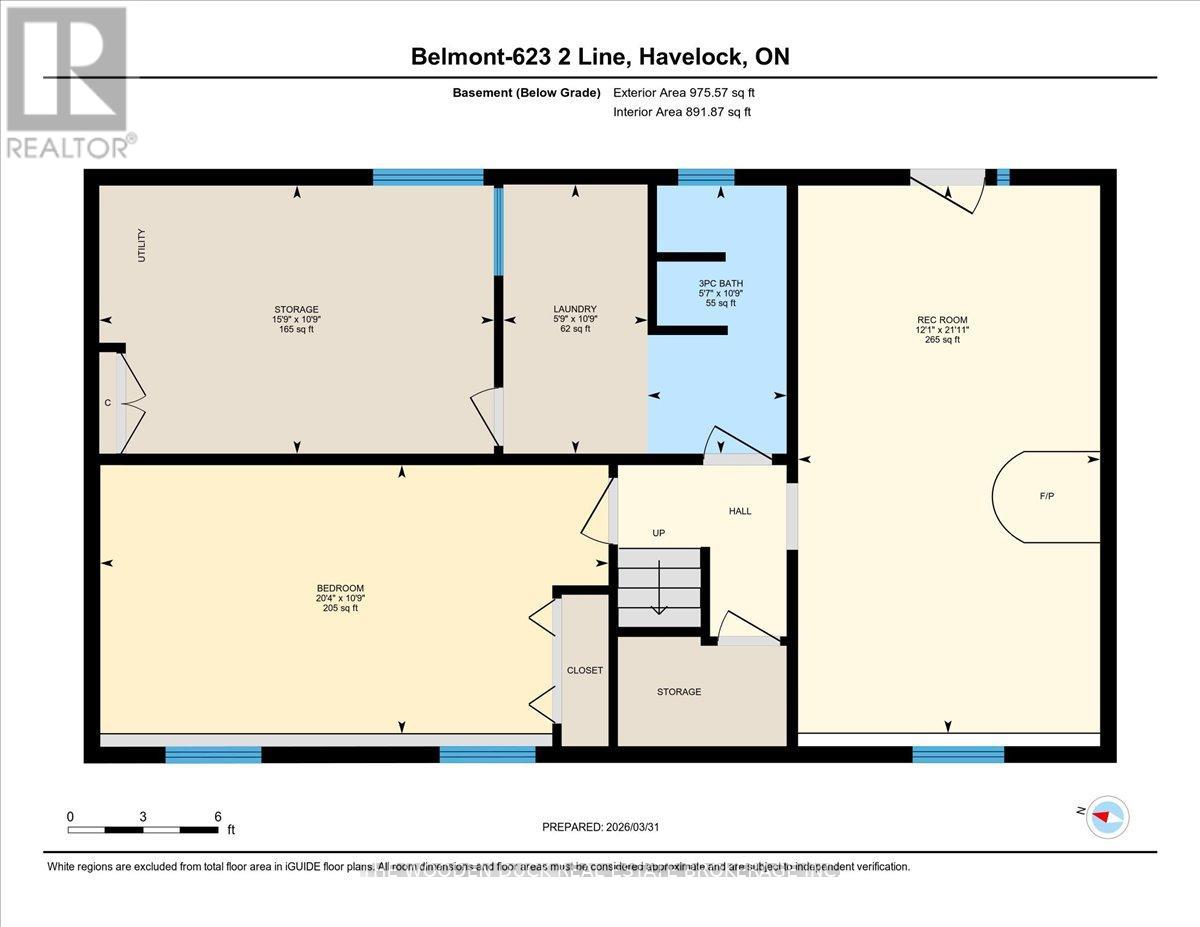
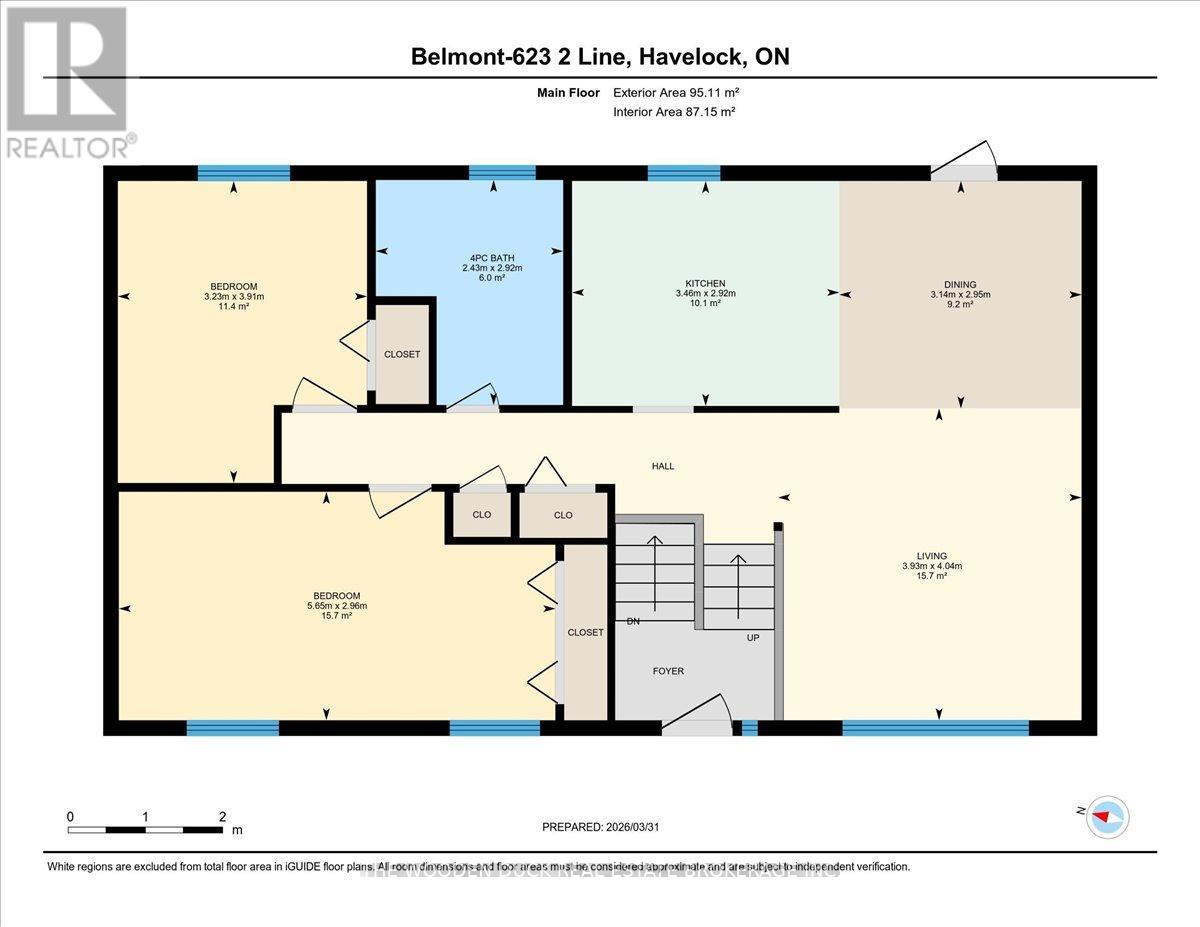
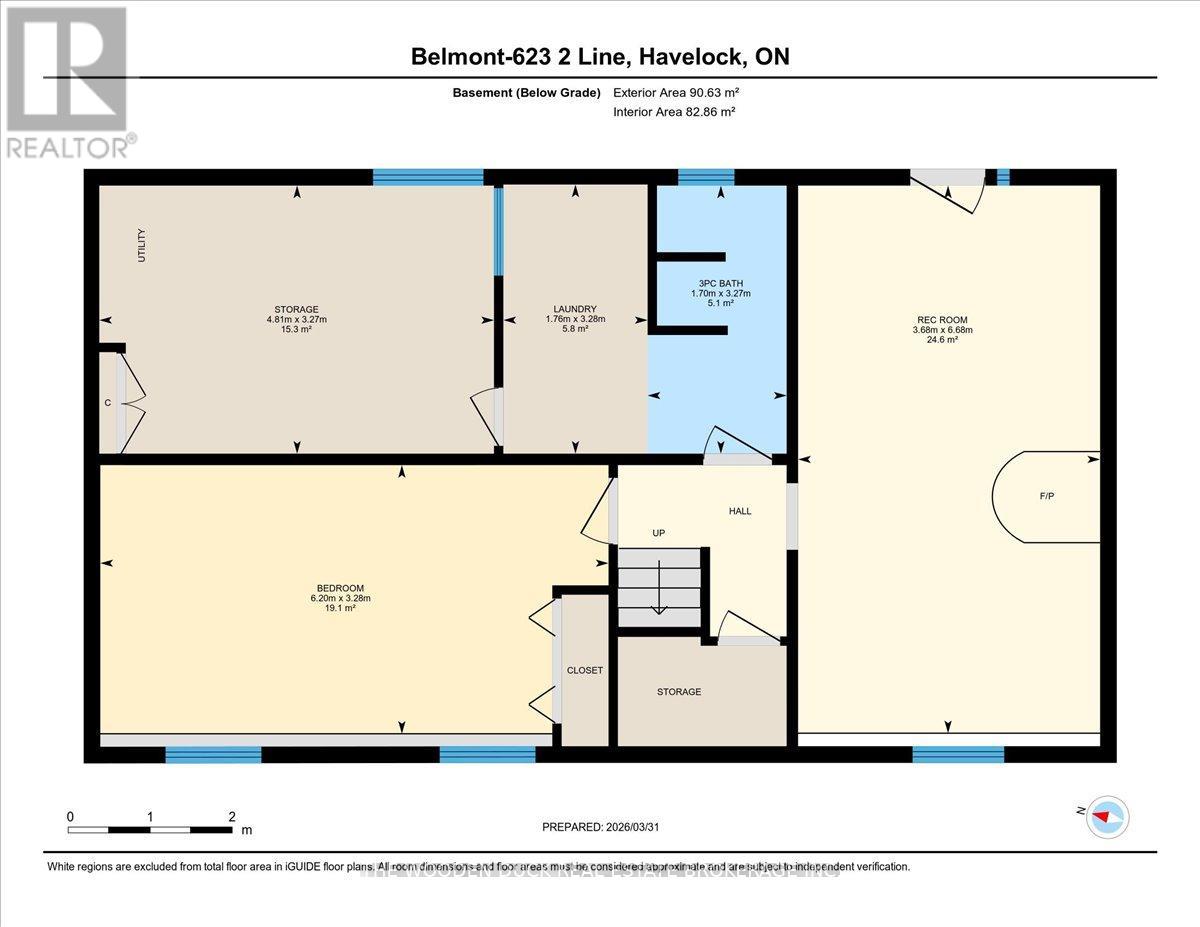
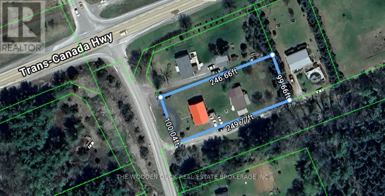
This home features a desirable open concept main floor, dining area with door to deck where you can enjoy your morning coffee, summer evenings and bbq's. 2 generous sized main floor bedrooms and full bath. The lower level boasts 3rd bedroom/office, a bright, cozy family room with walk out to back covered patio, 3pc bath with shower, and laundry. That makes for over 1800 square feet of finished living space plus utility room! With the separate entrance and large bright windows this could be a great set up for an in-law suite. BONUS, you won't want to miss the large year round workshop 43' x 23' inside measurement which is perfect for a home business such as the current owner operated from for 15 years! OR maybe you are a handy person looking for your own space to putter. Heated with potential connection to propane. There are 2 garage doors still intact. This low maintenance home also features an updated metal roof, updated siding, as well ans added insulation in the attic. Situated on a generous, nicely manicured, country lot with easy access to hwy 7. Just a few minutes from town or just 15 minutes to Campbellford with all your shopping convenience, Hospital, YMCA and many excellent eateries nearby! You are sure to appreciate the economical cost, currently for 12 months of hydro is just $1342.42!!! (id:43681)
房源概要
|
MLS® Number
|
X12943854 |
|
房源类型
|
民宅 |
|
社区名字
|
Belmont-Methuen |
|
社区特征
|
School Bus |
|
特征
|
Level Lot, Level, 无地毯 |
|
总车位
|
6 |
|
结构
|
Deck, Patio(s), Porch, Workshop |
详 情
|
浴室
|
2 |
|
地上卧房
|
2 |
|
地下卧室
|
1 |
|
总卧房
|
3 |
|
家电类
|
烘干机, 炉子, 洗衣机, 冰箱 |
|
建筑风格
|
Raised Bungalow |
|
地下室进展
|
已装修 |
|
地下室功能
|
Walk Out, Separate Entrance |
|
地下室类型
|
N/a (finished), Full, N/a |
|
施工种类
|
独立屋 |
|
壁炉燃料
|
Pellet |
|
壁炉
|
有 |
|
壁炉类型
|
炉子 |
|
地基类型
|
混凝土 |
|
供暖方式
|
电, Other |
|
供暖类型
|
Baseboard Heaters, Heat Pump |
|
储存空间
|
1 |
|
内部尺寸
|
700 - 1100 Sqft |
|
类型
|
独立屋 |
|
设备间
|
Drilled Well |
车 位
土地
|
入口类型
|
Year-round Access |
|
英亩数
|
无 |
|
污水道
|
Septic System |
|
土地深度
|
246 Ft |
|
土地宽度
|
100 Ft |
|
不规则大小
|
100 X 246 Ft |
|
规划描述
|
Ru |
房 间
| 楼 层 |
类 型 |
长 度 |
宽 度 |
面 积 |
|
Lower Level |
设备间 |
4.81 m |
3.27 m |
4.81 m x 3.27 m |
|
Lower Level |
第三卧房 |
6.2 m |
3.28 m |
6.2 m x 3.28 m |
|
Lower Level |
家庭房 |
6.68 m |
3.68 m |
6.68 m x 3.68 m |
|
Lower Level |
浴室 |
3.27 m |
1.7 m |
3.27 m x 1.7 m |
|
Lower Level |
洗衣房 |
3.28 m |
1.76 m |
3.28 m x 1.76 m |
|
一楼 |
厨房 |
3.46 m |
2.92 m |
3.46 m x 2.92 m |
|
一楼 |
餐厅 |
3.14 m |
2.95 m |
3.14 m x 2.95 m |
|
一楼 |
客厅 |
4.04 m |
3.93 m |
4.04 m x 3.93 m |
|
一楼 |
浴室 |
2.92 m |
2.43 m |
2.92 m x 2.43 m |
|
一楼 |
主卧 |
5.65 m |
2.96 m |
5.65 m x 2.96 m |
|
一楼 |
第二卧房 |
3.91 m |
3.23 m |
3.91 m x 3.23 m |
设备间
https://www.realtor.ca/real-estate/29542517/623-belmont-twp-2nd-line-havelock-belmont-methuen-belmont-methuen-belmont-methuen