
2 Fedorkow Lane Niagara-On-The-Lake (St. Davids), Ontario L0S 1P0


$1,599,000管理费,
$199 每月
管理费,
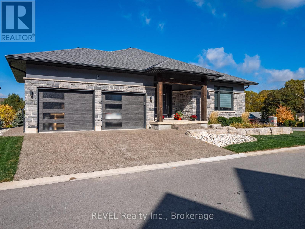
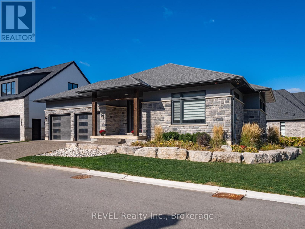
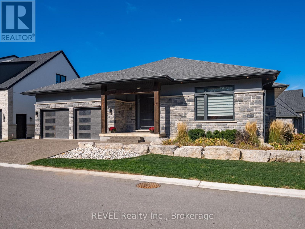
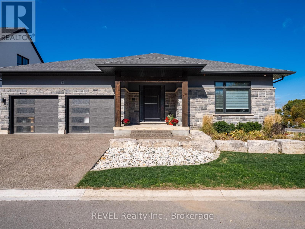
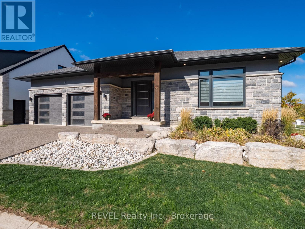
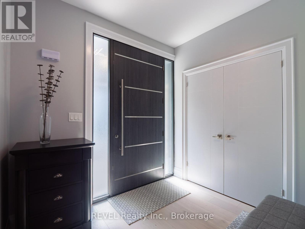
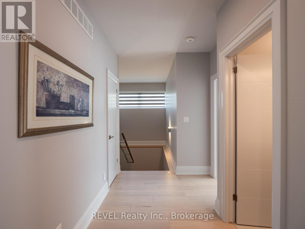
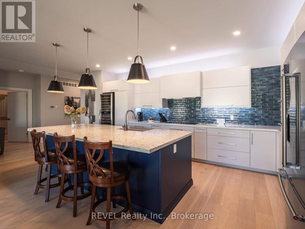
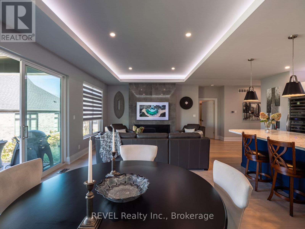
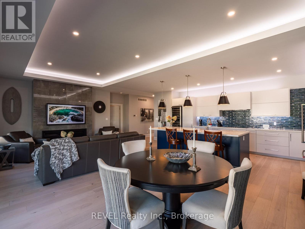
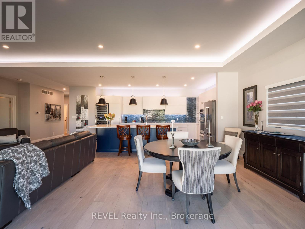
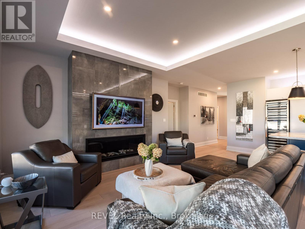
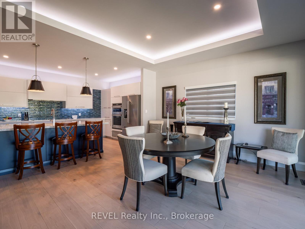
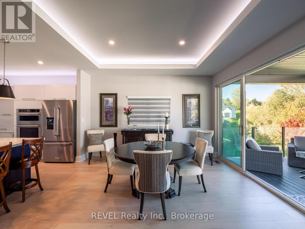
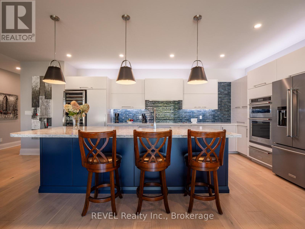
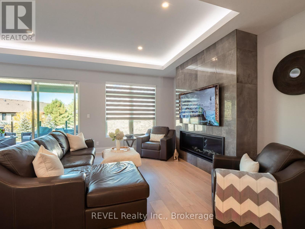
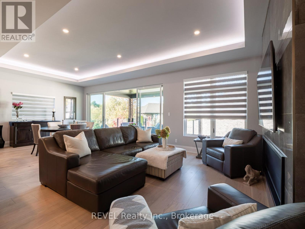
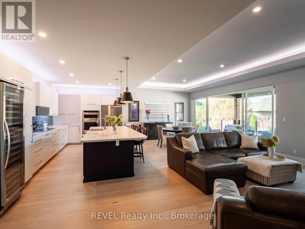
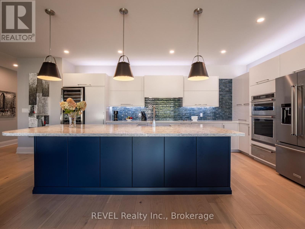
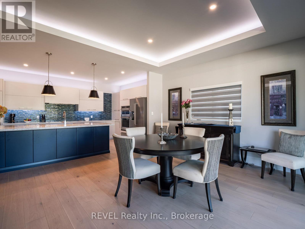
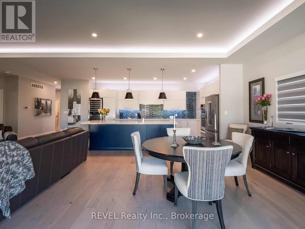
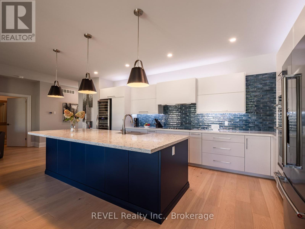
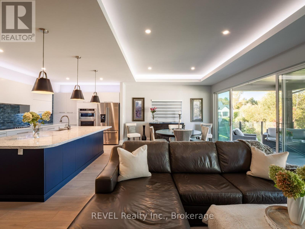
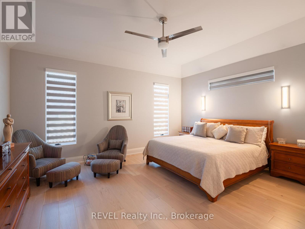
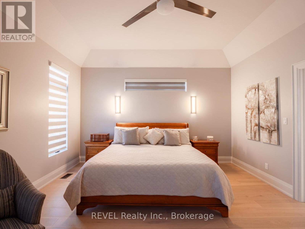
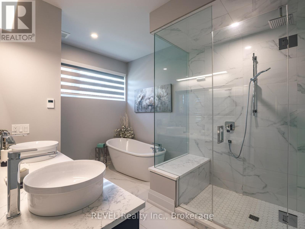
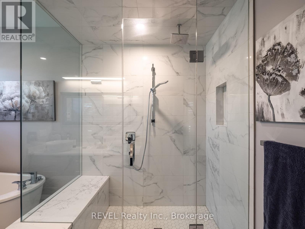
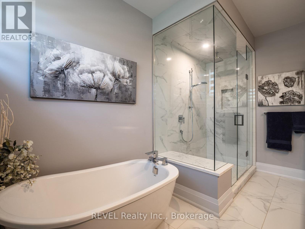
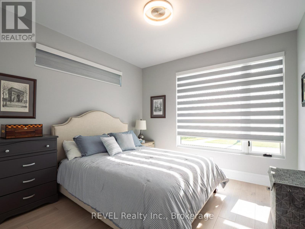
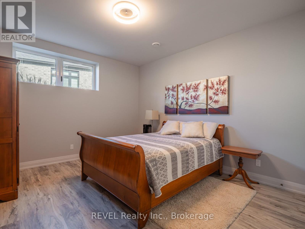
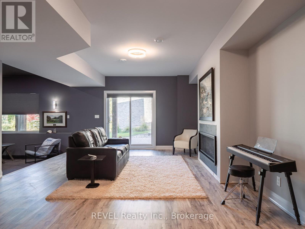
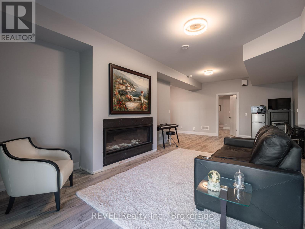
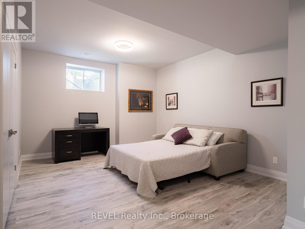
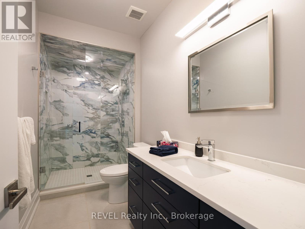
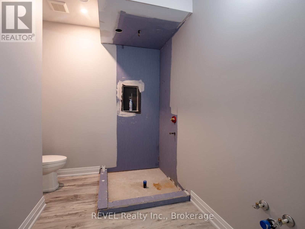
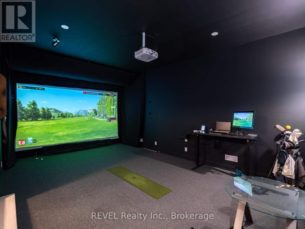
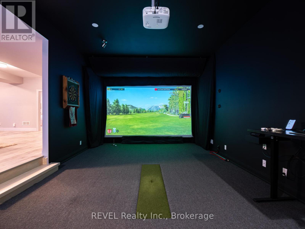
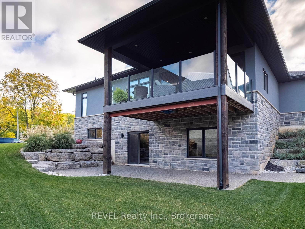
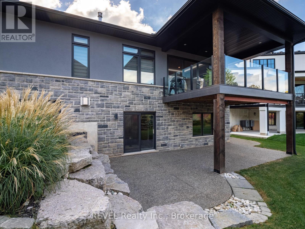
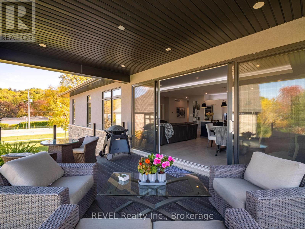
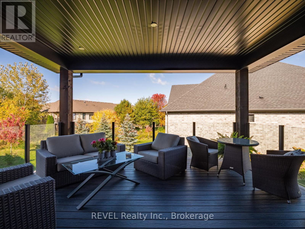
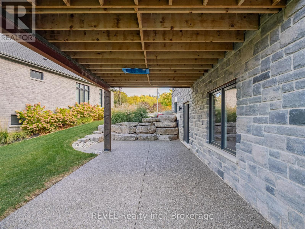
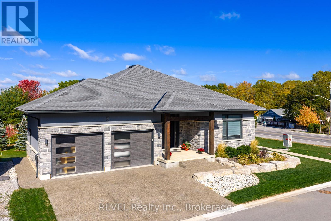
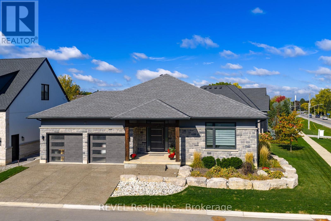
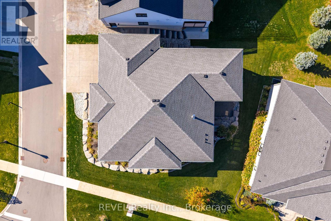
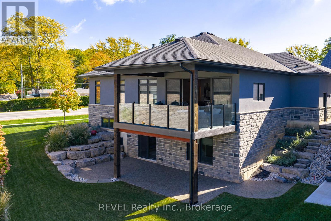
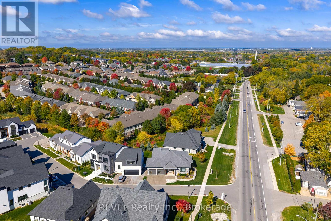
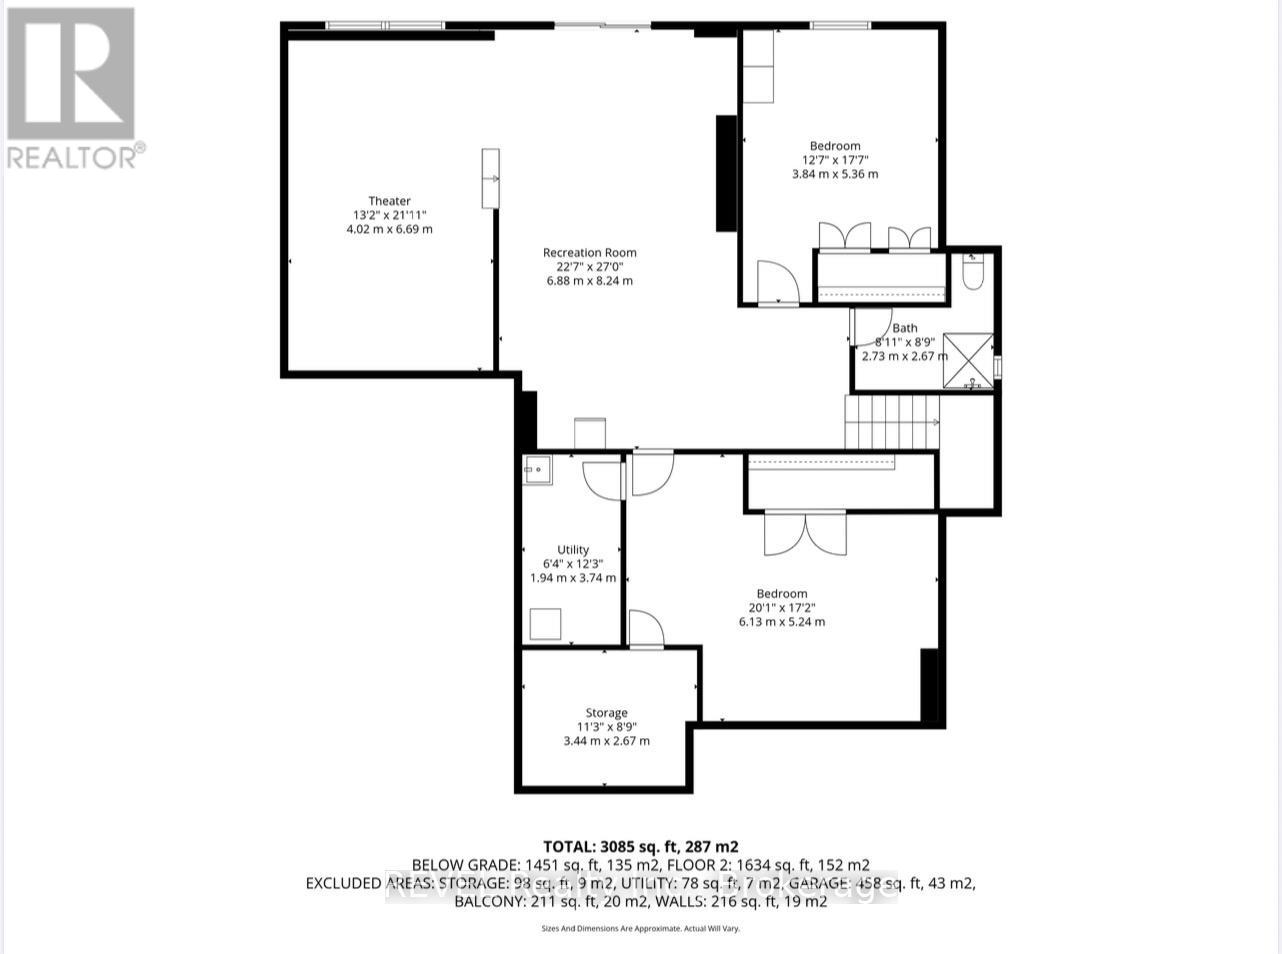
$199 每月Welcome to this stunning custom-built bungalow nestled on an exclusive cul-de-sac of only 9 homes in the heart of St. David's, one of Niagara-on-the-Lake's most coveted communities. Blending sophisticated architecture with contemporary comfort, this home offers the perfect balance of elegance and lifestyle.Step inside to discover a bright open-concept design highlighted by soaring ceilings, designer lighting, and expansive windows that flood the space with natural light. The gourmet kitchen features premium appliances, quartz surfaces, and a stylish centre island-perfect for entertaining or everyday family gatherings. The adjoining dining and great room spaces flow seamlessly to a covered terrace, ideal for enjoying Niagara's picturesque sunsets.The main floor offers two spacious bedrooms, including a serene primary suite with a spa inspired ensuite bath, freestanding tub, glass shower, and dual vanities. The walkout lower level expands the living space with two additional bedrooms, a full bath, and an impressive golf simulator and theatre room, perfect for year-round recreation and relaxation.Outside, thoughtful landscaping, a double garage with modern doors, and clean architectural lines create exceptional curb appeal.Located just steps from The Grist restaurant and minutes from Niagara's finest wineries, golf courses, trails, and Old Town's boutique charm, this property embodies the Niagara-on-the-Lake lifestyle-a perfect blend of luxury, leisure, and location. More than a home, this is a lifestyle statement. (id:43681)
Open House
现在这个房屋大家可以去Open House参观了!
2:00 pm
结束于:4:00 pm
2:00 pm
结束于:4:00 pm
房源概要
| MLS® Number | X12940376 |
| 房源类型 | 民宅 |
| 社区名字 | 105 - St. Davids |
| 社区特征 | Pets Allowed With Restrictions |
| 设备类型 | 热水器 |
| 特征 | 阳台 |
| 总车位 | 4 |
| 租赁设备类型 | 热水器 |
详 情
| 浴室 | 3 |
| 地上卧房 | 2 |
| 地下卧室 | 2 |
| 总卧房 | 4 |
| 家电类 | 洗碗机, 烘干机, 炉子, 洗衣机, Wine Fridge, 冰箱 |
| 建筑风格 | 平房 |
| 地下室进展 | 已装修 |
| 地下室功能 | Walk Out |
| 地下室类型 | N/a (finished) |
| 外墙 | 石, 灰泥 |
| 储存空间 | 1 |
| 内部尺寸 | 1600 - 1799 Sqft |
| 类型 | Other |
车 位
| 附加车库 | |
| Garage |
土地
| 英亩数 | 无 |
| 规划描述 | Rm1-15 |
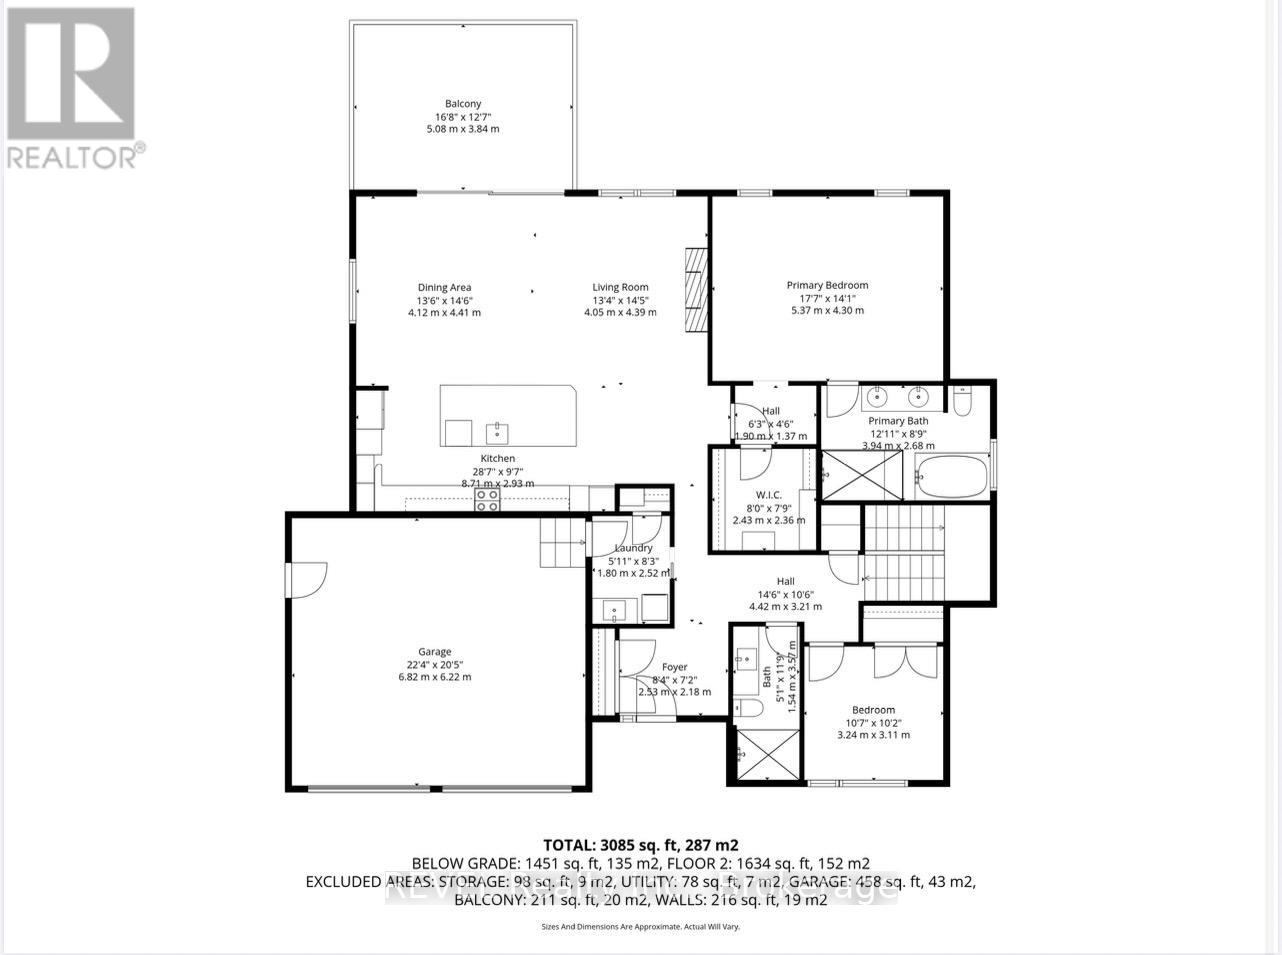
房 间
| 楼 层 | 类 型 | 长 度 | 宽 度 | 面 积 |
|---|---|---|---|---|
| 地下室 | 浴室 | 2.73 m | 2.67 m | 2.73 m x 2.67 m |
| 地下室 | 娱乐,游戏房 | 6.88 m | 8.24 m | 6.88 m x 8.24 m |
| 地下室 | Games Room | 4.02 m | 6.69 m | 4.02 m x 6.69 m |
| 地下室 | 其它 | 3.44 m | 2.67 m | 3.44 m x 2.67 m |
| 地下室 | 设备间 | 1.94 m | 3.74 m | 1.94 m x 3.74 m |
| 地下室 | 卧室 | 3.84 m | 5.36 m | 3.84 m x 5.36 m |
| 地下室 | 卧室 | 6.13 m | 5.24 m | 6.13 m x 5.24 m |
| 一楼 | 厨房 | 8.71 m | 2.93 m | 8.71 m x 2.93 m |
| 一楼 | 餐厅 | 4.12 m | 4.41 m | 4.12 m x 4.41 m |
| 一楼 | 客厅 | 4.05 m | 4.39 m | 4.05 m x 4.39 m |
| 一楼 | 洗衣房 | 1.8 m | 2.52 m | 1.8 m x 2.52 m |
| 一楼 | 浴室 | 3.94 m | 2.68 m | 3.94 m x 2.68 m |
| 一楼 | 浴室 | 1.54 m | 3.57 m | 1.54 m x 3.57 m |
| 一楼 | 主卧 | 5.37 m | 4.3 m | 5.37 m x 4.3 m |
| 一楼 | 卧室 | 3.24 m | 3.11 m | 3.24 m x 3.11 m |

The trademarks REALTOR®, REALTORS®, and the REALTOR® logo are controlled by The Canadian Real Estate Association (CREA) and identify real estate professionals who are members of CREA. The trademarks MLS®, Multiple Listing Service® and the associated logos are owned by The Canadian Real Estate Association (CREA) and identify the quality of services provided by real estate professionals who are members of CREA. The trademark DDF® is owned by The Canadian Real Estate Association (CREA) and identifies CREA's Data Distribution Facility (DDF®)
Niagara Association of REALTORS®
Royal LePage Nrc Realty
August 07 2026 01:22:25
