6 卧室
5 浴室
3500 - 5000 sqft
壁炉
中央空调
风热取暖, 地暖
$3,858,888
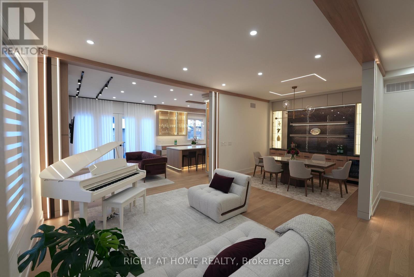
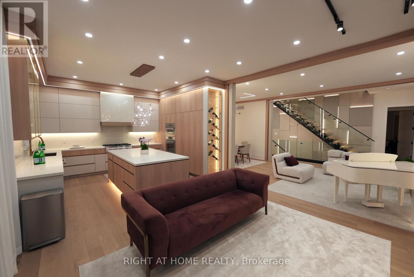
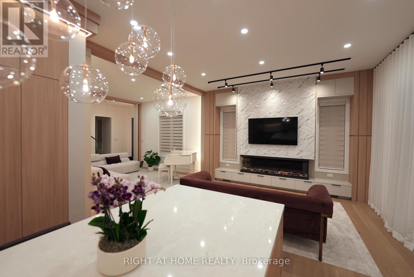
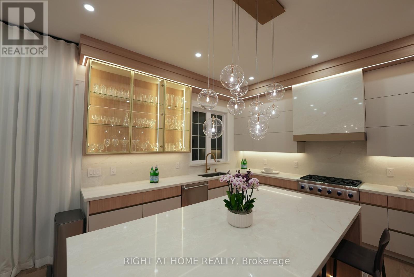

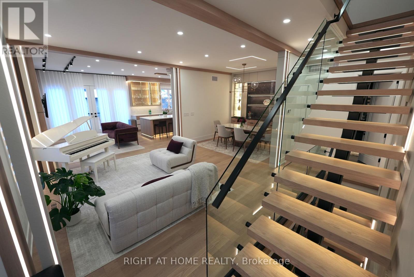


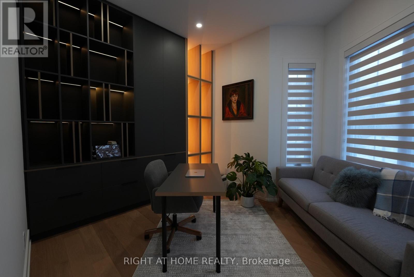
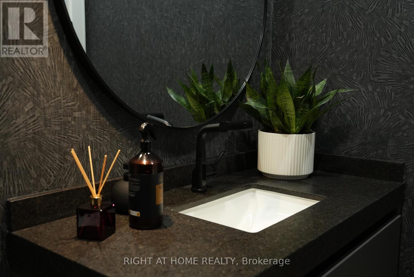
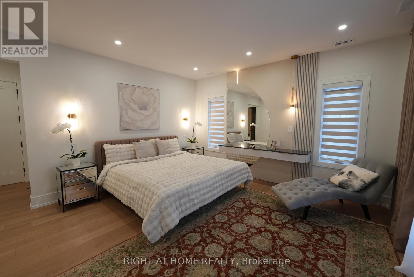

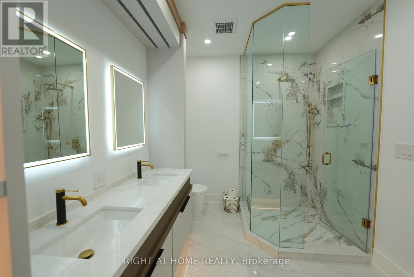
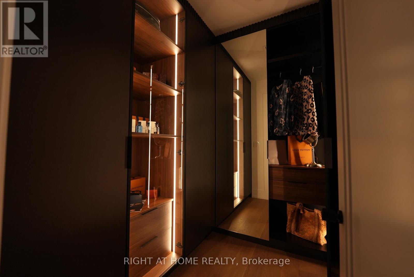
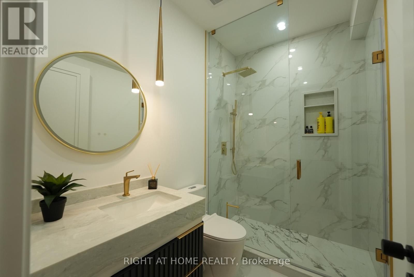
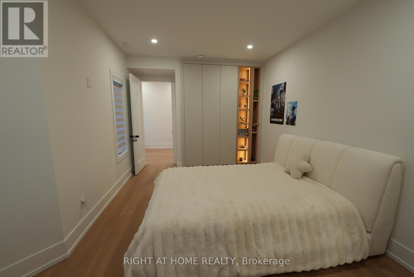
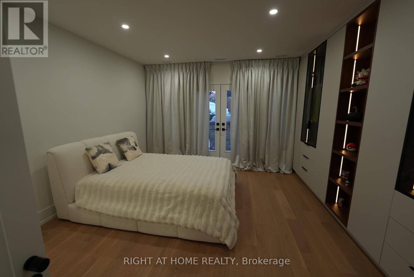
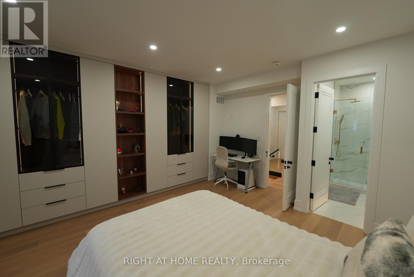
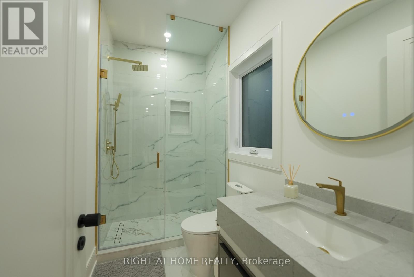
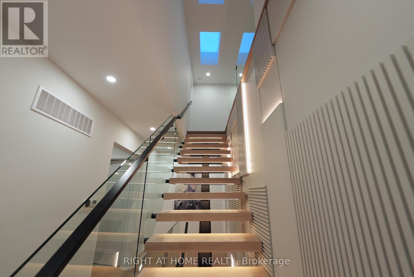

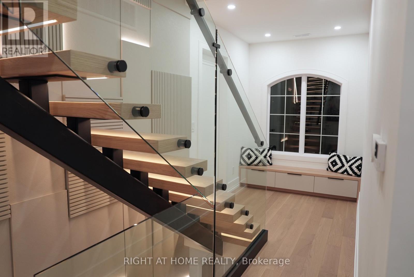
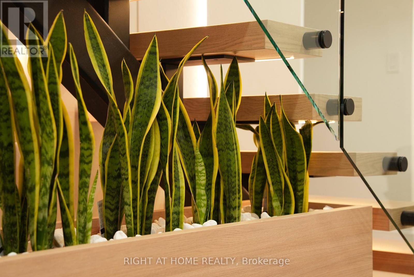
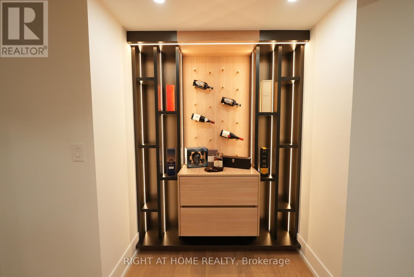

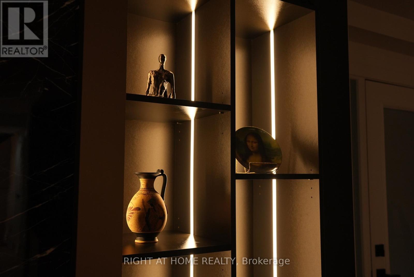
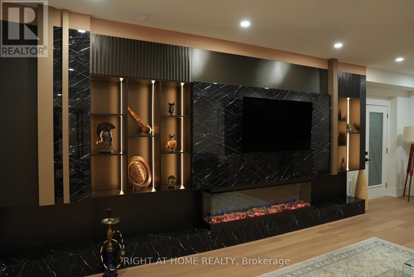
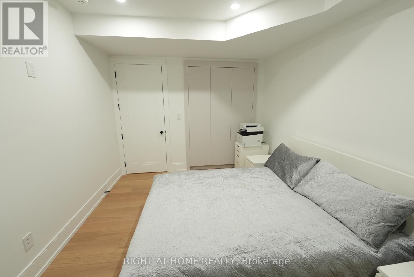
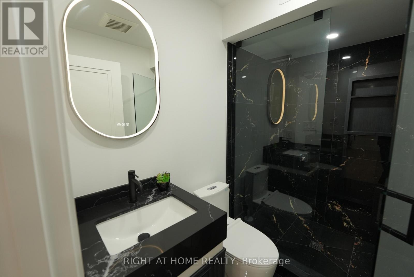
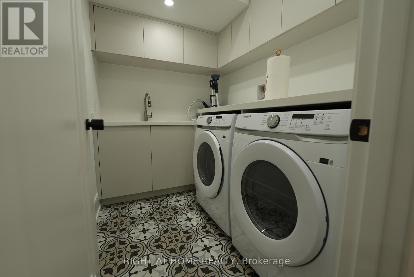
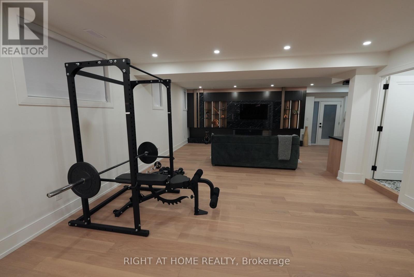
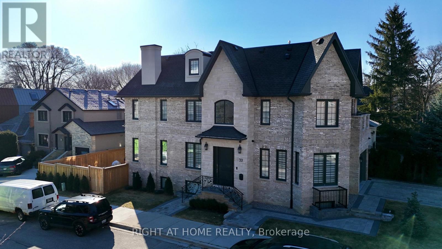
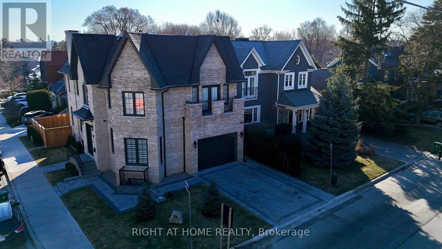
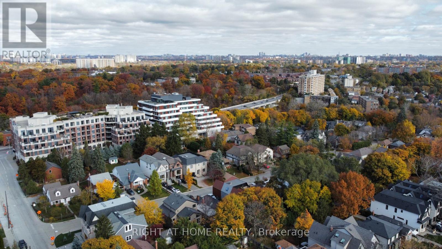
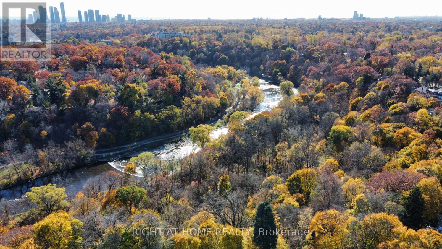
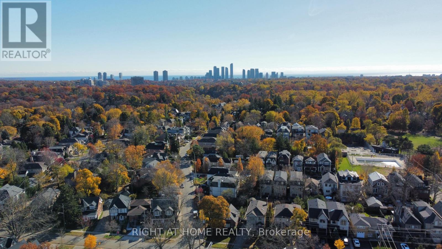

A RARE OFFERING on an impeccable brand new custom residence in the Kingsway, one of Etobicoke's finest and highly sought-neighbourhoods known for its vibrant family-oriented community, top schools, and walkable neighbourhood charm. This grand three-story home boasts over 5,000 square feet, perfectly designed for a growing family-offering generous gathering areas, comfortable private spaces, and room to create lasting memories together. The ground floor showcases an elegant layout, highlighted by stunning fireplace and exquisite custom millwork. The chef-inspired kitchen features a spacious eat-in island, premium built-in appliances, and abundant prep and storage areas. Seamlessly connected living and dinning areas create an airy, flowing environment idea for everyday living. Upstairs, the primary suite offers a tranquil retreat with a private balcony, custom walk-in closet & make-up table, spa-inspired ensuite & custom window covers. Three additional bedrooms, each with designer finishes and two bathrooms completed this level.The top floor adds a large -scale suit ideal for Guests/Game Room/Teen Haven/Art Studio or more. The lower level impresses with a spectacular recreation room, gym, wet bar, wine rack, nanny suite, bathroom, laundry room & radiant heating. Ideally located just steps from top-rated Lambton Kingsway School, swimming pool, parks, panoramic Humber River trail, picturesque Old Mill Inn, as well as a wide array of shops, cafes, dinning & transit including the subway. (id:43681)
房源概要
|
MLS® Number
|
W12927216 |
|
房源类型
|
民宅 |
|
社区名字
|
Kingsway South |
|
总车位
|
3 |
详 情
|
浴室
|
5 |
|
地上卧房
|
5 |
|
地下卧室
|
1 |
|
总卧房
|
6 |
|
公寓设施
|
Fireplace(s) |
|
家电类
|
Garage Door Opener Remote(s), 烤箱 - Built-in, Central Vacuum, All, Cooktop, 洗碗机, Freezer, 微波炉, 烤箱, Alarm System, Wall Mounted Tv, Wine Fridge, 冰箱 |
|
地下室进展
|
已装修 |
|
地下室功能
|
Walk Out |
|
地下室类型
|
N/a (finished) |
|
施工种类
|
独立屋 |
|
空调
|
中央空调 |
|
外墙
|
砖, 石 |
|
壁炉
|
有 |
|
Flooring Type
|
Porcelain Tile, Ceramic |
|
地基类型
|
混凝土 |
|
供暖方式
|
天然气 |
|
供暖类型
|
Forced Air, 地暖 |
|
储存空间
|
3 |
|
内部尺寸
|
3500 - 5000 Sqft |
|
类型
|
独立屋 |
|
设备间
|
市政供水 |
车 位
土地
|
英亩数
|
无 |
|
污水道
|
Sanitary Sewer |
|
土地深度
|
100 Ft |
|
土地宽度
|
40 Ft |
|
不规则大小
|
40 X 100 Ft |
房 间
| 楼 层 |
类 型 |
长 度 |
宽 度 |
面 积 |
|
二楼 |
第三卧房 |
4.5 m |
4.9 m |
4.5 m x 4.9 m |
|
二楼 |
Bedroom 4 |
4.9 m |
3.3 m |
4.9 m x 3.3 m |
|
二楼 |
主卧 |
4.6 m |
5.5 m |
4.6 m x 5.5 m |
|
二楼 |
浴室 |
3.6 m |
2.6 m |
3.6 m x 2.6 m |
|
二楼 |
第二卧房 |
3.3 m |
3.8 m |
3.3 m x 3.8 m |
|
地下室 |
娱乐,游戏房 |
8 m |
6 m |
8 m x 6 m |
|
一楼 |
厨房 |
4.5 m |
4.1 m |
4.5 m x 4.1 m |
|
一楼 |
家庭房 |
4.5 m |
4.1 m |
4.5 m x 4.1 m |
|
一楼 |
餐厅 |
3.6 m |
3.4 m |
3.6 m x 3.4 m |
|
一楼 |
客厅 |
3.6 m |
5.6 m |
3.6 m x 5.6 m |
|
一楼 |
Partial Bathroom |
2.1 m |
1.5 m |
2.1 m x 1.5 m |
|
一楼 |
Mud Room |
1.8 m |
2.4 m |
1.8 m x 2.4 m |
|
一楼 |
Office |
3.5 m |
1.8 m |
3.5 m x 1.8 m |
设备间
https://www.realtor.ca/real-estate/29523653/33-thorndale-avenue-toronto-kingsway-south-kingsway-south