
1 Centennial Drive Brockton, Ontario N0G 2V0


$579,900
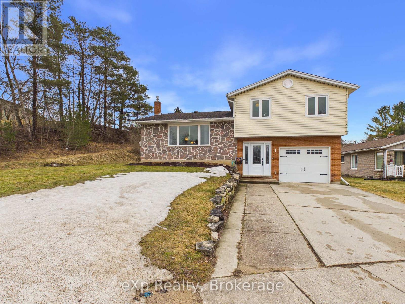
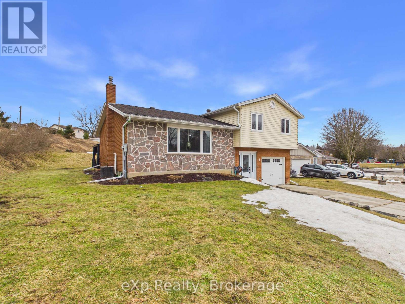

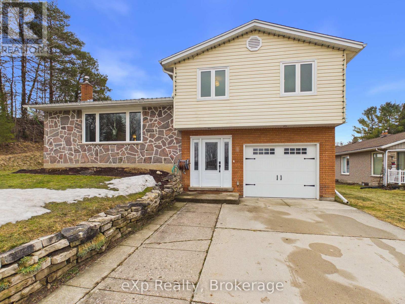
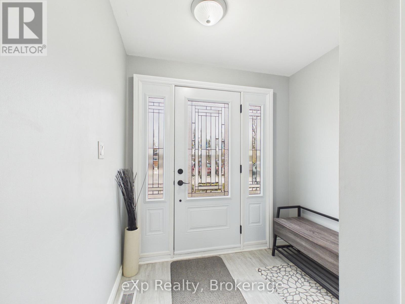
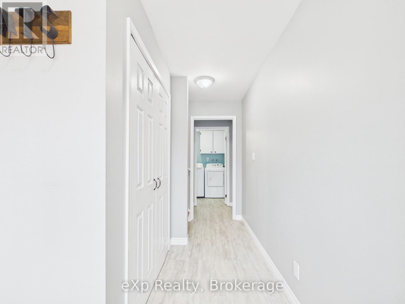
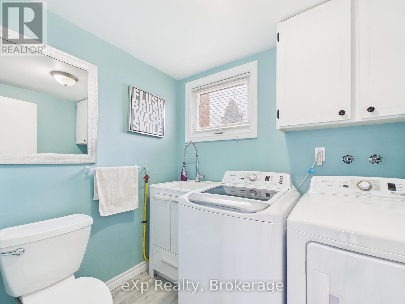
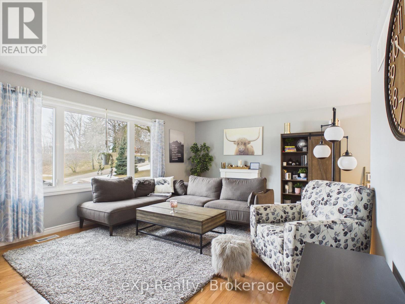
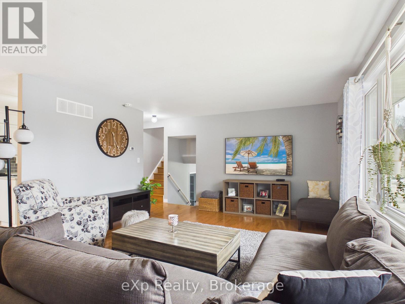
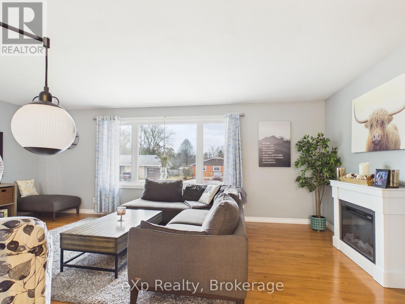
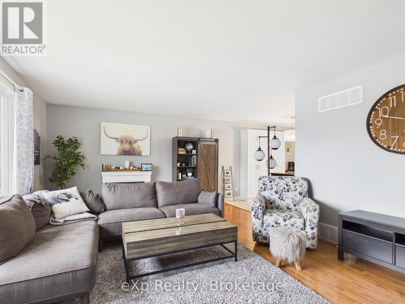
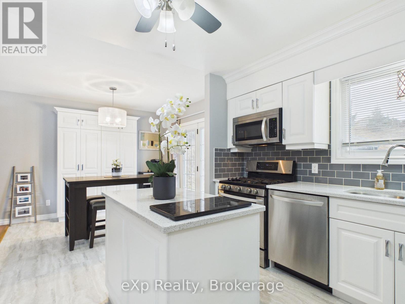
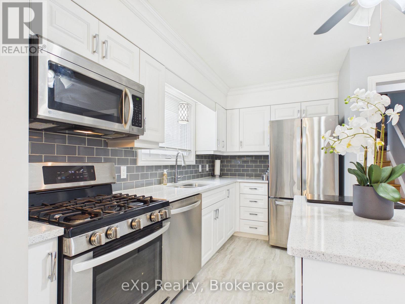
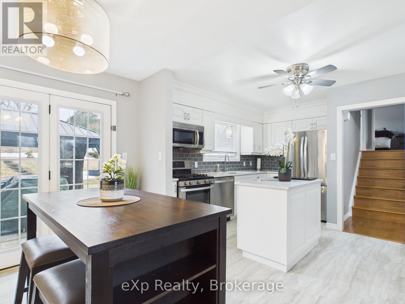
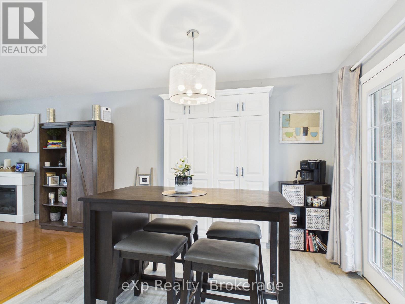
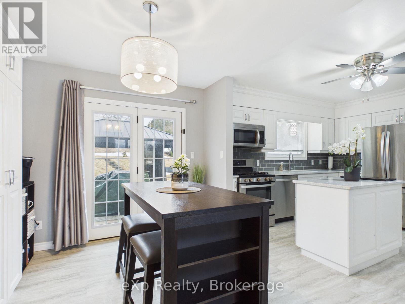
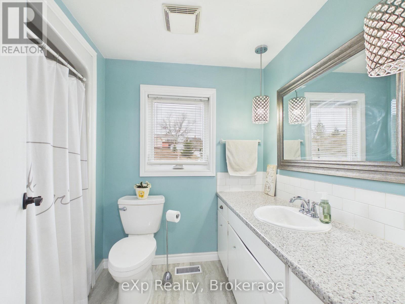

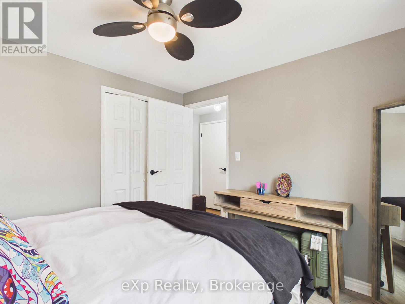
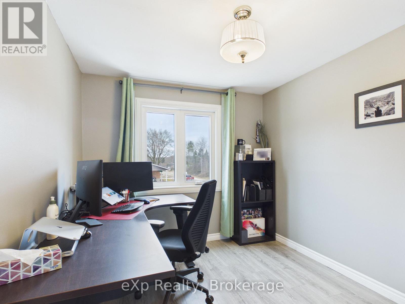
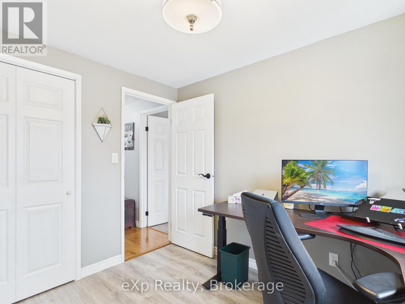
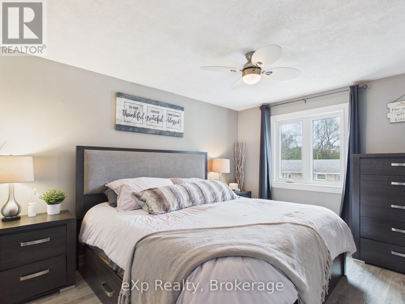
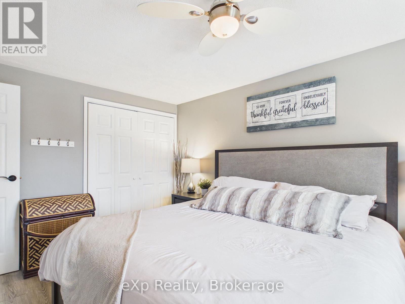
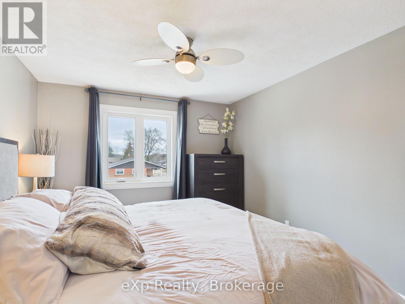
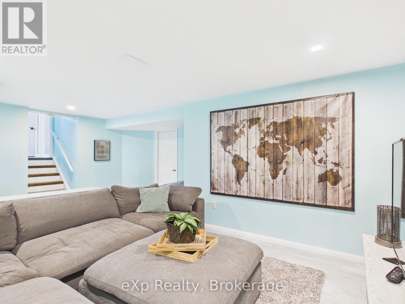
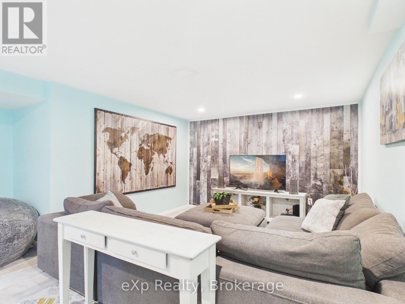
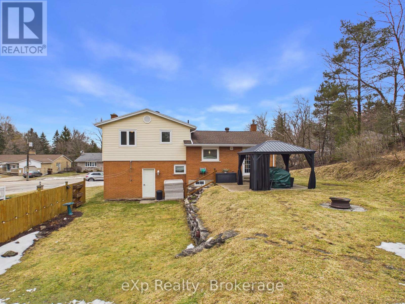
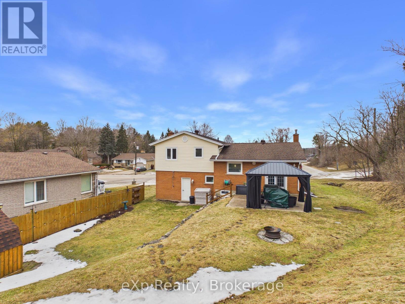
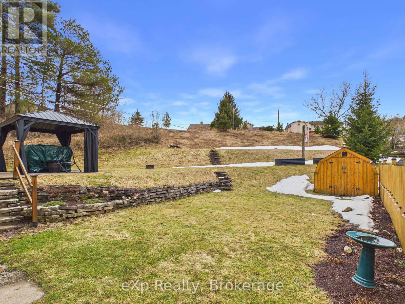
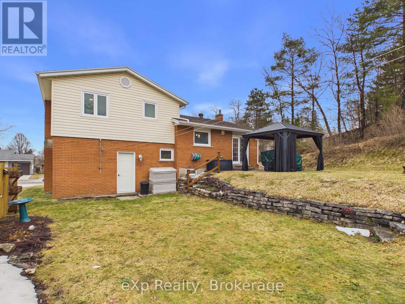
Welcome to 1 Centennial Drive in the heart of Walkerton - a charming sidesplit home tucked into a quiet, family-friendly neighbourhood.This well-maintained, turn-key home offers 3 spacious bedrooms and 2 bathrooms, providing plenty of room for growing families or those looking to settle into a peaceful community. The functional sidesplit layout creates a natural flow between living spaces, including a finished rec room - perfect for movie nights, entertaining, or a cozy retreat.The renovated eat-in kitchen is sure to impress, featuring quartz countertops and coming fully equipped with a fridge, stove, dishwasher, and microwave - making it as stylish as it is functional.Enjoy the convenience of main floor laundry and an attached garage, adding ease to your everyday routine.Step outside to a beautifully maintained yard with raised gardens, perfect for those with a green thumb. Relax under the gazebo with your morning coffee or unwind in the shade on warm afternoons. Plus, its a 2 min walk to the community pool and nearby park - ideal for an active lifestyle.Additional updates include a gas furnace and water heater (2014), offering peace of mind for years to come.Located in a desirable area close to schools and amenities, this home truly checks all the boxes.Don't miss your chance to own this inviting property in one of Walkerton's most sought-after neighbourhoods! (id:43681)
房源概要
| MLS® Number | X12911280 |
| 房源类型 | 民宅 |
| 社区名字 | Brockton |
| 附近的便利设施 | 近高尔夫球场, 医院, 学校 |
| 社区特征 | 社区活动中心 |
| 特征 | Cul-de-sac, 无地毯, Gazebo |
| 总车位 | 2 |
| 结构 | Patio(s), 棚 |
详 情
| 浴室 | 2 |
| 地上卧房 | 3 |
| 总卧房 | 3 |
| Age | 51 To 99 Years |
| 家电类 | Garage Door Opener Remote(s), Water Softener, Water Meter, Blinds, 洗碗机, 微波炉, 炉子, 窗帘, 冰箱 |
| 地下室进展 | 已装修 |
| 地下室类型 | N/a (finished) |
| 施工种类 | 独立屋 |
| Construction Style Split Level | Sidesplit |
| 空调 | 中央空调 |
| 外墙 | 石, 乙烯基壁板 |
| Fire Protection | Smoke Detectors |
| 地基类型 | 水泥 |
| 客人卫生间(不包含洗浴) | 1 |
| 供暖方式 | 天然气 |
| 供暖类型 | 压力热风 |
| 内部尺寸 | 1500 - 2000 Sqft |
| 类型 | 独立屋 |
| 设备间 | 市政供水 |
车 位
| 附加车库 | |
| Garage |
土地
| 英亩数 | 无 |
| 土地便利设施 | 近高尔夫球场, 医院, 学校 |
| Landscape Features | Landscaped |
| 污水道 | Sanitary Sewer |
| 土地深度 | 138 Ft ,7 In |
| 土地宽度 | 69 Ft ,3 In |
| 不规则大小 | 69.3 X 138.6 Ft |
| 地表水 | River/stream |
| 规划描述 | R1 |
房 间
| 楼 层 | 类 型 | 长 度 | 宽 度 | 面 积 |
|---|---|---|---|---|
| 二楼 | 浴室 | 1.8 m | 1.8 m | 1.8 m x 1.8 m |
| 二楼 | 卧室 | 3 m | 3 m | 3 m x 3 m |
| 二楼 | 卧室 | 3 m | 4.1 m | 3 m x 4.1 m |
| 二楼 | 卧室 | 3.2 m | 2.6 m | 3.2 m x 2.6 m |
| Lower Level | 娱乐,游戏房 | 5.9 m | 4.7 m | 5.9 m x 4.7 m |
| Lower Level | 设备间 | 6.4 m | 2.3 m | 6.4 m x 2.3 m |
| 一楼 | 客厅 | 6.4 m | 4.2 m | 6.4 m x 4.2 m |
| 一楼 | 厨房 | 3.1 m | 5.2 m | 3.1 m x 5.2 m |
| 一楼 | 门厅 | 4.1 m | 2.1 m | 4.1 m x 2.1 m |
| 一楼 | 浴室 | 1.7 m | 2.2 m | 1.7 m x 2.2 m |
设备间
| 有线电视 | 已安装 |
| 配电箱 | 已安装 |
| 污水道 | 已安装 |
https://www.realtor.ca/real-estate/29504982/1-centennial-drive-brockton-brockton

The trademarks REALTOR®, REALTORS®, and the REALTOR® logo are controlled by The Canadian Real Estate Association (CREA) and identify real estate professionals who are members of CREA. The trademarks MLS®, Multiple Listing Service® and the associated logos are owned by The Canadian Real Estate Association (CREA) and identify the quality of services provided by real estate professionals who are members of CREA. The trademark DDF® is owned by The Canadian Real Estate Association (CREA) and identifies CREA's Data Distribution Facility (DDF®)
Muskoka Haliburton Orillia – The Lakelands Association of REALTORS®
Exp Realty
August 20 2026 03:28:14
