
188 Bay Street N Hamilton (Central), Ontario L8R 2P7


$499,000
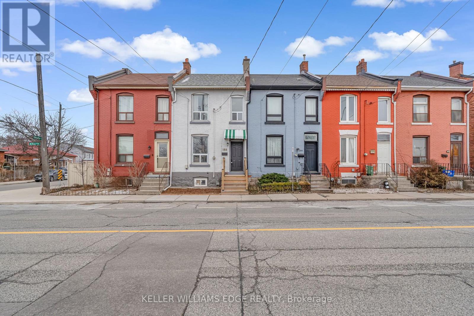
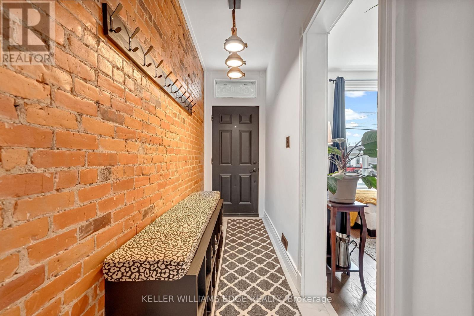
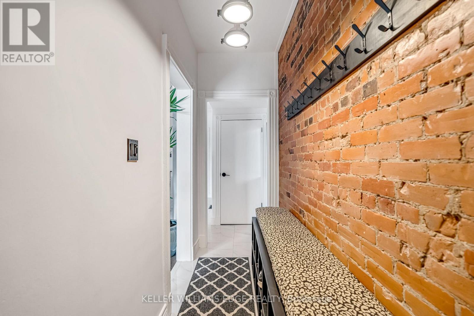
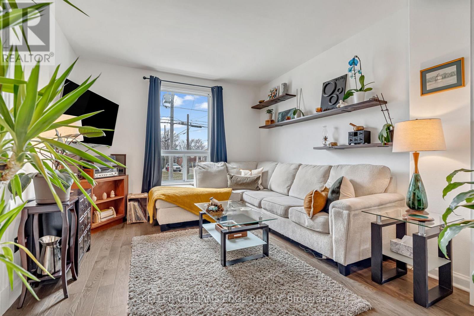

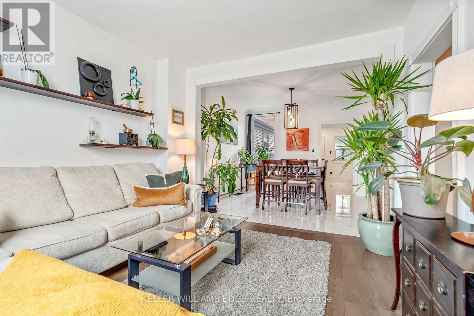
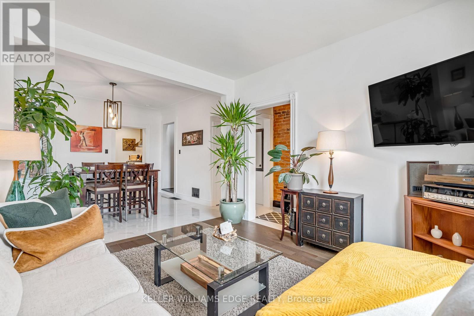
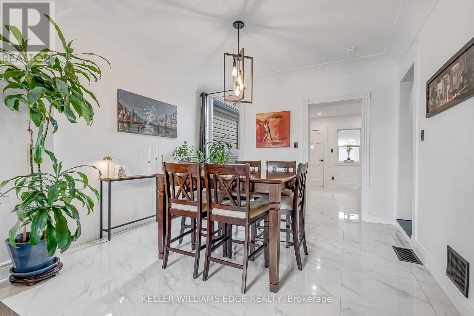
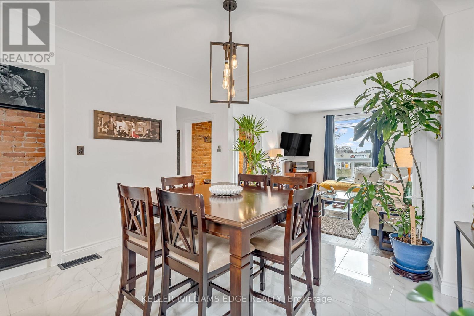
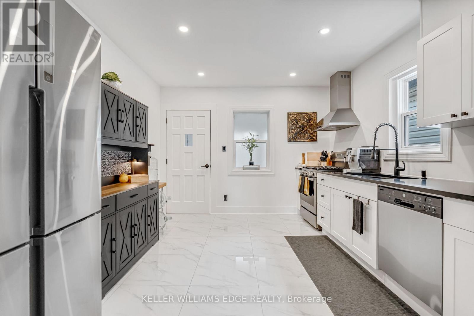
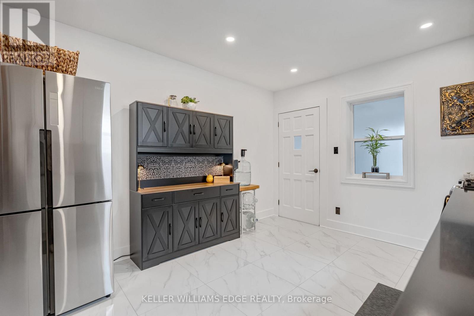
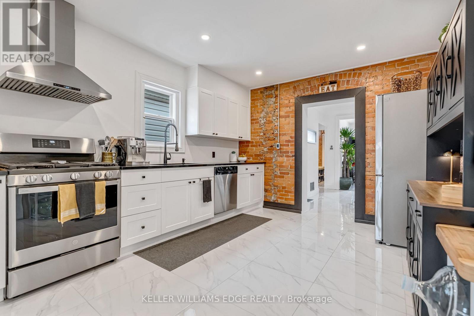
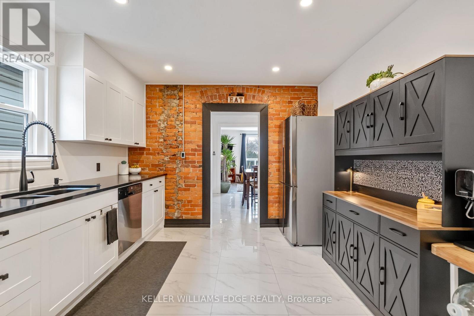
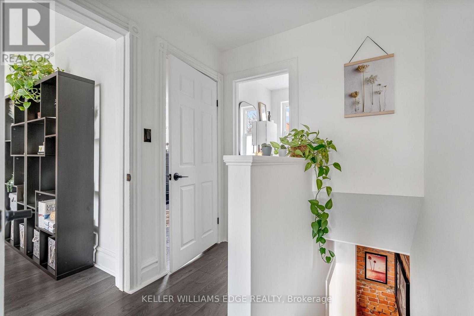
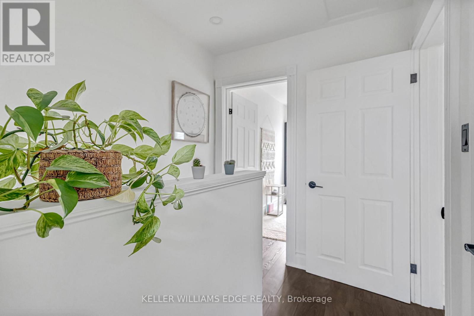
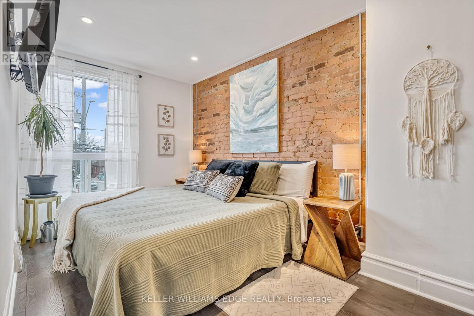
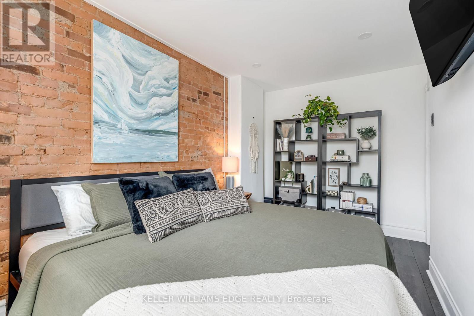
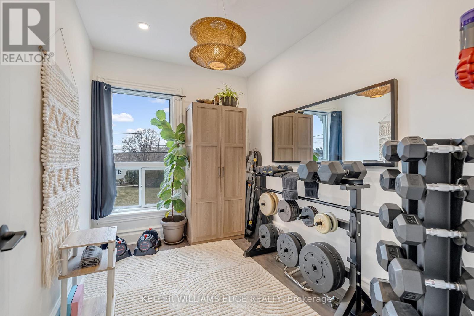
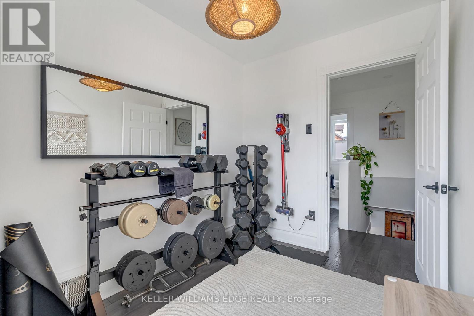
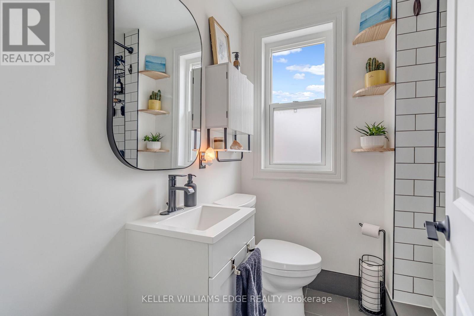
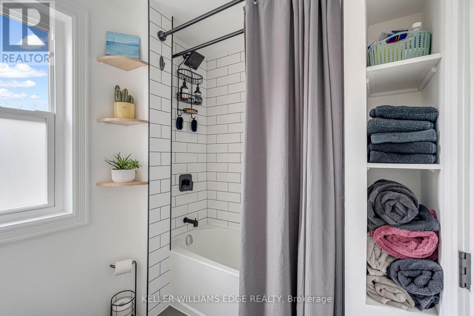
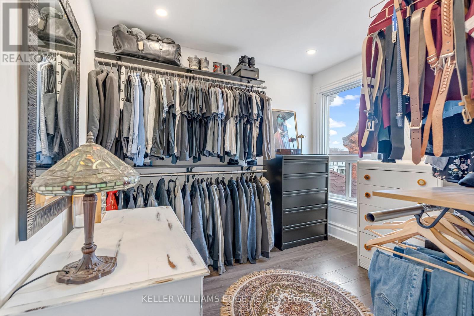
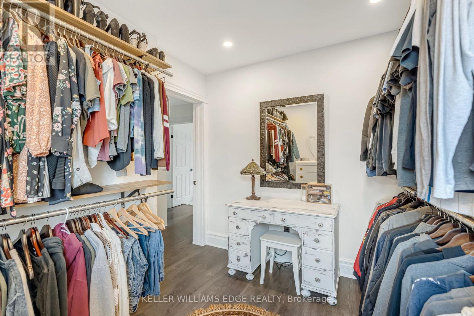
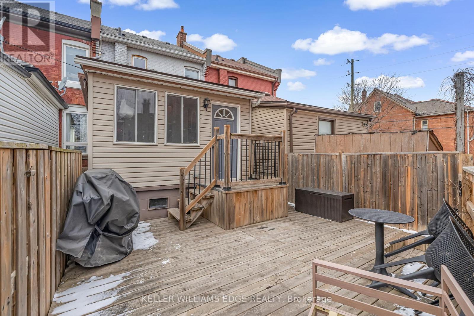

Welcome to this meticulously maintained 1872 heritage gem, where historic soul meets a complete modern transformation in the heart of Hamilton's vibrant North End. This fully renovated home offers the ultimate peace of mind, boasting entirely updated plumbing and electrical systems alongside contemporary finishes throughout. Inside, the home's rich history is celebrated with stunning exposed red brick and soaring 9' ceilings, all bathed in an abundance of natural light that pours through the windows all day long. The lifestyle offered by this location is truly second to none, placing you just steps from the TD Coliseum and a short, scenic stroll to the waterfront at Bayfront Park, Pier 4, and Pier 8. Commuters will love the convenience of being within a short walk to the GO Station, while foodies and shoppers are only a 5-minute walk from the renowned restaurants and boutiques of James Street North. With the rare advantage of plenty of street parking available, this move-in-ready residence is the perfect urban retreat for those seeking the character of a 19th-century home without any of the maintenance compromise. (id:43681)
房源概要
| MLS® Number | X12908578 |
| 房源类型 | 民宅 |
| 社区名字 | Central |
| 特征 | 无地毯 |
详 情
| 浴室 | 1 |
| 地上卧房 | 3 |
| 总卧房 | 3 |
| 家电类 | Water Heater, 洗碗机, 烘干机, 烤箱, Range, 洗衣机, 冰箱 |
| 地下室进展 | 已完成 |
| 地下室类型 | N/a (unfinished) |
| Ceiling Type | Suspended Ceiling |
| 施工种类 | 附加的 |
| 空调 | 中央空调 |
| 外墙 | 砖 |
| 地基类型 | 混凝土 |
| 供暖方式 | 天然气 |
| 供暖类型 | 压力热风 |
| 储存空间 | 2 |
| 内部尺寸 | 700 - 1100 Sqft |
| 类型 | 联排别墅 |
| 设备间 | 市政供水 |
车 位
| 没有车库 |
土地
| 英亩数 | 无 |
| 污水道 | Sanitary Sewer |
| 土地深度 | 62 Ft ,1 In |
| 土地宽度 | 16 Ft ,3 In |
| 不规则大小 | 16.3 X 62.1 Ft ; 16.33 Ft X 62.09 Ft X 16.75 Ft X 66.30 F |
| 规划描述 | D |
房 间
| 楼 层 | 类 型 | 长 度 | 宽 度 | 面 积 |
|---|---|---|---|---|
| 二楼 | 第三卧房 | 2.68 m | 2.38 m | 2.68 m x 2.38 m |
| 二楼 | 卧室 | 4.26 m | 2.38 m | 4.26 m x 2.38 m |
| 二楼 | 第二卧房 | 2.83 m | 1.98 m | 2.83 m x 1.98 m |
| 二楼 | 浴室 | 1.69 m | 1.98 m | 1.69 m x 1.98 m |
| 地下室 | 其它 | 4.32 m | 2.23 m | 4.32 m x 2.23 m |
| 地下室 | 其它 | 6.73 m | 4.46 m | 6.73 m x 4.46 m |
| 一楼 | 客厅 | 3.74 m | 3.49 m | 3.74 m x 3.49 m |
| 一楼 | 餐厅 | 3.21 m | 3.49 m | 3.21 m x 3.49 m |
| 一楼 | 厨房 | 3.77 m | 3.23 m | 3.77 m x 3.23 m |
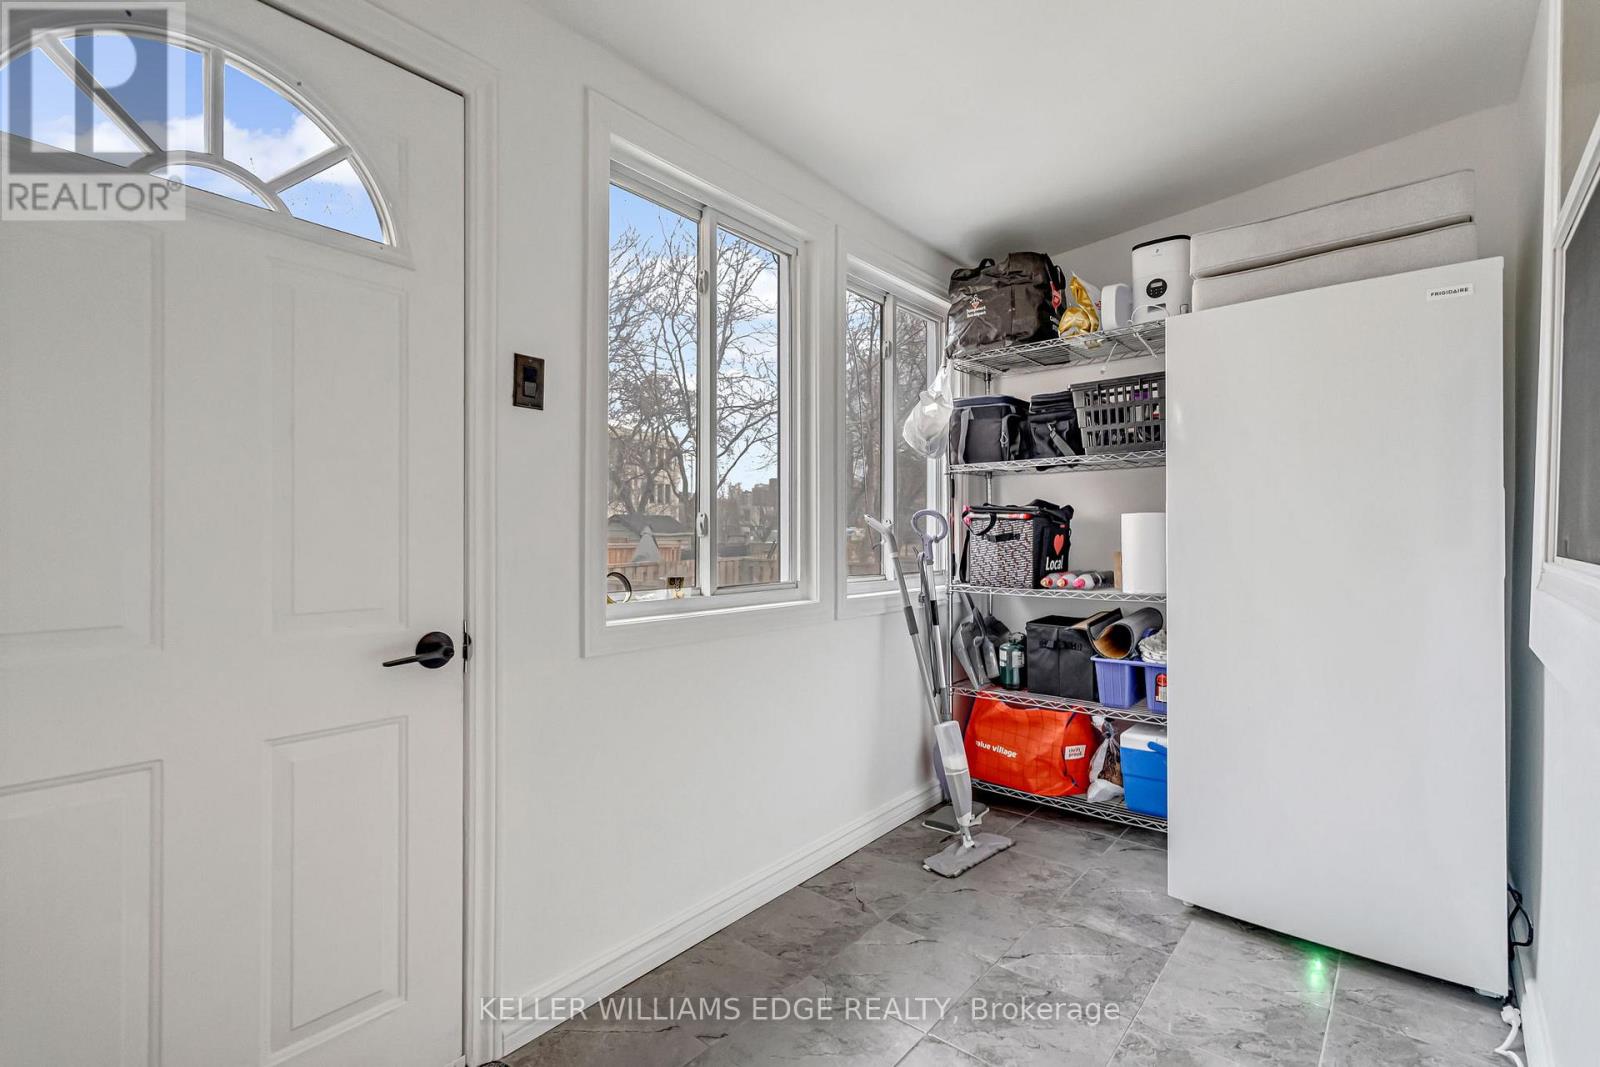
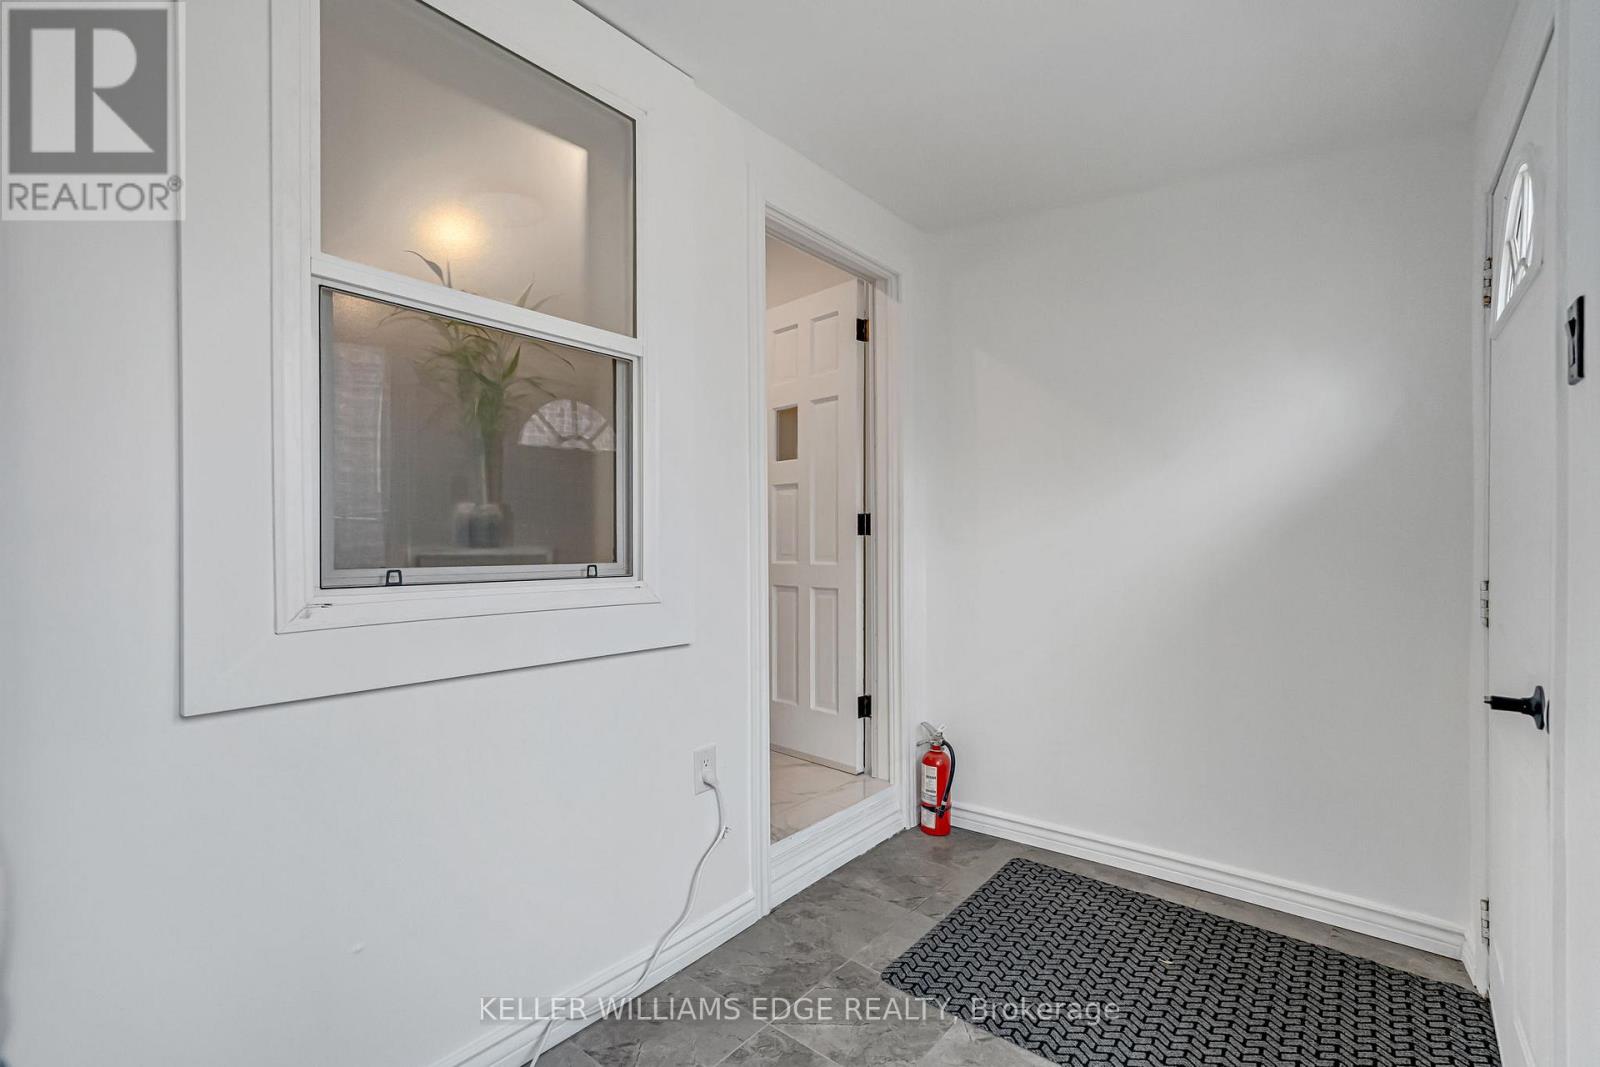
| 一楼 | 其它 | 1.78 m | 3.23 m | 1.78 m x 3.23 m |
https://www.realtor.ca/real-estate/29502281/188-bay-street-n-hamilton-central-central

The trademarks REALTOR®, REALTORS®, and the REALTOR® logo are controlled by The Canadian Real Estate Association (CREA) and identify real estate professionals who are members of CREA. The trademarks MLS®, Multiple Listing Service® and the associated logos are owned by The Canadian Real Estate Association (CREA) and identify the quality of services provided by real estate professionals who are members of CREA. The trademark DDF® is owned by The Canadian Real Estate Association (CREA) and identifies CREA's Data Distribution Facility (DDF®)
Toronto Real Estate Board
Keller Williams Edge Realty
June 28 2026 12:18:21
