
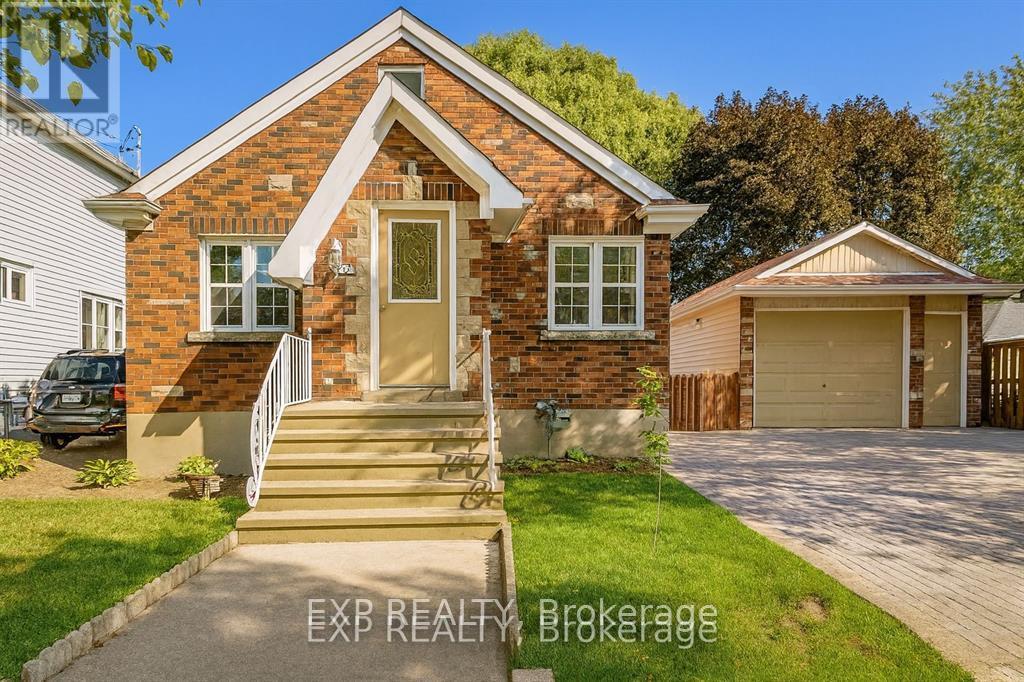
20 Marmora Street St. Catharines (E. Chester), Ontario L2P 3C1


$649,000
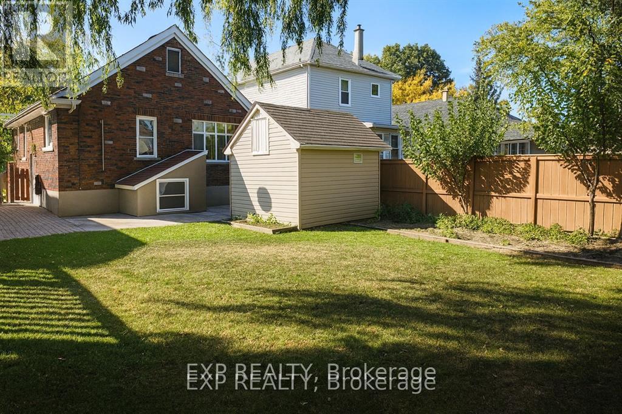
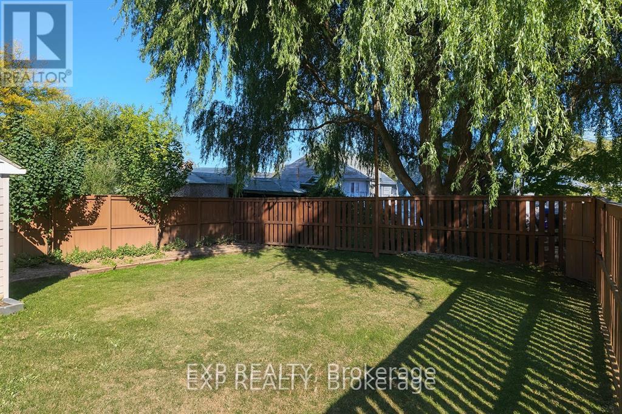
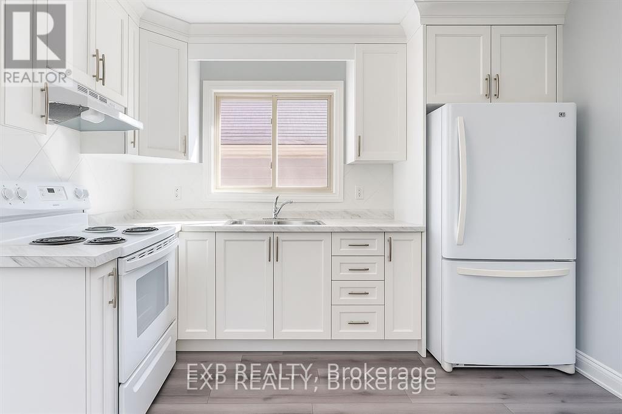
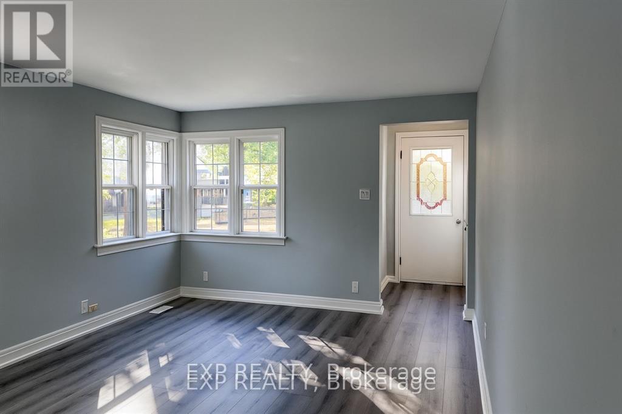
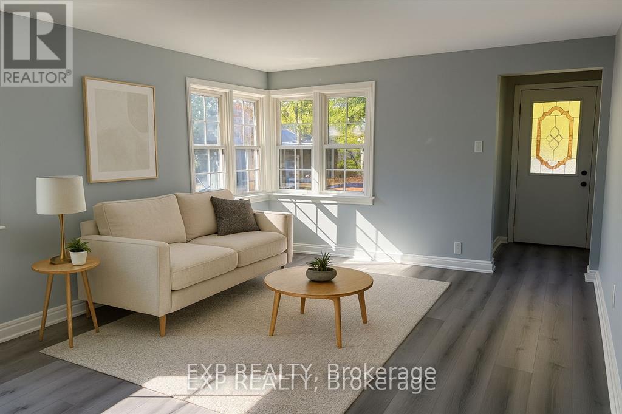
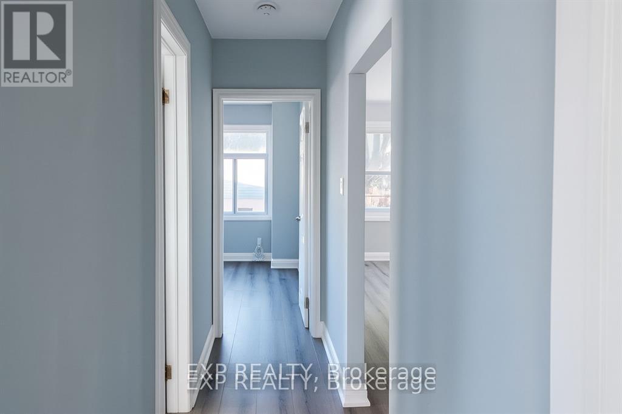
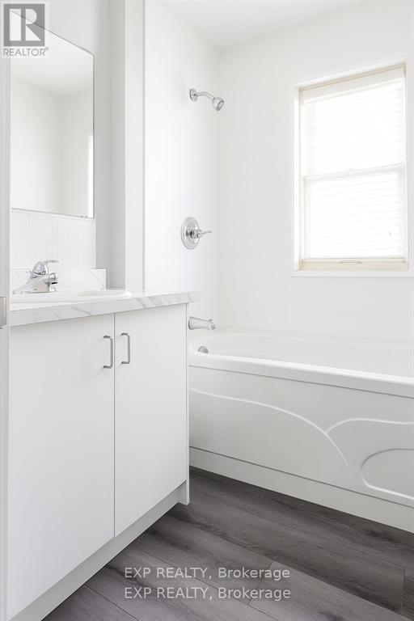
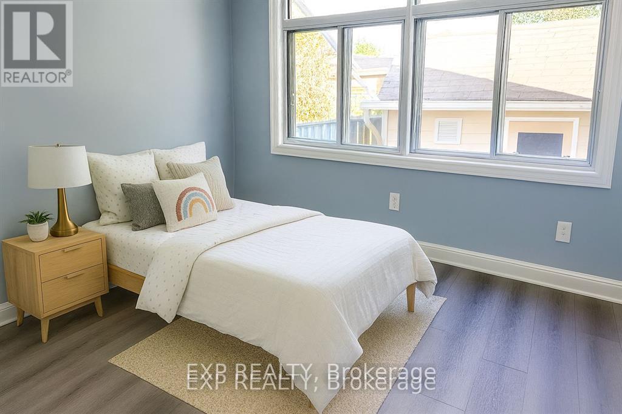
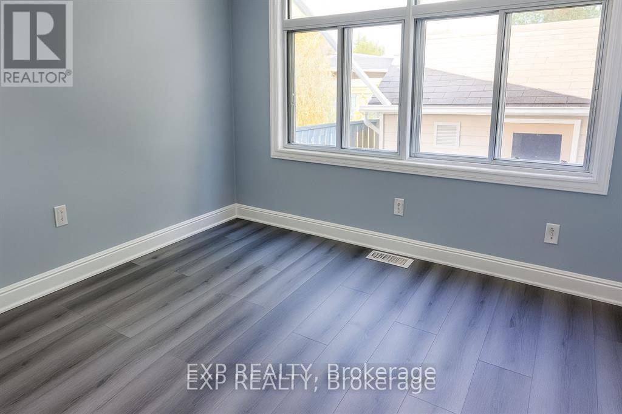


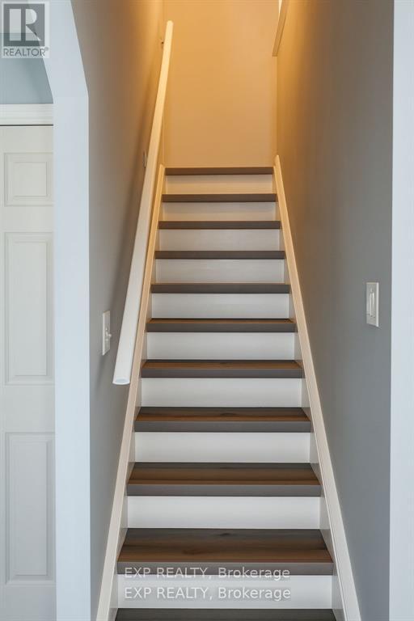

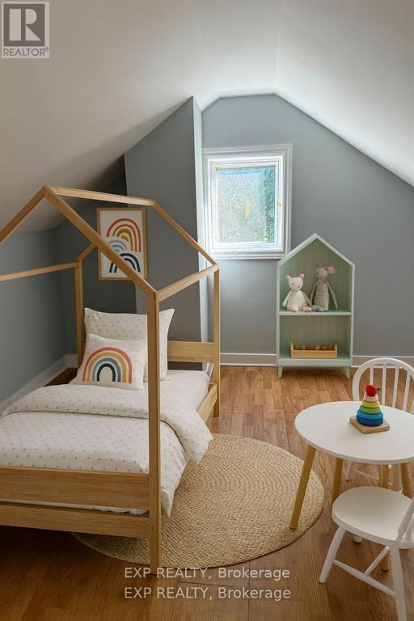

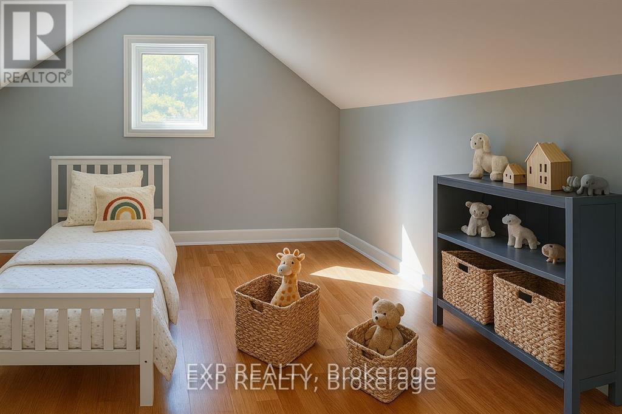
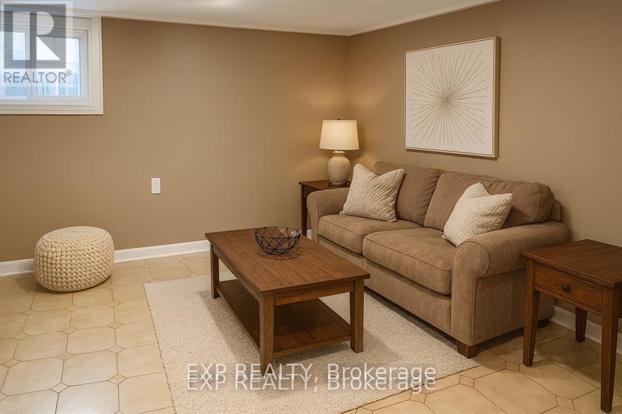
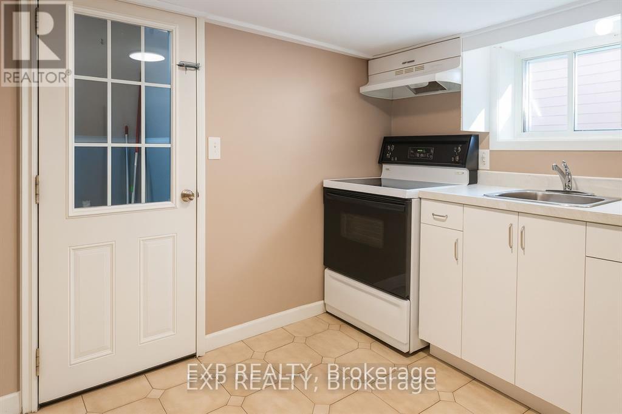
Newly Renovated 1.5-Storey Home with In-Law Potential! Welcome to 20 Marmora St, a bright and modern home perfect for first-time buyers, families, or investors. This move-in-ready home is flooded with natural light and features an open-concept main floor with an updated kitchen and a convenient primary bedroom. The upper level offers two additional bedrooms, while the fully finished basement provides incredible versatility. Featuring a covered private separate entrance, a second kitchen, and an extra bedroom, the lower level is an ideal setup for an in-law suite or extended family living.The exterior excels with a deep private driveway for ample parking, a large backyard and a detached garage equipped with hydro, perfect for a workshop or hobbyist. Located minutes from the QEW, downtown amenities, and shopping, this home offers the perfect blend of charm and functionality. Flexible possession available. ** This is a linked property.** (id:43681)
房源概要
| MLS® Number | X12906776 |
| 房源类型 | 民宅 |
| 社区名字 | 450 - E. Chester |
| 特征 | 亲戚套间 |
| 总车位 | 5 |
详 情
| 浴室 | 3 |
| 地上卧房 | 4 |
| 地下卧室 | 1 |
| 总卧房 | 5 |
| 家电类 | Water Heater, 烘干机, Two 炉子s, 洗衣机, Two 冰箱s |
| 地下室进展 | 已装修 |
| 地下室功能 | Separate Entrance |
| 地下室类型 | N/a, Full, N/a (finished) |
| 施工种类 | 独立屋 |
| 空调 | 中央空调 |
| 外墙 | 砖 |
| 地基类型 | 水泥 |
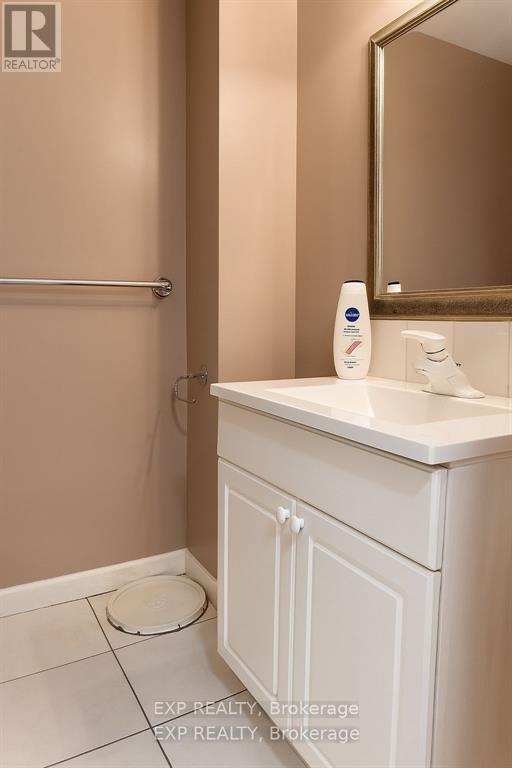
| 客人卫生间(不包含洗浴) | 1 |
| 供暖方式 | 天然气 |
| 供暖类型 | 压力热风 |
| 储存空间 | 2 |
| 内部尺寸 | 700 - 1100 Sqft |
| 类型 | 独立屋 |
| 设备间 | 市政供水 |
车 位
| Detached Garage | |
| Garage |
土地
| 英亩数 | 无 |
| 污水道 | Sanitary Sewer |
| 土地深度 | 100 Ft |
| 土地宽度 | 51 Ft |
| 不规则大小 | 51 X 100 Ft |
房 间
| 楼 层 | 类 型 | 长 度 | 宽 度 | 面 积 |
|---|---|---|---|---|
| 地下室 | 厨房 | 3 m | 3.2 m | 3 m x 3.2 m |
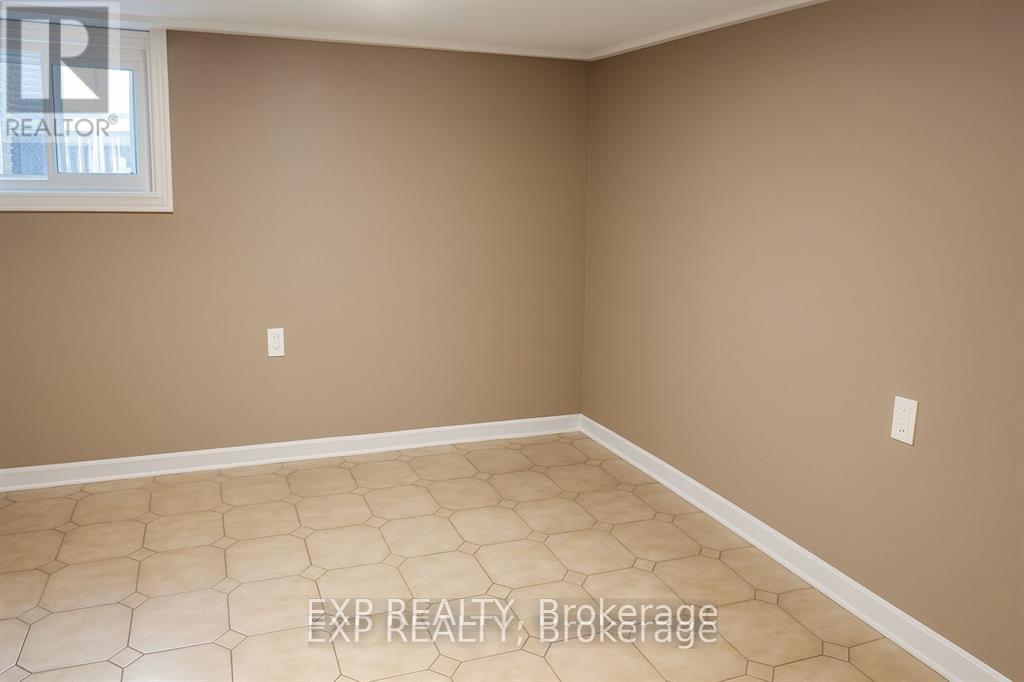
| 地下室 | 娱乐,游戏房 | 2.54 m | 3.2 m | 2.54 m x 3.2 m |
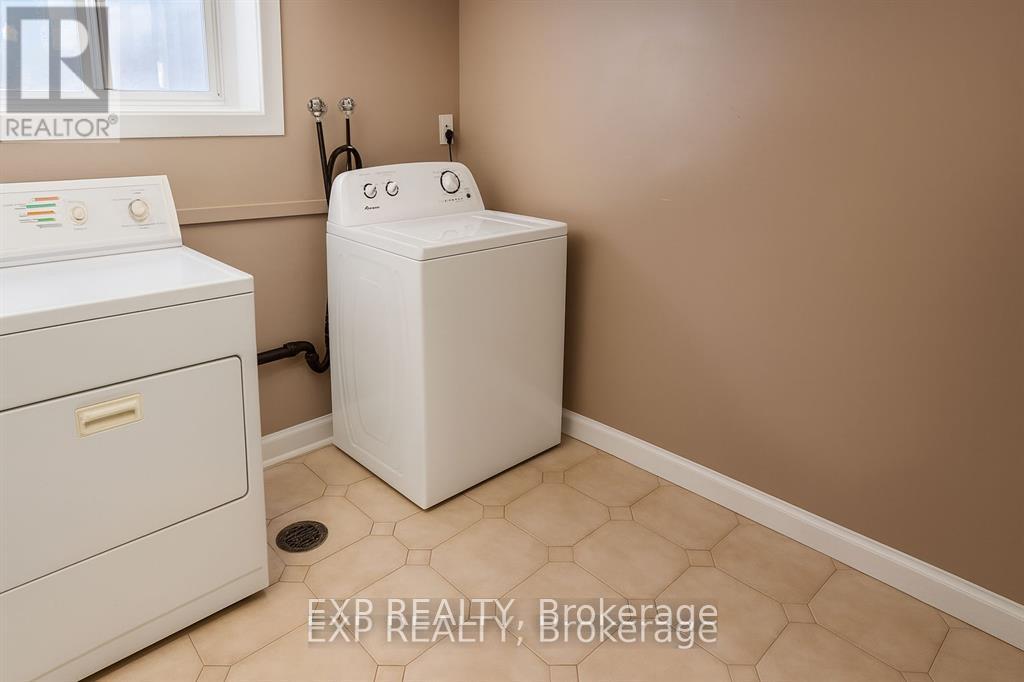
| 地下室 | 洗衣房 | 2.87 m | 3.3 m | 2.87 m x 3.3 m |
| 一楼 | 厨房 | 3.28 m | 3.63 m | 3.28 m x 3.63 m |
| 一楼 | 客厅 | 4.57 m | 3.63 m | 4.57 m x 3.63 m |
| 一楼 | 卧室 | 3.2 m | 3.05 m | 3.2 m x 3.05 m |
| 一楼 | 卧室 | 3.05 m | 3.15 m | 3.05 m x 3.15 m |
| Upper Level | 卧室 | 3.15 m | 3.38 m | 3.15 m x 3.38 m |
| Upper Level | 卧室 | 3.94 m | 3.15 m | 3.94 m x 3.15 m |
https://www.realtor.ca/real-estate/29500147/20-marmora-street-st-catharines-e-chester-450-e-chester

The trademarks REALTOR®, REALTORS®, and the REALTOR® logo are controlled by The Canadian Real Estate Association (CREA) and identify real estate professionals who are members of CREA. The trademarks MLS®, Multiple Listing Service® and the associated logos are owned by The Canadian Real Estate Association (CREA) and identify the quality of services provided by real estate professionals who are members of CREA. The trademark DDF® is owned by The Canadian Real Estate Association (CREA) and identifies CREA's Data Distribution Facility (DDF®)
Niagara Association of REALTORS®
Exp Realty
March 29 2026 11:56:28
