
119 Temperance Street Aurora (Aurora Village), Ontario L4G 2R2


$1,100,000
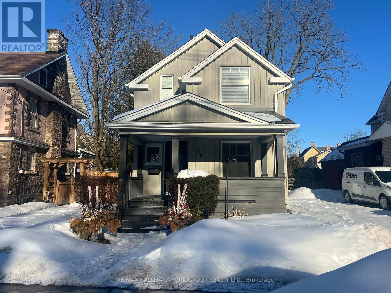
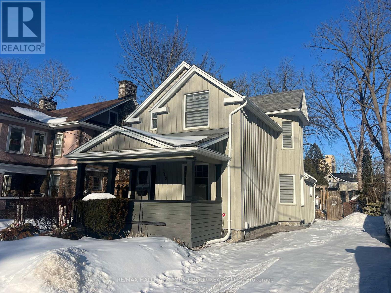
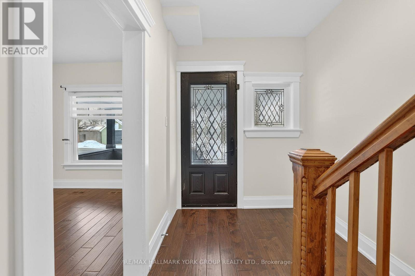
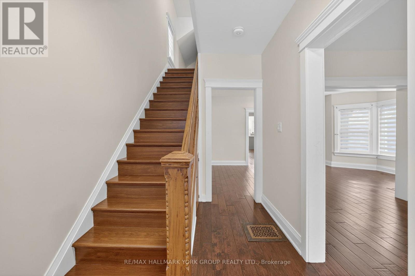
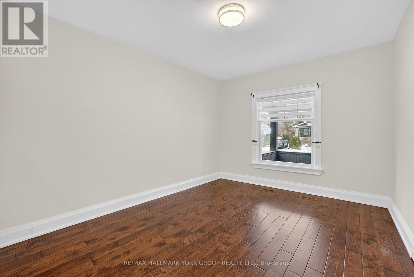
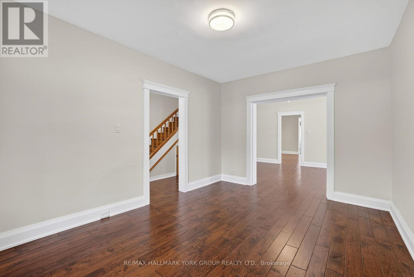
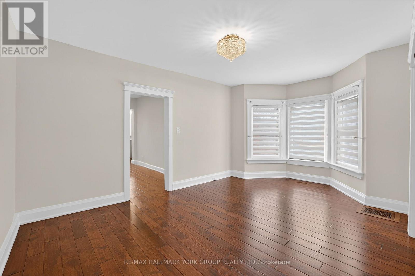
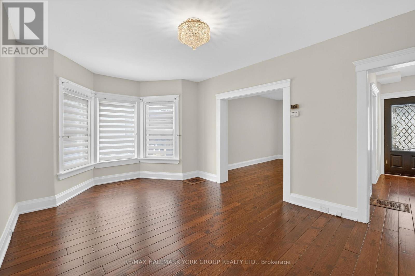
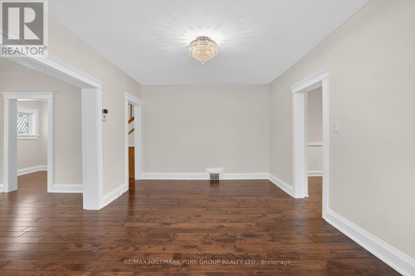
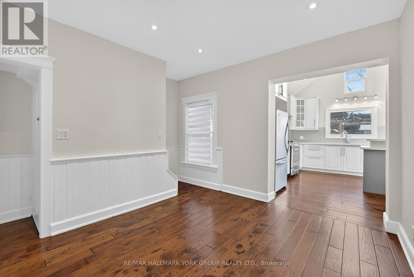
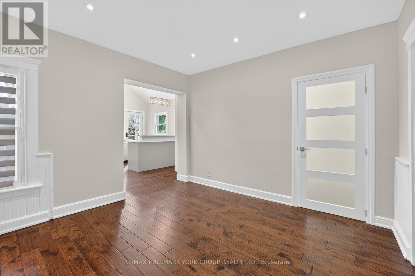
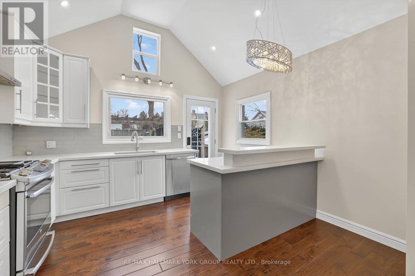
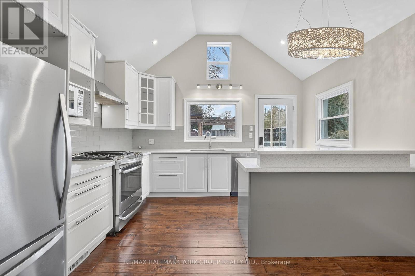
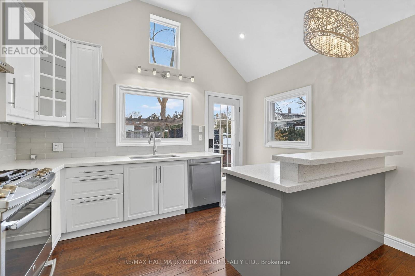
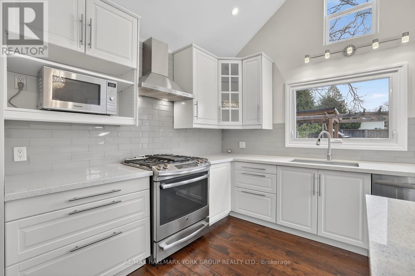
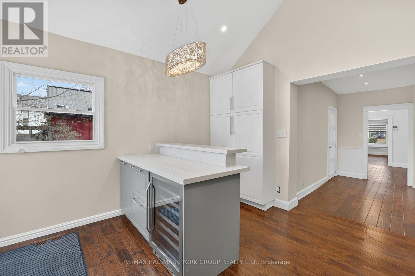
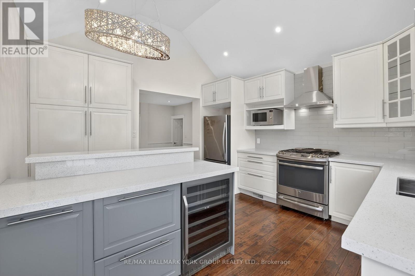
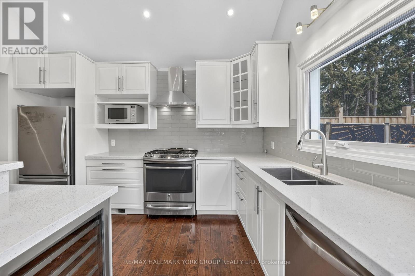

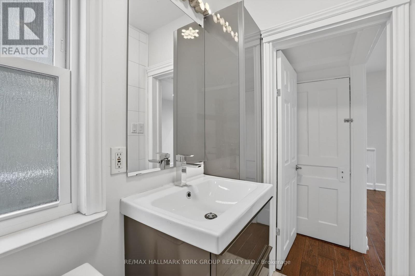

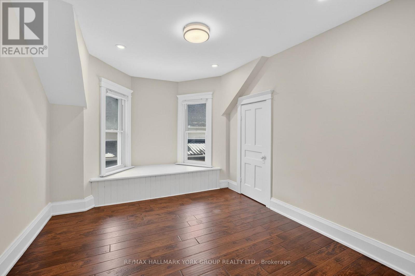
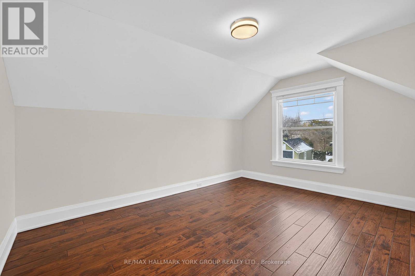
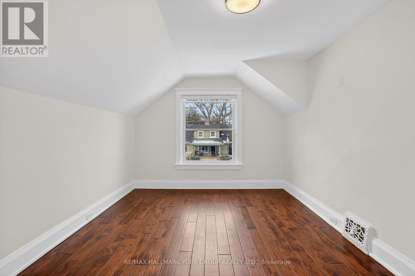
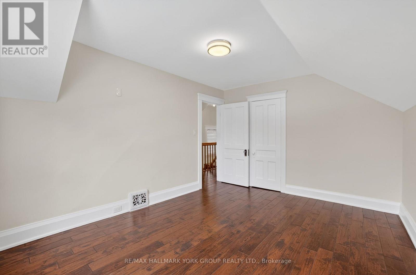
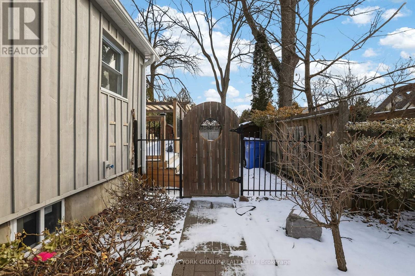
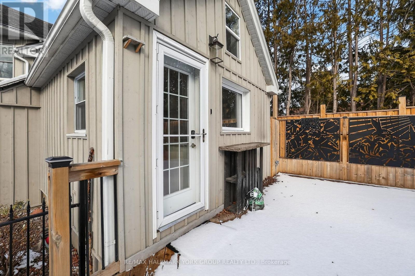
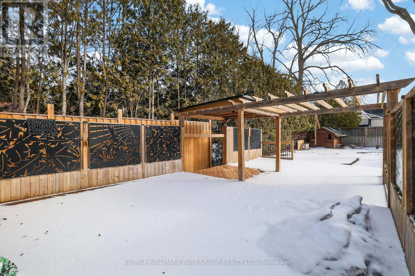

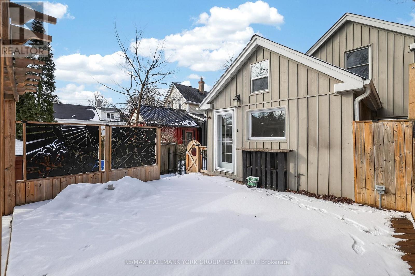

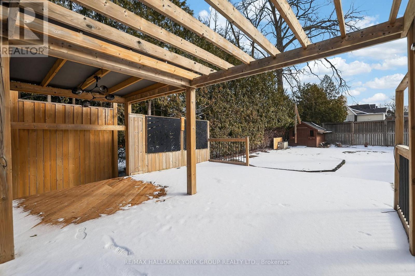
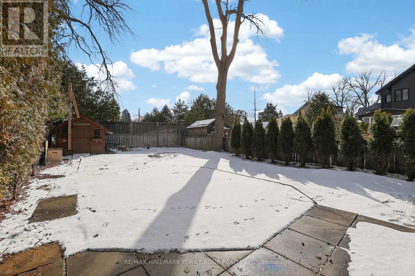
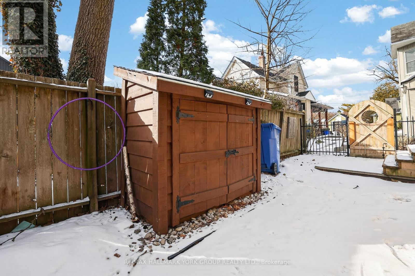
Welcome to an exceptional opportunity in one of Aurora's most sought-after neighbourhoods. This beautifully renovated home showcases a stunning gourmet kitchen with soaring vaulted ceilings, elegant quartz countertops, a spacious breakfast island, and premium stainless steel appliances, including a gas stove-perfect for both everyday living and entertaining.The kitchen seamlessly overlooks a spectacular, professionally landscaped 164-ft deep premium lot, complete with a custom two-tier deck offering ultimate privacy and an ideal outdoor retreat.Thoughtfully upgraded throughout, this home features rich hardwood flooring, pot lights, smooth ceilings, and a striking hardwood staircase. A convenient main floor laundry room adds to the home's functionality and ease of living.Meticulously maintained and move-in ready, this home combines style, comfort, and an unbeatable location. Walking distance to GO train, Steps to boutique shopping, restaurants, pubs and the new town square with library, Farmer's market and Wells St Park. (id:43681)
房源概要
| MLS® Number | N12906628 |
| 房源类型 | 民宅 |
| 社区名字 | Aurora Village |
| 总车位 | 3 |
详 情

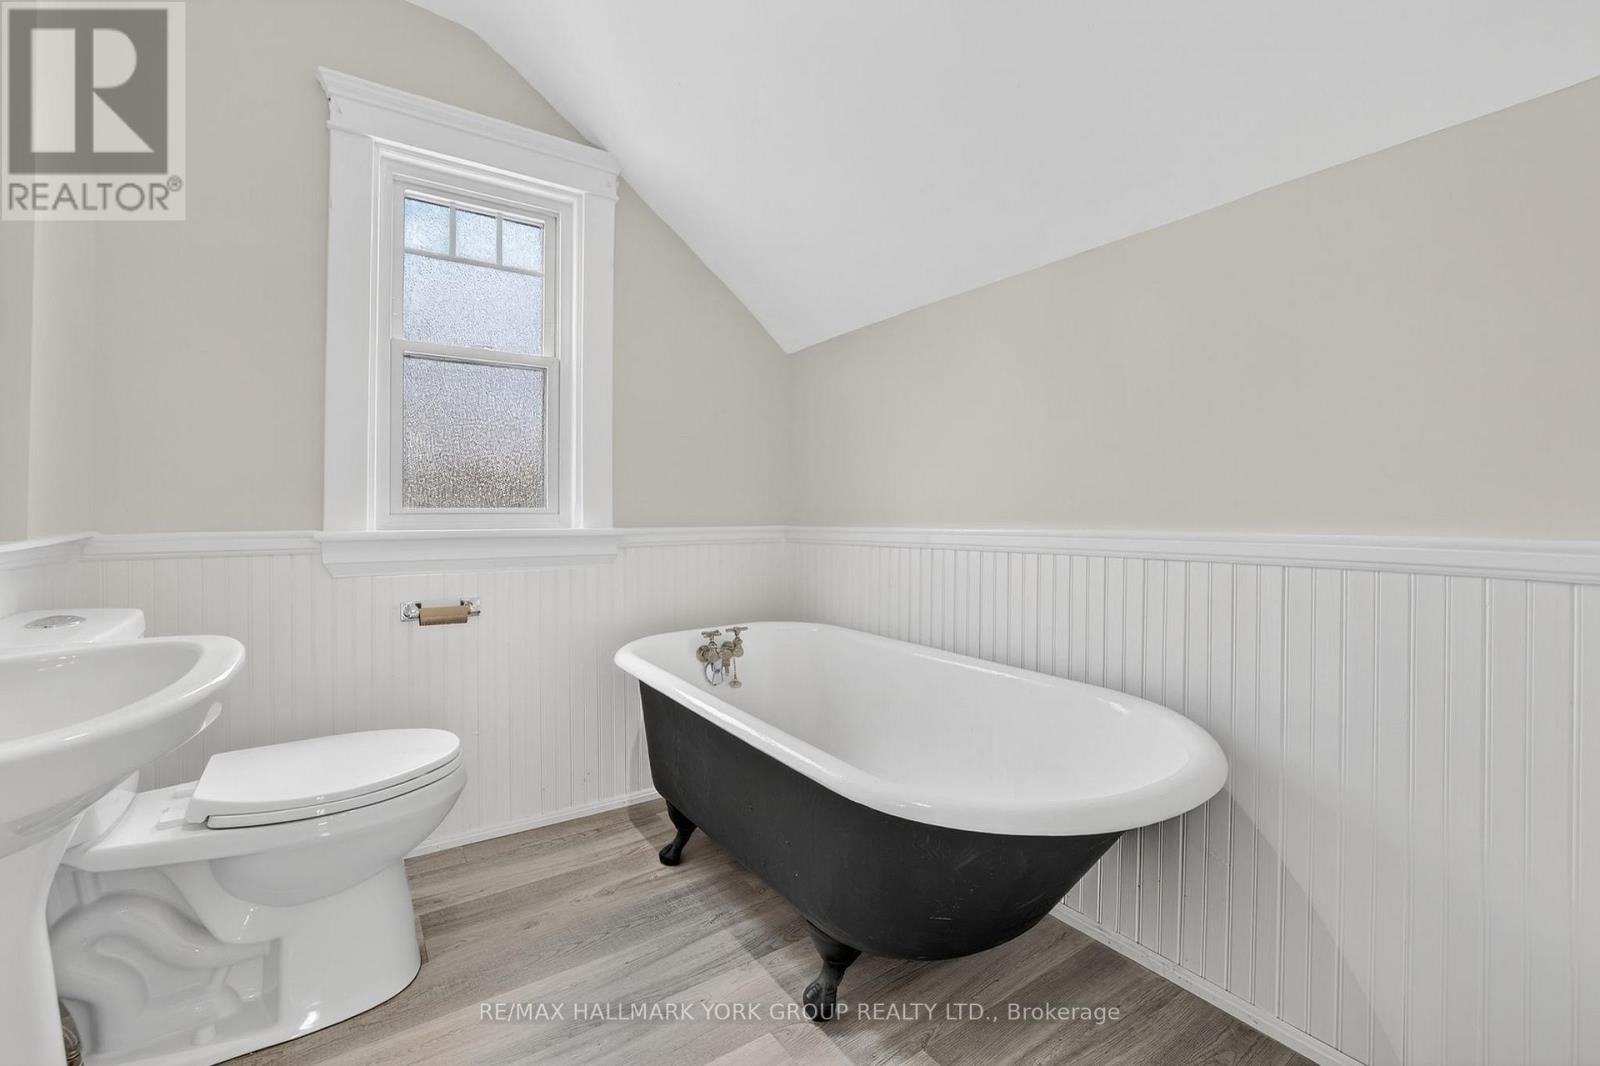
| 浴室 | 2 |
| 地上卧房 | 3 |
| 总卧房 | 3 |
| 地下室进展 | 已完成 |
| 地下室类型 | N/a (unfinished) |
| 施工种类 | 独立屋 |
| 空调 | 中央空调 |
| 外墙 | 木头 |
| Flooring Type | Hardwood, Laminate |
| 地基类型 | 混凝土 |
| 供暖方式 | 天然气 |
| 供暖类型 | 压力热风 |
| 储存空间 | 2 |
| 内部尺寸 | 1500 - 2000 Sqft |
| 类型 | 独立屋 |
| 设备间 | 市政供水 |
车 位
| 没有车库 |
土地
| 英亩数 | 无 |
| 污水道 | Sanitary Sewer |
| 土地深度 | 164 Ft ,8 In |
| 土地宽度 | 33 Ft |
| 不规则大小 | 33 X 164.7 Ft |
房 间
| 楼 层 | 类 型 | 长 度 | 宽 度 | 面 积 |
|---|---|---|---|---|
| 一楼 | 客厅 | 4.37 m | 3.22 m | 4.37 m x 3.22 m |
| 一楼 | 餐厅 | 5.2 m | 3.4 m | 5.2 m x 3.4 m |
| 一楼 | 家庭房 | 3.98 m | 3.54 m | 3.98 m x 3.54 m |
| 一楼 | 厨房 | 3.91 m | 3.91 m | 3.91 m x 3.91 m |
| 一楼 | 洗衣房 | 1.97 m | 3.45 m | 1.97 m x 3.45 m |
| Upper Level | 主卧 | 3.94 m | 3.23 m | 3.94 m x 3.23 m |
| Upper Level | 第二卧房 | 3 m | 3.2 m | 3 m x 3.2 m |
| Upper Level | 第三卧房 | 4.33 m | 3.25 m | 4.33 m x 3.25 m |

The trademarks REALTOR®, REALTORS®, and the REALTOR® logo are controlled by The Canadian Real Estate Association (CREA) and identify real estate professionals who are members of CREA. The trademarks MLS®, Multiple Listing Service® and the associated logos are owned by The Canadian Real Estate Association (CREA) and identify the quality of services provided by real estate professionals who are members of CREA. The trademark DDF® is owned by The Canadian Real Estate Association (CREA) and identifies CREA's Data Distribution Facility (DDF®)
Toronto Real Estate Board
RE/MAX Hallmark York Group Realty Ltd.
June 11 2026 06:42:55
