

192 - 1055 Dundas Street E Mississauga (Applewood), Ontario L4Y 3X6


$429,000管理费,Insurance, Common Area Maintenance, Water
$951.05 每月
管理费,Insurance, Common Area Maintenance, Water


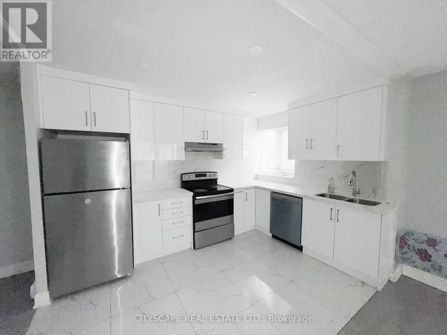
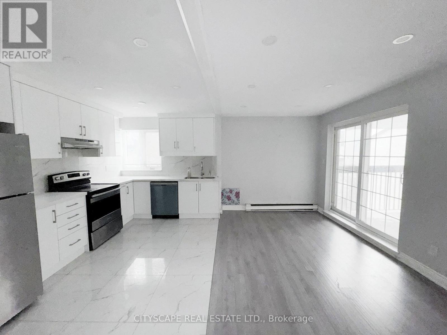
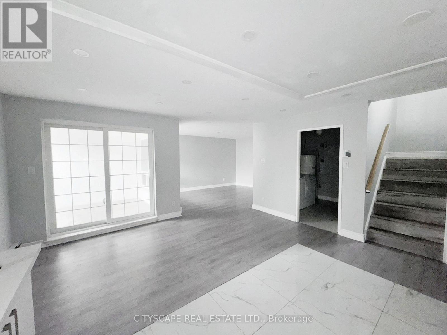
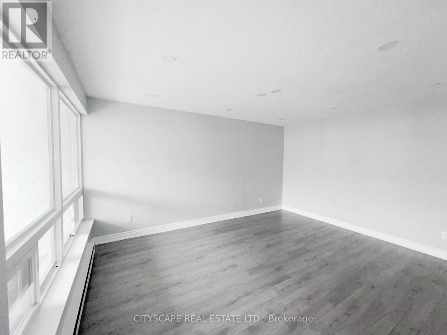
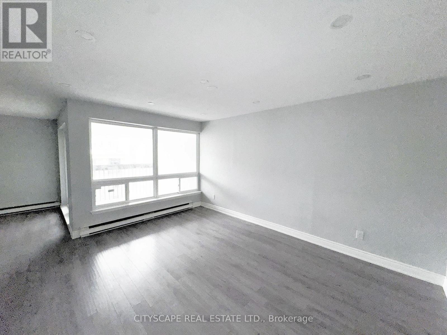
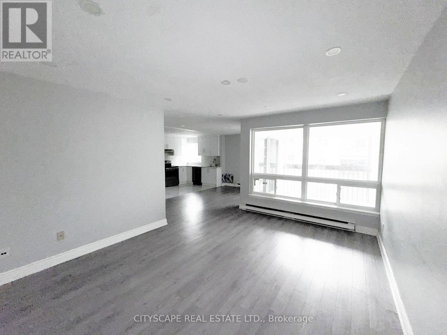
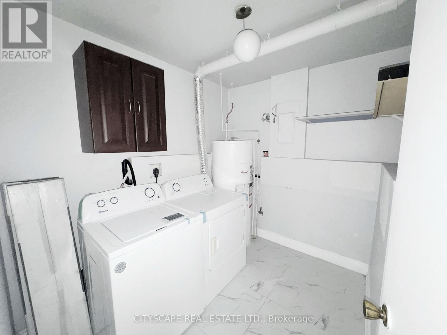
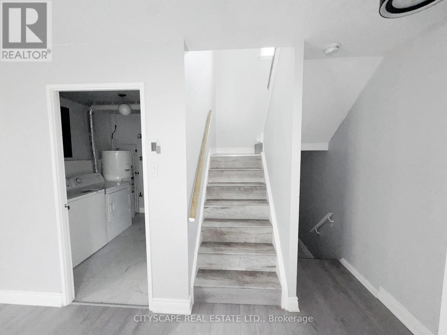
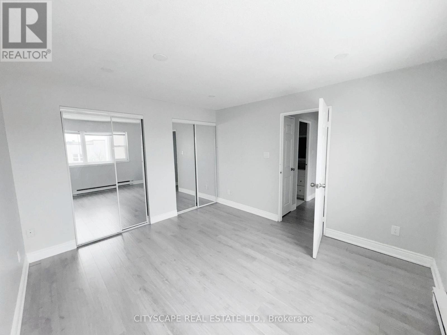
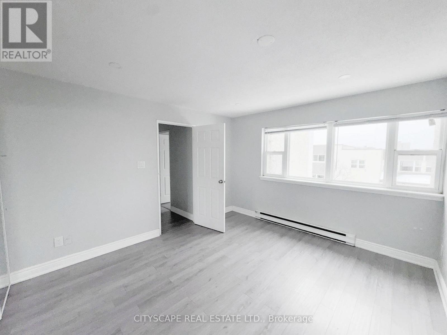
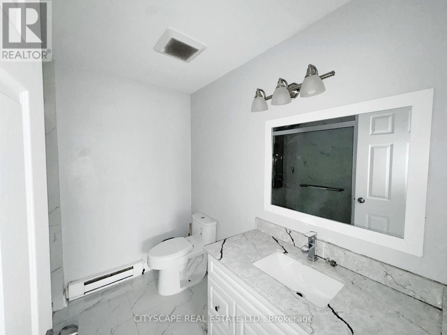
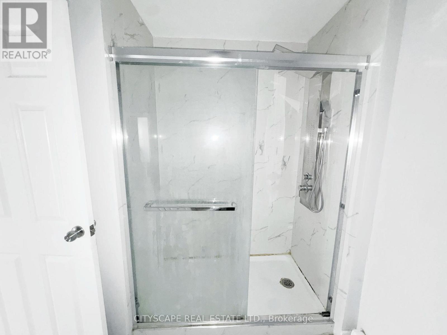
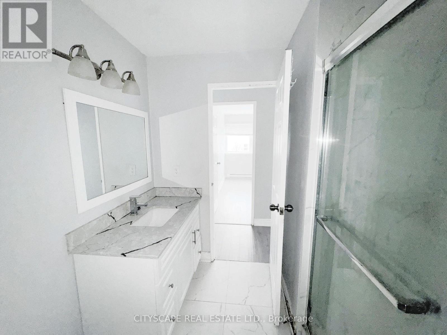
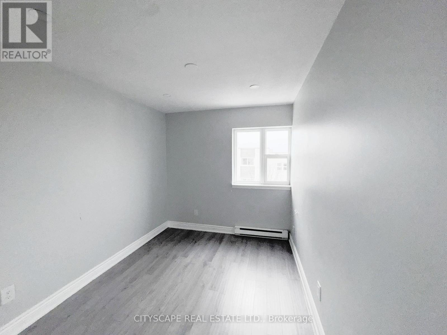
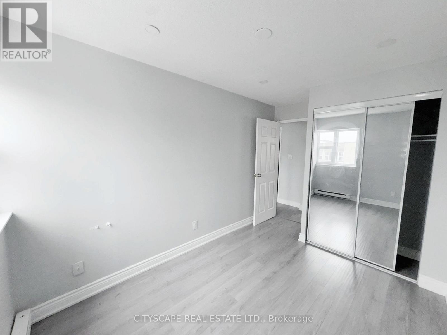
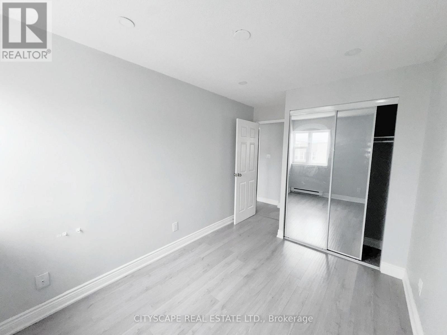
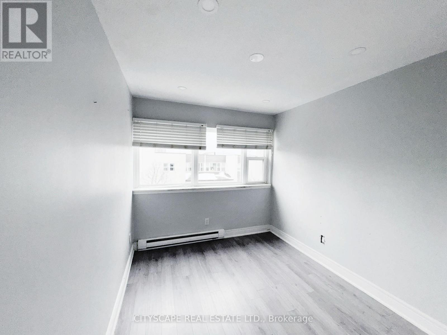
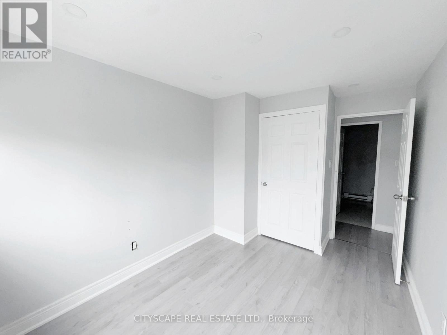
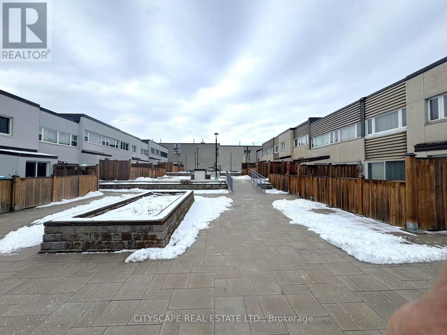
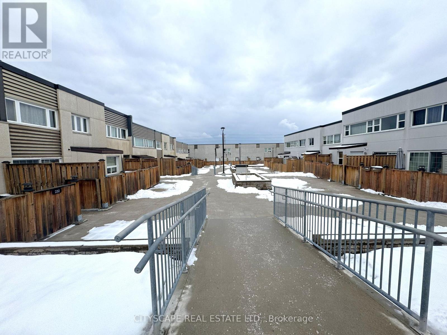
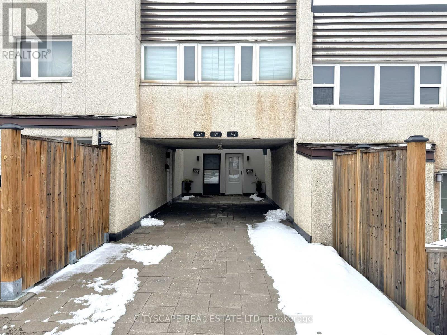
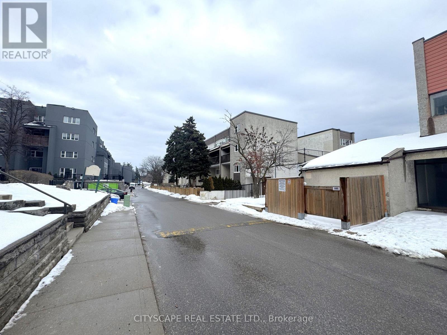
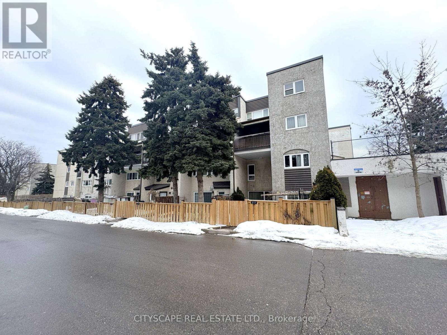
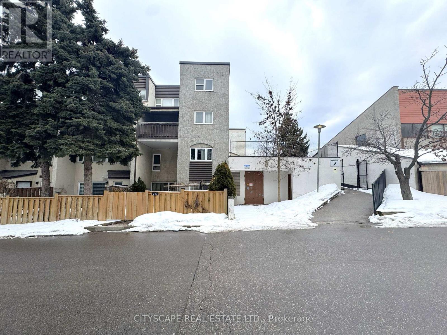
$951.05 每月**Stylish & Spacious Townhome Living in the Heart of Mississauga.**Bright, Functional Main Level**Step into a welcoming foyer with a blend of ceramic and laminate flooring, setting the tone for this well-maintained home. The updated kitchen features tile flooring, stainless steel fridge, stove, dishwasher, and range - perfectly positioned beside a generous dining area with pot lights and a walk-out to your private balcony, ideal for morning coffee or evening relaxation. The spacious family room offers laminate flooring, a large window for natural light, and pot lights for a warm, modern feel. A convenient main-floor laundry room with washer, dryer, and tile flooring adds everyday practicality.**Comfortable & Private Upper Level**Upstairs, the primary bedroom offers laminate flooring, mirrored double closet, and pot lights for a bright, polished look. Two additional well-sized bedrooms feature laminate flooring and ample closet space - perfect for growing families, guests, or a home office. The updated 4-piece bathroom includes tile flooring and a stand-up shower for added comfort.**Location & Lifestyle**Situated in a highly convenient Mississauga location, close to shopping, transit, schools, parks, and major highways, this home is ideal for first-time buyers, young families, or investors seeking space and value in a central setting.A fantastic opportunity to own a move-in-ready townhome in an established, family-friendly community. (id:43681)
房源概要
| MLS® Number | W12906000 |
| 房源类型 | 民宅 |
| 社区名字 | Applewood |
| 附近的便利设施 | 公园, 公共交通, 学校, 礼拜场所, 医院 |
| 社区特征 | Pets Allowed With Restrictions |
| 特征 | 阳台, 无地毯 |
| 总车位 | 1 |
详 情
| 浴室 | 1 |
| 地上卧房 | 3 |
| 总卧房 | 3 |
| Age | 51 To 99 Years |
| 公寓设施 | Visitor Parking, Fireplace(s) |
| 地下室类型 | 没有 |
| 空调 | 没有 |
| 外墙 | 灰泥 |
| 壁炉 | 有 |
| Flooring Type | Laminate, Ceramic, Tile |
| 地基类型 | 混凝土浇筑 |
| 供暖方式 | 电 |
| 供暖类型 | Baseboard Heaters |
| 内部尺寸 | 1000 - 1199 Sqft |
| 类型 | 联排别墅 |
车 位
| 地下 | |
| Garage |
土地
| 英亩数 | 无 |
| 土地便利设施 | 公园, 公共交通, 学校, 宗教场所, 医院 |
| 规划描述 | Rm7d4 |
房 间
| 楼 层 | 类 型 | 长 度 | 宽 度 | 面 积 |
|---|---|---|---|---|
| 二楼 | 主卧 | 3.79 m | 3.44 m | 3.79 m x 3.44 m |
| 二楼 | 浴室 | 2.37 m | 2.31 m | 2.37 m x 2.31 m |
| 二楼 | 第二卧房 | 3.12 m | 2.46 m | 3.12 m x 2.46 m |
| 二楼 | 第三卧房 | 3.12 m | 2.56 m | 3.12 m x 2.56 m |
| 一楼 | 门厅 | 3.48 m | 0.91 m | 3.48 m x 0.91 m |
| 一楼 | 厨房 | 3.68 m | 2.6 m | 3.68 m x 2.6 m |
| 一楼 | 家庭房 | 4.47 m | 3.54 m | 4.47 m x 3.54 m |
| 一楼 | 洗衣房 | 2.52 m | 2.2 m | 2.52 m x 2.2 m |
https://www.realtor.ca/real-estate/29499367/192-1055-dundas-street-e-mississauga-applewood-applewood

The trademarks REALTOR®, REALTORS®, and the REALTOR® logo are controlled by The Canadian Real Estate Association (CREA) and identify real estate professionals who are members of CREA. The trademarks MLS®, Multiple Listing Service® and the associated logos are owned by The Canadian Real Estate Association (CREA) and identify the quality of services provided by real estate professionals who are members of CREA. The trademark DDF® is owned by The Canadian Real Estate Association (CREA) and identifies CREA's Data Distribution Facility (DDF®)
Toronto Real Estate Board
Cityscape Real Estate Ltd.
June 15 2026 03:43:18
