
1927 Niagara Parkway Fort Erie (Bowen), Ontario L2A 5M4


$999,000
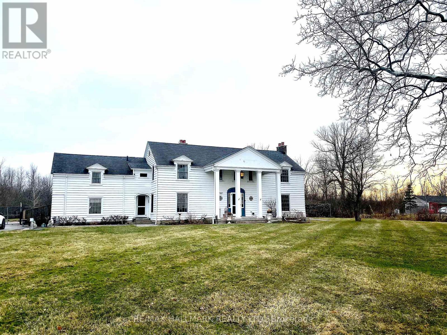
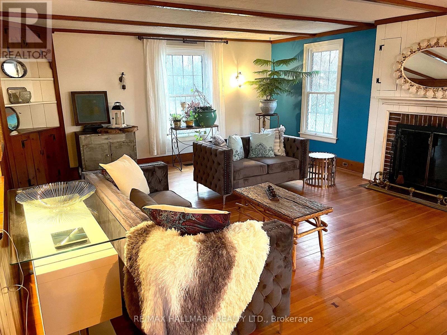
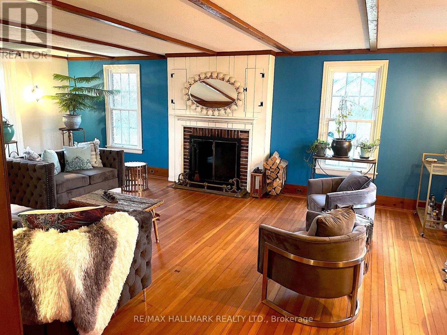
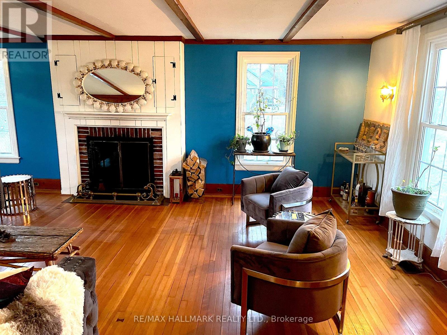
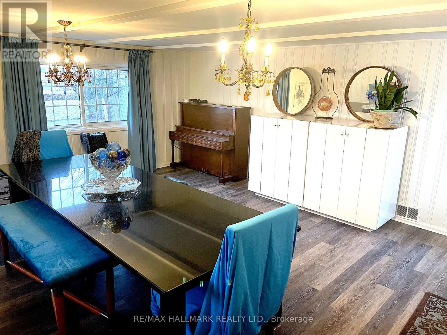

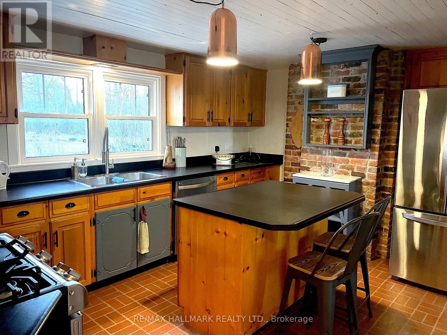
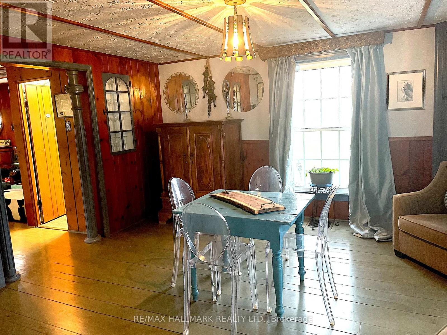
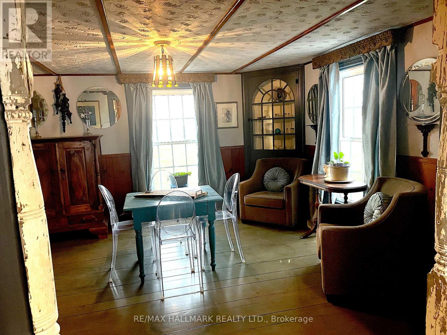
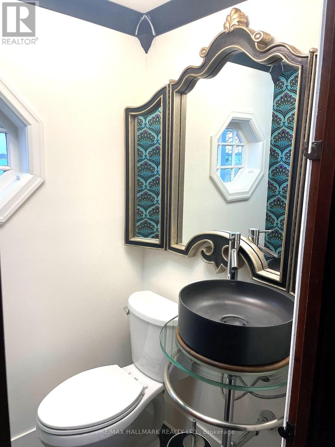
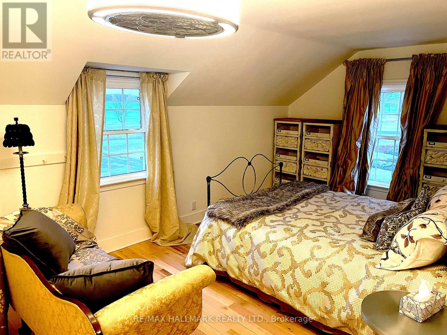
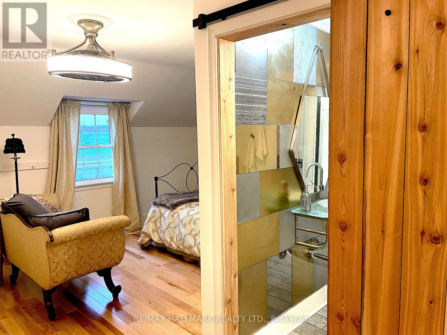
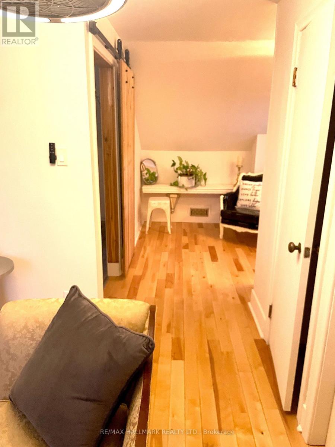
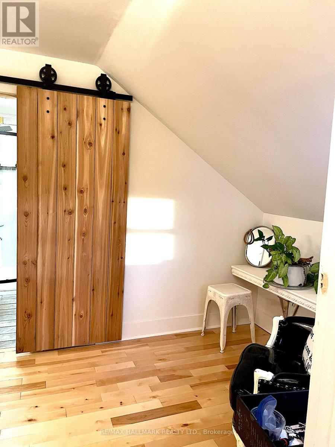
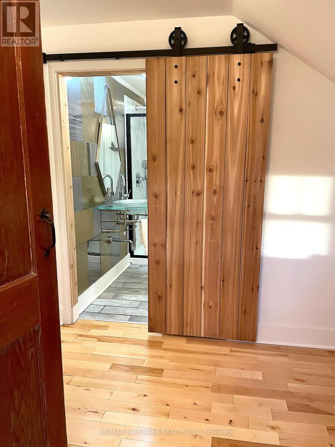
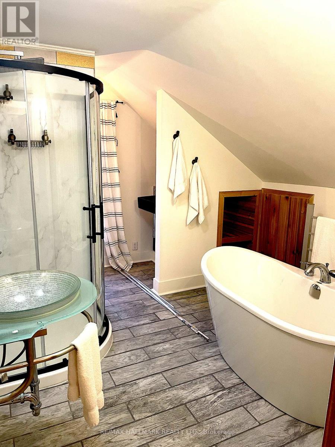
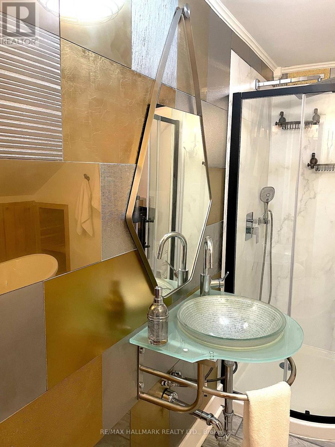
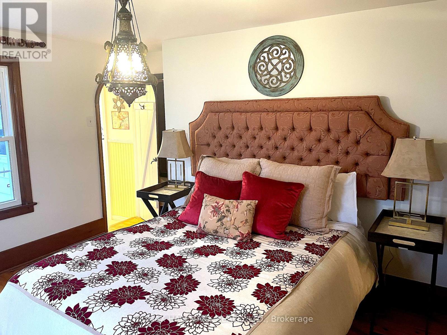

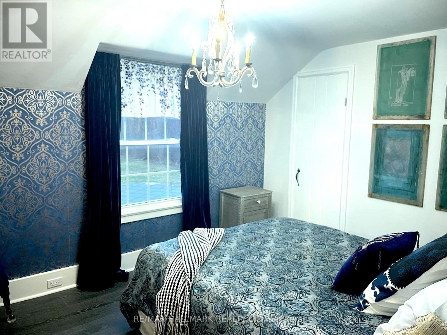
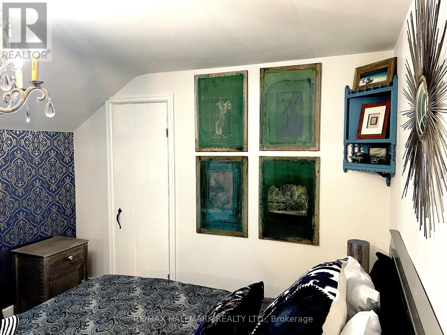
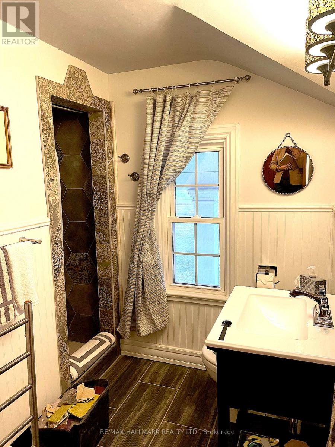
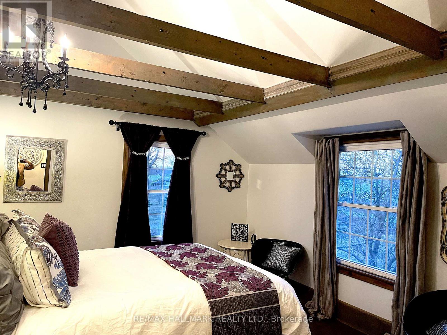
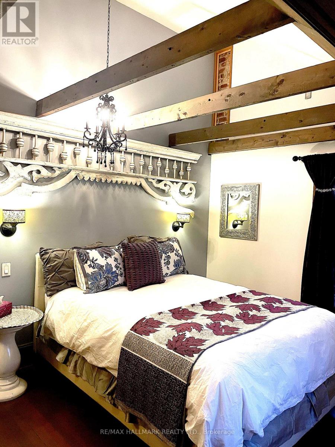
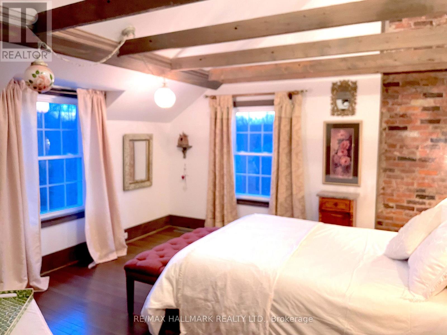
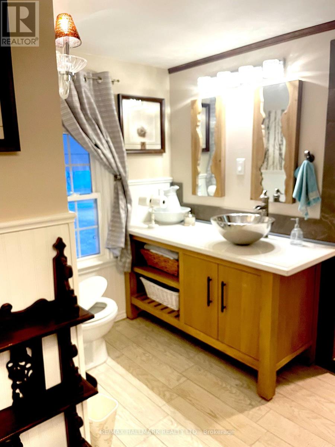
Welcome to Casablanca- an extraordinary waterfront retreat on the breathtaking Niagara River-where artistic luxury, space, and lifestyle come together. An impressive property on an expansive 140x339ft lot, offers stunning natural surroundings & endless possibilities. Inside you're greeted by natural light, highlighting a beautiful blend of flooring including artistic hardwood, engineered wood, laminate, vinyl & tiles-each thoughtfully selected to enhance the home's unique character. The main & ground floors are thoughtfully designed for both everyday living & entertaining, featuring a kitchen, formal dining area, inviting spacious family room with a cozy wood-burning fireplace, a charming sitting room & a recreation room with a 2nd wood-burning fireplace with French doors to walk out to the backyard & inground pool. W/ 6 bedrooms & 5 washrooms, there is room for the whole family & more. The primary suite is a private retreat, complete with its own sitting area or den & a spacious 5-piece ensuite. A secondary bedroom features a private 3-pc ensuite, while 2 additional full bathrooms on the 2nd floor ensure convenience for family & guests. 2 bedrooms showcase stunning raised cathedral ceilings, soaring up to 11 ft at their peak, adding a sense of grandeur & openness. Outdoors, escape to your own oasis featuring an in-ground pool, perfect for summer enjoyment, along with a detached 2-car garage & a spacious private driveway offering ample parking. Zoned ER or WRR, this property offers a variety of permitted uses, making it not only a stunning residence but also a smart investment opportunity. Located in a highly sought-after area, you're just moments from scenic parks, trails, the Niagara River & convenient access to QEW, minutes to Peace Bridge & Buffalo, malls, outlet stores, restaurants etc. This is more than a home-it's a lifestyle. A rare opportunity you don't want to miss! Book your private showing today, fall in love with it, and make it your own!! (id:43681)
房源概要
| MLS® Number | X12902632 |
| 房源类型 | 民宅 |
| 社区名字 | 331 - Bowen |
| Easement | Unknown, None |
| 设备类型 | 热水器 - Gas, 热水器 |
| 特征 | Irregular Lot Size, 无地毯 |
| 总车位 | 12 |
| 泳池类型 | Inground Pool |
| 租赁设备类型 | 热水器 - Gas, 热水器 |
| View Type | River View, View Of Water, Unobstructed Water View |
| Water Front Name | Niagara River |
| 湖景类型 | 湖景房 |
详 情
| 浴室 | 5 |
| 地上卧房 | 6 |
| 总卧房 | 6 |
| 公寓设施 | Fireplace(s) |
| 家电类 | Central Vacuum, 洗碗机, 烘干机, 微波炉, 炉子, 洗衣机, 冰箱 |
| 地下室进展 | 已完成 |
| 地下室类型 | Partial (unfinished) |
| 施工种类 | 独立屋 |
| 空调 | 中央空调 |
| 外墙 | 木头, 铝壁板 |
| 壁炉 | 有 |
| Fireplace Total | 2 |
| Flooring Type | Hardwood, Vinyl, Laminate |
| 地基类型 | Unknown |
| 客人卫生间(不包含洗浴) | 1 |
| 供暖方式 | 天然气 |
| 供暖类型 | 压力热风 |
| 储存空间 | 2 |
| 内部尺寸 | 2500 - 3000 Sqft |
| 类型 | 独立屋 |
| 设备间 | 市政供水 |
车 位
| Detached Garage | |
| Garage |
土地
| 入口类型 | Public Road |
| 英亩数 | 无 |
| 污水道 | Septic System |
| 土地深度 | 339 Ft |
| 土地宽度 | 140 Ft |
| 不规则大小 | 140 X 339 Ft |
| 地表水 | River/stream |
| 规划描述 | Er/wrr |
房 间
| 楼 层 | 类 型 | 长 度 | 宽 度 | 面 积 |
|---|---|---|---|---|
| 二楼 | Bedroom 4 | 3.9 m | 2.9 m | 3.9 m x 2.9 m |
| 二楼 | Bedroom 5 | 4.2 m | 3.35 m | 4.2 m x 3.35 m |
| 二楼 | 卧室 | 5.23 m | 3.95 m | 5.23 m x 3.95 m |
| 二楼 | 浴室 | 2 m | 1.35 m | 2 m x 1.35 m |
| 二楼 | 浴室 | 2.85 m | 1.93 m | 2.85 m x 1.93 m |
| 二楼 | 浴室 | 3 m | 2 m | 3 m x 2 m |
| 二楼 | 浴室 | 2.42 m | 2.34 m | 2.42 m x 2.34 m |
| 二楼 | 主卧 | 5 m | 3 m | 5 m x 3 m |
| 二楼 | 第二卧房 | 4.3 m | 3.35 m | 4.3 m x 3.35 m |
| 二楼 | 第三卧房 | 3.95 m | 3.8 m | 3.95 m x 3.8 m |
| 一楼 | 厨房 | 4.39 m | 3.27 m | 4.39 m x 3.27 m |
| 一楼 | 起居室 | 4.25 m | 4 m | 4.25 m x 4 m |
| 一楼 | 娱乐,游戏房 | 4.54 m | 3.94 m | 4.54 m x 3.94 m |
| 一楼 | 门厅 | 2.85 m | 2.35 m | 2.85 m x 2.35 m |
| 一楼 | Partial Bathroom | 1.28 m | 1.23 m | 1.28 m x 1.23 m |
| 一楼 | 餐厅 | 5.84 m | 5.73 m | 5.84 m x 5.73 m |
| 一楼 | 家庭房 | 7.45 m | 5.15 m | 7.45 m x 5.15 m |
设备间
| 配电箱 | 已安装 |
https://www.realtor.ca/real-estate/29495449/1927-niagara-parkway-fort-erie-bowen-331-bowen

The trademarks REALTOR®, REALTORS®, and the REALTOR® logo are controlled by The Canadian Real Estate Association (CREA) and identify real estate professionals who are members of CREA. The trademarks MLS®, Multiple Listing Service® and the associated logos are owned by The Canadian Real Estate Association (CREA) and identify the quality of services provided by real estate professionals who are members of CREA. The trademark DDF® is owned by The Canadian Real Estate Association (CREA) and identifies CREA's Data Distribution Facility (DDF®)
Toronto Real Estate Board
RE/MAX Hallmark Realty Ltd.
July 27 2026 03:08:40
