4 卧室
3 浴室
1500 - 2000 sqft
壁炉
Inground Pool
面积
$5,988,888
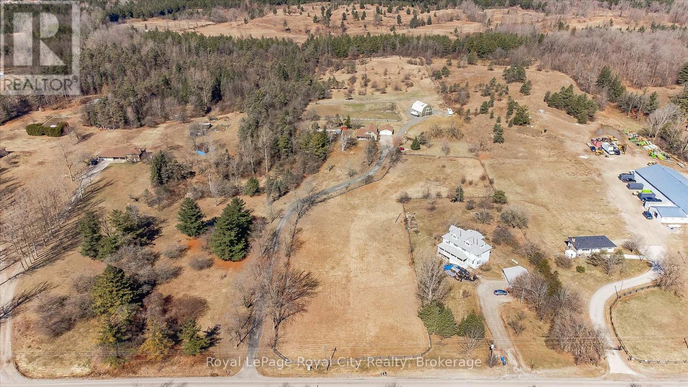
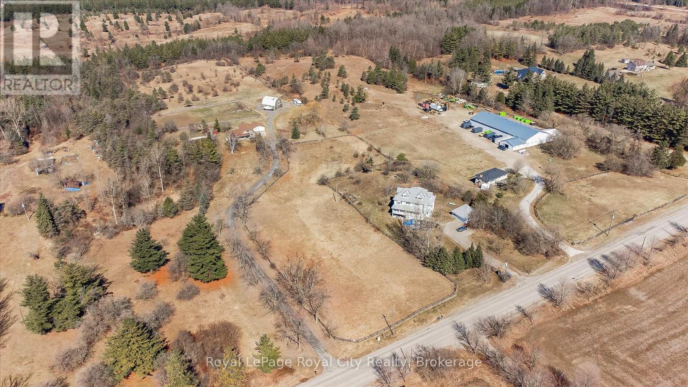
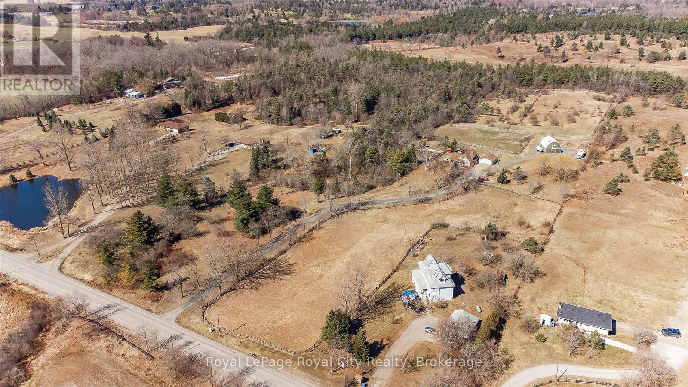
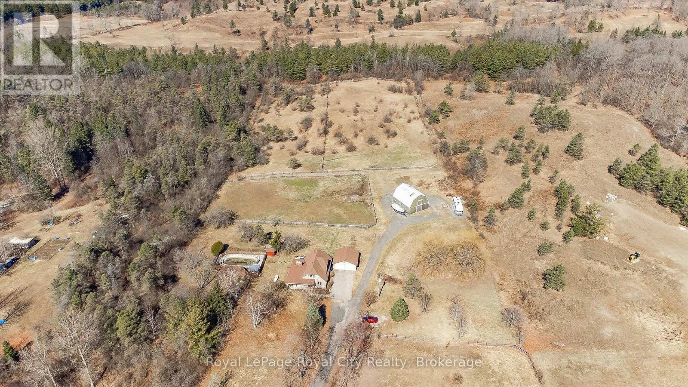
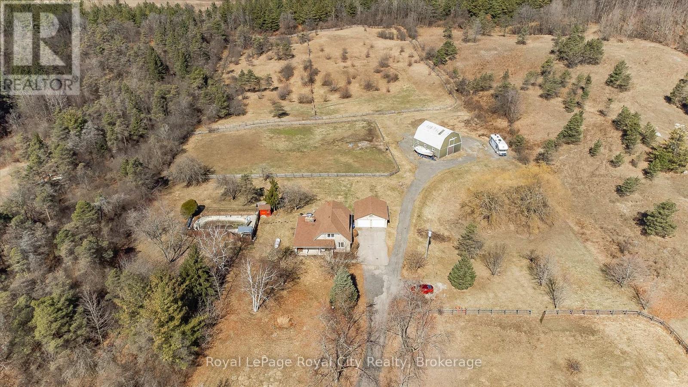
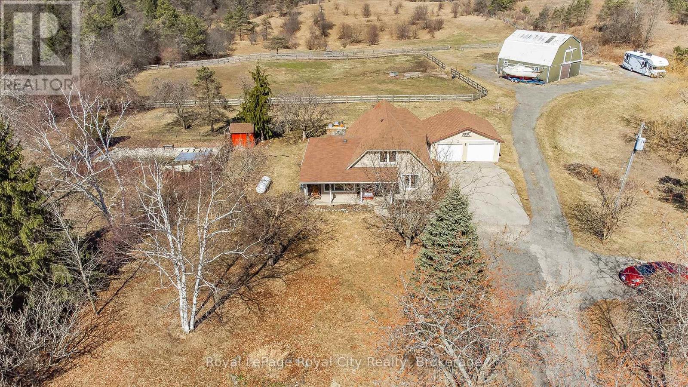
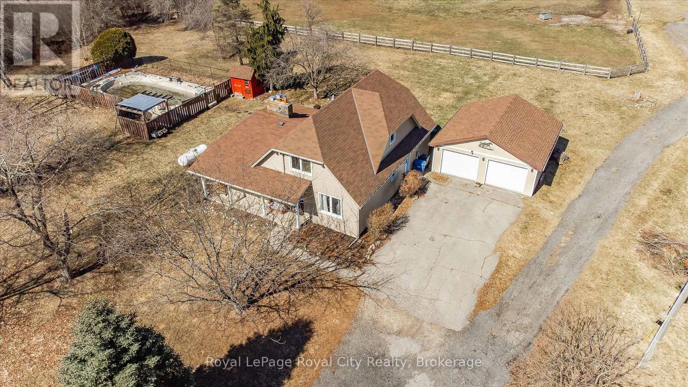
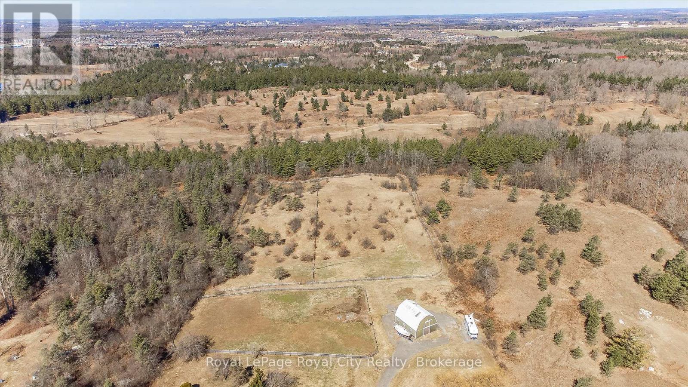
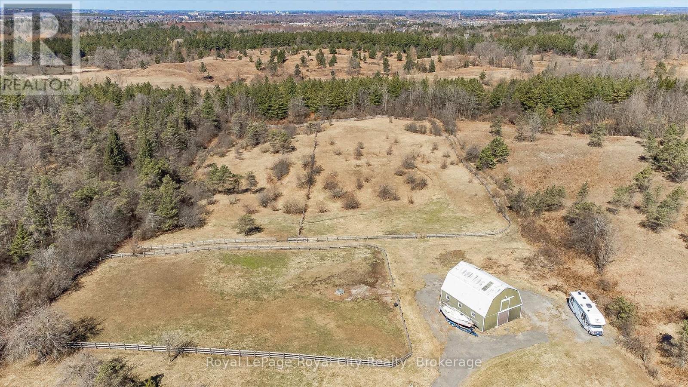
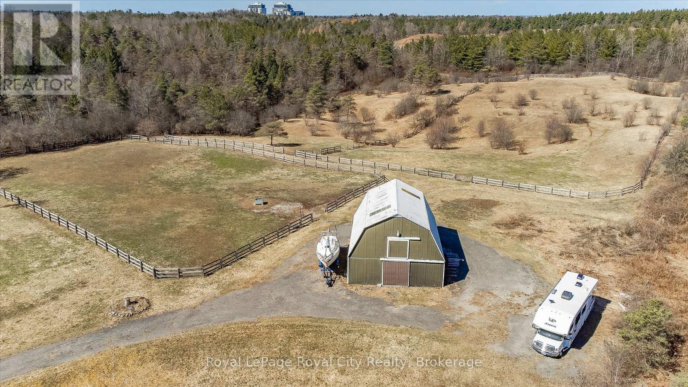
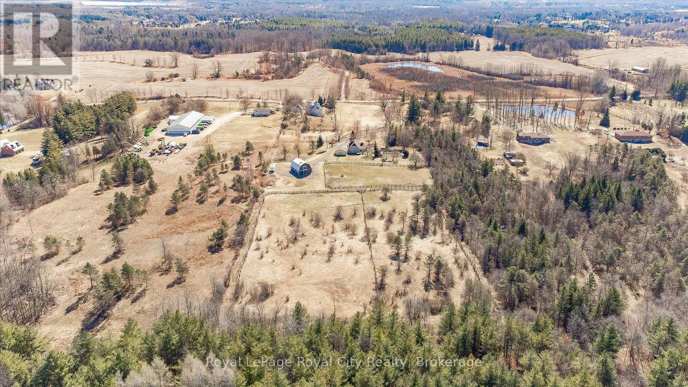
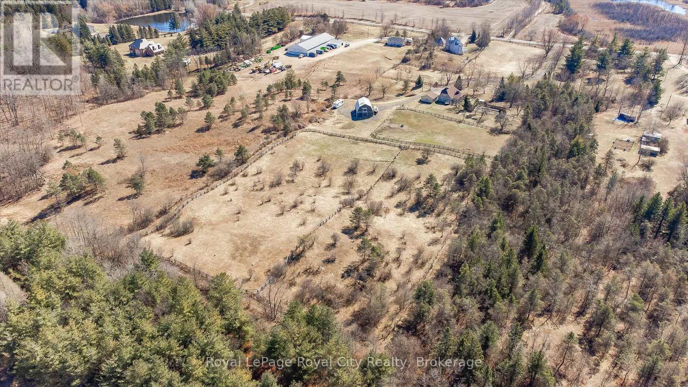

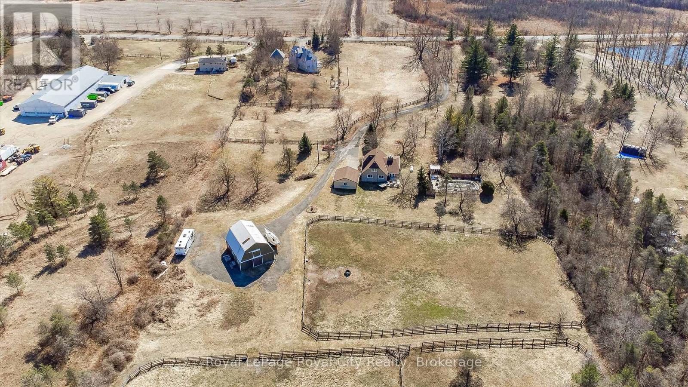

A Rare Development Opportunity Discover this stunning 9-acre hobby farm nestled among rolling hills and a gently winding laneway that welcomes you home. Surrounded by mature trees, thoughtfully planted gardens, and open green space, this serene property offers both beauty and potential. The spacious family home features 4 bedrooms, 3 bathrooms, two gas burning fireplaces, and a detached double garage - perfect for cozy rural living.Equestrians and nature lovers alike will appreciate the five-stall barn with hay loft, four fenced paddocks, and scenic trails ideal for peaceful walks or Sunday rides. Tucked away in total privacy, this lush retreat offers a tranquil escape from the pace of city life. Strategically located within the Clair-Maltby Development Plan, this property presents exciting future potential. As the City of Guelph moves forward there is great opportunity with the future land use. Detailed information is available on the City of Guelphs website. (id:43681)
房源概要
|
MLS® Number
|
X12902628 |
|
房源类型
|
Agriculture |
|
社区名字
|
Pineridge/Westminster Woods |
|
设备类型
|
Propane Tank |
|
Farm Type
|
Farm |
|
总车位
|
8 |
|
泳池类型
|
Inground Pool |
|
租赁设备类型
|
Propane Tank |
详 情
|
浴室
|
3 |
|
地上卧房
|
4 |
|
总卧房
|
4 |
|
公寓设施
|
Fireplace(s) |
|
家电类
|
Water Softener, 洗碗机, 烘干机, 炉子, 洗衣机, 冰箱 |
|
地下室类型
|
Full |
|
外墙
|
石, 乙烯基壁板 |
|
壁炉
|
有 |
|
Fireplace Total
|
2 |
|
客人卫生间(不包含洗浴)
|
1 |
|
供暖方式
|
Propane |
|
储存空间
|
2 |
|
内部尺寸
|
1500 - 2000 Sqft |
车 位
土地
|
英亩数
|
有 |
|
土地深度
|
953 Ft ,4 In |
|
土地宽度
|
189 Ft ,7 In |
|
不规则大小
|
189.6 X 953.4 Ft |
房 间
| 楼 层 |
类 型 |
长 度 |
宽 度 |
面 积 |
|
二楼 |
浴室 |
1.52 m |
3.18 m |
1.52 m x 3.18 m |
|
二楼 |
卧室 |
3.79 m |
5.68 m |
3.79 m x 5.68 m |
|
二楼 |
主卧 |
4.35 m |
3.66 m |
4.35 m x 3.66 m |
|
地下室 |
家庭房 |
6.45 m |
7.27 m |
6.45 m x 7.27 m |
|
地下室 |
娱乐,游戏房 |
6.72 m |
5.49 m |
6.72 m x 5.49 m |
|
地下室 |
设备间 |
4.57 m |
3.54 m |
4.57 m x 3.54 m |
|
地下室 |
设备间 |
4.28 m |
4.55 m |
4.28 m x 4.55 m |
|
地下室 |
浴室 |
1.4 m |
2.12 m |
1.4 m x 2.12 m |
|
地下室 |
Cold Room |
7.51 m |
1.46 m |
7.51 m x 1.46 m |
|
一楼 |
浴室 |
1.84 m |
2.32 m |
1.84 m x 2.32 m |
|
一楼 |
卧室 |
3.65 m |
4.5 m |
3.65 m x 4.5 m |
|
一楼 |
卧室 |
3.65 m |
3.64 m |
3.65 m x 3.64 m |
|
一楼 |
餐厅 |
3.37 m |
5.01 m |
3.37 m x 5.01 m |
|
一楼 |
客厅 |
5.78 m |
4.5 m |
5.78 m x 4.5 m |
设备间
https://www.realtor.ca/real-estate/29495170/344-maltby-road-e-guelph-pineridgewestminster-woods-pineridgewestminster-woods