
3 Cathcart Street Huron-Kinloss, Ontario N2Z 2X6


$849,990
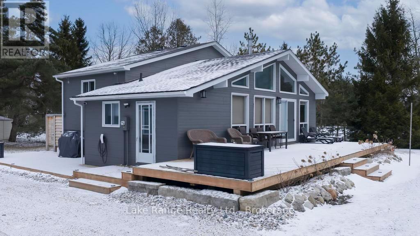
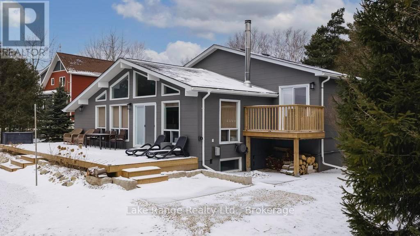
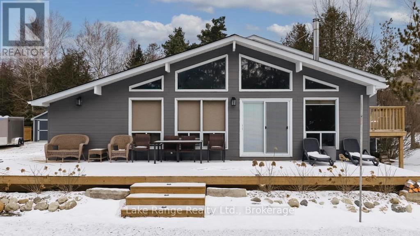

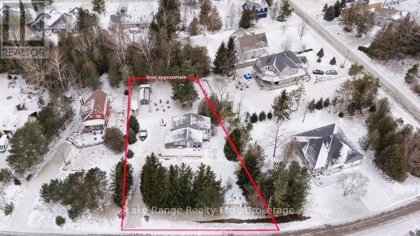
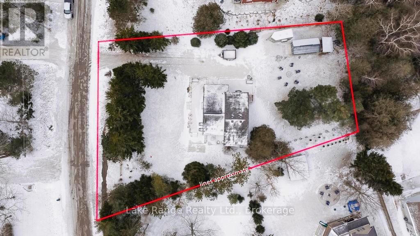
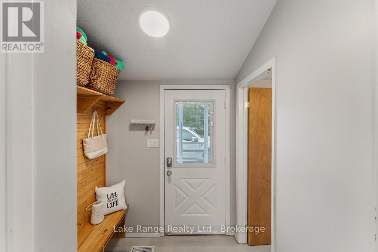
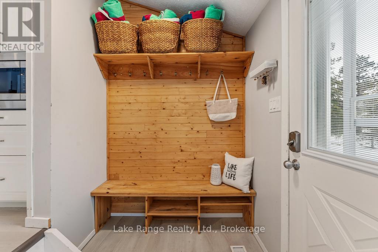
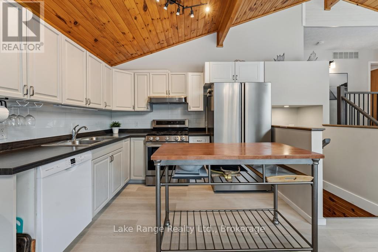
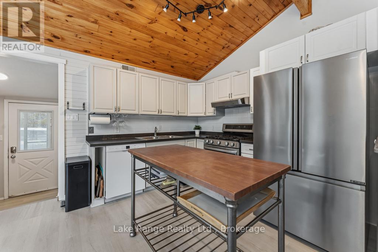

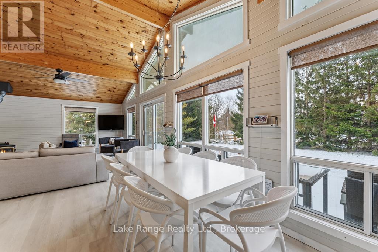
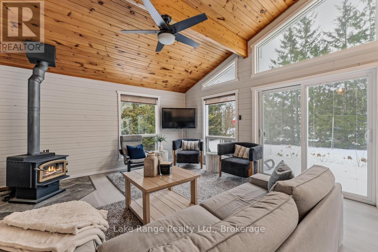
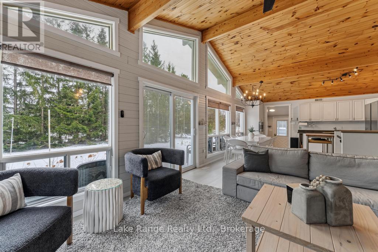
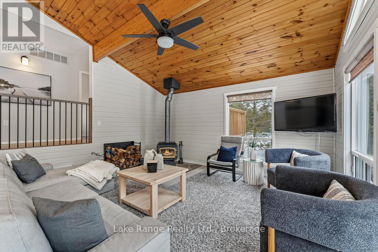
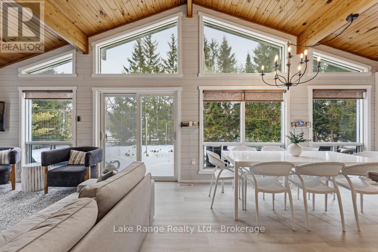
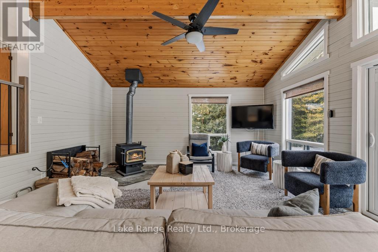

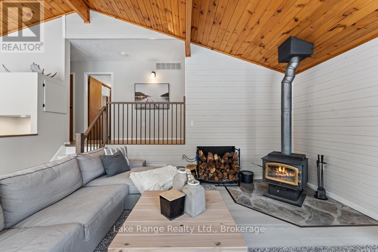
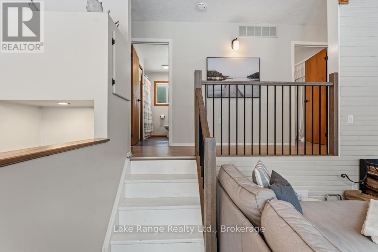
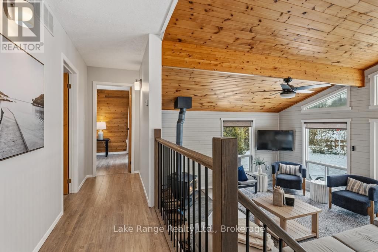
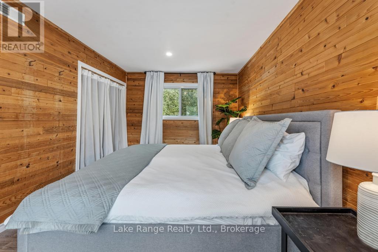
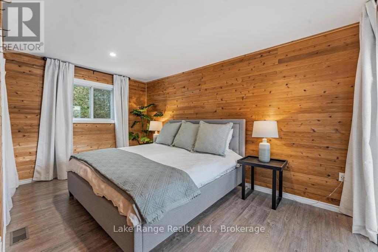
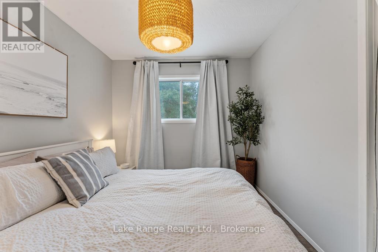
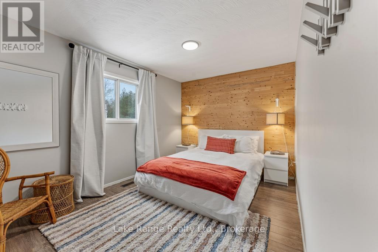
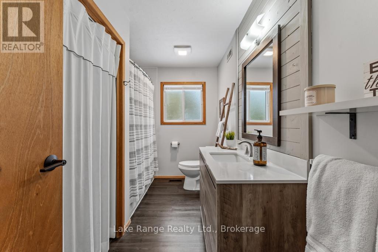
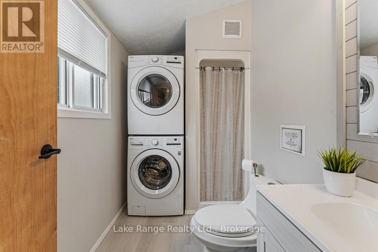
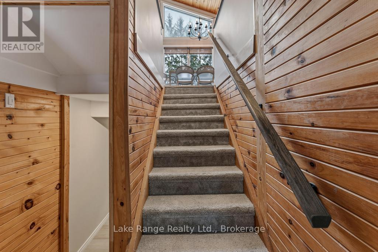
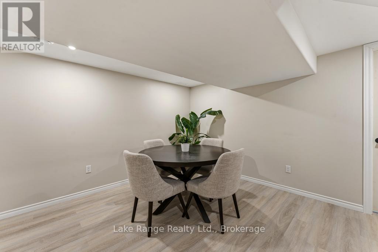
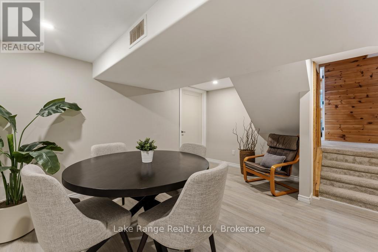
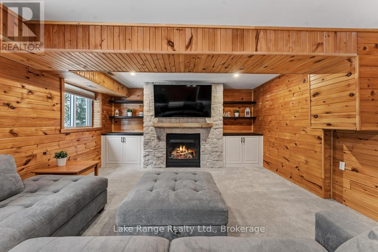
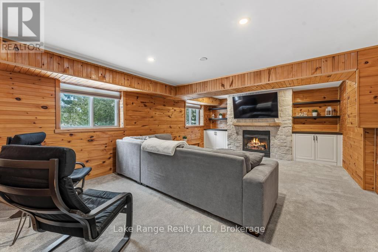
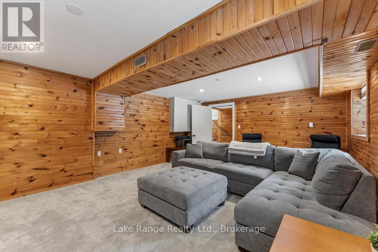
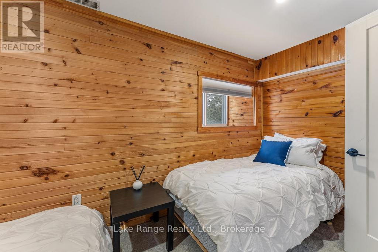
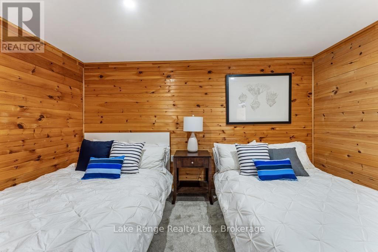
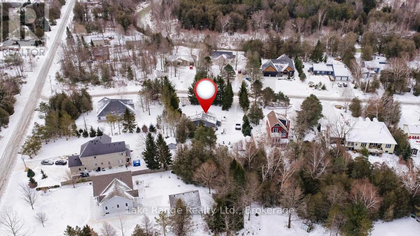
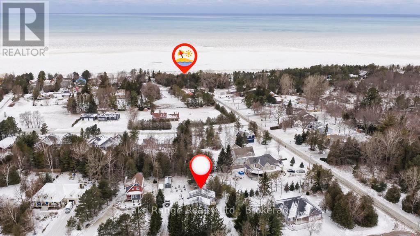
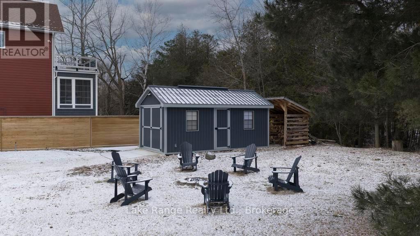
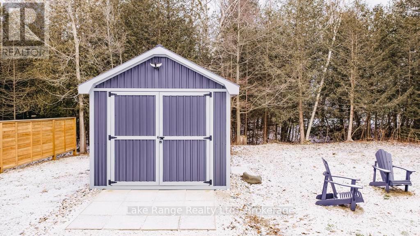
Steps from Lake Huron's white sandy shoreline and legendary sunsets, this inviting backsplit is tucked into the sought-after lakeside community of Lurgan Beach. Set on a spacious and private lot with plenty of parking, the property features a new wrap-around deck, large yard for outdoor activities, fire pit area, outdoor shower with warm water, two storage sheds for beach gear, outdoor equipment and workshop with electricity. Inside, the bright open-concept kitchen, dining, and living area offers vaulted ceilings and a wall of windows, along with a cozy wood stove. The lower levels features a spacious family room with beautiful stone gas fireplace and built-ins, fourth bedroom, second bath, and laundry, while the upper level offers two bedrooms, a 4-piece bath, and a primary bedroom with patio doors leading to a Juliet balcony. Extensively updated inside and out, including flooring, bathroom remodel, natural gas fireplace and furnace, new hot water tank, Tesla 60 amp charger and freshly primed and painted throughout. Close to the boat launch, parks, tennis courts, and scenic walking trails, and currently operating as a successful short-term rental. Whether you're searching for a private Lake Huron getaway or a property with income potential, this one offers the best of both worlds. (id:43681)
Open House
现在这个房屋大家可以去Open House参观了!
6:00 pm
结束于:7:30 pm
房源概要
| MLS® Number | X12899744 |
| 房源类型 | 民宅 |
| 社区名字 | Huron-Kinloss |
| 特征 | Sump Pump |
| 总车位 | 6 |
详 情
| 浴室 | 2 |
| 地上卧房 | 4 |
| 总卧房 | 4 |
| 家电类 | Water Heater, 洗碗机, 烘干机, 微波炉, 炉子, 洗衣机, 窗帘, 冰箱 |
| 地下室类型 | Full |
| 施工种类 | 独立屋 |
| Construction Style Split Level | Backsplit |
| 空调 | 中央空调 |
| 外墙 | 木头 |
| 壁炉 | 有 |
| Fireplace Total | 2 |
| 地基类型 | 混凝土 |
| 客人卫生间(不包含洗浴) | 1 |
| 供暖方式 | 天然气 |
| 供暖类型 | 压力热风 |
| 内部尺寸 | 2000 - 2500 Sqft |
| 类型 | 独立屋 |
| 设备间 | 市政供水 |
车 位
| 没有车库 |
土地
| 英亩数 | 无 |
| 污水道 | Septic System |
| 土地深度 | 205 Ft |
| 土地宽度 | 122 Ft |
| 不规则大小 | 122 X 205 Ft |
房 间
| 楼 层 | 类 型 | 长 度 | 宽 度 | 面 积 |
|---|---|---|---|---|
| Lower Level | 其它 | 4.27 m | 3.85 m | 4.27 m x 3.85 m |
| Lower Level | 设备间 | 4.26 m | 3.16 m | 4.26 m x 3.16 m |
| Lower Level | 卧室 | 4 m | 4.71 m | 4 m x 4.71 m |
| Lower Level | 家庭房 | 4.48 m | 6.41 m | 4.48 m x 6.41 m |
| Lower Level | 娱乐,游戏房 | 4.41 m | 3.54 m | 4.41 m x 3.54 m |
| 一楼 | 浴室 | 2.68 m | 1.69 m | 2.68 m x 1.69 m |
| 一楼 | 餐厅 | 2.39 m | 5.09 m | 2.39 m x 5.09 m |
| 一楼 | 厨房 | 2.25 m | 3.14 m | 2.25 m x 3.14 m |
| 一楼 | 客厅 | 4.64 m | 4.35 m | 4.64 m x 4.35 m |
| Upper Level | 卧室 | 3.41 m | 2.72 m | 3.41 m x 2.72 m |
| Upper Level | 卧室 | 4.62 m | 2.91 m | 4.62 m x 2.91 m |
| Upper Level | 主卧 | 4.65 m | 2.91 m | 4.65 m x 2.91 m |
https://www.realtor.ca/real-estate/29491304/3-cathcart-street-huron-kinloss-huron-kinloss

The trademarks REALTOR®, REALTORS®, and the REALTOR® logo are controlled by The Canadian Real Estate Association (CREA) and identify real estate professionals who are members of CREA. The trademarks MLS®, Multiple Listing Service® and the associated logos are owned by The Canadian Real Estate Association (CREA) and identify the quality of services provided by real estate professionals who are members of CREA. The trademark DDF® is owned by The Canadian Real Estate Association (CREA) and identifies CREA's Data Distribution Facility (DDF®)
Muskoka Haliburton Orillia – The Lakelands Association of REALTORS®
Lake Range Realty Ltd.
September 03 2026 05:58:19
