
484 Concession 11 Road E Flamborough, Ontario L8B 1J1


$1,499,900
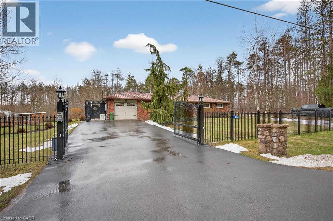
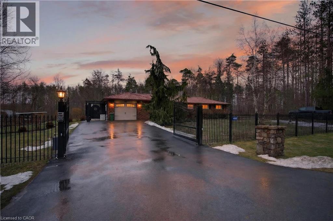
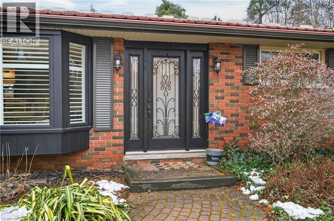
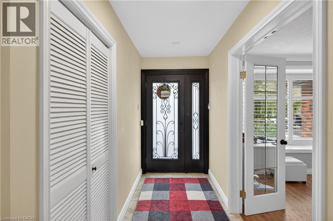
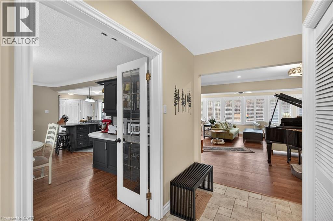
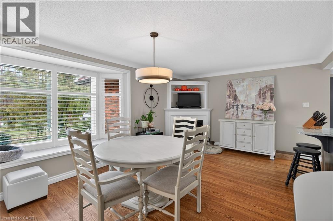
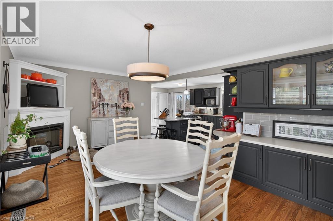
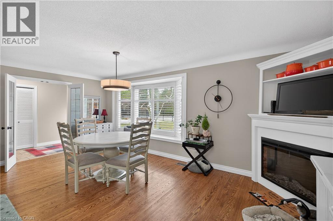
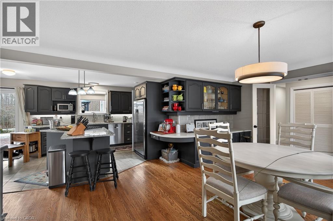
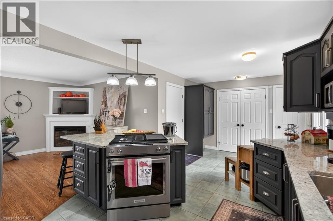
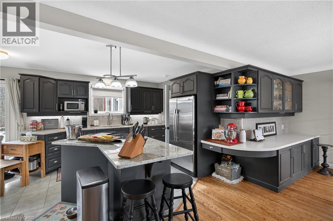
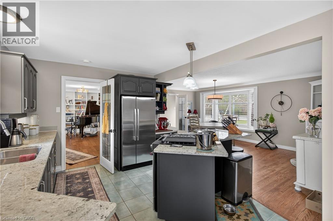
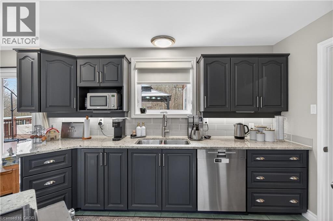
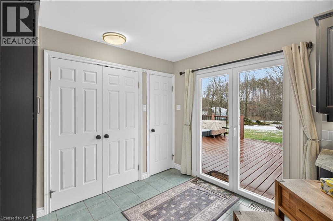
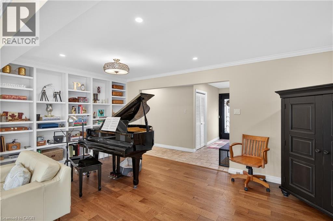
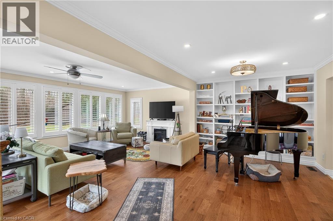
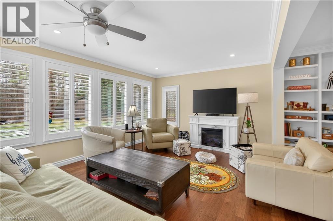
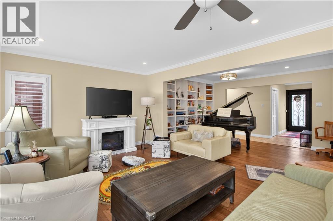
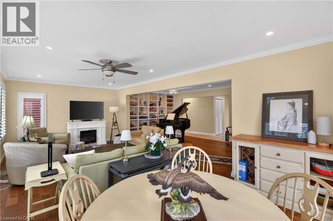
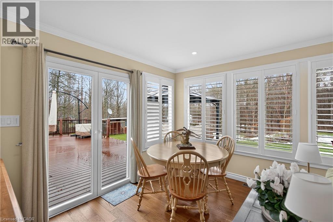
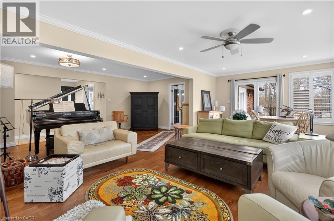
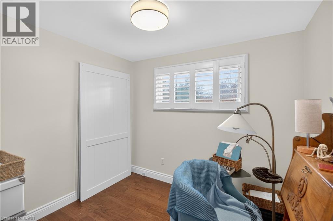
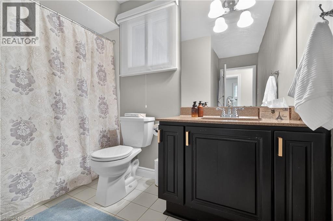
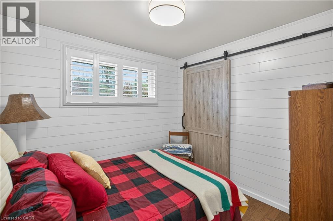
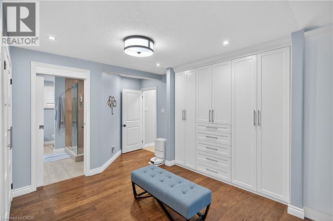
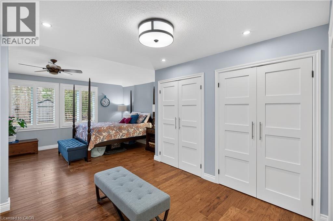
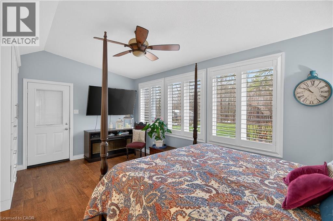
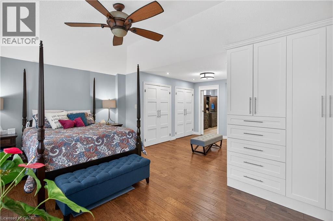
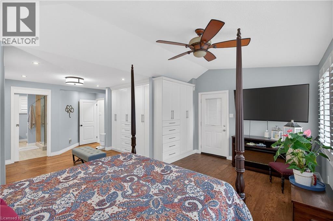
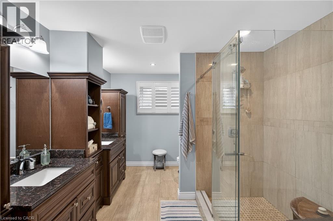
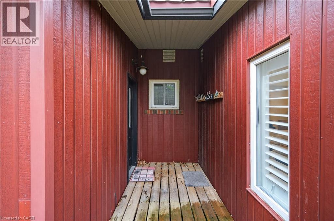
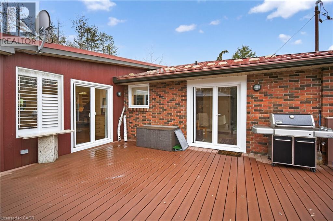

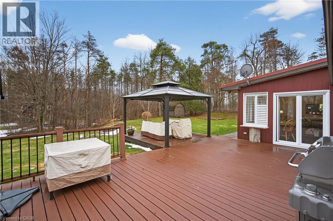
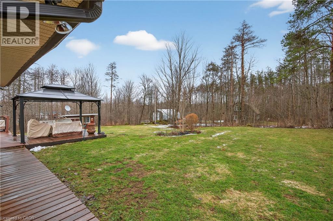

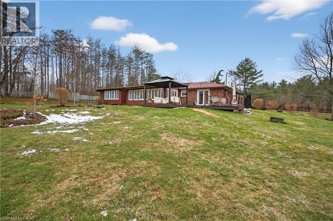
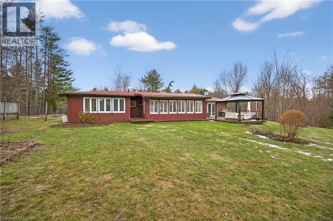
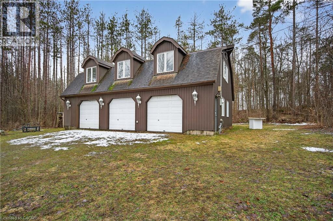

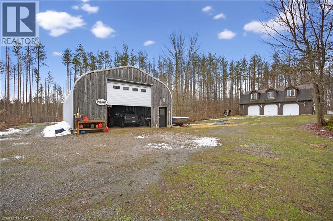
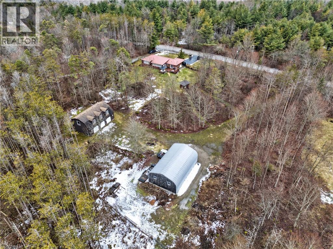
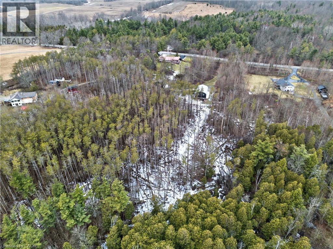

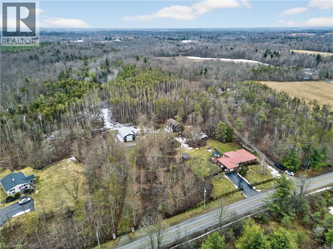
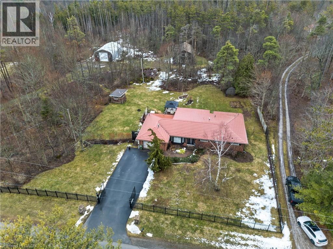
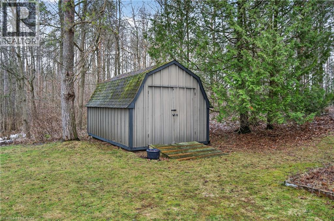
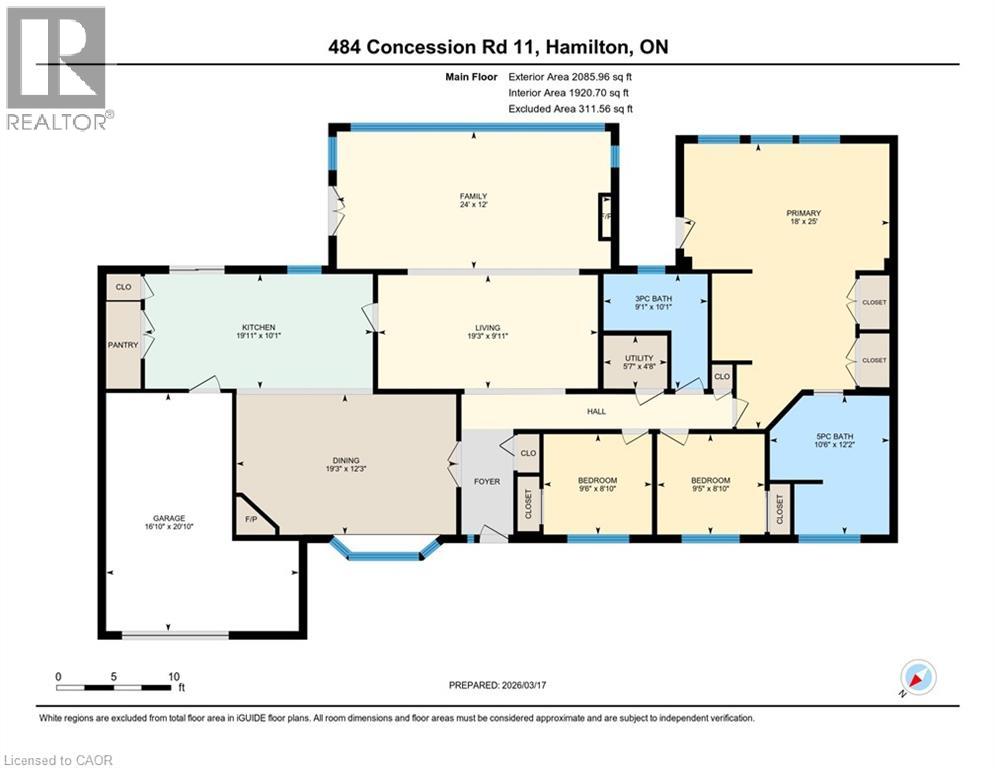
Tucked away on a breathtaking 10-acre wooded property just outside Carlisle, this beautifully updated 3-bedroom, 2-bathroom bungalow offers privacy, comfort and an incredible opportunity for those who truly value having space for their hobbies, vehicles, equipment and projects. While the home itself offers a highly functional layout, inviting family room with spectacular views and thoughtful updates throughout, the real standout feature of this property is the exceptional outbuilding space. Two versatile and substantial outbuildings offer tremendous flexibility and will appeal to car enthusiasts, collectors, hobbyists, tradespeople, mechanics, woodworkers and anyone looking for the rare opportunity to have serious workshop, storage and project space right at home. Whether you need a private automotive workshop, space to store and work on vehicles, a place for equipment and toys, a creative studio or simply want room to pursue your passions, these buildings offer possibilities that are increasingly difficult to find. One building also features an upper level with exciting potential for additional living space, guest quarters, a studio, recreation space or future projects. Beautiful wrought iron fencing and security gates enhance the privacy and presence of the property, while the mature trees create a peaceful country setting. Despite the tranquil surroundings, Highway 401 and 403 are easily accessible, making commuting convenient. The seller is highly motivated and ready to sell, presenting an excellent opportunity for someone looking for a private 10-acre property with a comfortable home and truly exceptional outbuilding space. If you’re a car enthusiast, hobbyist, collector or simply someone who understands the value of having this kind of space, this property deserves your attention. (id:43681)
房源概要
| MLS® Number | 40812966 |
| 房源类型 | 民宅 |
| 附近的便利设施 | 近高尔夫球场, 公园, 礼拜场所, 学校 |
| Communication Type | High Speed Internet |
| 社区特征 | 安静的区域, School Bus |
| 设备类型 | Furnace, Propane Tank |
| 特征 | Conservation/green Belt, 铺设车道, Country Residential, 自动车库门 |
| 总车位 | 5 |
| 租赁设备类型 | Furnace, Propane Tank |
| 结构 | Workshop, 棚 |
详 情
| 浴室 | 2 |
| 地上卧房 | 3 |
| 总卧房 | 3 |
| 家电类 | 洗碗机, 烘干机, 冰箱, 洗衣机, Gas 炉子(s), 窗帘, Garage Door Opener |
| 建筑风格 | 平房 |
| 地下室类型 | 没有 |
| 施工日期 | 1969 |
| 施工种类 | 独立屋 |
| 空调 | 中央空调 |
| 外墙 | 砖 |
| 壁炉燃料 | 电 |
| 壁炉 | 有 |
| Fireplace Total | 1 |
| 壁炉类型 | 其他-见备注 |
| 固定装置 | 吊扇 |
| 供暖方式 | Propane |
| 供暖类型 | 压力热风 |
| 储存空间 | 1 |
| 内部尺寸 | 2085 Sqft |
| 类型 | 独立屋 |
| 设备间 | Drilled Well |
车 位
| 附加车库 |
土地
| 入口类型 | Road Access, Highway Access, Highway Nearby |
| 英亩数 | 有 |
| 土地便利设施 | 近高尔夫球场, 公园, 宗教场所, 学校 |
| 污水道 | Septic System |
| 土地深度 | 1431 Ft |
| 土地宽度 | 305 Ft |
| 不规则大小 | 10.01 |
| Size Total | 10.01 Ac|10 - 24.99 Acres |
| 规划描述 | P7 |
房 间
| 楼 层 | 类 型 | 长 度 | 宽 度 | 面 积 |
|---|---|---|---|---|
| 一楼 | 设备间 | 4'8'' x 5'7'' | ||
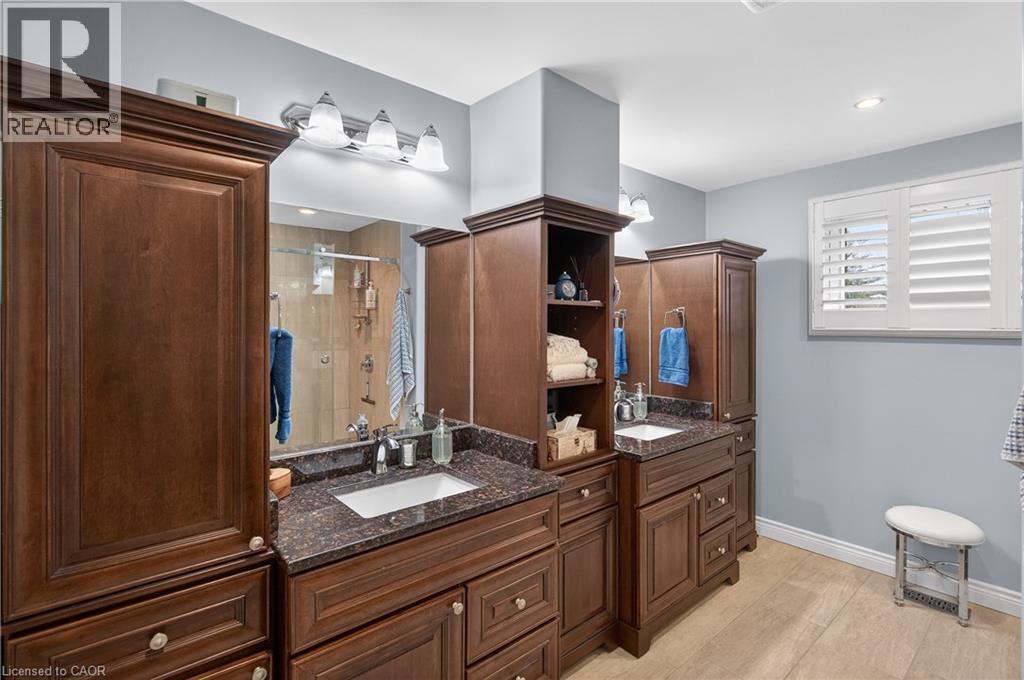
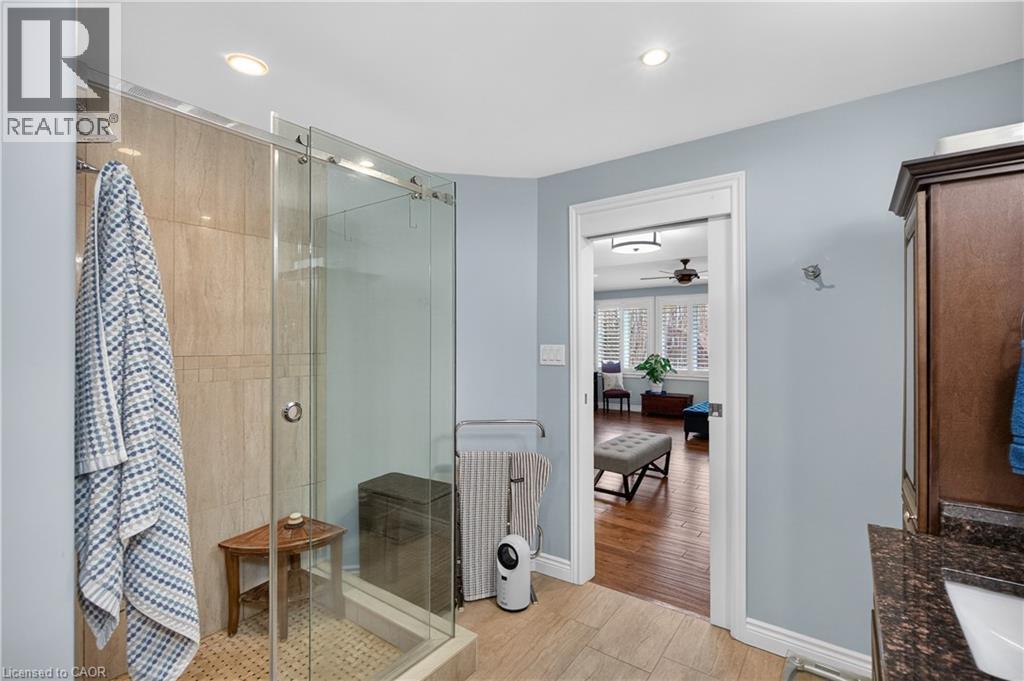
| 一楼 | 四件套主卧浴室 | 12'2'' x 10'6'' | ||
| 一楼 | 主卧 | 25'0'' x 18'0'' | ||
| 一楼 | 卧室 | 8'10'' x 9'5'' | ||
| 一楼 | 卧室 | 9'6'' x 8'10'' | ||
| 一楼 | 四件套浴室 | 10'1'' x 9'1'' | ||
| 一楼 | 家庭房 | 24'0'' x 12'0'' | ||
| 一楼 | 客厅 | 19'3'' x 9'11'' | ||
| 一楼 | 在厨房吃 | 19'11'' x 10'1'' | ||
| 一楼 | 餐厅 | 19'3'' x 12'3'' |
设备间
| 配电箱 | 可用 |
| Telephone | 可用 |
https://www.realtor.ca/real-estate/29482288/484-concession-11-road-e-flamborough

The trademarks REALTOR®, REALTORS®, and the REALTOR® logo are controlled by The Canadian Real Estate Association (CREA) and identify real estate professionals who are members of CREA. The trademarks MLS®, Multiple Listing Service® and the associated logos are owned by The Canadian Real Estate Association (CREA) and identify the quality of services provided by real estate professionals who are members of CREA. The trademark DDF® is owned by The Canadian Real Estate Association (CREA) and identifies CREA's Data Distribution Facility (DDF®)
REALTORS® Association of Hamilton-Burlington
Keller Williams Edge Realty
August 26 2026 03:16:02
