
60 Main Street E Mapleton, Ontario N0G 1P0


$699,900
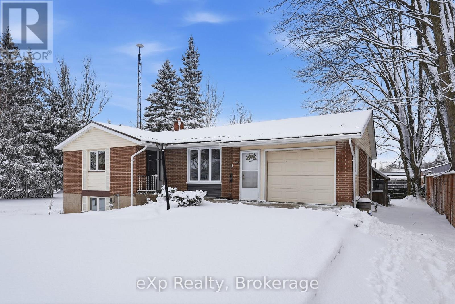
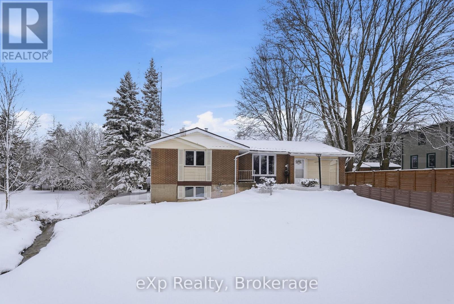
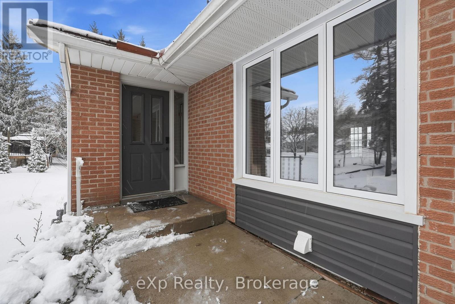
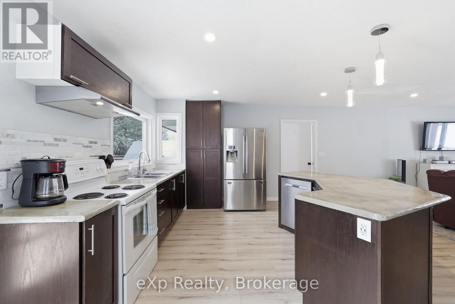
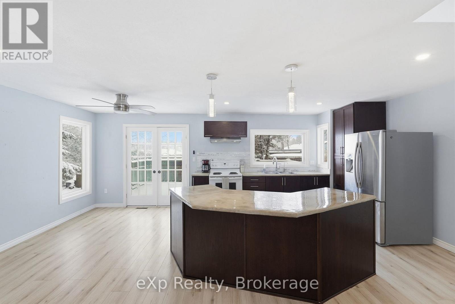
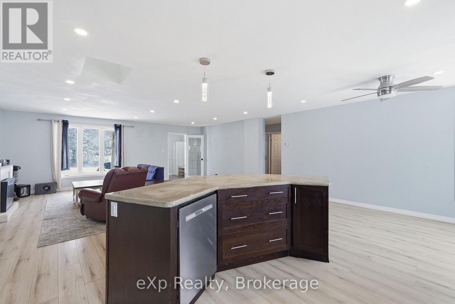
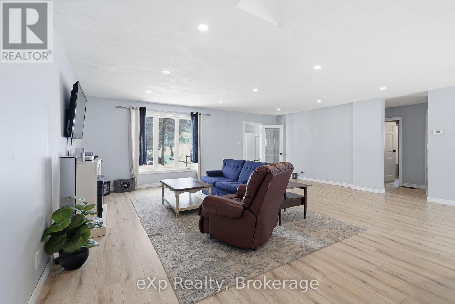
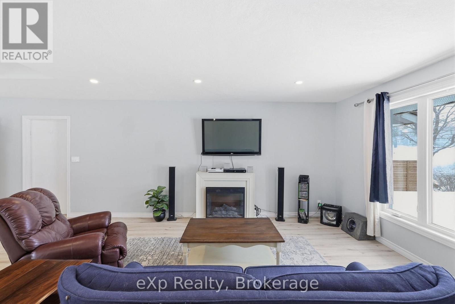
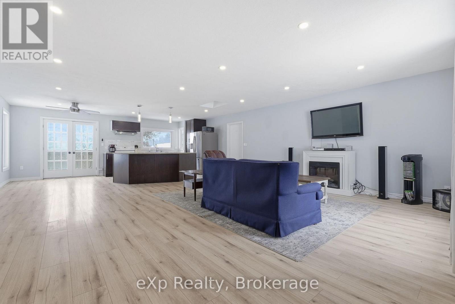
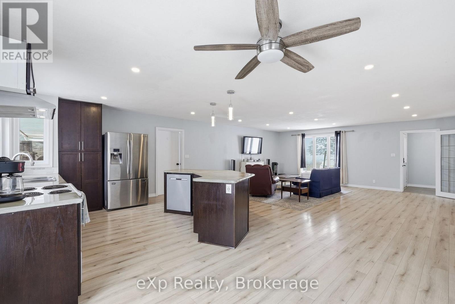
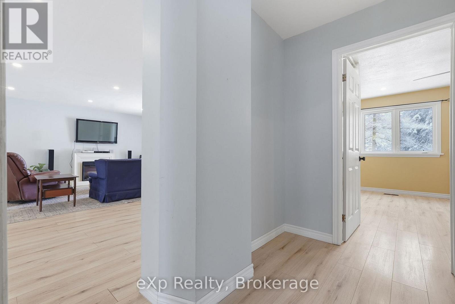
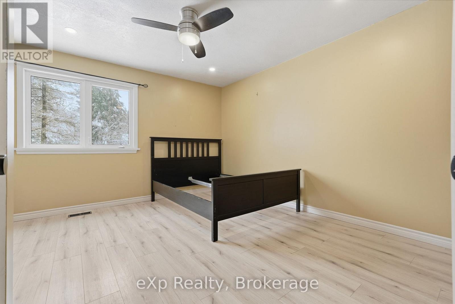
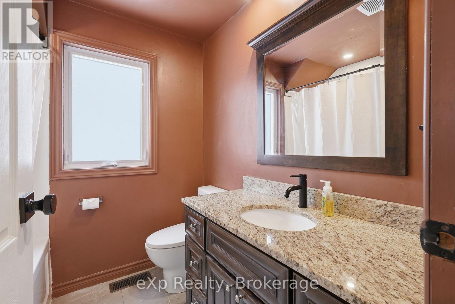
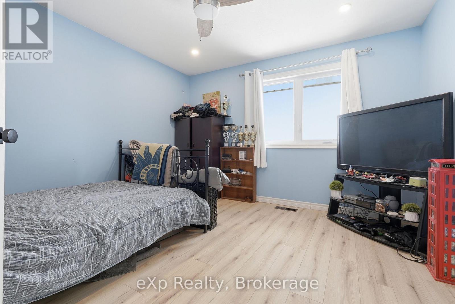
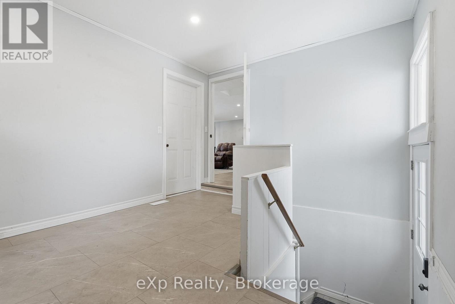
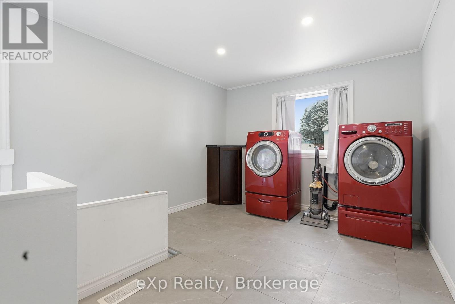
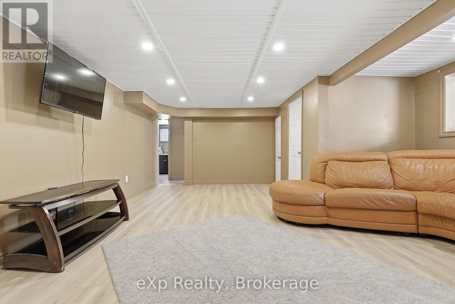
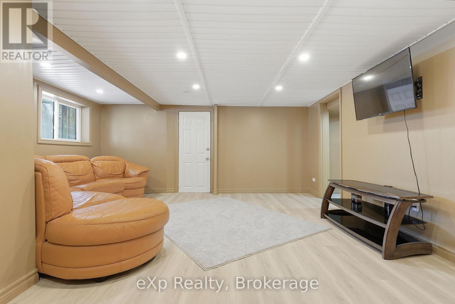
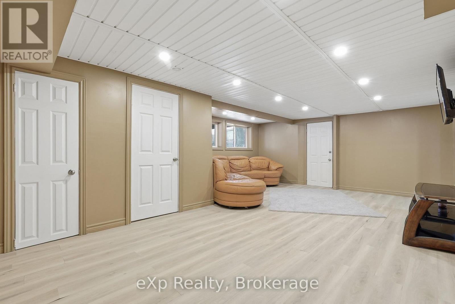
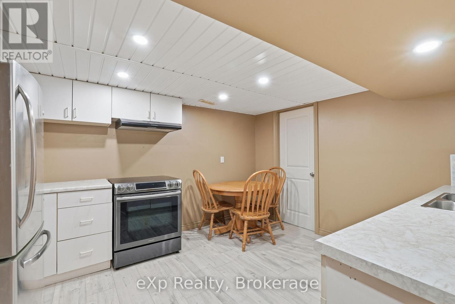
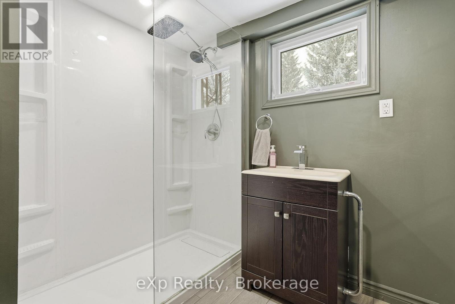

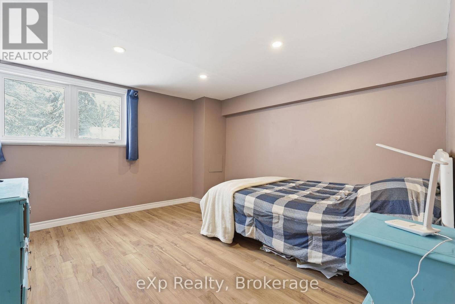

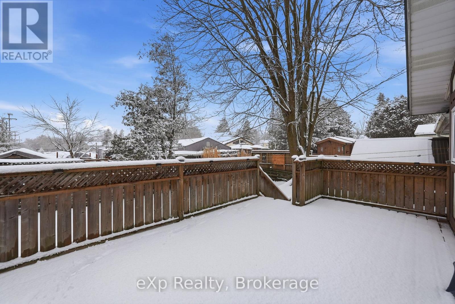
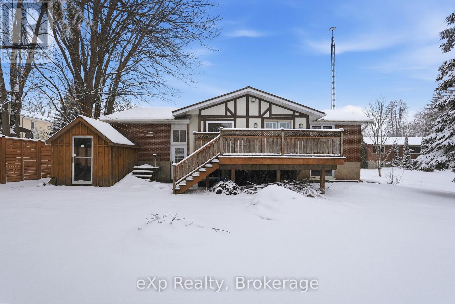

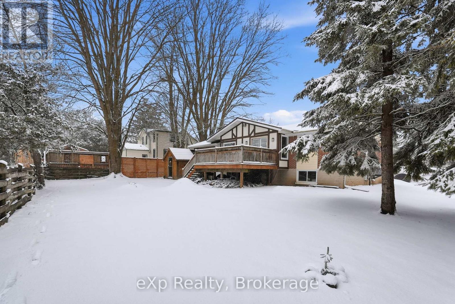
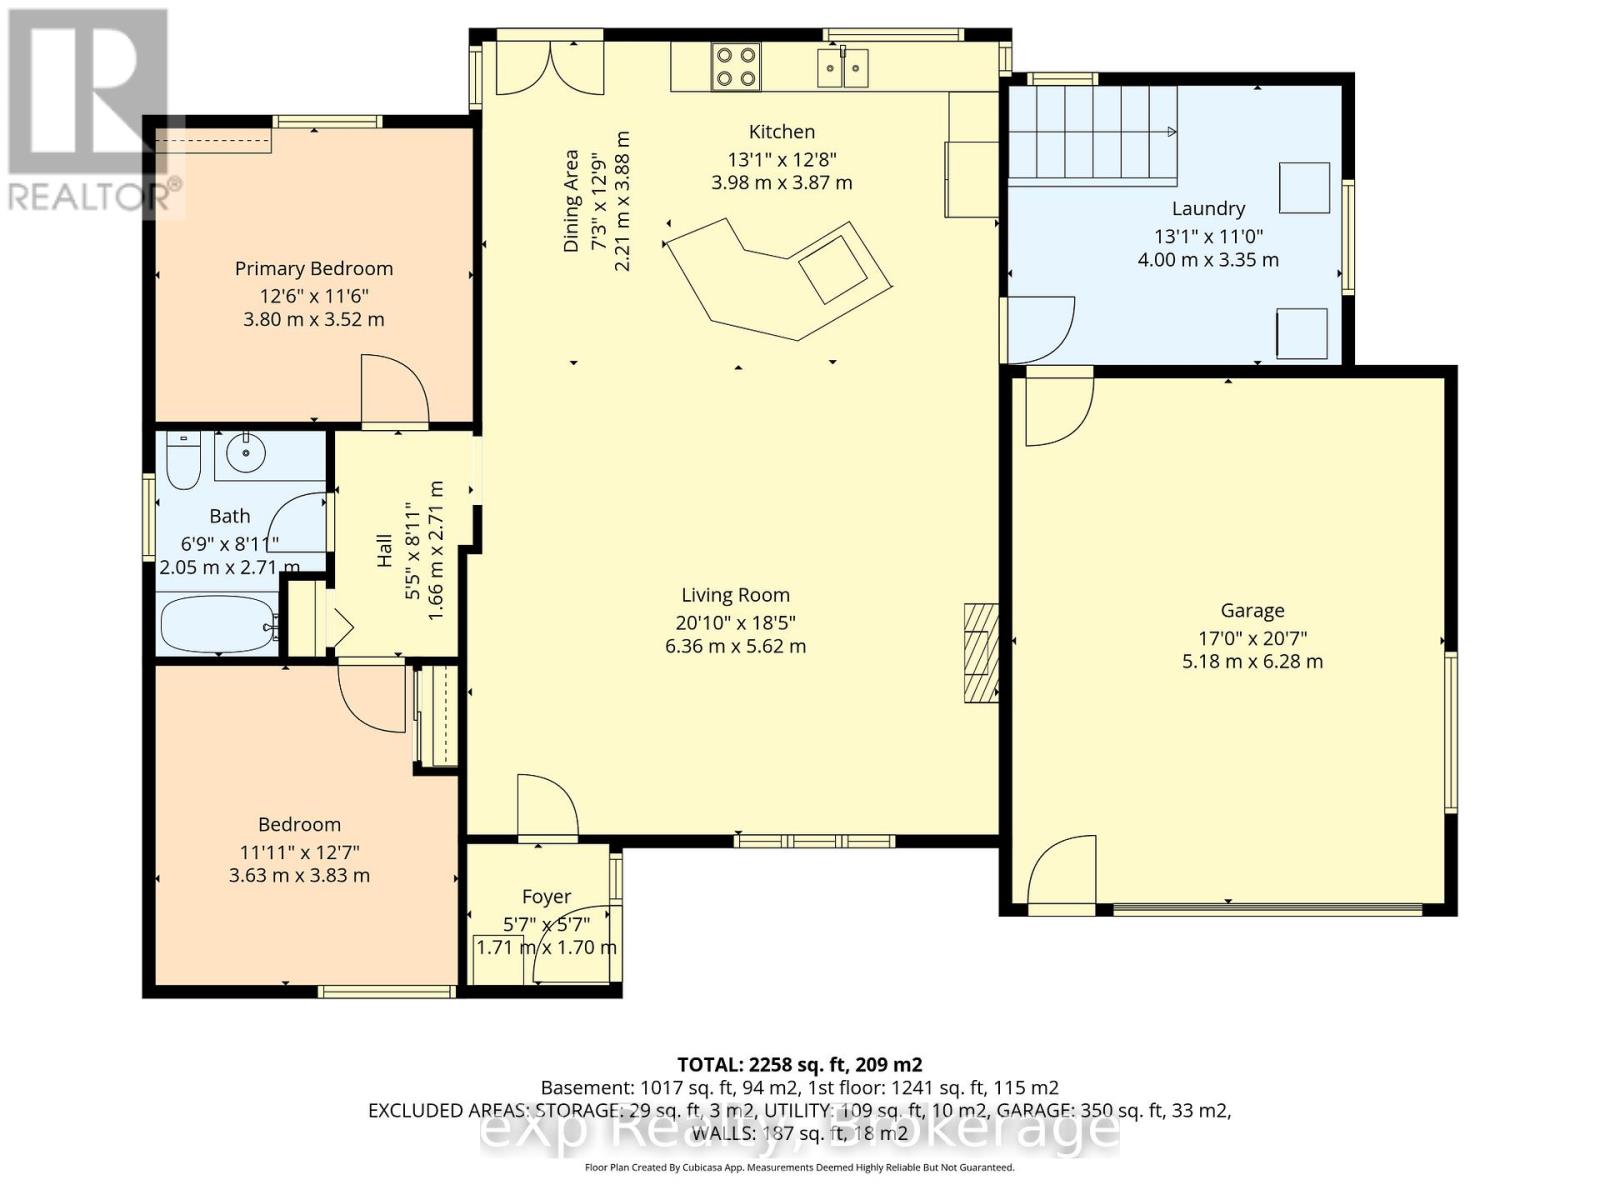
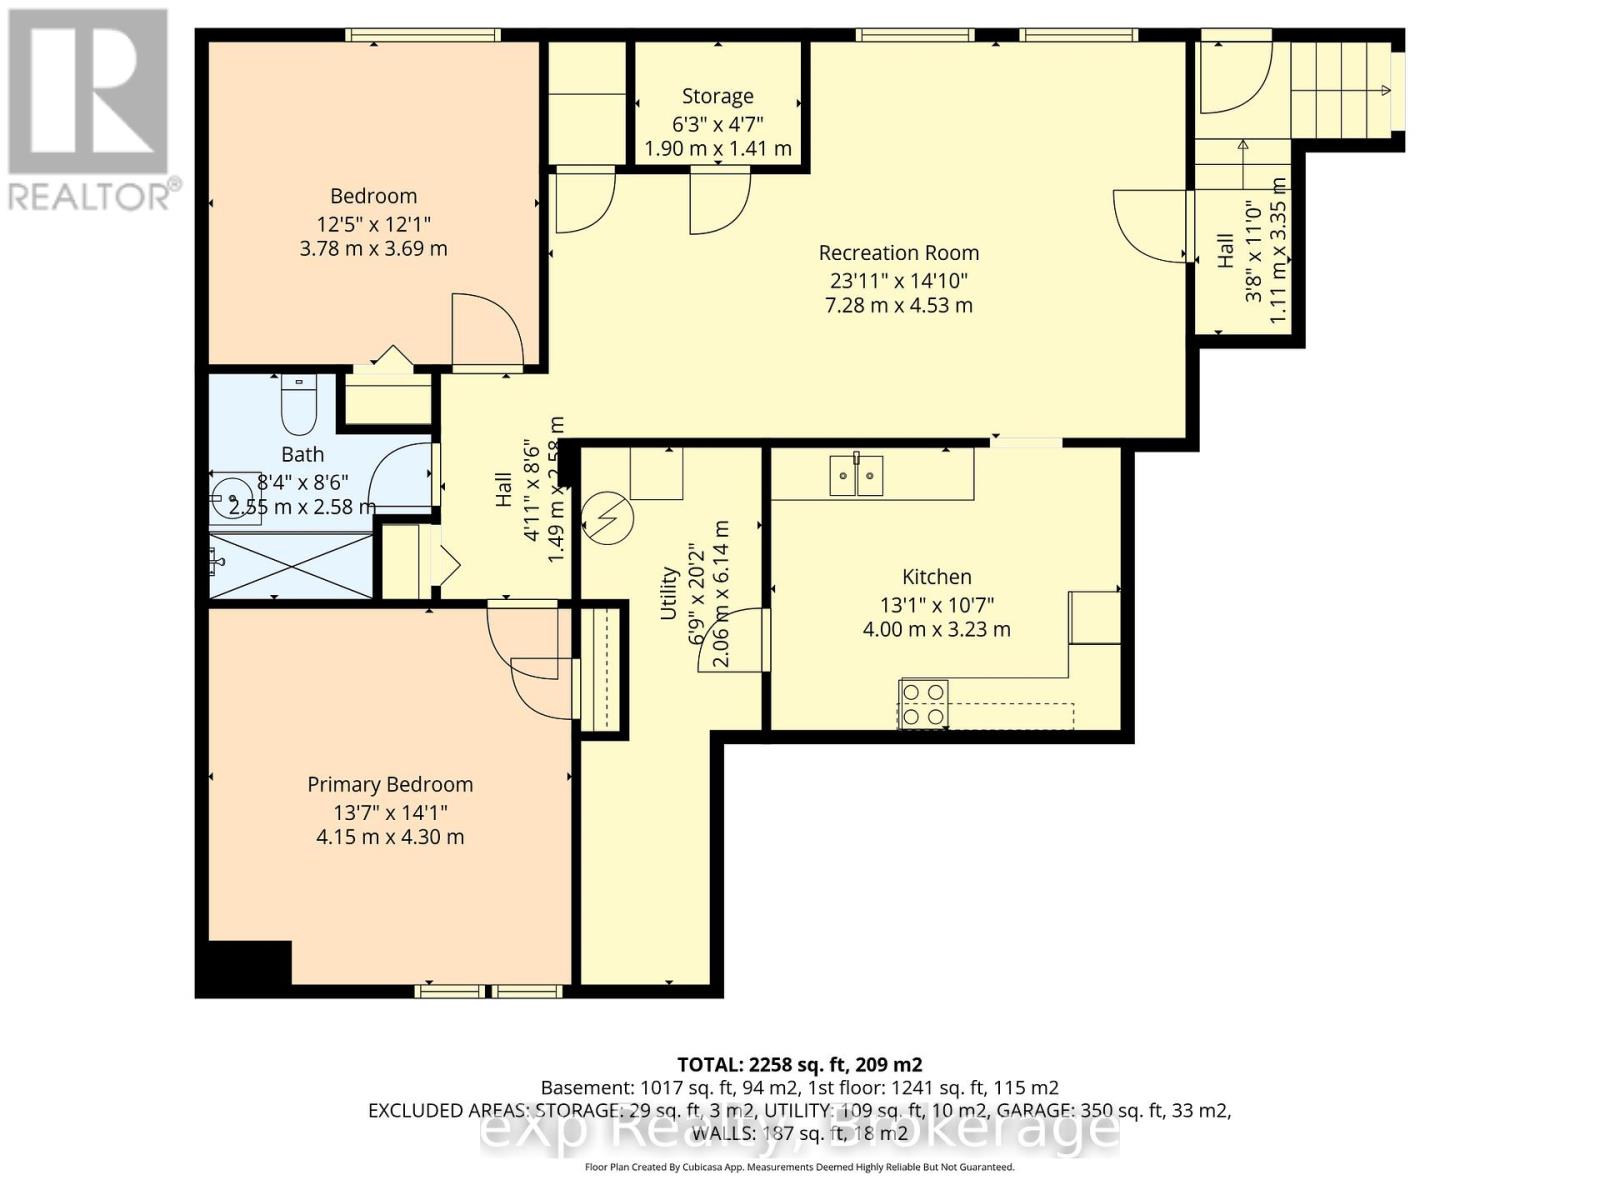
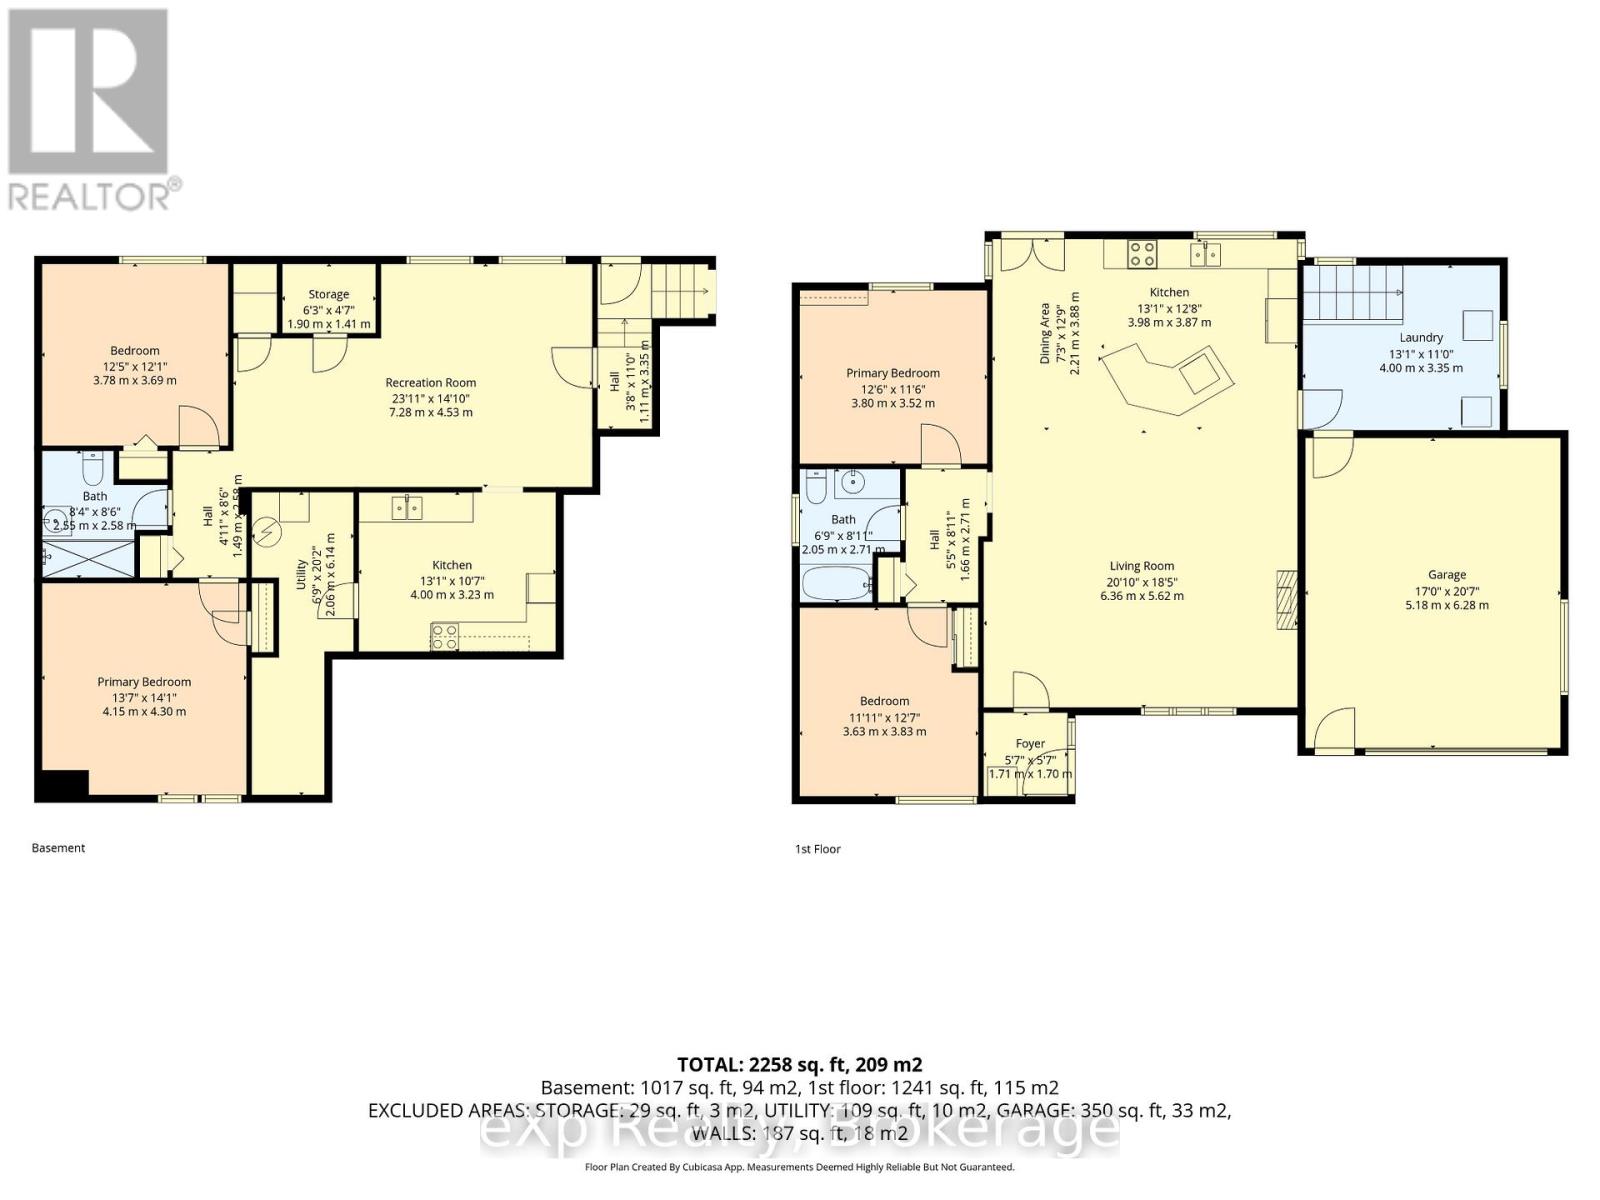
Welcome to this beautifully renovated home offering comfort, functionality, and great outdoor space. The main floor features a bright open-concept layout with a spacious living and dining area, a well-appointed kitchen, two bedrooms, and a full bathroom. The finished basement adds excellent versatility with two additional bedrooms, a full bathroom, a comfortable living area, and a bar space-perfect for entertaining, guests, or extended family. Step out of the main floor kitchen outside onto a relaxing deck, and enjoy a generously sized, beautifully landscaped yard that's ideal for gardening or family BBQs. The property also offers ample parking along with a 1.5-car garage for added convenience. A move-in ready home with thoughtful updates and plenty of space both inside and out. Located within walking distance to the charming downtown Drayton, offering many amenities including a restaurant, cafe, library, walking trails, parks and recreation, public school, a theatre, local businesses and much more. Only a 25 minute drive to Waterloo for all your city needs. Book your showing today as this property may be the one you've been searching for! (id:43681)
房源概要
| MLS® Number | X12887390 |
| 房源类型 | 民宅 |
| 社区名字 | Rural Mapleton |
| 附近的便利设施 | 礼拜场所, 公园, 学校 |
| 社区特征 | 社区活动中心 |
| 总车位 | 5 |
| 结构 | Deck |
详 情
| 浴室 | 2 |
| 地上卧房 | 2 |
| 地下卧室 | 2 |
| 总卧房 | 4 |
| 公寓设施 | Fireplace(s) |
| 家电类 | Water Heater, Garage Door Opener Remote(s), Water Meter, 洗碗机, 烘干机, Garage Door Opener, 炉子, 洗衣机, 冰箱 |
| 建筑风格 | 平房 |
| 地下室进展 | 已装修 |
| 地下室类型 | N/a (finished) |
| 施工种类 | 独立屋 |
| 空调 | 中央空调 |
| 外墙 | 砖 Facing, 铝壁板 |
| Fire Protection | Smoke Detectors |
| 壁炉 | 有 |
| 地基类型 | 水泥, 混凝土浇筑 |
| 供暖方式 | 天然气 |
| 供暖类型 | 压力热风 |
| 储存空间 | 1 |
| 内部尺寸 | 1100 - 1500 Sqft |
| 类型 | 独立屋 |
| 设备间 | 市政供水 |
车 位
| 附加车库 | |
| Garage |
土地
| 英亩数 | 无 |
| 土地便利设施 | 宗教场所, 公园, 学校 |
| Landscape Features | Landscaped |
| 污水道 | Sanitary Sewer |
| 土地深度 | 182 Ft |
| 土地宽度 | 57 Ft ,9 In |
| 不规则大小 | 57.8 X 182 Ft |
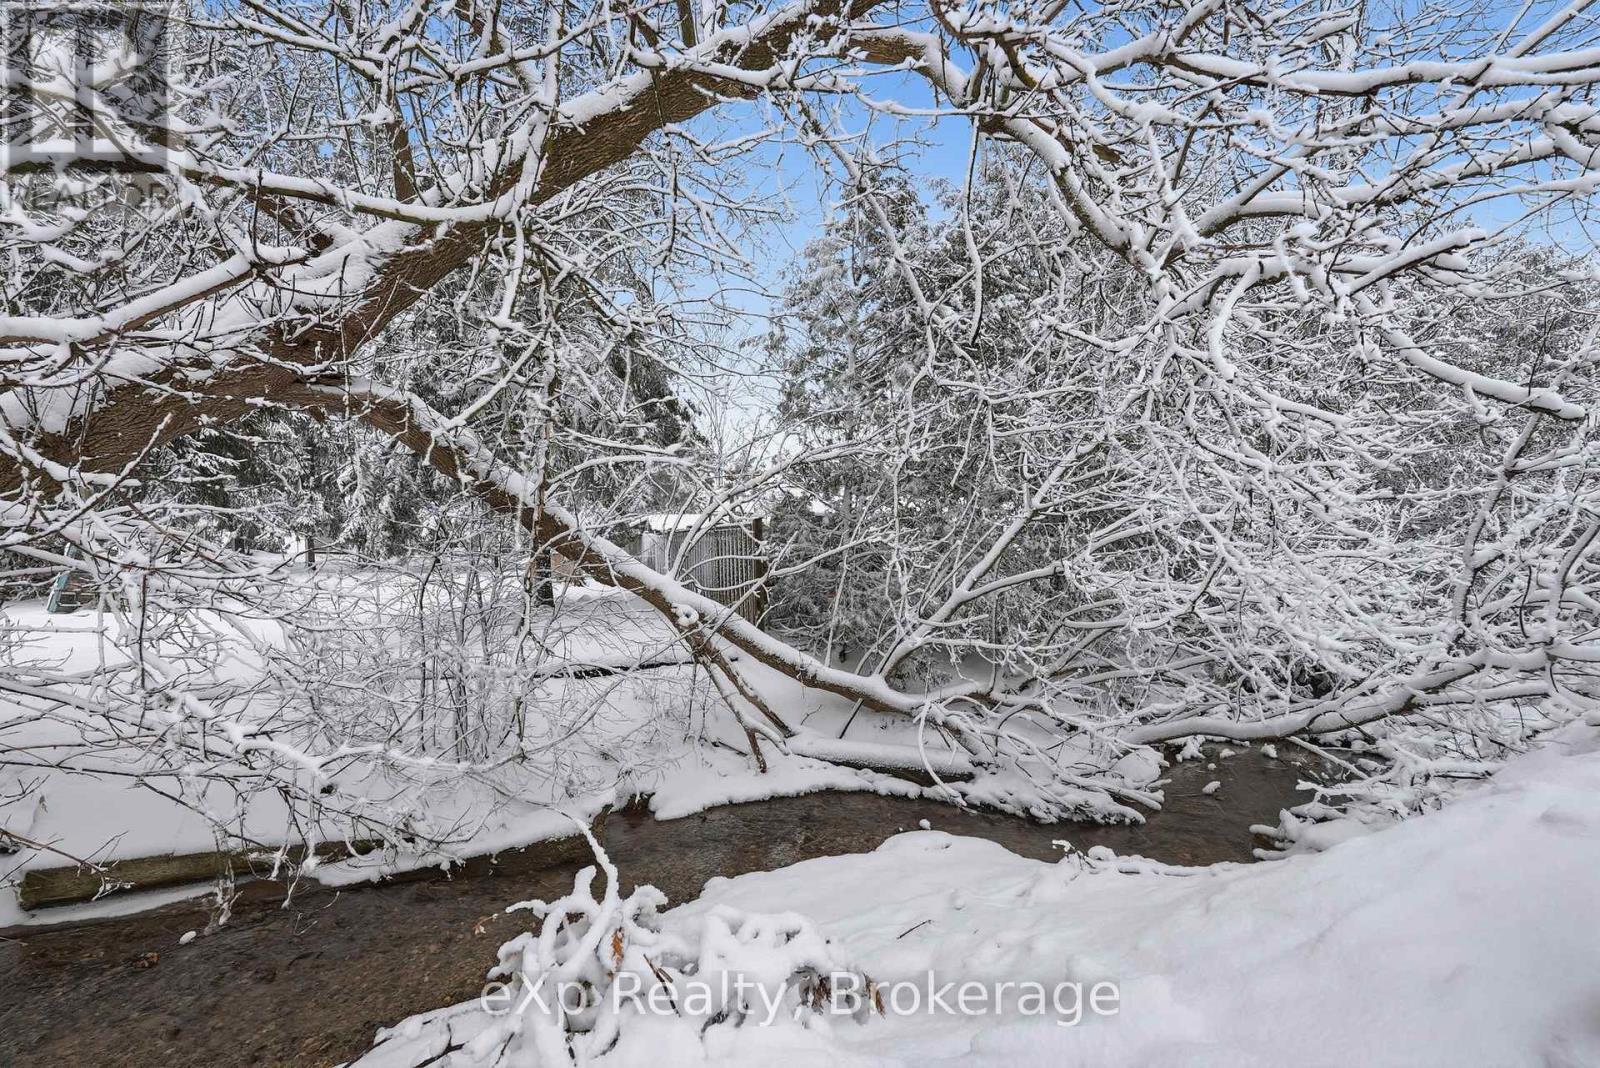
| 地表水 | River/stream |
| 规划描述 | R1 |
房 间
| 楼 层 | 类 型 | 长 度 | 宽 度 | 面 积 |
|---|---|---|---|---|
| 地下室 | 卧室 | 4.15 m | 4.3 m | 4.15 m x 4.3 m |
| 地下室 | 卧室 | 3.78 m | 3.69 m | 3.78 m x 3.69 m |
| 地下室 | 浴室 | 2.55 m | 2.58 m | 2.55 m x 2.58 m |
| 地下室 | 设备间 | 2.06 m | 6.14 m | 2.06 m x 6.14 m |
| 地下室 | Cold Room | 1.9 m | 1.41 m | 1.9 m x 1.41 m |
| 地下室 | 娱乐,游戏房 | 7.28 m | 4.35 m | 7.28 m x 4.35 m |
| 地下室 | 厨房 | 4 m | 3.23 m | 4 m x 3.23 m |
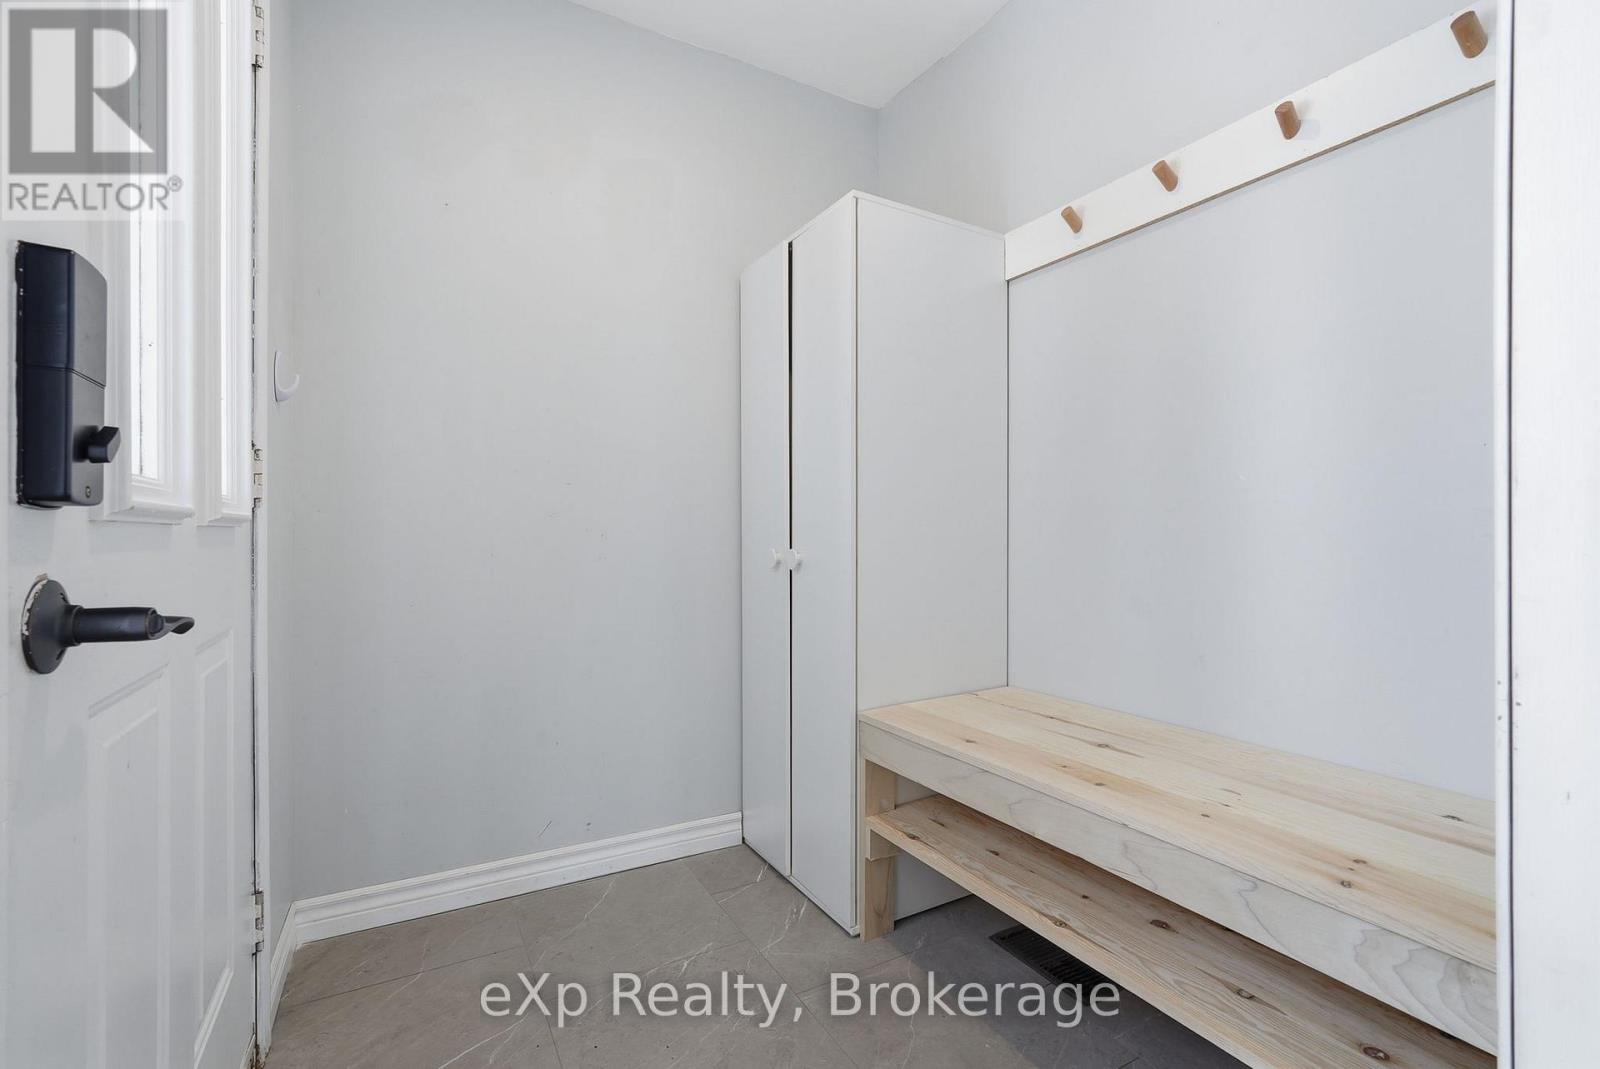
| 一楼 | 门厅 | 1.71 m | 1.7 m | 1.71 m x 1.7 m |
| 一楼 | 客厅 | 6.36 m | 5.62 m | 6.36 m x 5.62 m |
| 一楼 | 餐厅 | 2.21 m | 3.38 m | 2.21 m x 3.38 m |
| 一楼 | 厨房 | 3.98 m | 3.87 m | 3.98 m x 3.87 m |
| 一楼 | 卧室 | 3.6 m | 3.52 m | 3.6 m x 3.52 m |
| 一楼 | 第二卧房 | 3.63 m | 3.83 m | 3.63 m x 3.83 m |
| 一楼 | 浴室 | 2.05 m | 2.71 m | 2.05 m x 2.71 m |
| 一楼 | 洗衣房 | 4 m | 3.35 m | 4 m x 3.35 m |
设备间
| 有线电视 | 已安装 |
| 配电箱 | 已安装 |
| 污水道 | 已安装 |
https://www.realtor.ca/real-estate/29475769/60-main-street-e-mapleton-rural-mapleton

The trademarks REALTOR®, REALTORS®, and the REALTOR® logo are controlled by The Canadian Real Estate Association (CREA) and identify real estate professionals who are members of CREA. The trademarks MLS®, Multiple Listing Service® and the associated logos are owned by The Canadian Real Estate Association (CREA) and identify the quality of services provided by real estate professionals who are members of CREA. The trademark DDF® is owned by The Canadian Real Estate Association (CREA) and identifies CREA's Data Distribution Facility (DDF®)
Muskoka Haliburton Orillia – The Lakelands Association of REALTORS®
Exp Realty
May 31 2026 11:39:16
