
60 Tamarack Trail Bracebridge (Monck (Bracebridge)), Ontario P1L 1Z1




$499,000
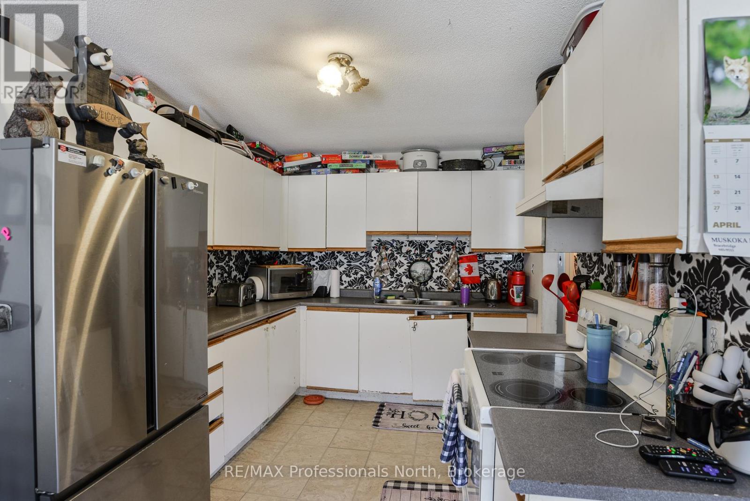
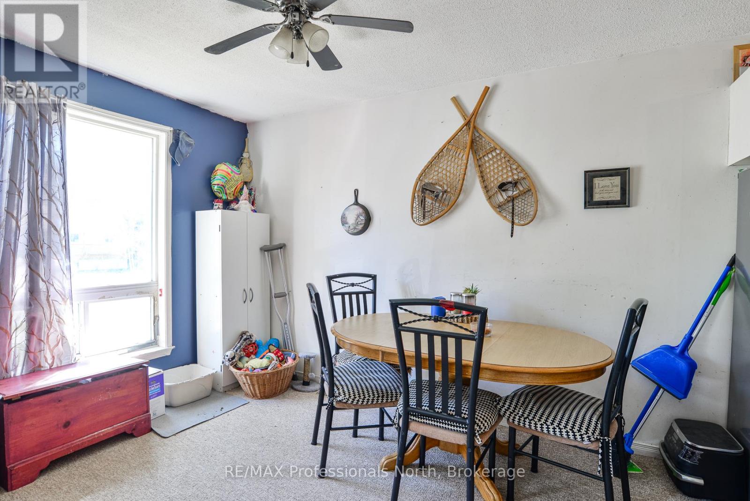
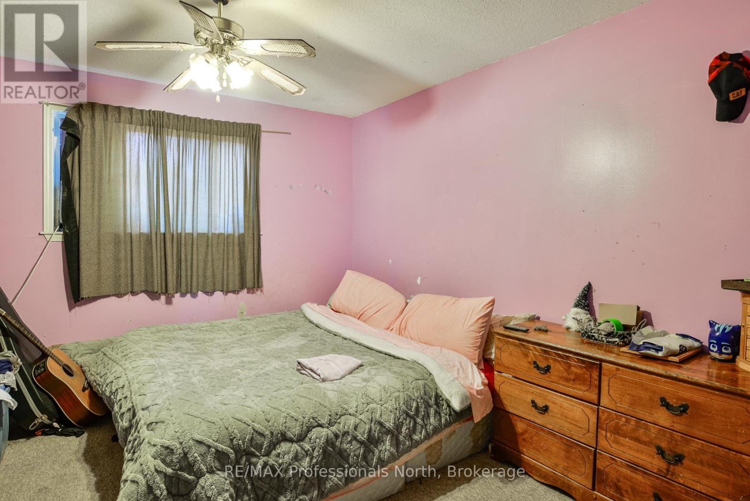
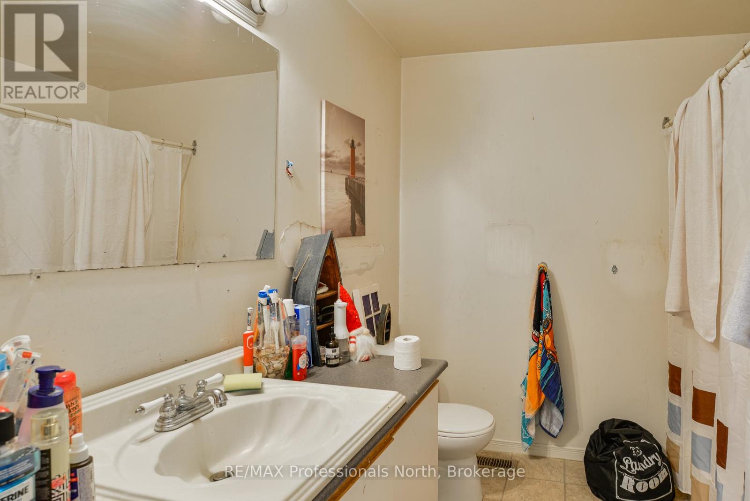
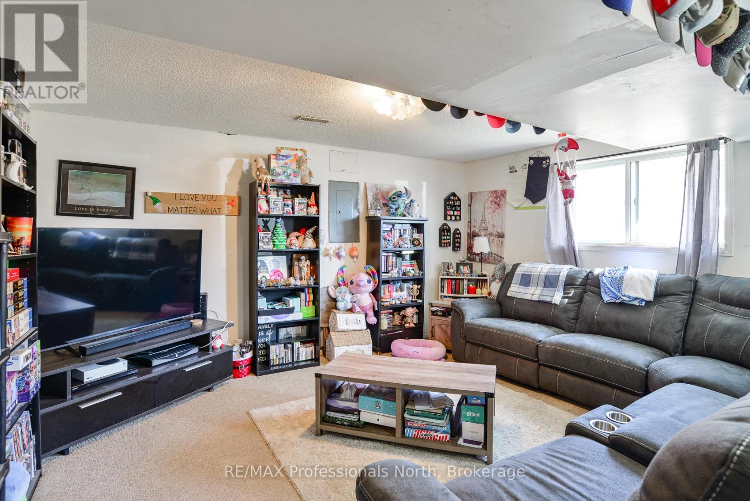
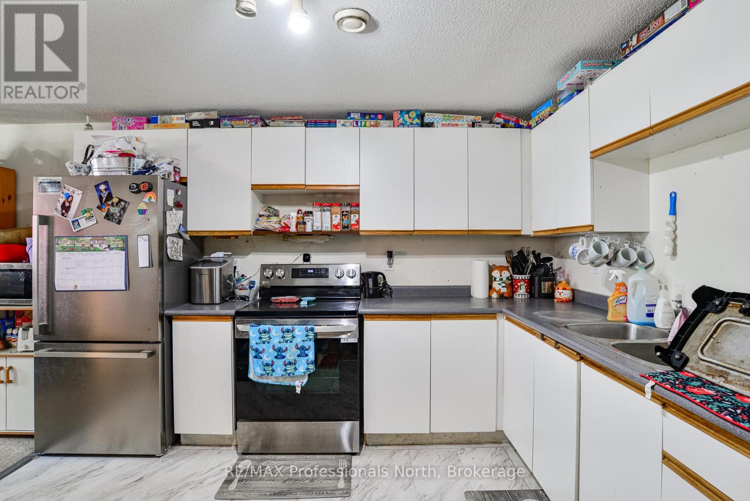
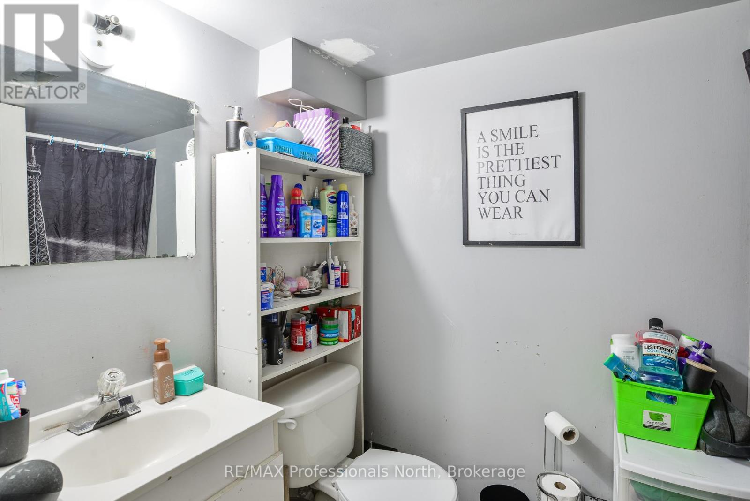
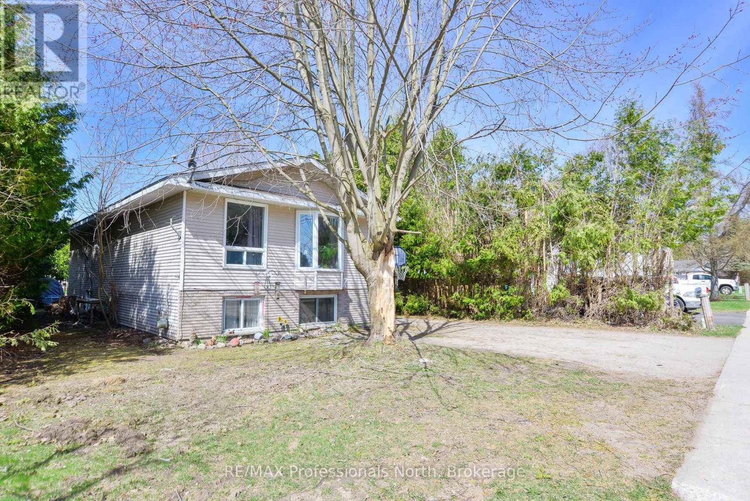
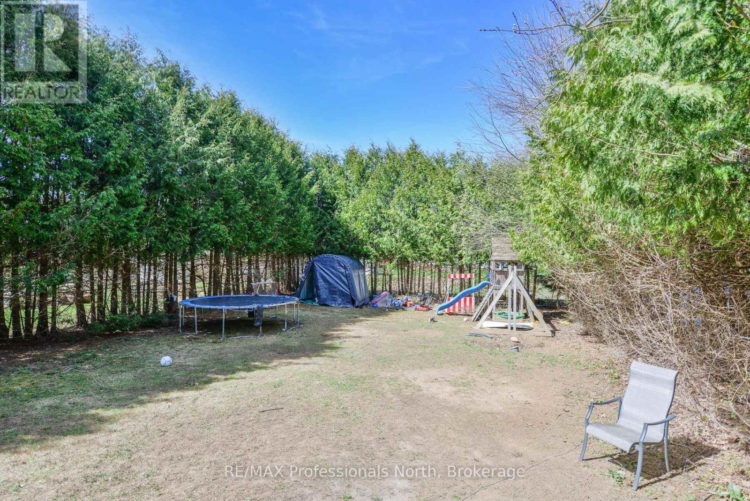
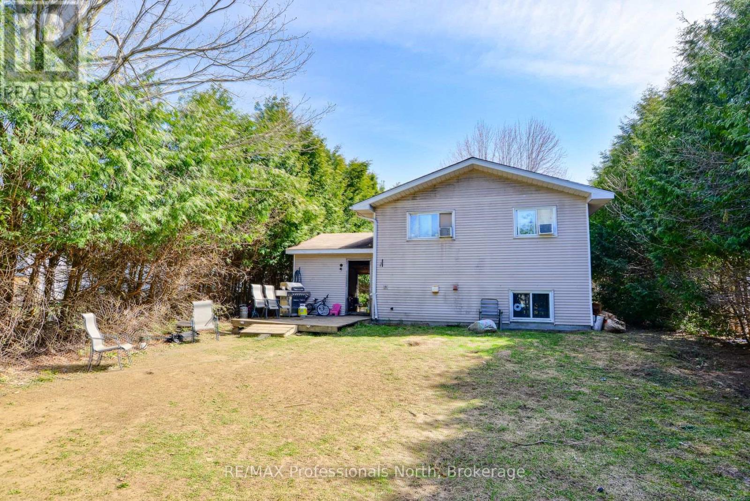

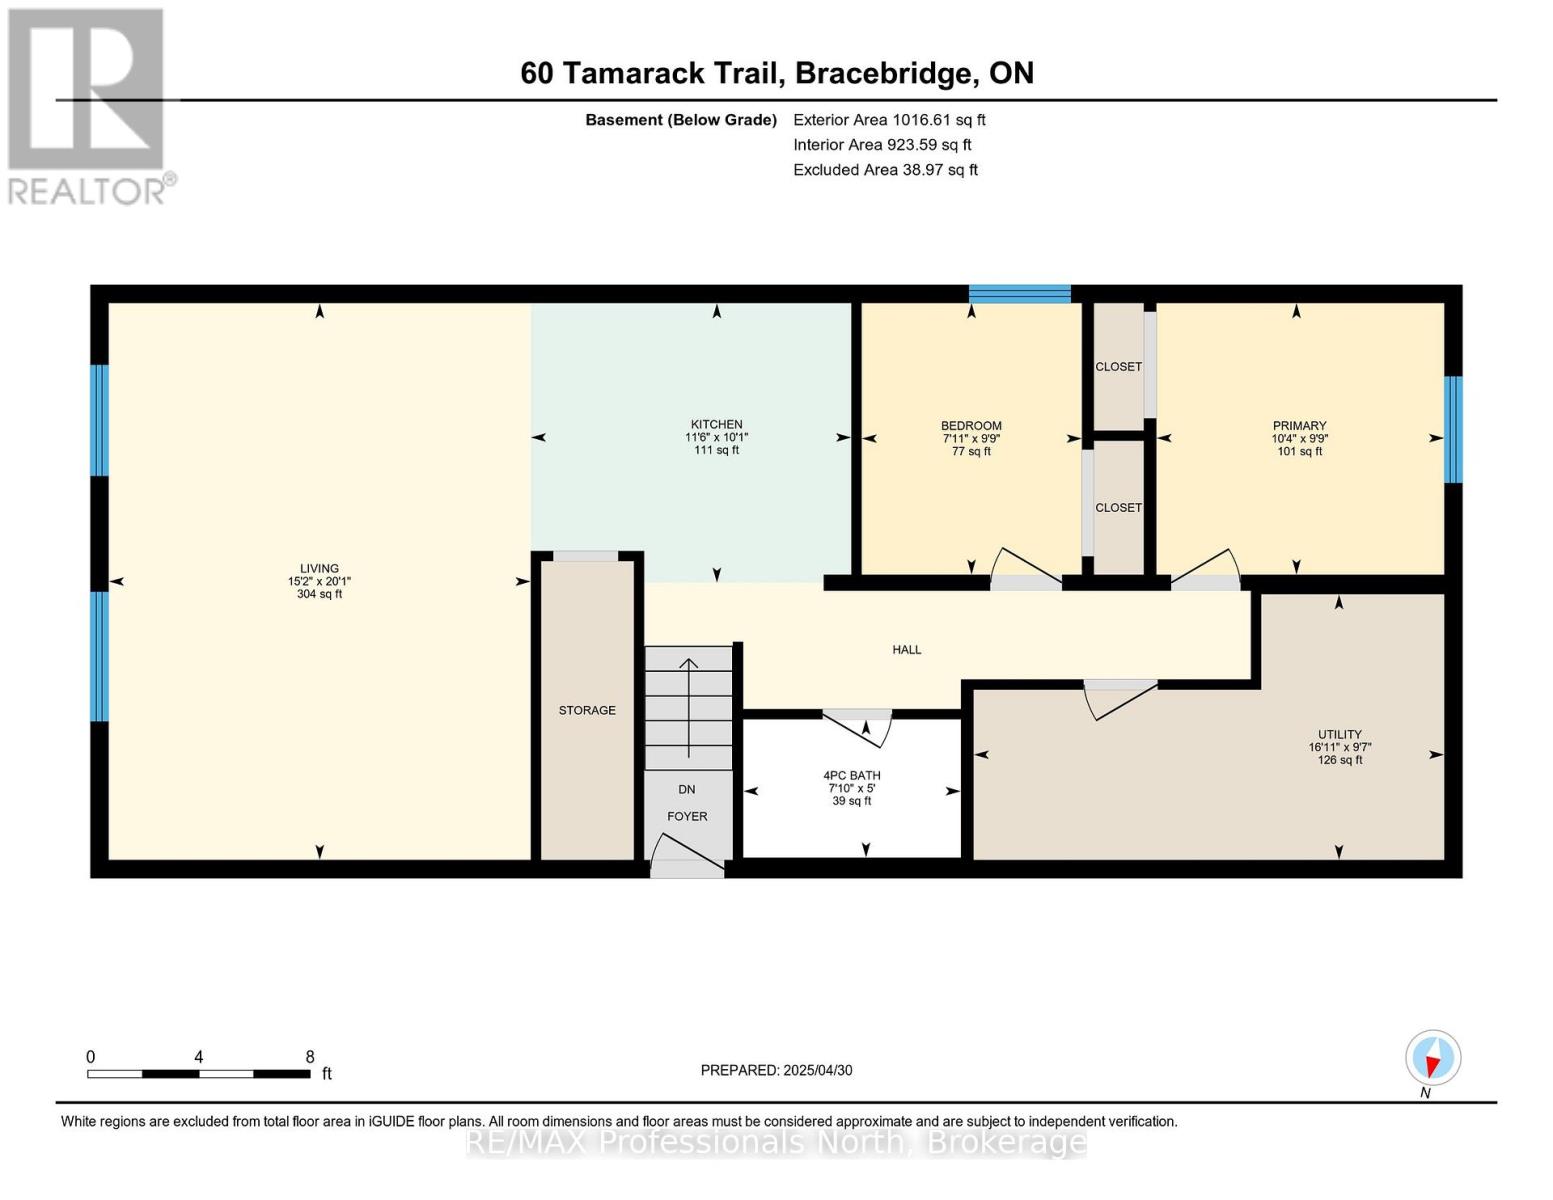
This property offers two distinct living spaces with 3 bedroom and 1 bath on the main floor and a 2 bedroom, 1 bath accessory apartment in the lower level. The home could easily be converted to a single family dwelling. The terrific location is an easy walk to a school, grocery stores and other amenities. Mature cedars frame a great backyard space and establish terrific privacy. The property is rented by two long term tenants who would be willing to stay. This is a great opportunity to get into a nice neighbourhood at a reasonable price point. (id:43681)
房源概要
| MLS® Number | X12886728 |
| 房源类型 | 民宅 |
| 社区名字 | Monck (Bracebridge) |
| 附近的便利设施 | 公共交通, 学校 |
| 社区特征 | School Bus |
| 设备类型 | 热水器 |
| 特征 | Level Lot, 亲戚套间 |
| 总车位 | 4 |
| 租赁设备类型 | 热水器 |
详 情
| 浴室 | 2 |
| 地上卧房 | 5 |
| 总卧房 | 5 |
| 公寓设施 | Fireplace(s) |
| 建筑风格 | Raised Bungalow |
| 地下室进展 | 已装修 |
| 地下室功能 | Apartment In Basement |
| 地下室类型 | N/a, N/a (finished) |
| 施工种类 | 独立屋 |
| 空调 | 没有 |
| 外墙 | 乙烯基壁板 |
| 壁炉 | 有 |
| Fireplace Total | 1 |
| 地基类型 | 混凝土 |
| 供暖方式 | 天然气 |
| 供暖类型 | 压力热风 |
| 储存空间 | 1 |
| 内部尺寸 | 700 - 1100 Sqft |
| 类型 | 独立屋 |
| 设备间 | 市政供水 |
车 位
| 附加车库 | |
| Garage |
土地
| 英亩数 | 无 |
| 土地便利设施 | 公共交通, 学校 |
| 污水道 | Sanitary Sewer |
| 土地深度 | 170 Ft ,3 In |
| 土地宽度 | 60 Ft ,1 In |
| 不规则大小 | 60.1 X 170.3 Ft |
房 间
| 楼 层 | 类 型 | 长 度 | 宽 度 | 面 积 |
|---|---|---|---|---|
| Lower Level | 第二卧房 | 2.98 m | 2.42 m | 2.98 m x 2.42 m |
| Lower Level | 浴室 | 1.52 m | 2.39 m | 1.52 m x 2.39 m |
| Lower Level | 设备间 | 2.92 m | 5.16 m | 2.92 m x 5.16 m |
| Lower Level | 厨房 | 3.07 m | 3.52 m | 3.07 m x 3.52 m |
| Lower Level | 客厅 | 6.11 m | 4.63 m | 6.11 m x 4.63 m |
| Lower Level | 卧室 | 2.98 m | 3.16 m | 2.98 m x 3.16 m |
| 一楼 | 客厅 | 3.59 m | 4.81 m | 3.59 m x 4.81 m |
| 一楼 | 厨房 | 2.72 m | 3.28 m | 2.72 m x 3.28 m |
| 一楼 | 餐厅 | 2.78 m | 3.54 m | 2.78 m x 3.54 m |
| 一楼 | 卧室 | 3.54 m | 4.61 m | 3.54 m x 4.61 m |
| 一楼 | 第二卧房 | 2.72 m | 3.5 m | 2.72 m x 3.5 m |
| 一楼 | 第三卧房 | 2.72 m | 2.99 m | 2.72 m x 2.99 m |
| 一楼 | 浴室 | 2.53 m | 2.44 m | 2.53 m x 2.44 m |

The trademarks REALTOR®, REALTORS®, and the REALTOR® logo are controlled by The Canadian Real Estate Association (CREA) and identify real estate professionals who are members of CREA. The trademarks MLS®, Multiple Listing Service® and the associated logos are owned by The Canadian Real Estate Association (CREA) and identify the quality of services provided by real estate professionals who are members of CREA. The trademark DDF® is owned by The Canadian Real Estate Association (CREA) and identifies CREA's Data Distribution Facility (DDF®)
Muskoka Haliburton Orillia – The Lakelands Association of REALTORS®
RE/MAX Professionals North
April 05 2026 04:01:23
