
629 Daytona Drive Fort Erie (Crescent Park), Ontario L2A 4Z5


$725,000
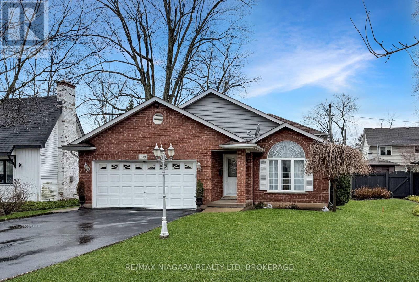
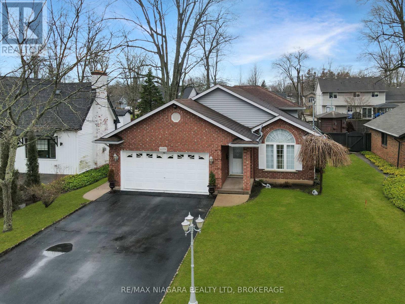
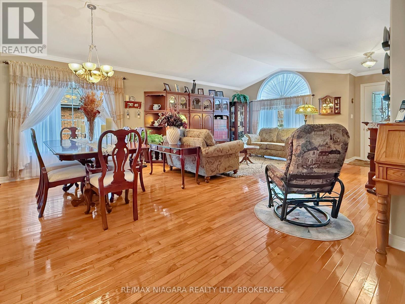
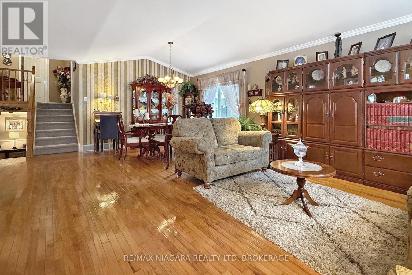
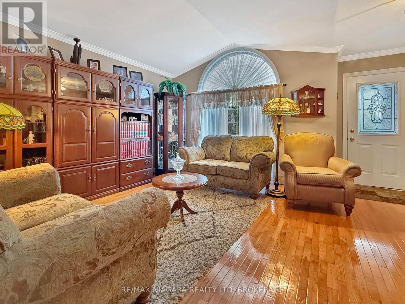
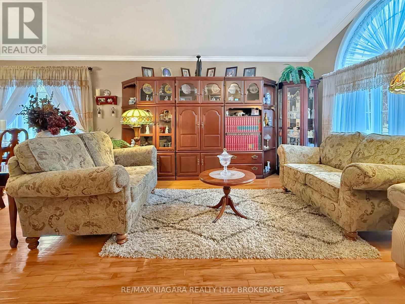
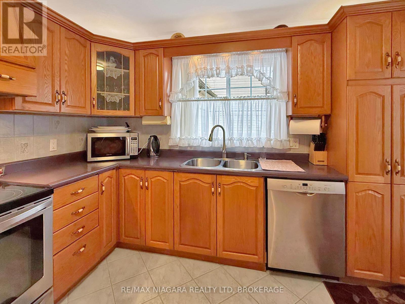
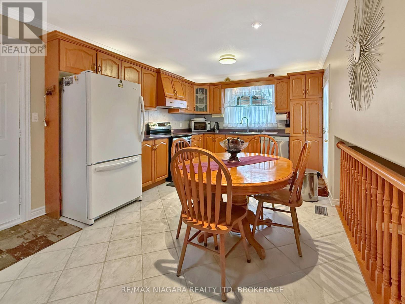

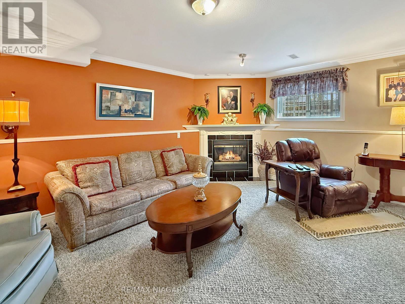
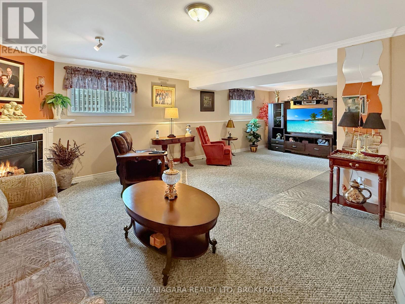
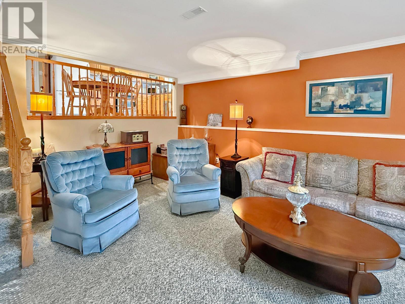
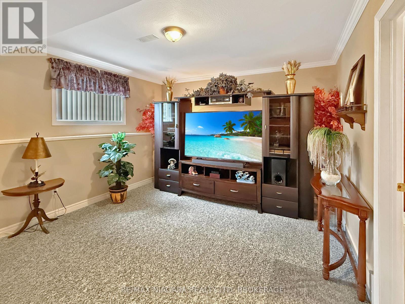
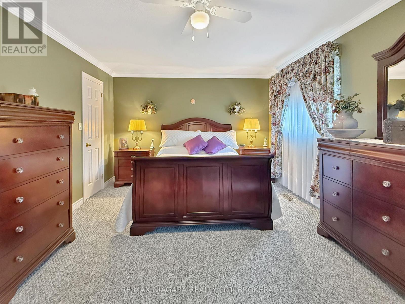
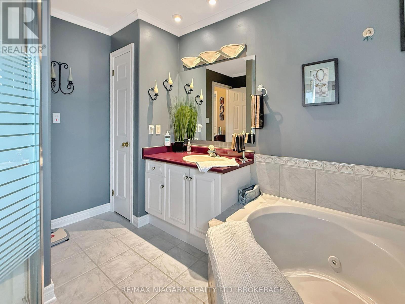
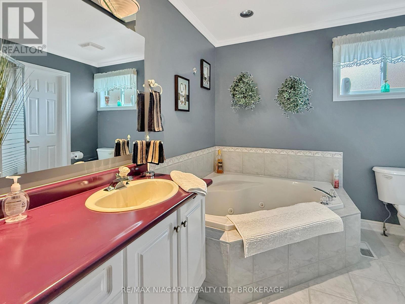
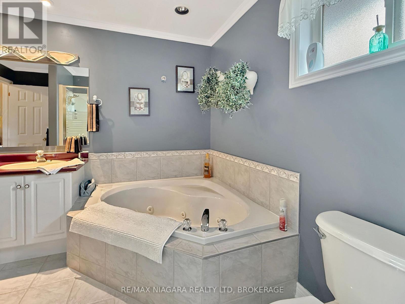
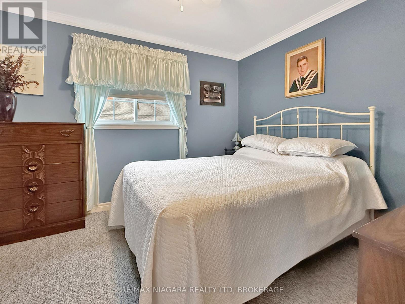
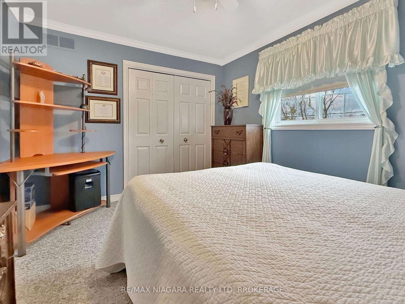
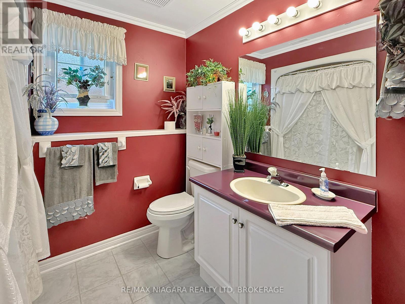
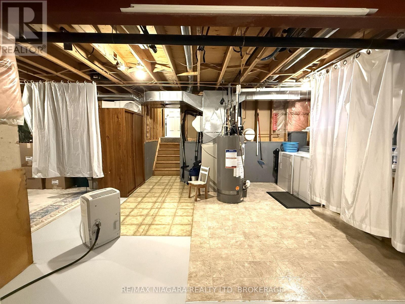
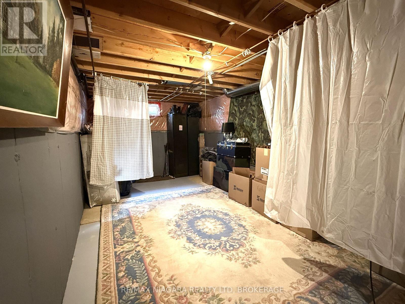
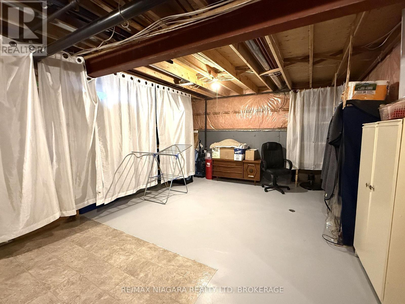
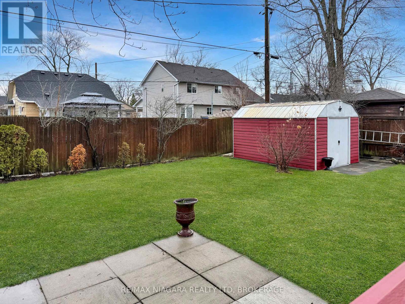
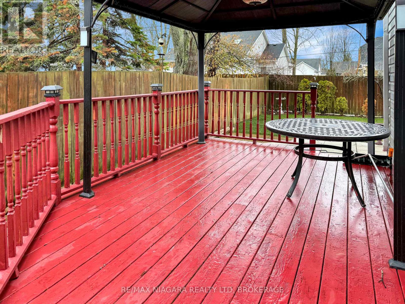
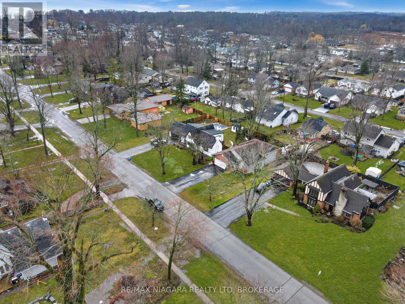
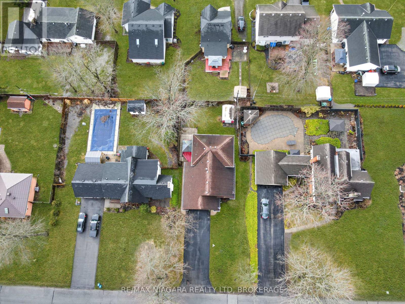
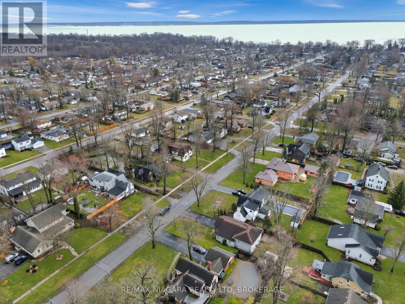
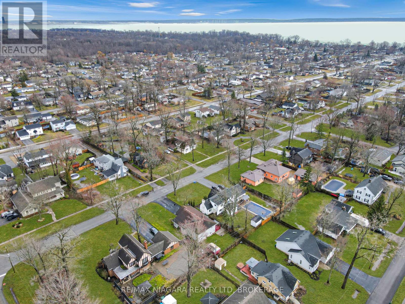
Welcome to this lovingly maintained home in Fort Erie's desirable Crescent Park neighbourhood. Built in 1999 and offering over 1,800 sq. ft. of finished living space, it's clear from the moment you arrive that this property has been thoughtfully cared for inside and out. On the main floor, you'll find rich hardwood flooring, a comfortable living room, and a sunlit dining space that's ideal for both casual meals and hosting friends. Downstairs, unwind in the warm and inviting family room featuring a natural gas fireplace, plus the convenience of a full 4-piece bathroom on the same level. The basement adds even more value with plenty of storage, laundry, and flexible space ready to suit your needs-whether that's a guest area, home office, or hobby room. Outside, the fully fenced backyard offers a patio for summer entertaining, a storage shed for tools and toys, and room to relax. All this just five minutes from the lake-comfort, practicality, and a great location all in one. (id:43681)
房源概要
| MLS® Number | X12880814 |
| 房源类型 | 民宅 |
| 社区名字 | 334 - Crescent Park |
| 附近的便利设施 | 公园, 礼拜场所, 学校 |
| 设备类型 | 热水器 |
| 总车位 | 6 |
| 租赁设备类型 | 热水器 |
详 情
| 浴室 | 2 |
| 地上卧房 | 2 |
| 总卧房 | 2 |
| 公寓设施 | Fireplace(s) |
| 家电类 | Water Meter |
| 地下室进展 | 已装修 |
| 地下室类型 | N/a (finished) |
| 施工种类 | 独立屋 |
| Construction Style Split Level | Backsplit |
| 空调 | 中央空调 |
| 外墙 | 砖, 乙烯基壁板 |
| 壁炉 | 有 |
| Flooring Type | Hardwood, Ceramic |
| 地基类型 | 混凝土 |
| 供暖方式 | 天然气 |
| 供暖类型 | 压力热风 |
| 内部尺寸 | 1100 - 1500 Sqft |
| 类型 | 独立屋 |
| 设备间 | 市政供水 |
车 位
| 附加车库 | |
| Garage |
土地
| 英亩数 | 无 |
| 土地便利设施 | 公园, 宗教场所, 学校 |
| 污水道 | Sanitary Sewer |
| 土地深度 | 120 Ft ,6 In |
| 土地宽度 | 50 Ft ,2 In |
| 不规则大小 | 50.2 X 120.5 Ft |
| 地表水 | 湖泊/池塘 |
| 规划描述 | R1 |
房 间
| 楼 层 | 类 型 | 长 度 | 宽 度 | 面 积 |
|---|---|---|---|---|
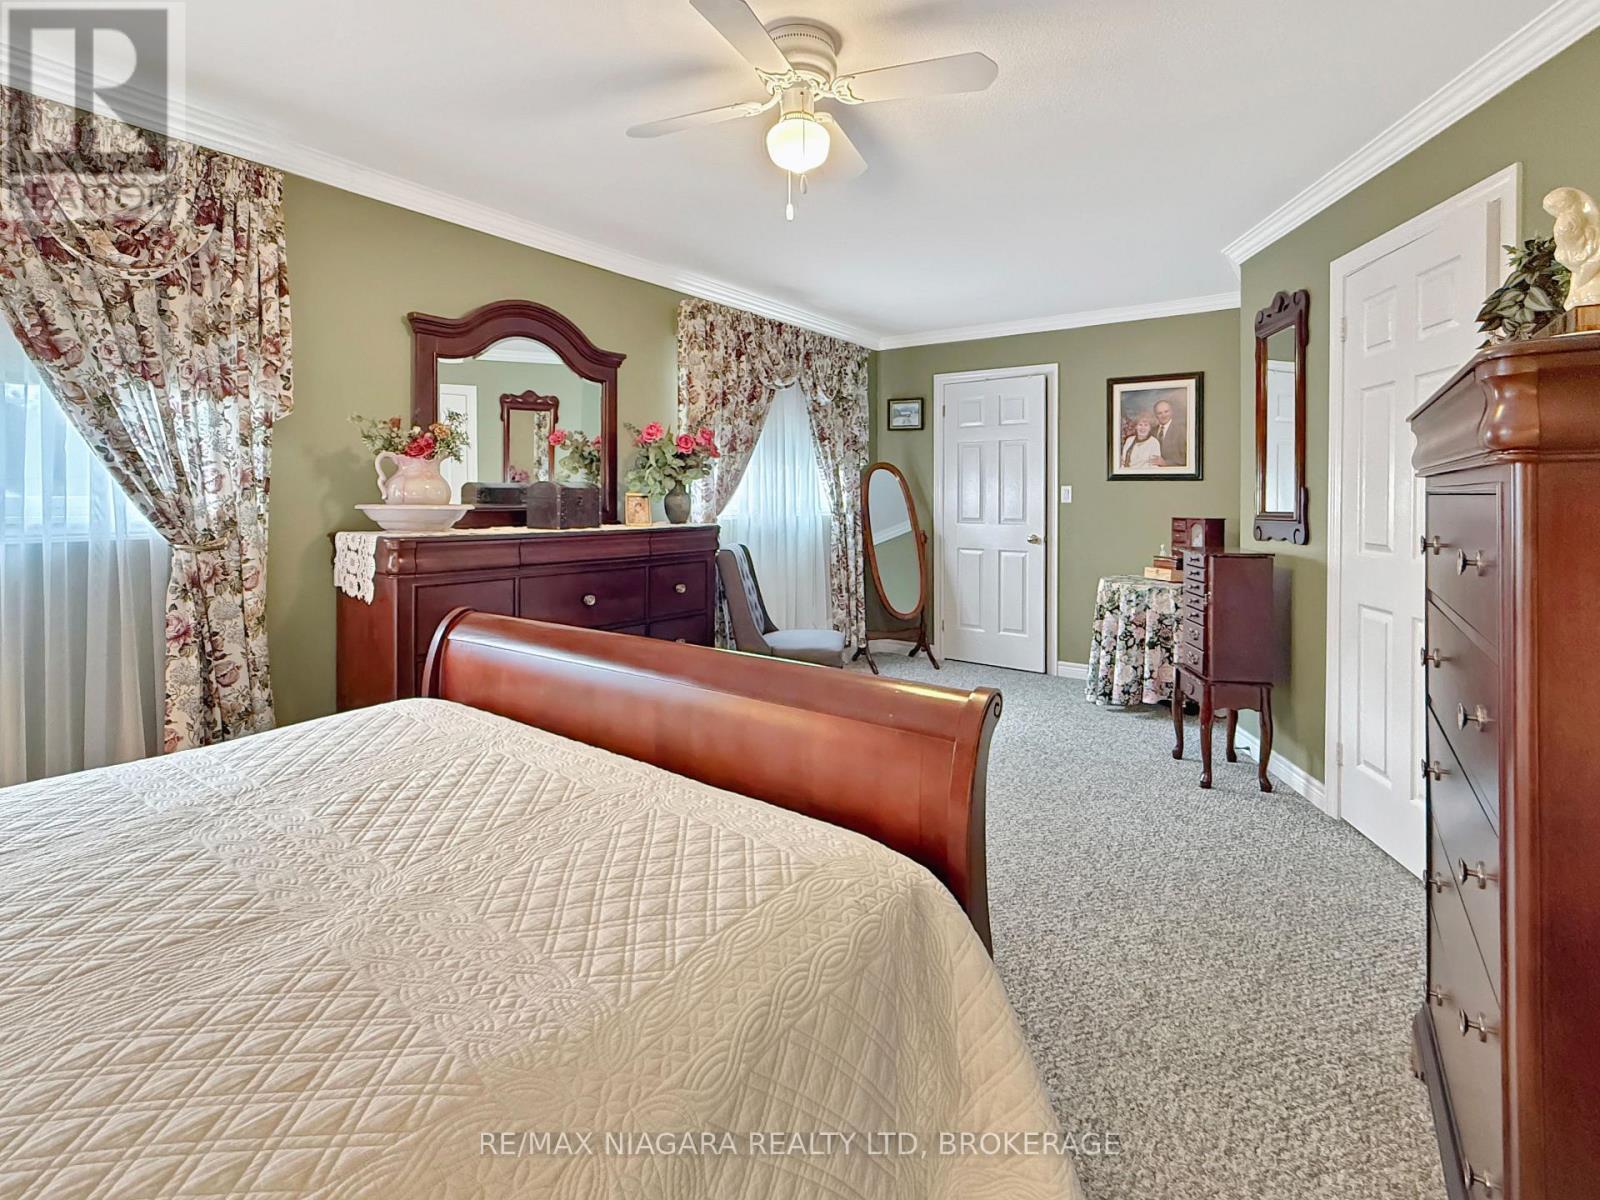
| 二楼 | 主卧 | 6.493 m | 3.659 m | 6.493 m x 3.659 m |
| 二楼 | 第二卧房 | 3.637 m | 3.035 m | 3.637 m x 3.035 m |
| 地下室 | 其它 | 5.337 m | 5.259 m | 5.337 m x 5.259 m |
| 地下室 | 设备间 | 7.115 m | 4.195 m | 7.115 m x 4.195 m |
| Lower Level | 家庭房 | 8.644 m | 6.345 m | 8.644 m x 6.345 m |
| 一楼 | 客厅 | 4.858 m | 4.159 m | 4.858 m x 4.159 m |
| 一楼 | 餐厅 | 4.858 m | 3.159 m | 4.858 m x 3.159 m |
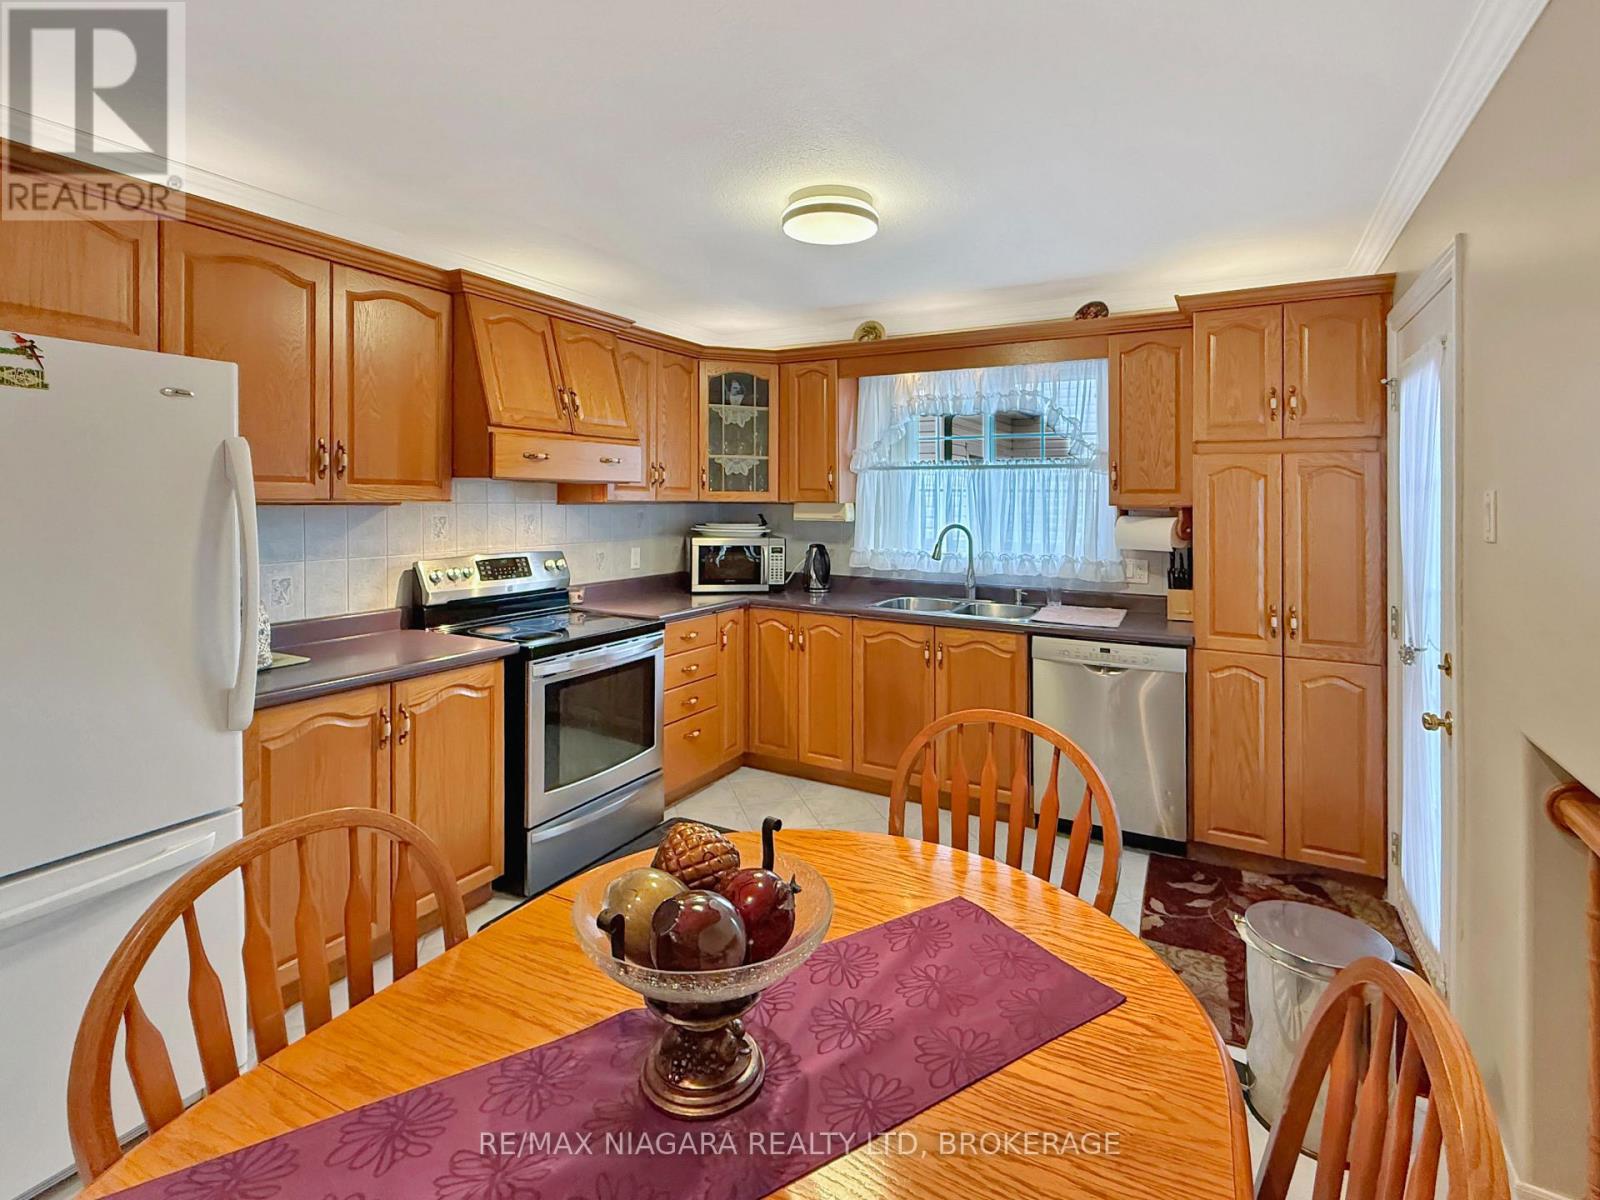
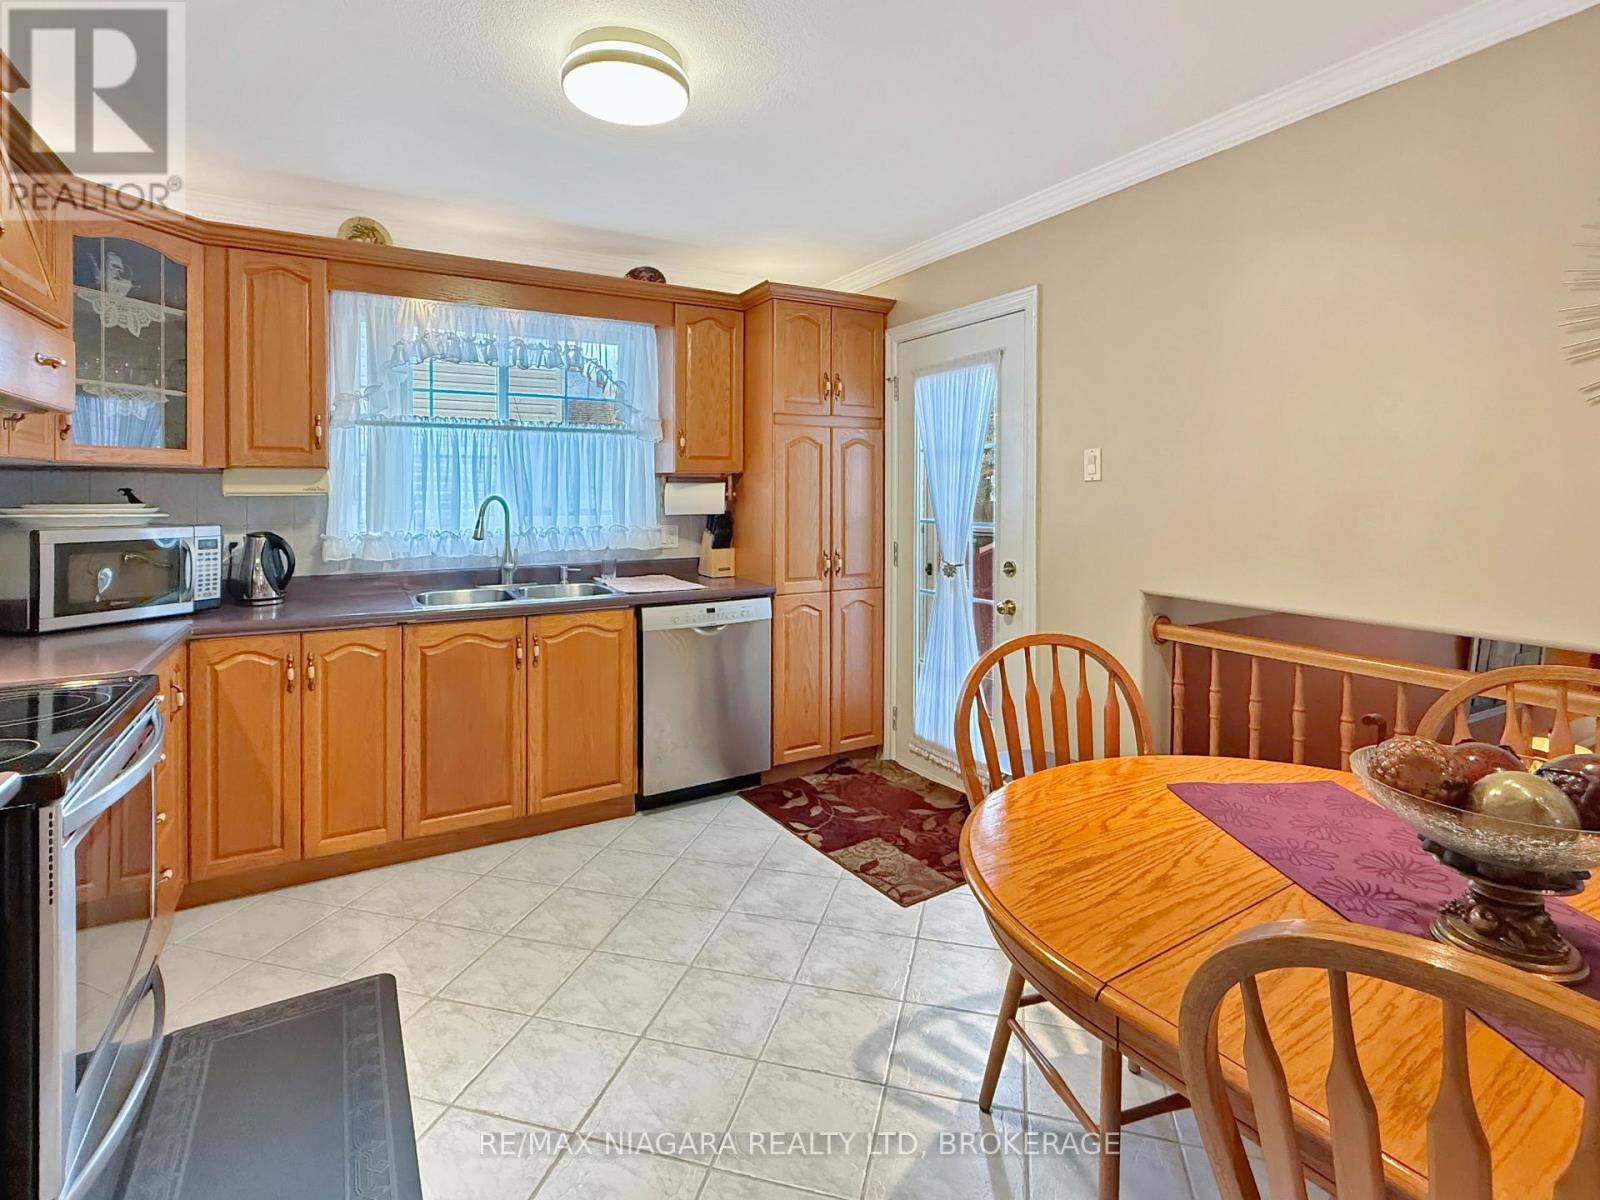
| 一楼 | 厨房 | 5.185 m | 3.336 m | 5.185 m x 3.336 m |

The trademarks REALTOR®, REALTORS®, and the REALTOR® logo are controlled by The Canadian Real Estate Association (CREA) and identify real estate professionals who are members of CREA. The trademarks MLS®, Multiple Listing Service® and the associated logos are owned by The Canadian Real Estate Association (CREA) and identify the quality of services provided by real estate professionals who are members of CREA. The trademark DDF® is owned by The Canadian Real Estate Association (CREA) and identifies CREA's Data Distribution Facility (DDF®)
Niagara Association of REALTORS®
RE/MAX Niagara Realty Ltd, Brokerage
July 03 2026 02:54:23
