
187 Ambrous Crescent Guelph (Kortright East), Ontario N1G 0G3













$1,859,950
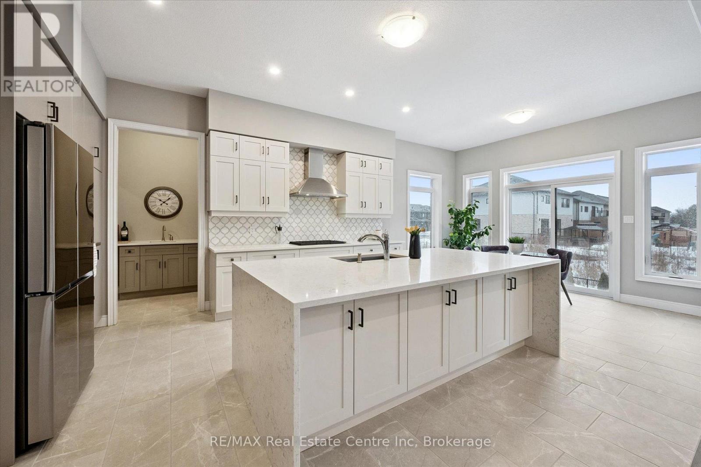

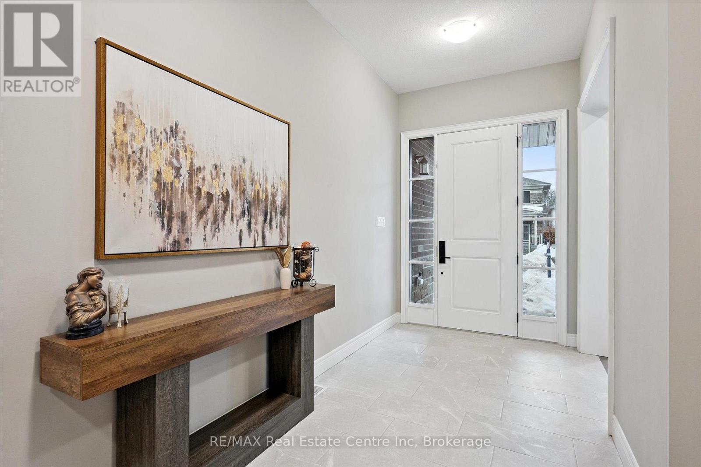

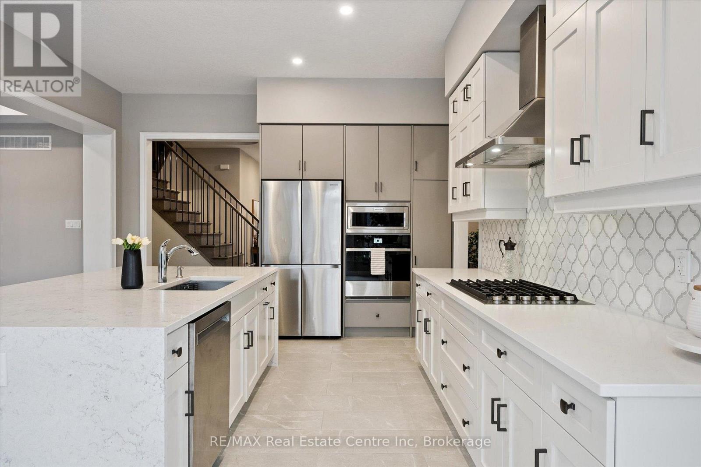
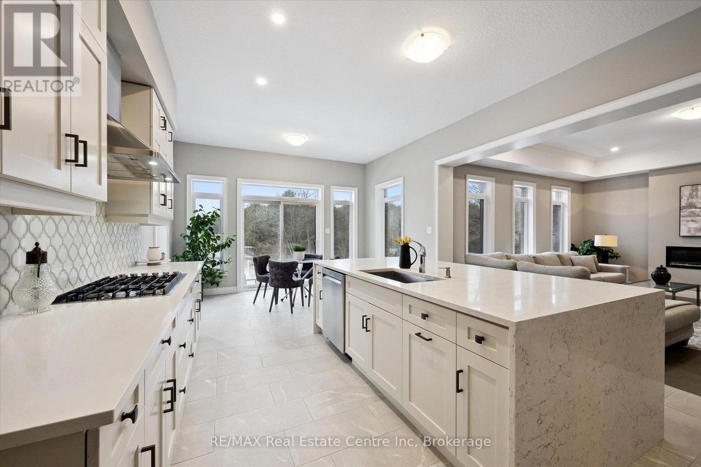
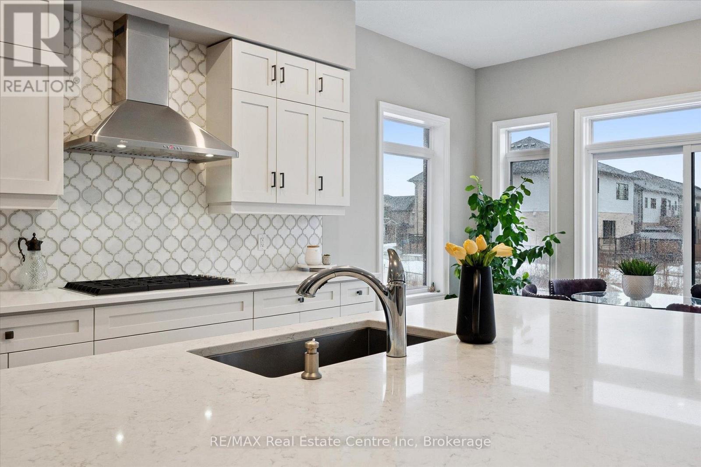

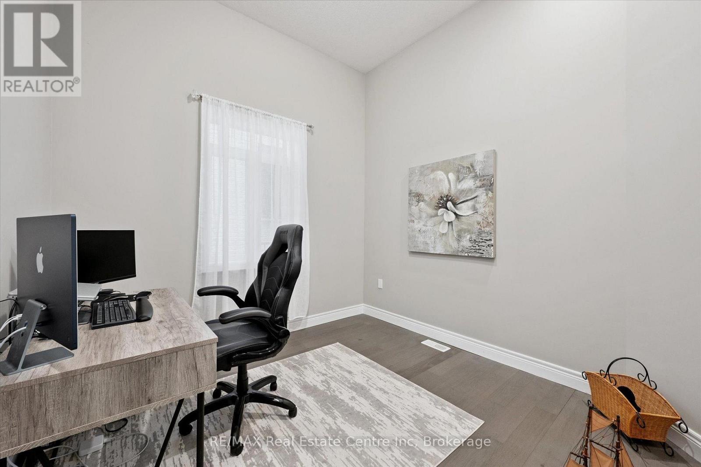
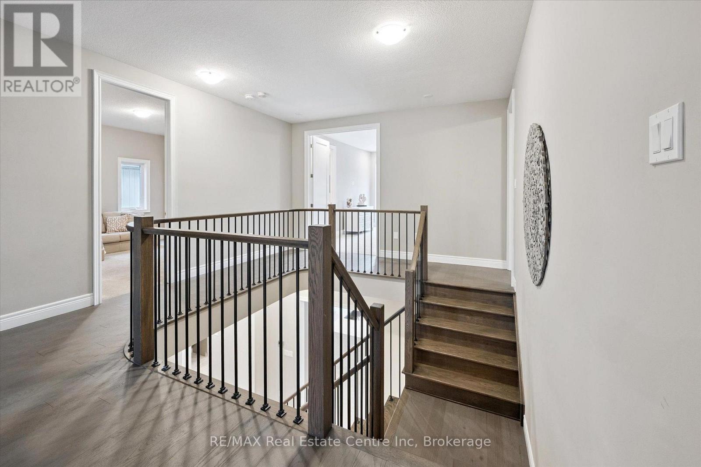
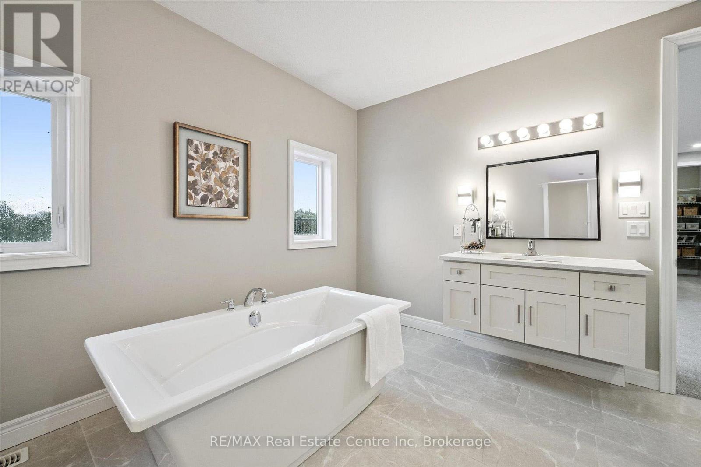
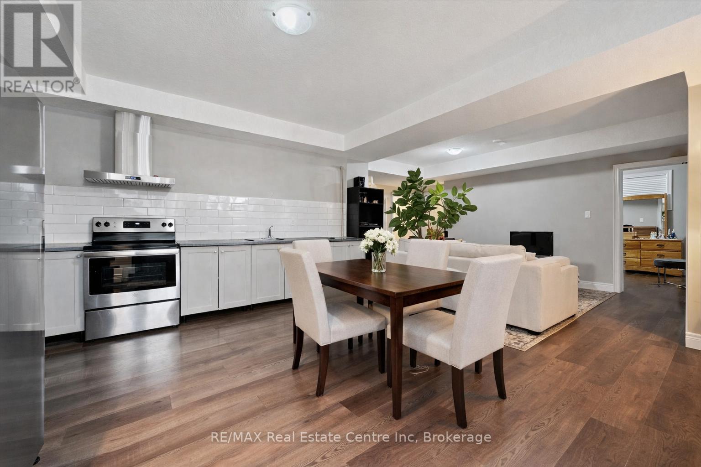
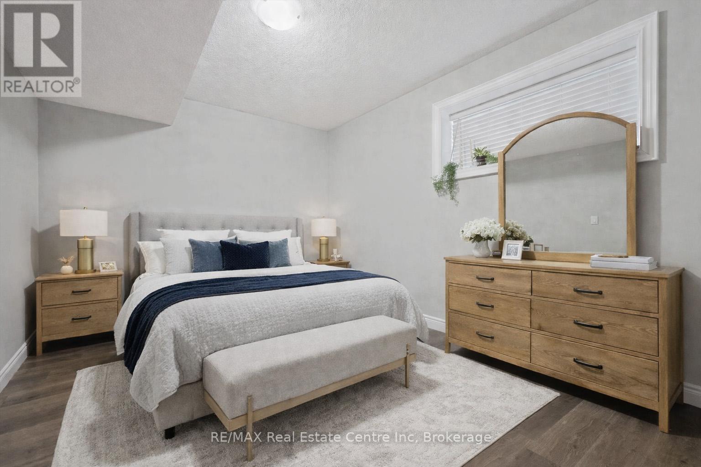
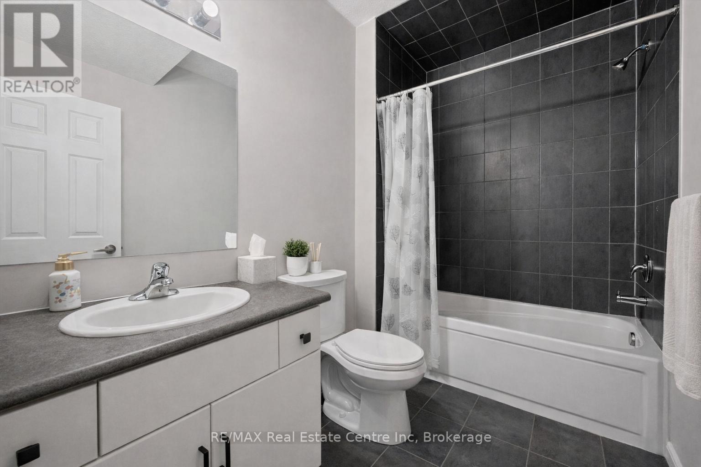
Exquisite 6-bdrm home W/2-bdrm in-law suite W/sep ent backing onto greenspace on quiet crescent in sought-after Kortright East neighbourhood! Exceptional space, luxury finishes & versatility for modern family living. You're welcomed by foyer, 10ft ceilings & sitting room perfect for playroom, family area or secondary office. Kitchen W/white cabinetry, backsplash & high-end B/I JennAir appliances. Waterfall quartz island W/undermount sink & breakfast bar offers prep space. W/I pantry with B/I cabinetry & adjoining servery W/wine bar offers storage & convenience. Breakfast nook lined W/windows & 6ft sliding door provides backyard views. Living room W/coffered ceilings, rich hardwood & Napoleon fireplace. Dining room W/hardwood & large windows for hosting dinners. Private office W/large window & 2pc bath W/floating vanity & quartz counters. Open staircase W/dark hardwood & black iron spindles create architectural feature while maintaining an open feel btwn levels. Upstairs primary bdrm with W/I closet & garden doors leading to balcony. Ensuite with W/I shower, bench seating & rainfall shower, his-&-hers floating vanities & freestanding tub. Off closet is 2nd-floor laundry room. Another bdrm has vaulted ceilings, W/I closet & 3pc ensuite W/quartz counters & W/I shower. 2 other bdrms share Jack-&-Jill bathroom W/dbl-sink vanity & sep room for toilet & tub/shower. Upper level has 9ft ceilings & upgraded carpet W/8lb memory foam under pad. Builder-completed 2-bdrm nanny suite W/sep ent, eat-in kitchen & living room. There is 4pc bath, laundry, 9ft ceilings & 3 large 56" X 32" egress windows. Upgrades: interior & exterior pot lights, enlarged transom windows, upgraded tile, 96-inch Lincoln Park interior doors, 200amp electrical, Colony Pro right-height elongated toilets & more! Backyard W/gas line & large yard for kids & pets to play. Steps from MacAlister Trails, Jubilee Park & short walk to École Arbour Vista PS. Mins from amenities & easy access to 401 for quick commut (id:43681)
房源概要
| MLS® Number | X12880122 |
| 房源类型 | 民宅 |
| 社区名字 | Kortright East |
| 附近的便利设施 | 近高尔夫球场, 公园, 公共交通, 学校, 礼拜场所 |
| 设备类型 | 热水器 |
| 特征 | 亲戚套间 |
| 总车位 | 4 |
| 租赁设备类型 | 热水器 |
详 情
| 浴室 | 5 |
| 地上卧房 | 4 |
| 地下卧室 | 2 |
| 总卧房 | 6 |
| Age | 0 To 5 Years |
| 公寓设施 | Fireplace(s) |
| 家电类 | Water Softener, 洗碗机, 烘干机, 炉子, 洗衣机, 冰箱 |
| 地下室进展 | 部分完成 |
| 地下室功能 | Separate Entrance |
| 地下室类型 | Full, N/a (partially Finished), N/a |
| 施工种类 | 独立屋 |
| 空调 | 中央空调 |
| 外墙 | 砖, 乙烯基壁板 |
| 壁炉 | 有 |
| Fireplace Total | 1 |
| 地基类型 | 混凝土浇筑 |
| 客人卫生间(不包含洗浴) | 1 |
| 供暖方式 | 天然气 |
| 供暖类型 | 压力热风 |
| 储存空间 | 2 |
| 内部尺寸 | 3500 - 5000 Sqft |
| 类型 | 独立屋 |
| 设备间 | 市政供水 |
车 位
| 附加车库 | |
| Garage |
土地
| 英亩数 | 无 |
| 土地便利设施 | 近高尔夫球场, 公园, 公共交通, 学校, 宗教场所 |
| 污水道 | Sanitary Sewer |
| 土地深度 | 113 Ft ,4 In |
| 土地宽度 | 49 Ft ,2 In |
| 不规则大小 | 49.2 X 113.4 Ft |
| 规划描述 | R.1d-43 |
房 间
| 楼 层 | 类 型 | 长 度 | 宽 度 | 面 积 |
|---|---|---|---|---|
| 二楼 | Bedroom 4 | 3.78 m | 3.28 m | 3.78 m x 3.28 m |
| 二楼 | 主卧 | 5.69 m | 4.72 m | 5.69 m x 4.72 m |
| 二楼 | 浴室 | Measurements not available | ||
| 二楼 | 第二卧房 | 5.44 m | 4.24 m | 5.44 m x 4.24 m |
| 二楼 | 浴室 | Measurements not available | ||
| 二楼 | 第三卧房 | 4.98 m | 3.94 m | 4.98 m x 3.94 m |
| 二楼 | 浴室 | Measurements not available | ||
| 地下室 | Bedroom 5 | 4.17 m | 3.1 m | 4.17 m x 3.1 m |
| 地下室 | 卧室 | 3.76 m | 2.95 m | 3.76 m x 2.95 m |
| 地下室 | 厨房 | 4.78 m | 4.19 m | 4.78 m x 4.19 m |
| 地下室 | 客厅 | 6.48 m | 3.35 m | 6.48 m x 3.35 m |
| 地下室 | 浴室 | Measurements not available | ||
| 一楼 | 起居室 | 3.86 m | 3.38 m | 3.86 m x 3.38 m |
| 一楼 | 浴室 | Measurements not available | ||
| 一楼 | 餐厅 | 4.52 m | 3.15 m | 4.52 m x 3.15 m |
| 一楼 | 厨房 | 5.13 m | 4.19 m | 5.13 m x 4.19 m |
| 一楼 | 客厅 | 4.98 m | 4.9 m | 4.98 m x 4.9 m |
| 一楼 | Office | 3.1 m | 3.05 m | 3.1 m x 3.05 m |

The trademarks REALTOR®, REALTORS®, and the REALTOR® logo are controlled by The Canadian Real Estate Association (CREA) and identify real estate professionals who are members of CREA. The trademarks MLS®, Multiple Listing Service® and the associated logos are owned by The Canadian Real Estate Association (CREA) and identify the quality of services provided by real estate professionals who are members of CREA. The trademark DDF® is owned by The Canadian Real Estate Association (CREA) and identifies CREA's Data Distribution Facility (DDF®)
Muskoka Haliburton Orillia – The Lakelands Association of REALTORS®
RE/MAX Real Estate Centre Inc
July 31 2026 09:58:19
