
218 Datas Drive Clearview (Stayner), Ontario L0M 1S0


$675,000

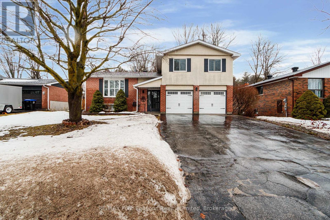
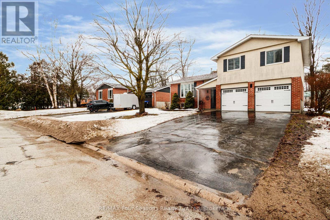
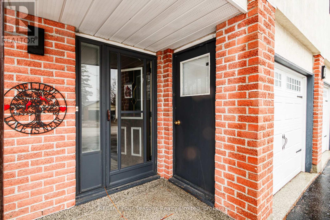
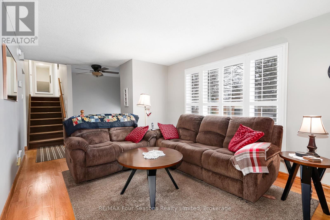
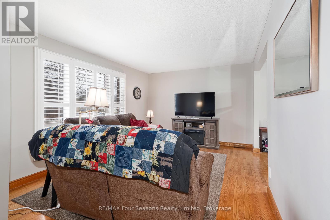
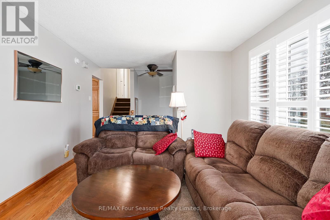
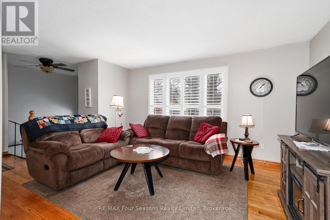
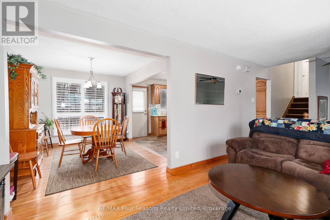
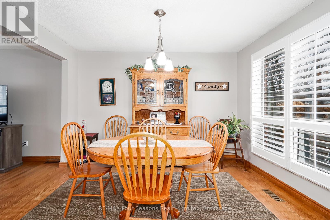
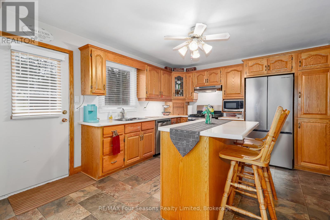
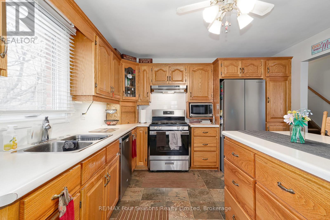
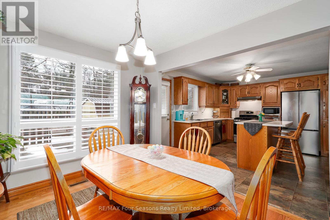
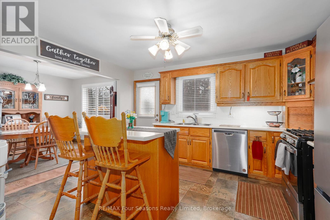
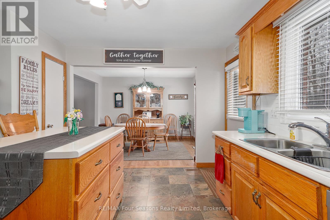
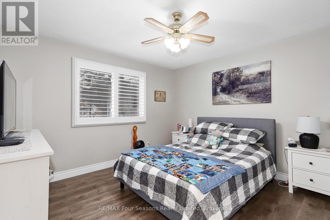
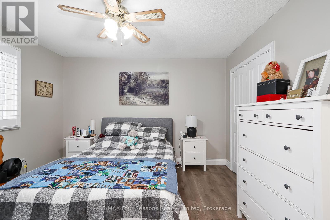
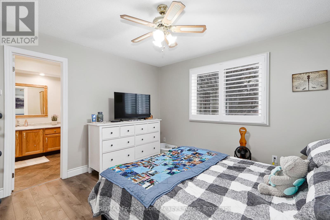
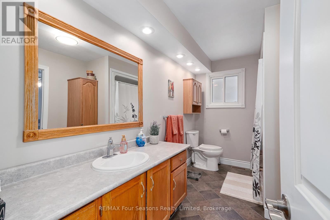
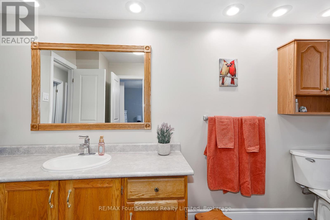

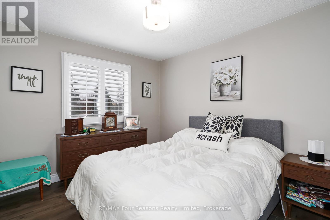
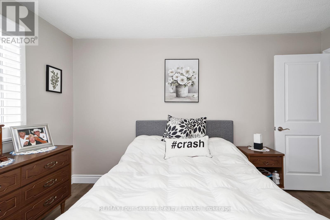
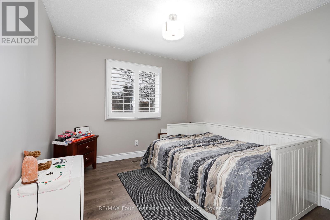
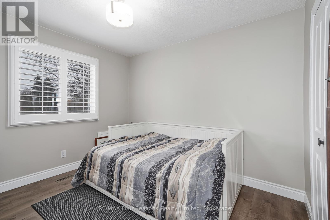


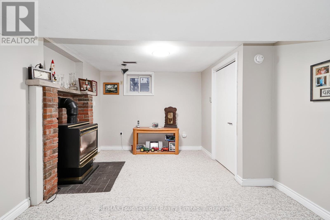
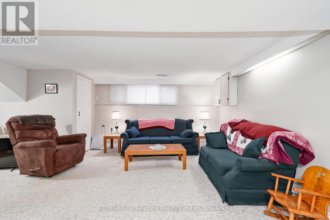
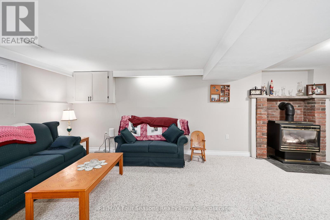
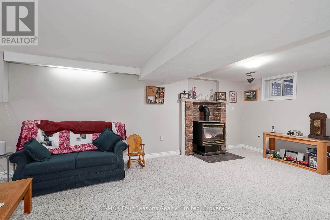
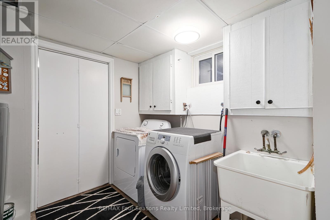
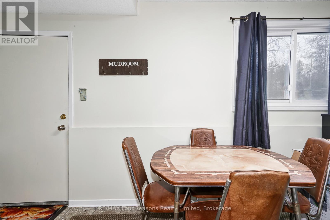
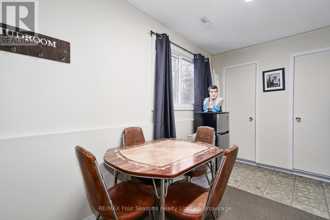
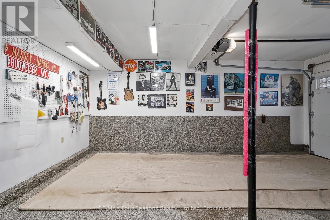
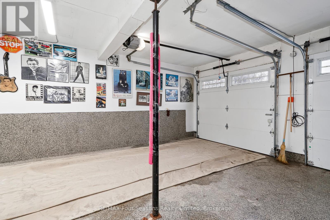
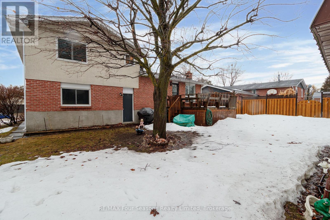
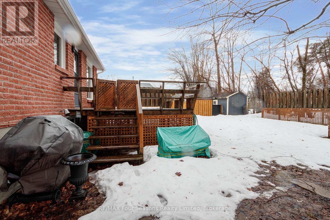
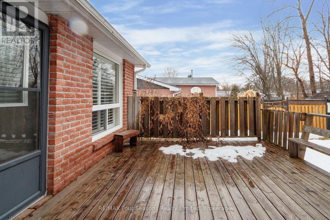
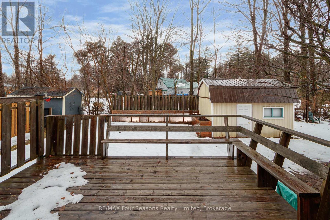
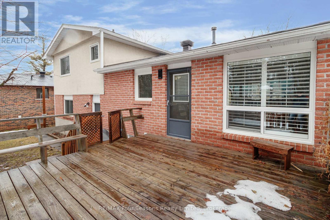
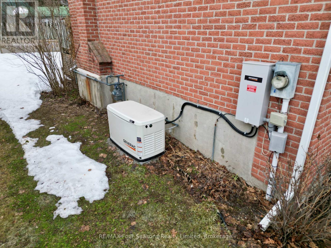
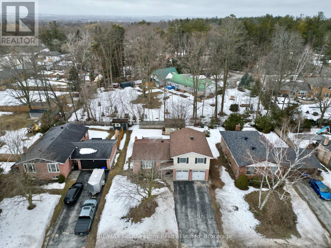
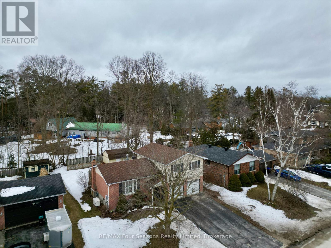
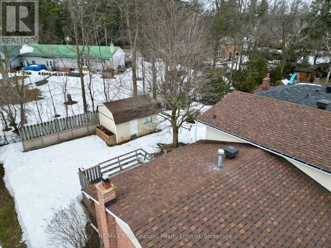
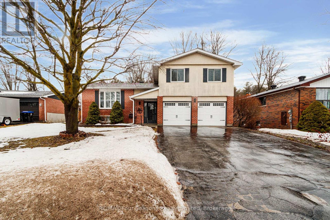
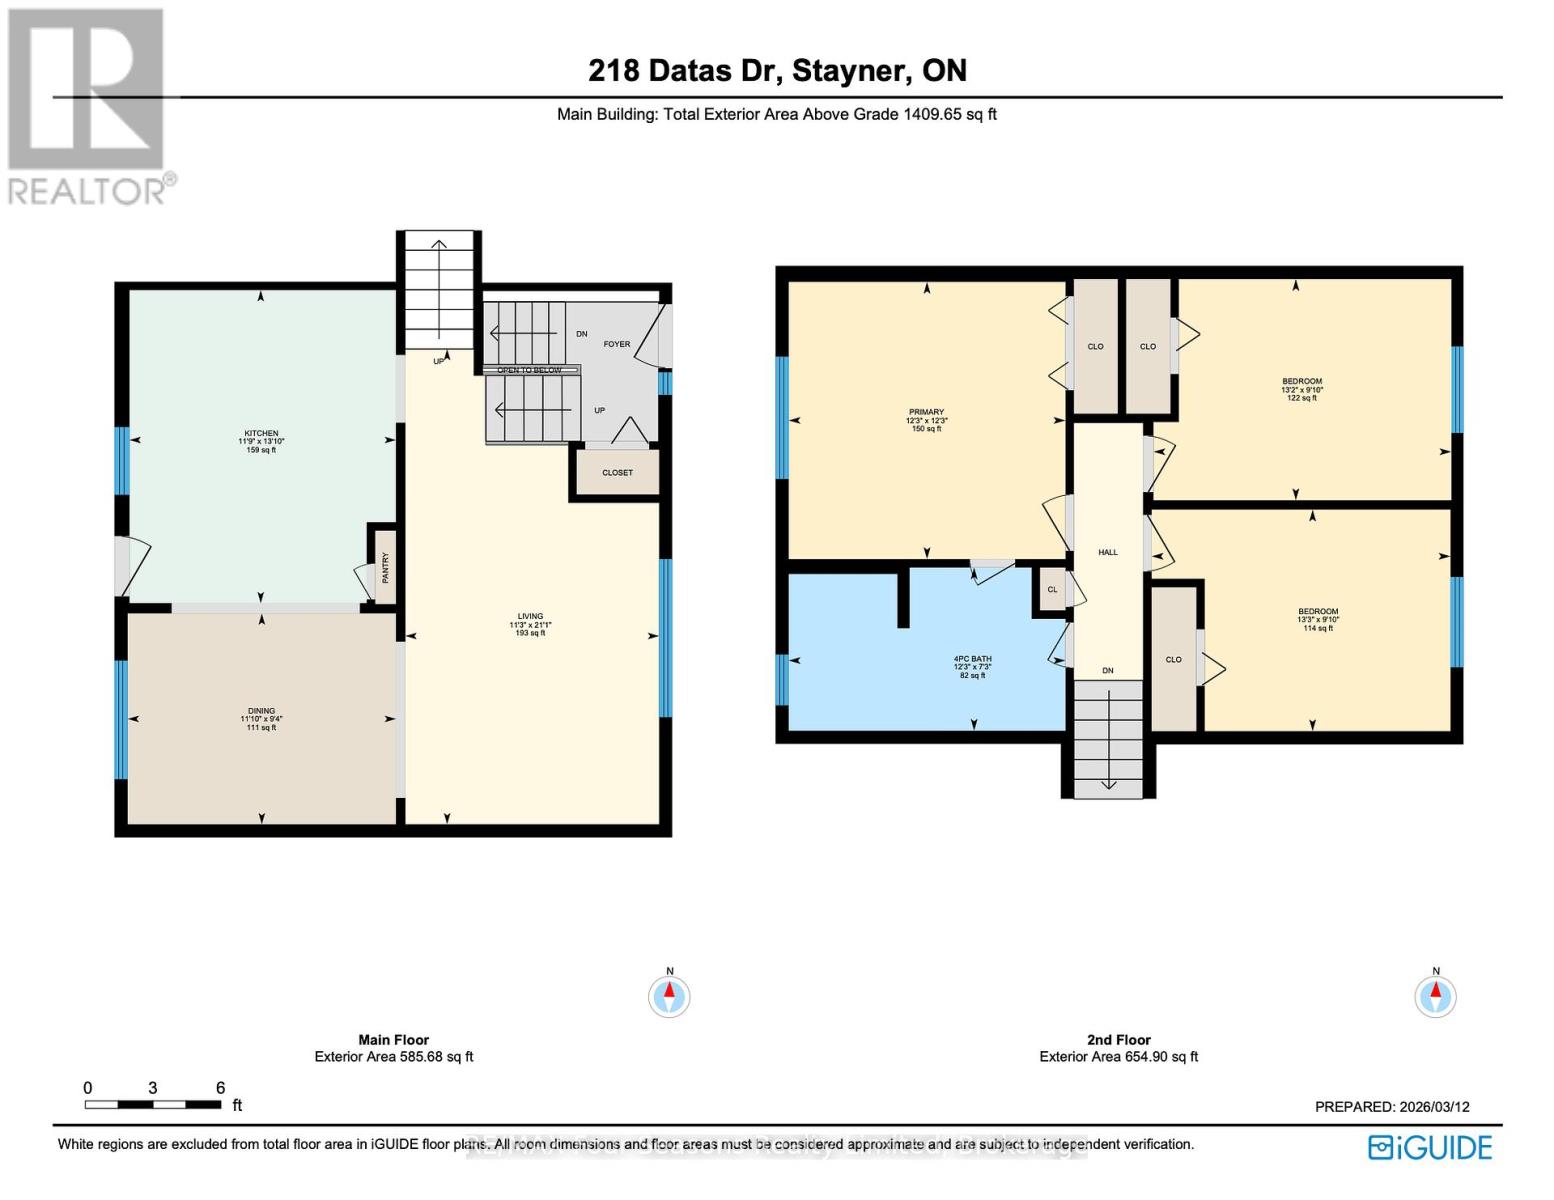
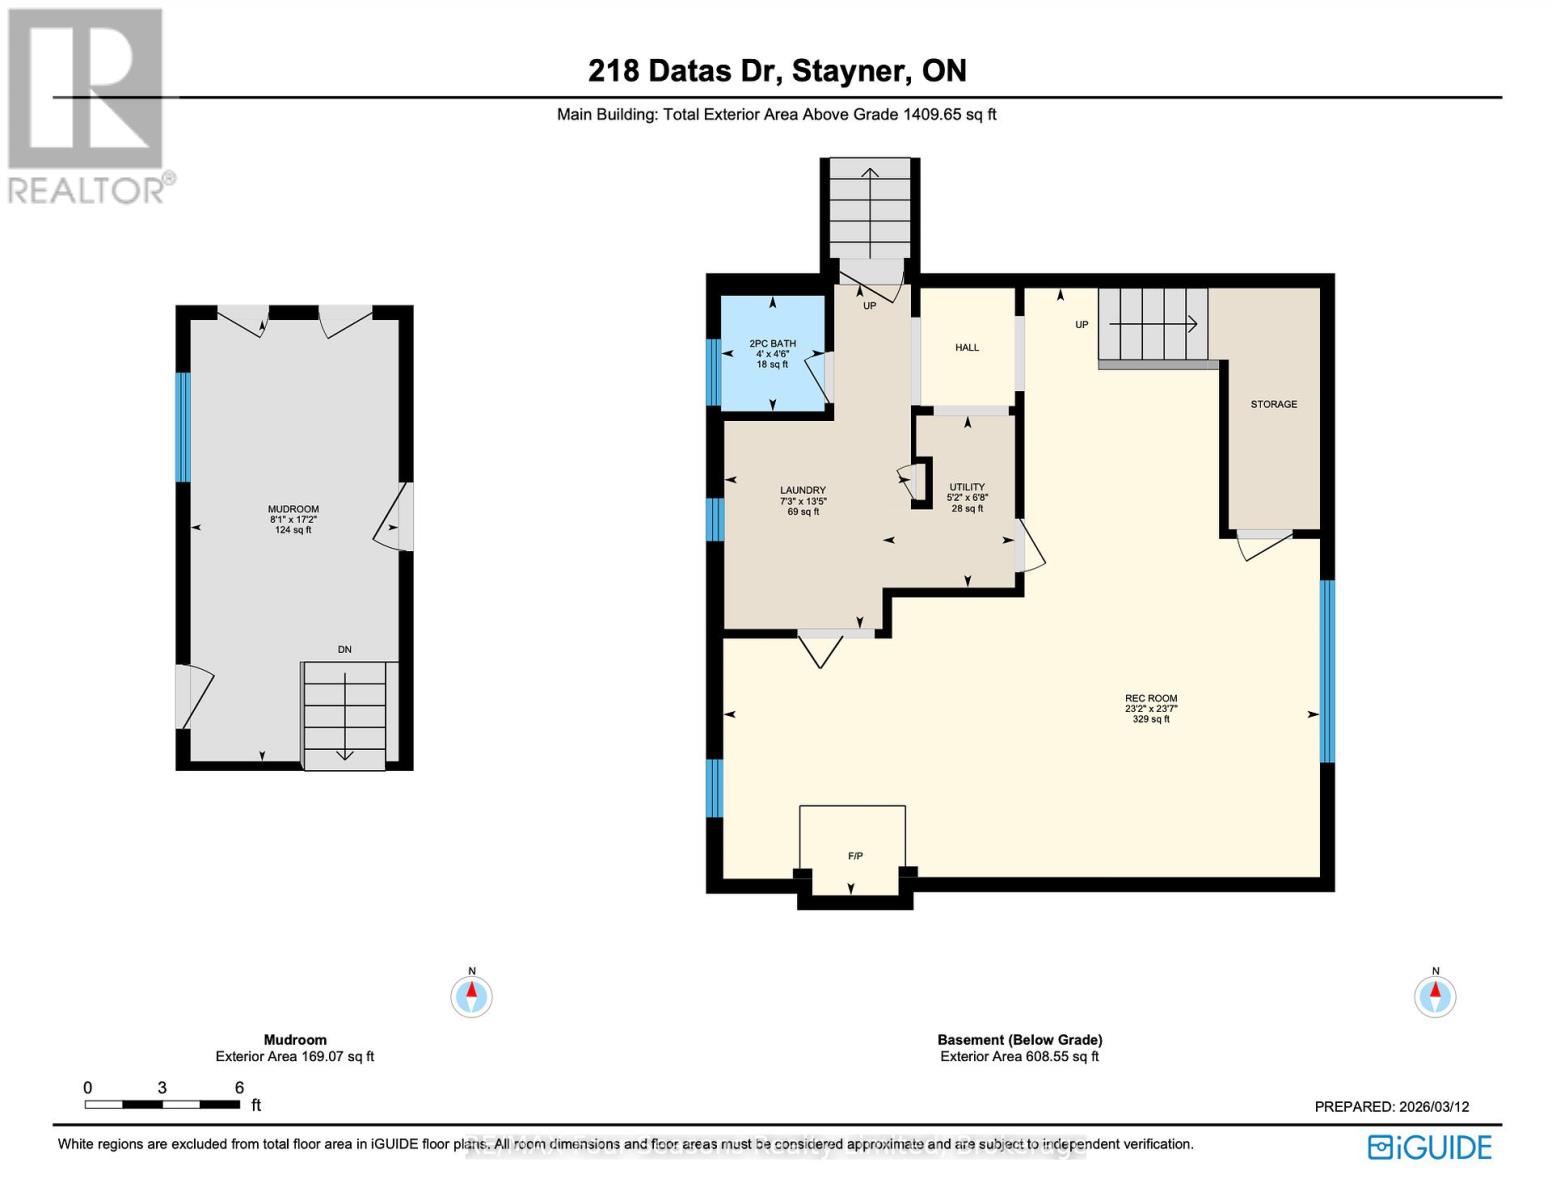
Situated in a great Stayner location, this attractive 3-bedroom, 1.5-bath home offers great curb appeal and a practical layout for everyday living. Hardwood flooring runs throughout the main level, with updated laminate flooring in the bedrooms. The attached 2-car garage leads directly into a convenient mudroom, making it easy to keep the home organized year-round. The finished basement provides additional space to unwind, complete with a gas fireplace for added warmth and comfort. Outside, the backyard features a large shed for storage, and the Generac generator adds peace of mind during power outages. A well-rounded home in a desirable setting. Many upgrades have been completed, including an updated breaker panel, Roof (2020), A/C (2025), GENERAC (2025), Stainless Appliances (2025), Upstairs Laminate Flooring, Trim, Doors (2020), Windows (2014) (id:43681)
房源概要
| MLS® Number | S12879146 |
| 房源类型 | 民宅 |
| 社区名字 | Stayner |
| 设备类型 | 热水器 - Gas, 热水器 |
| 特征 | Sump Pump |
| 总车位 | 6 |
| 租赁设备类型 | 热水器 - Gas, 热水器 |
| 结构 | 棚 |
详 情
| 浴室 | 2 |
| 地上卧房 | 3 |
| 总卧房 | 3 |
| Age | 31 To 50 Years |
| 公寓设施 | Fireplace(s) |
| 家电类 | Central Vacuum, Water Heater, 洗碗机, 烘干机, 微波炉, 炉子, 洗衣机, 冰箱 |
| 地下室进展 | 已装修 |
| 地下室类型 | 全完工 |
| 施工种类 | 独立屋 |
| Construction Style Split Level | Sidesplit |
| 空调 | 中央空调 |
| 外墙 | 砖, 灰泥 |
| 壁炉 | 有 |
| 地基类型 | 混凝土浇筑 |
| 客人卫生间(不包含洗浴) | 1 |
| 供暖方式 | 天然气 |
| 供暖类型 | 压力热风 |
| 内部尺寸 | 1100 - 1500 Sqft |
| 类型 | 独立屋 |
| Utility Power | Generator |
| 设备间 | 市政供水 |
车 位
| 附加车库 | |
| Garage |
土地
| 英亩数 | 无 |
| 污水道 | Sanitary Sewer |
| 土地深度 | 105 Ft |
| 土地宽度 | 64 Ft |
| 不规则大小 | 64 X 105 Ft |
| 规划描述 | Res |
房 间
| 楼 层 | 类 型 | 长 度 | 宽 度 | 面 积 |
|---|---|---|---|---|

| 地下室 | 浴室 | 1.23 m | 1.37 m | 1.23 m x 1.37 m |
| 一楼 | 厨房 | 3.59 m | 4.22 m | 3.59 m x 4.22 m |
| 一楼 | 餐厅 | 3.62 m | 2.85 m | 3.62 m x 2.85 m |
| 一楼 | 客厅 | 3.42 m | 6.41 m | 3.42 m x 6.41 m |
| Upper Level | 主卧 | 3.73 m | 3.74 m | 3.73 m x 3.74 m |
| Upper Level | 第二卧房 | 4.02 m | 2.99 m | 4.02 m x 2.99 m |
| Upper Level | 第三卧房 | 4.03 m | 2.99 m | 4.03 m x 2.99 m |
| Upper Level | 浴室 | 3.73 m | 2.2 m | 3.73 m x 2.2 m |
| In Between | Mud Room | 2.46 m | 5.23 m | 2.46 m x 5.23 m |
设备间
| 有线电视 | 已安装 |
| 配电箱 | 已安装 |
| 污水道 | 已安装 |
https://www.realtor.ca/real-estate/29466617/218-datas-drive-clearview-stayner-stayner

The trademarks REALTOR®, REALTORS®, and the REALTOR® logo are controlled by The Canadian Real Estate Association (CREA) and identify real estate professionals who are members of CREA. The trademarks MLS®, Multiple Listing Service® and the associated logos are owned by The Canadian Real Estate Association (CREA) and identify the quality of services provided by real estate professionals who are members of CREA. The trademark DDF® is owned by The Canadian Real Estate Association (CREA) and identifies CREA's Data Distribution Facility (DDF®)
Muskoka Haliburton Orillia – The Lakelands Association of REALTORS®
RE/MAX Four Seasons Realty Limited
July 27 2026 05:27:29
