
41 - 55 Teal Drive Guelph (Kortright Hills), Ontario N1C 1G4




$798,000管理费,Common Area Maintenance, Parking
$300 每月
管理费,Common Area Maintenance, Parking
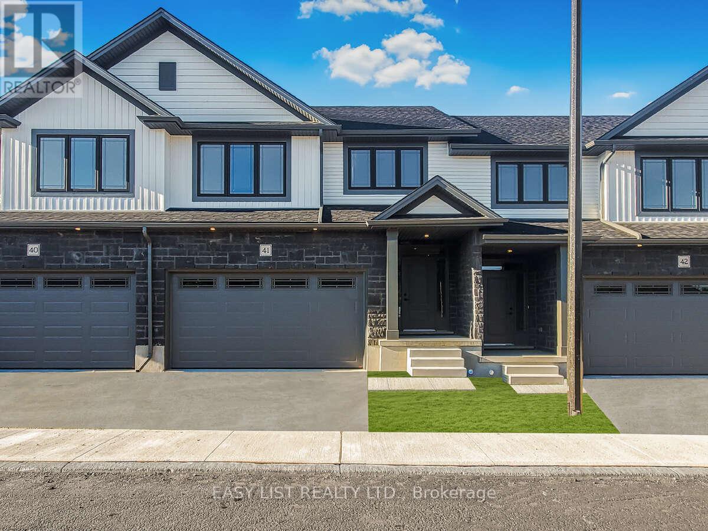
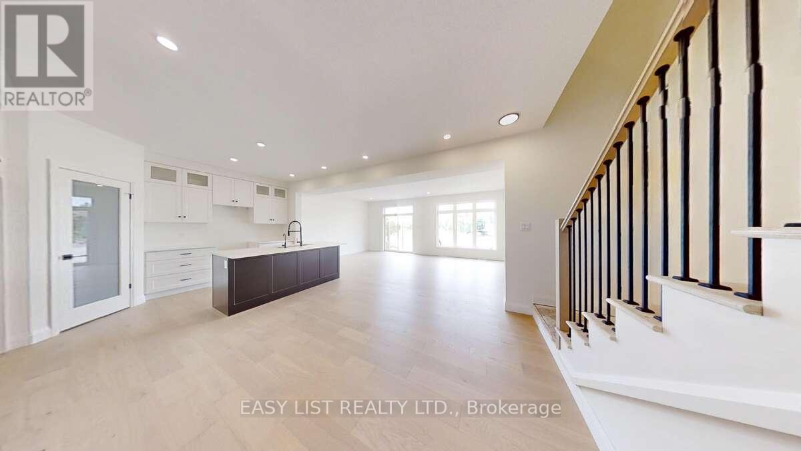


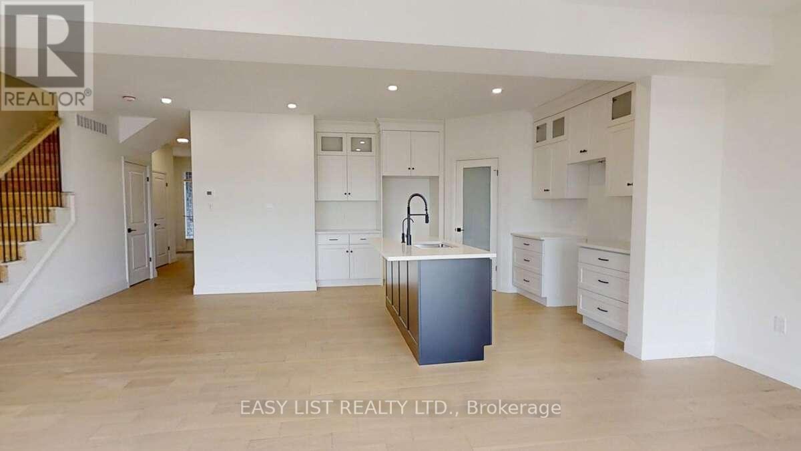

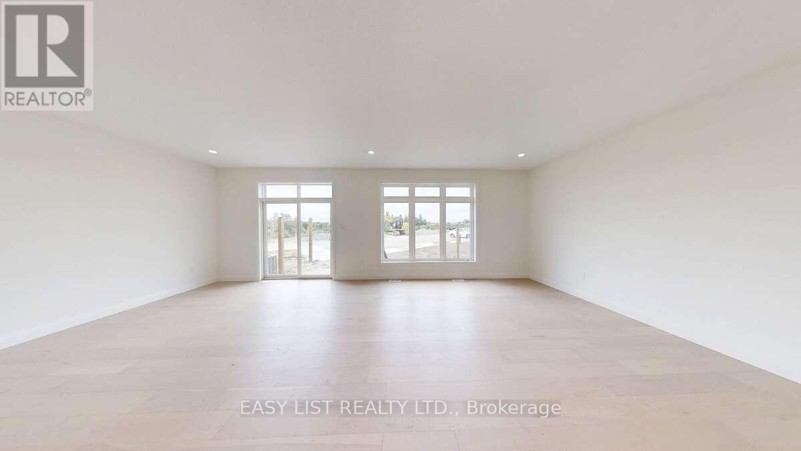
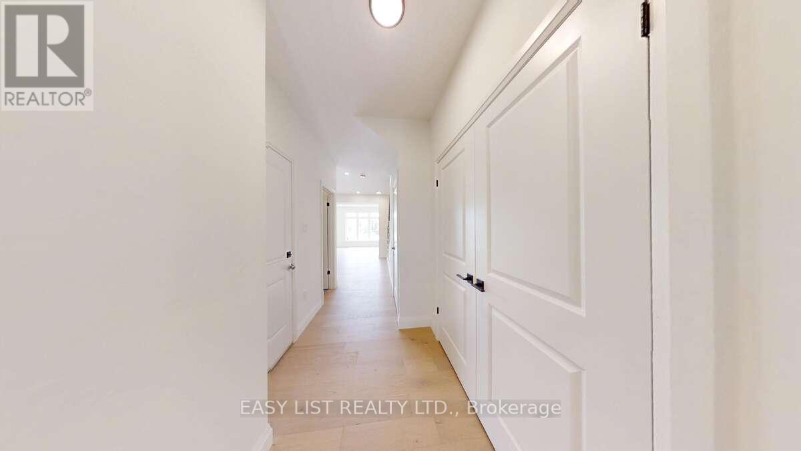
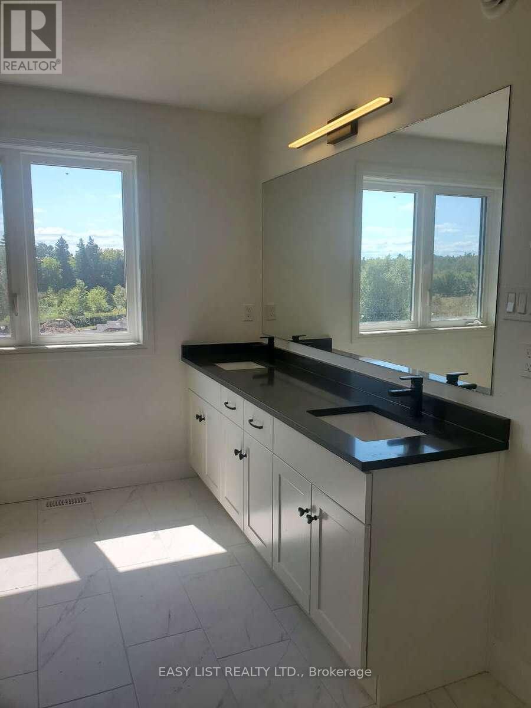
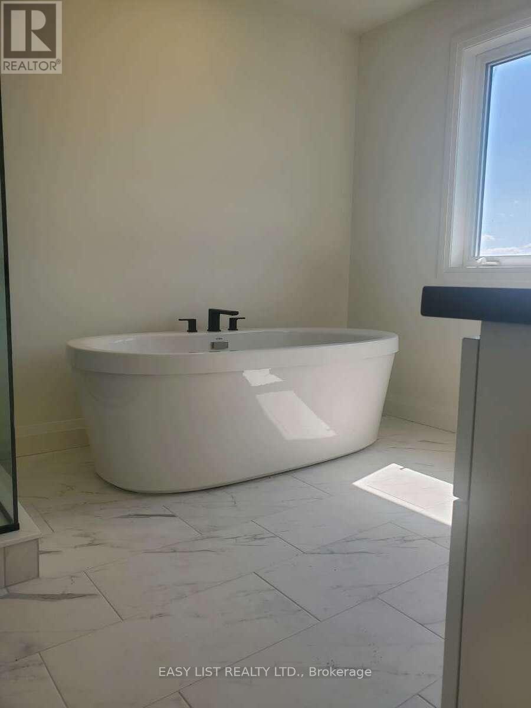
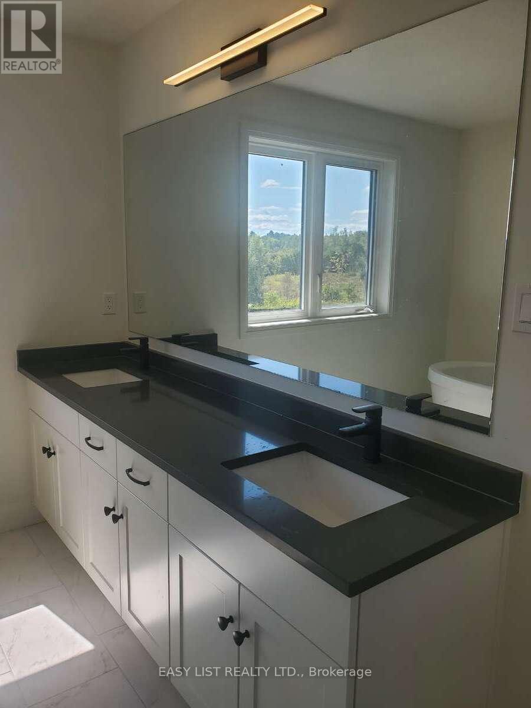
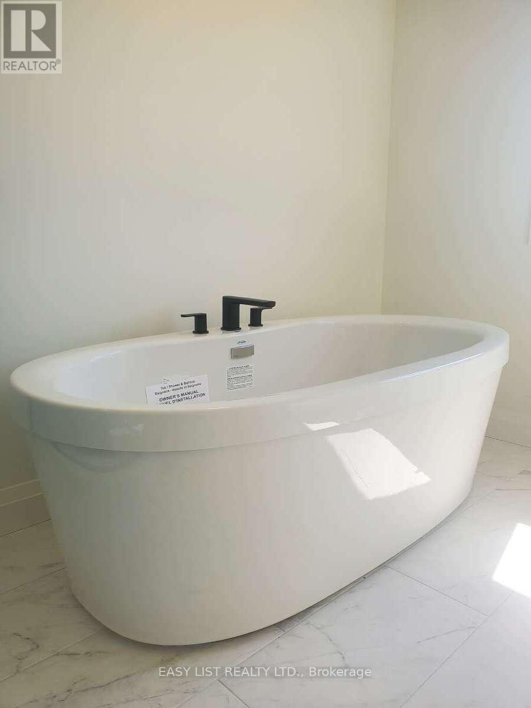
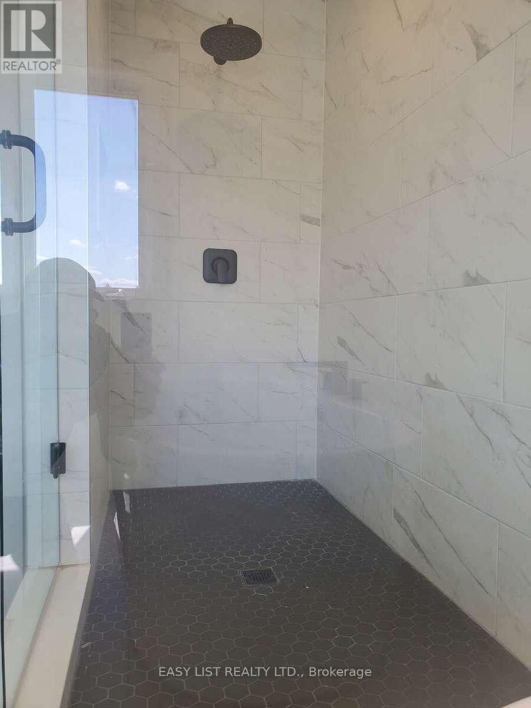
$300 每月*** Visit the REALTOR website for further information about this Listing *** Advertised price: The applicable rebates are included in the purchase price, provided the rebate documents are signed and assigned to the builder on closing. Stunning 2,227 sq ft, Double Car Garage Condo Townhome in Guelph Welcome to this beautifully upgraded 2,227 sq. ft. Condo townhome in Guelph, offering the perfect combination of space, style, and functionality. A rare and highly desirable 2-car garage sets this home apart from most townhomes, providing convenient parking and valuable additional storage. Step inside to an inviting main level featuring 9-foot ceilings and upgraded hardwood flooring, creating a bright, open, and elegant living space perfect for everyday living and entertaining. The modern kitchen is thoughtfully designed with upgraded cabinetry, sleek quartz countertops, and a full suite of five included appliances, making it both stylish and move-in ready. The home continues to impress with quartz countertops in both the kitchen and bathrooms, adding a consistent touch of luxury throughout. With 2,227 square feet of well-designed living space, there is plenty of room for families, professionals, or those simply looking for extra space to live and work comfortably. Located in a desirable area of Guelph close to parks, schools, shopping, and commuter routes, this home delivers exceptional value with its modern upgrades, spacious layout, 9-foot ceilings, and rare double-car garage. A fantastic opportunity to own a stylish and spacious townhome in one of Ontario's most sought-after communities. Estimated completion April 2026. (id:43681)
房源概要
| MLS® Number | X12878464 |
| 房源类型 | 民宅 |
| 社区名字 | Kortright Hills |
| 社区特征 | Pets Allowed With Restrictions |
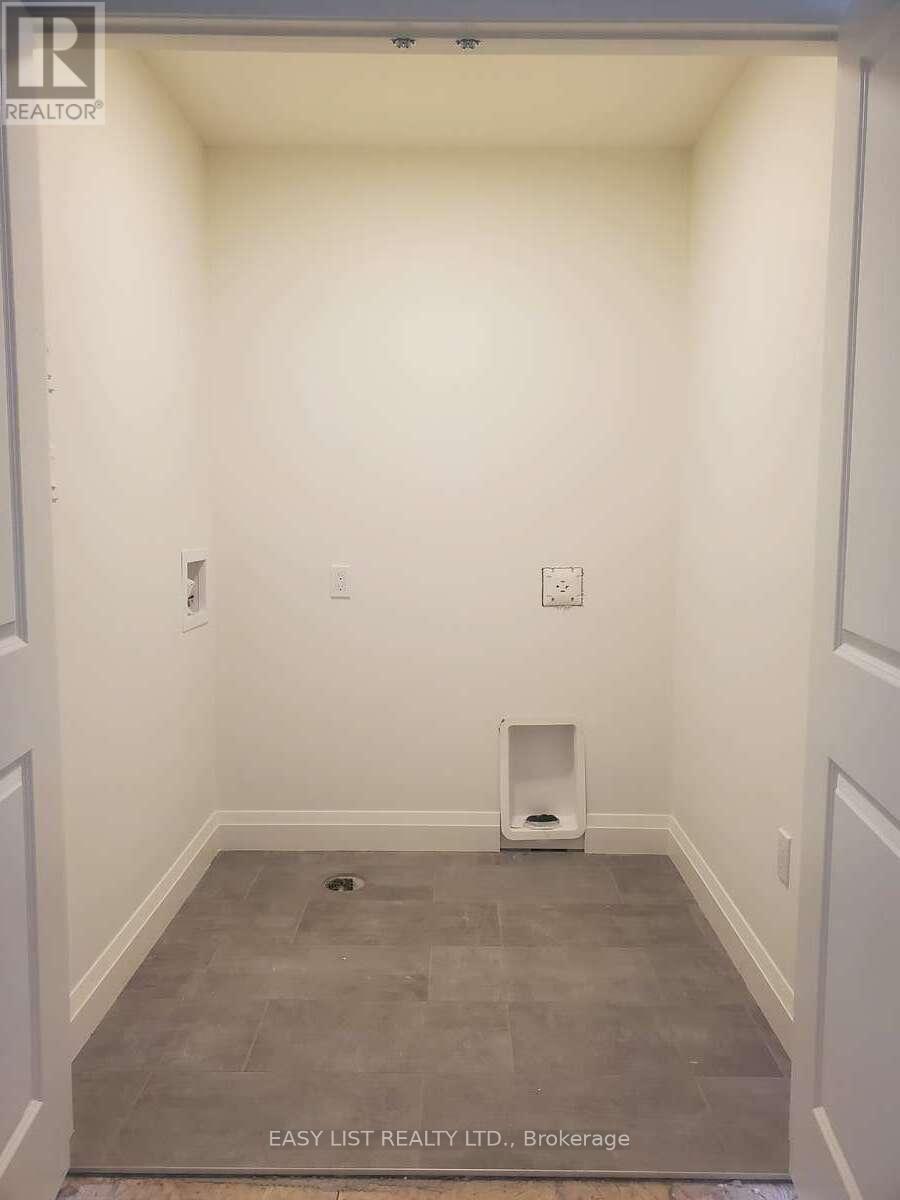
| 特征 | In Suite Laundry |
| 总车位 | 4 |

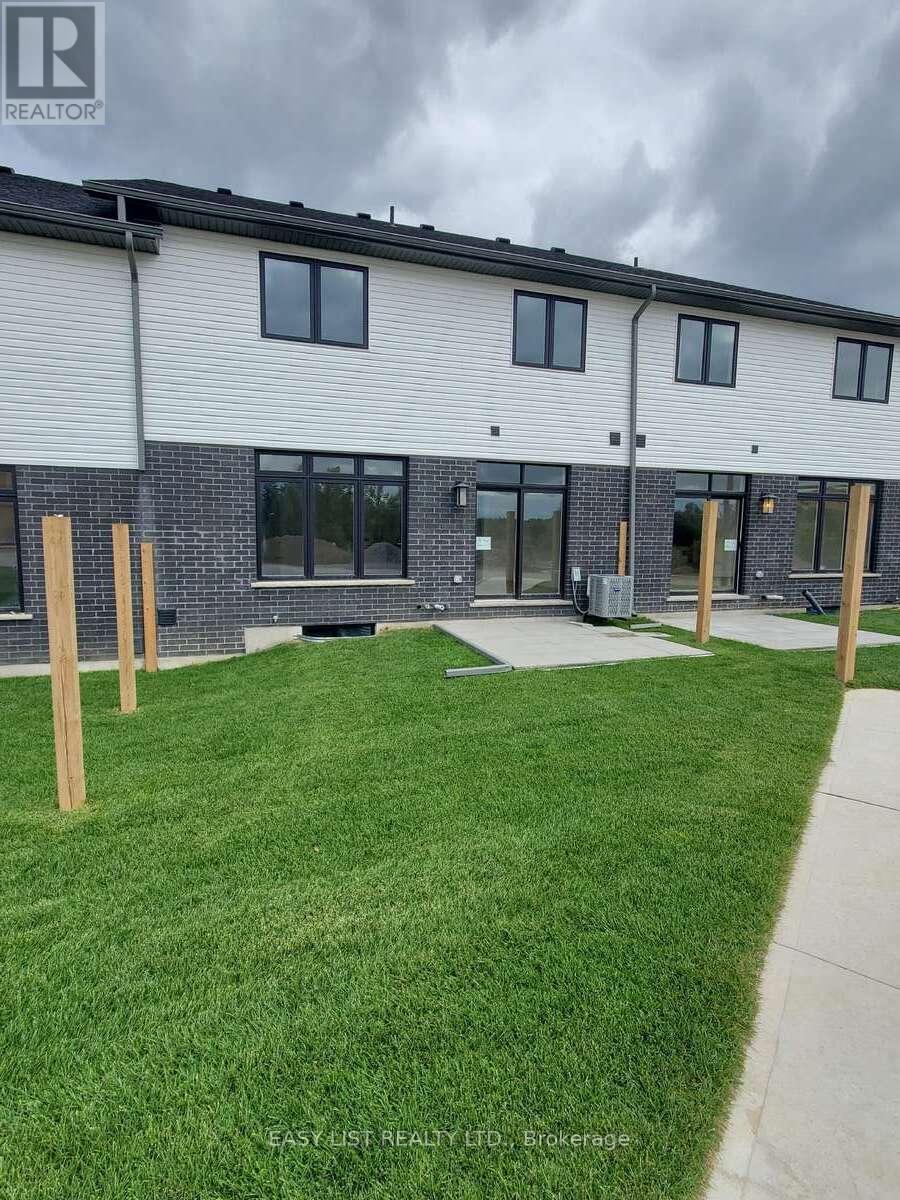
| 结构 | Patio(s) |
详 情
| 浴室 | 3 |
| 地上卧房 | 3 |
| 总卧房 | 3 |
| Age | New Building |
| 公寓设施 | Separate 电ity Meters |
| 家电类 | Water Heater - Tankless |
| 地下室进展 | 已完成 |
| 地下室类型 | N/a (unfinished) |
| 空调 | Central Air Conditioning, 换气机 |
| 外墙 | 石, 乙烯基壁板 |
| 壁炉 | 有 |
| 地基类型 | 混凝土 |
| 客人卫生间(不包含洗浴) | 1 |
| 供暖方式 | 天然气 |
| 供暖类型 | 压力热风 |
| 储存空间 | 2 |
| 内部尺寸 | 2000 - 2249 Sqft |
| 类型 | 联排别墅 |
车 位
| 附加车库 | |
| Garage |
土地
| 英亩数 | 无 |
房 间
| 楼 层 | 类 型 | 长 度 | 宽 度 | 面 积 |
|---|---|---|---|---|
| 二楼 | 洗衣房 | 1.8 m | 1.8 m | 1.8 m x 1.8 m |
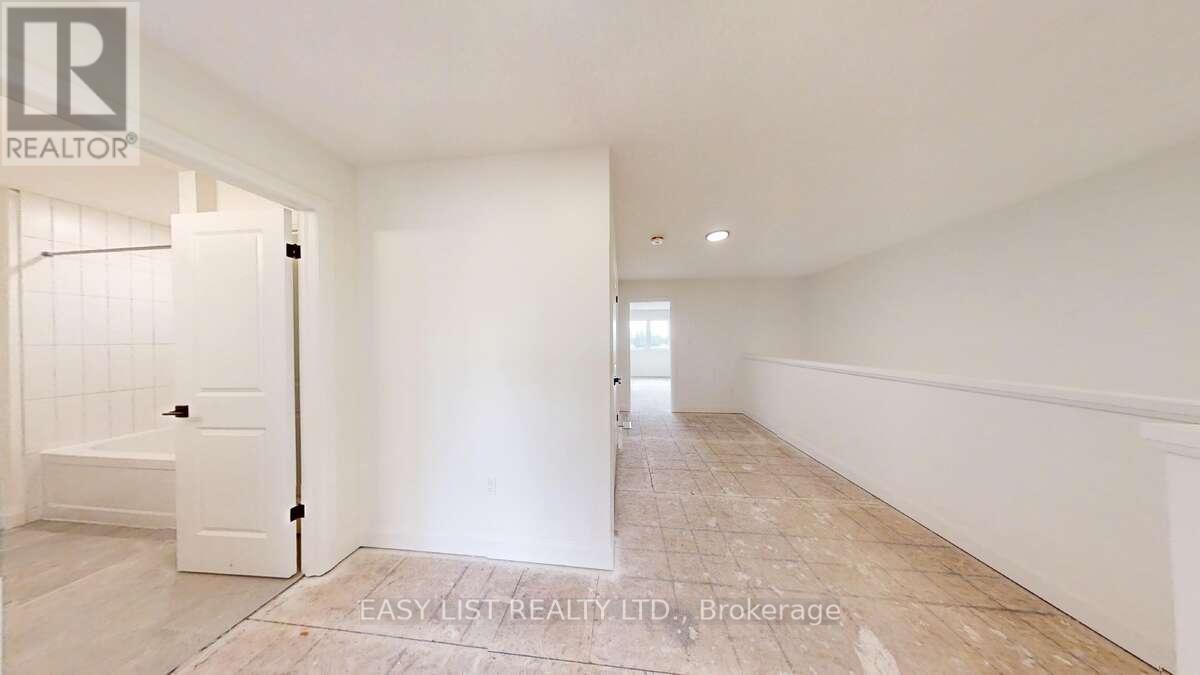
| 二楼 | 浴室 | 3 m | 2.8 m | 3 m x 2.8 m |
| 二楼 | 主卧 | 5 m | 4.8 m | 5 m x 4.8 m |
| 二楼 | 第二卧房 | 4 m | 3.8 m | 4 m x 3.8 m |
| 二楼 | 第三卧房 | 4 m | 4 m | 4 m x 4 m |
| 二楼 | 第三卧房 | 4 m | 4 m | 4 m x 4 m |
| 一楼 | 门厅 | 5 m | 3 m | 5 m x 3 m |
| 一楼 | Partial Bathroom | 2 m | 1.8 m | 2 m x 1.8 m |
| 一楼 | 厨房 | 4 m | 4 m | 4 m x 4 m |
| 一楼 | 餐厅 | 3 m | 4 m | 3 m x 4 m |
| 一楼 | 大型活动室 | 8 m | 4.5 m | 8 m x 4.5 m |
https://www.realtor.ca/real-estate/29465748/41-55-teal-drive-guelph-kortright-hills-kortright-hills

The trademarks REALTOR®, REALTORS®, and the REALTOR® logo are controlled by The Canadian Real Estate Association (CREA) and identify real estate professionals who are members of CREA. The trademarks MLS®, Multiple Listing Service® and the associated logos are owned by The Canadian Real Estate Association (CREA) and identify the quality of services provided by real estate professionals who are members of CREA. The trademark DDF® is owned by The Canadian Real Estate Association (CREA) and identifies CREA's Data Distribution Facility (DDF®)
Toronto Real Estate Board
Easy List Realty Ltd.
May 22 2026 09:12:53
