
8 Art Leech Drive Richmond Hill, Ontario L4E 3R9


$2,350,000
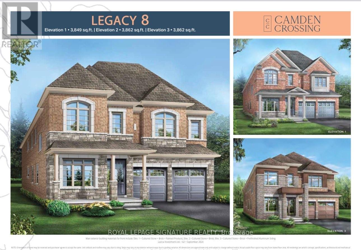
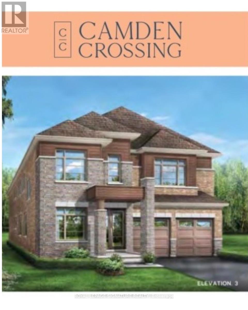
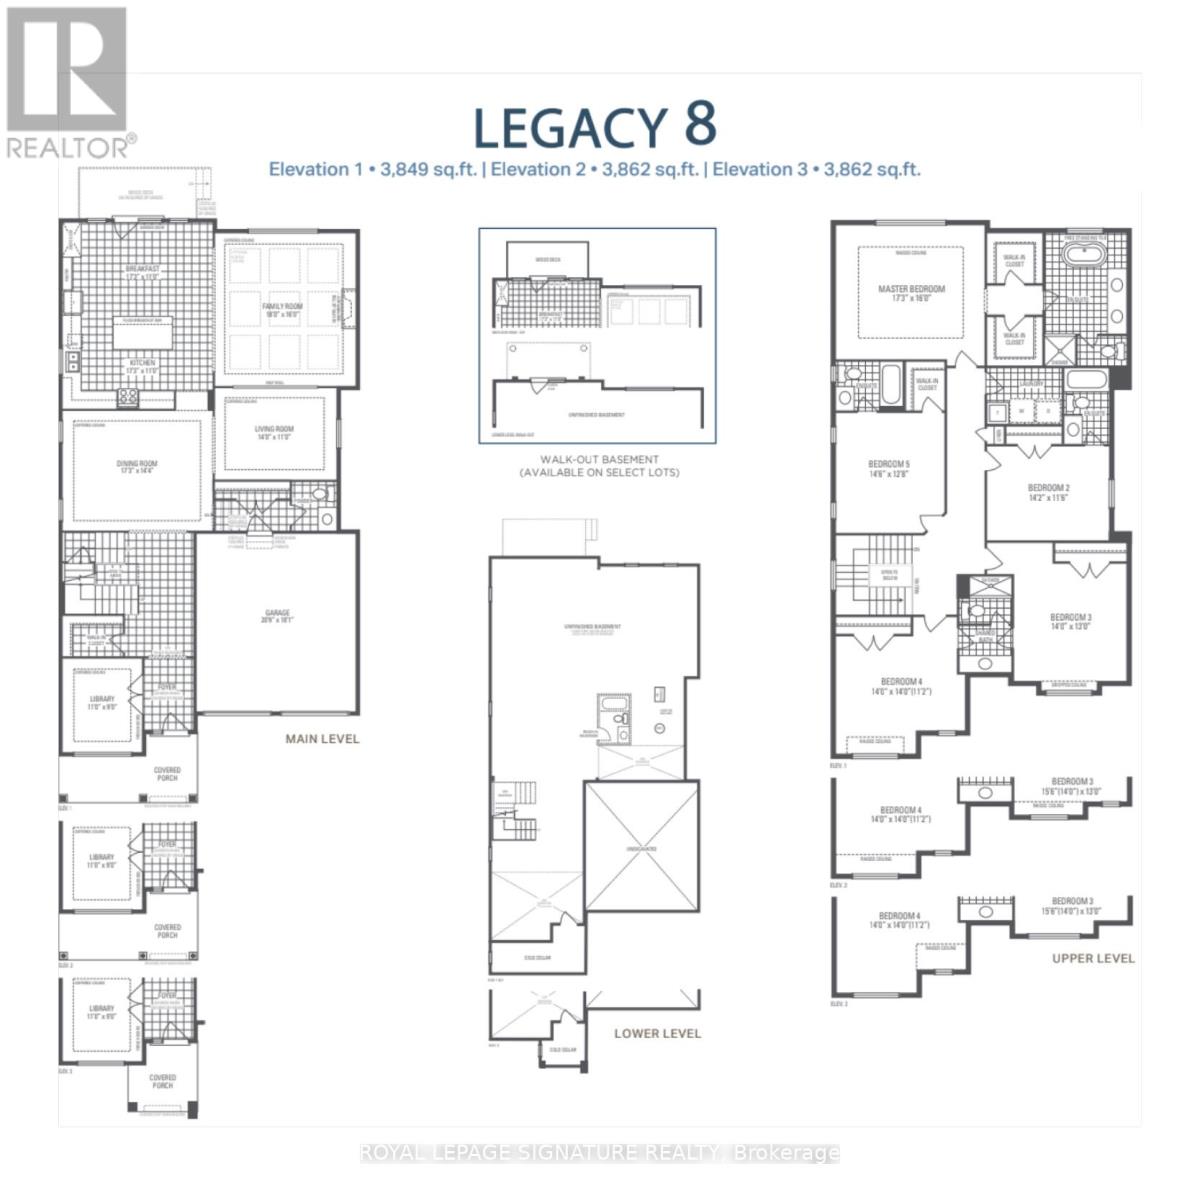
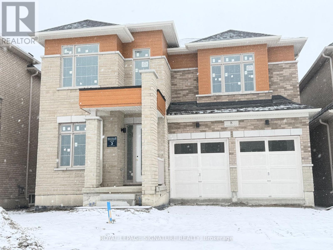
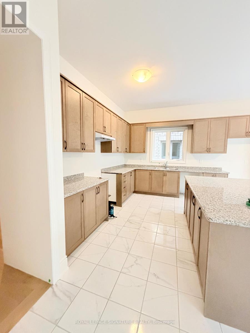
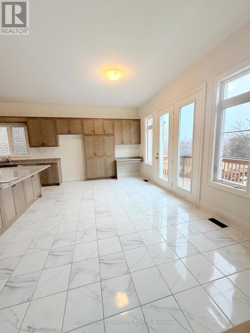
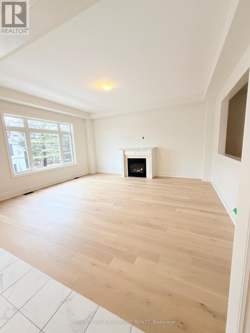
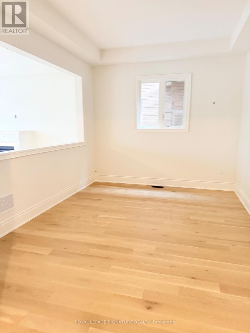
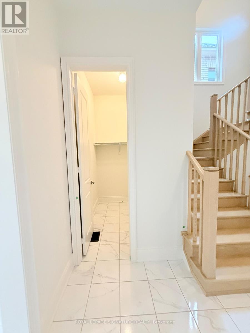
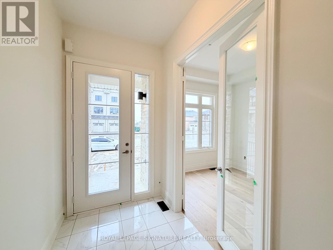
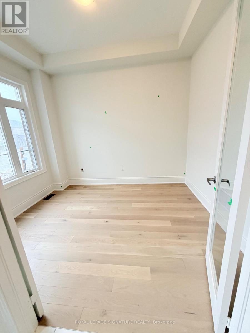
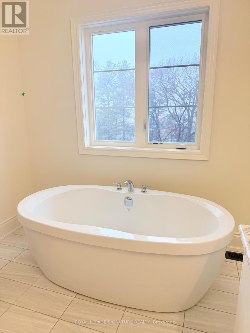
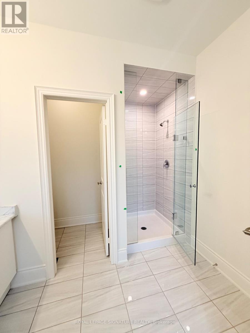
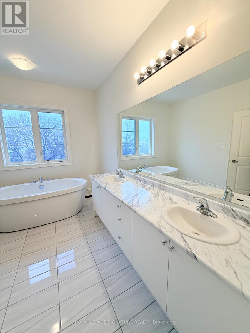
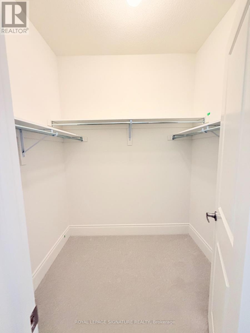

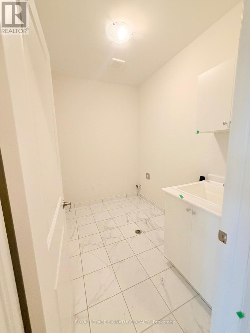
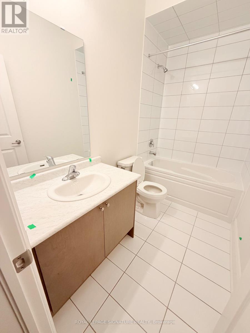
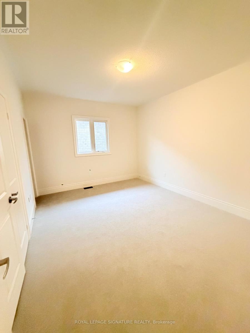

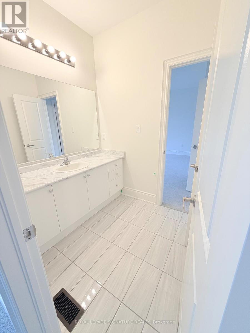
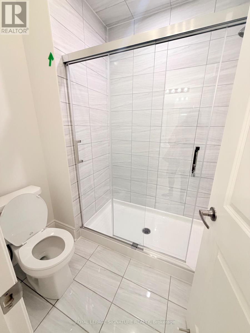
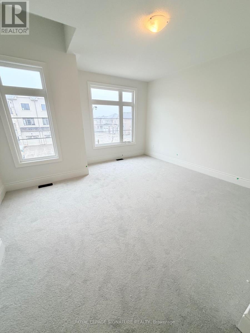
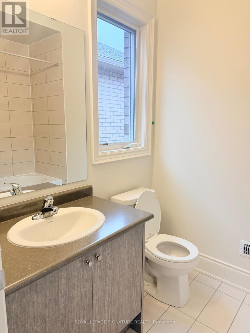
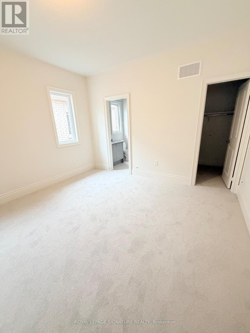
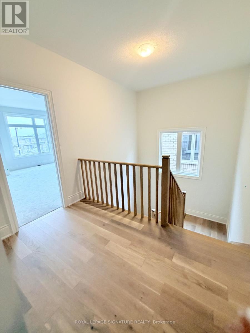
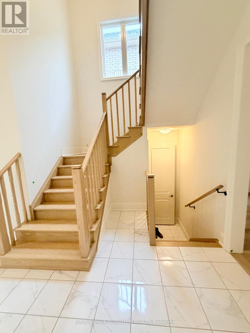
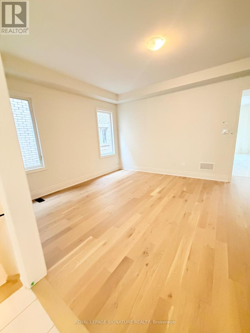
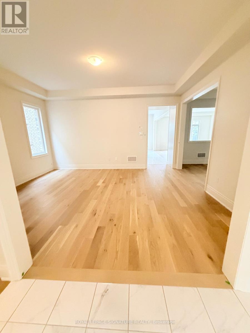
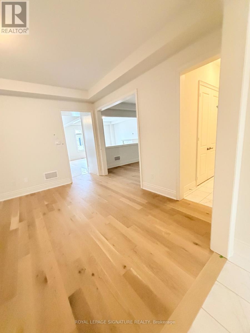
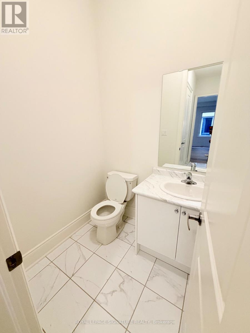
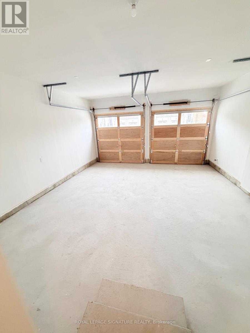
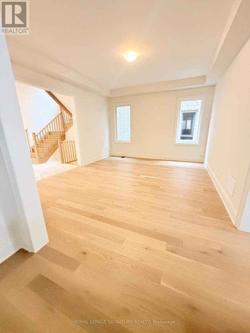
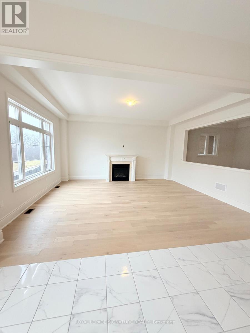
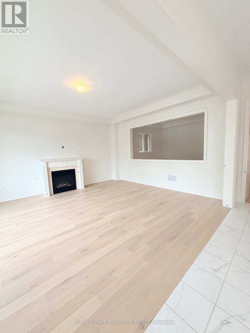
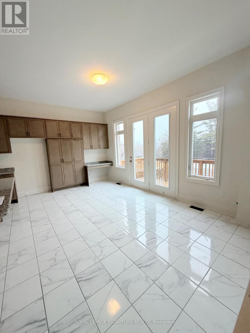
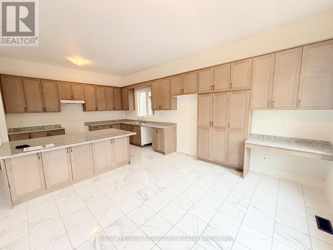


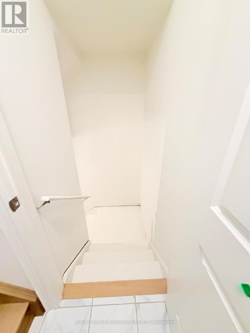
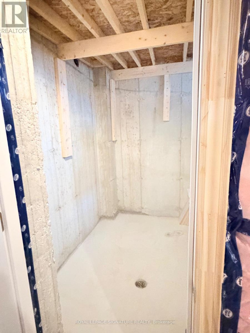
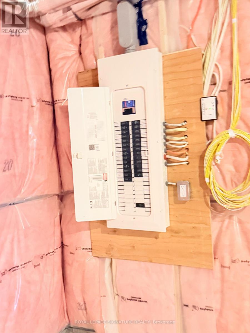
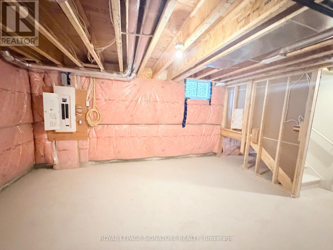
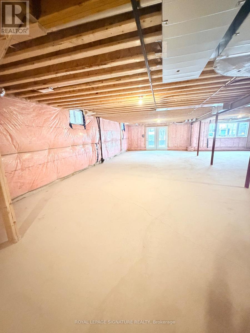
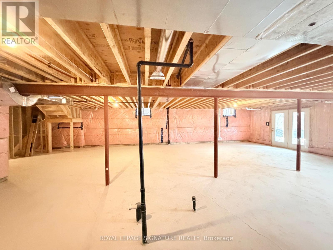
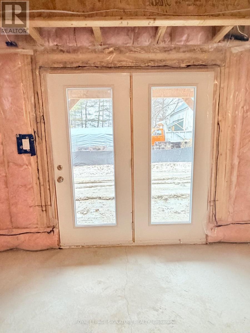
Assignment Sale! Brand-new luxury never-lived-in detached home in one of Richmond Hill's most desirable and rapidly growing communities. Built by renowned Starlane Homes, the Legacy 8 Elevation 3 model offers approximately 3,862 sq. ft. of above-grade living space on a premium 42' x 109' west-facing lot with a walk-out basement. This exceptional home features a grand foyer with soaring ceilings, hardwood flooring, elegant staircase, main-floor den ideal for a home office, and spacious principal rooms designed for modern family living and entertaining. The chef-inspired kitchen offers abundant cabinetry, large centre island, gas line connection, and breakfast area with walk-out to the deck, seamlessly connected to the family room with fireplace. The second floor features 5 spacious bedrooms and 5 bathrooms, including a luxurious primary retreat with spa-inspired ensuite and his & hers walk-in closets. The second bedroom includes a private ensuite, while additional bedrooms offer ensuite or semi-ensuite access. Additional features include second-floor laundry, double-car garage access, HRV fresh-air ventilation system, central vacuum rough-in, and 3-piece bath rough-in in the walk-out basement. Ideally located near Highways 404 & 407, Costco, shopping, parks, transit, and Richmond Green Secondary School. A rare opportunity to secure a brand-new luxury home without the builder wait. Assignment sale subject to builder approval. New closing date: September 30. (id:43681)
房源概要
| MLS® Number | N12874804 |
| 房源类型 | 民宅 |
| 社区名字 | Rural Richmond Hill |
| 设备类型 | 热水器 |
| 特征 | Dry |
| 总车位 | 4 |
| 租赁设备类型 | 热水器 |
详 情
| 浴室 | 5 |
| 地上卧房 | 5 |
| 总卧房 | 5 |
| Age | New Building |
| 地下室类型 | Full |
| 施工种类 | 独立屋 |
| 空调 | 中央空调 |
| 外墙 | 砖, 石 |
| 壁炉 | 有 |
| Flooring Type | Hardwood, Ceramic |
| 地基类型 | 水泥, 石 |
| 客人卫生间(不包含洗浴) | 1 |
| 供暖方式 | 天然气 |
| 供暖类型 | 压力热风 |
| 储存空间 | 2 |
| 内部尺寸 | 3500 - 5000 Sqft |
| 类型 | 独立屋 |
| 设备间 | 市政供水 |
车 位
| Garage |
土地
| 英亩数 | 无 |
| 污水道 | Sanitary Sewer |
| 土地深度 | 109 Ft |
| 土地宽度 | 42 Ft |
| 不规则大小 | 42 X 109 Ft |
| 规划描述 | Single Family Residence |
房 间
| 楼 层 | 类 型 | 长 度 | 宽 度 | 面 积 |
|---|---|---|---|---|
| 二楼 | 主卧 | 5.27 m | 4.88 m | 5.27 m x 4.88 m |
| 二楼 | 第二卧房 | 4.33 m | 3.54 m | 4.33 m x 3.54 m |
| 二楼 | 第三卧房 | 4.27 m | 3.96 m | 4.27 m x 3.96 m |
| 二楼 | Bedroom 4 | 4.27 m | 4.27 m | 4.27 m x 4.27 m |
| 二楼 | Bedroom 5 | 4.45 m | 3.9 m | 4.45 m x 3.9 m |
| 一楼 | 客厅 | 4.27 m | 3.25 m | 4.27 m x 3.25 m |
| 一楼 | 家庭房 | 5.48 m | 4.87 m | 5.48 m x 4.87 m |
| 一楼 | 餐厅 | 5.27 m | 4.39 m | 5.27 m x 4.39 m |
| 一楼 | 厨房 | 5.27 m | 3.35 m | 5.27 m x 3.35 m |
| 一楼 | Eating Area | 5.27 m | 3.35 m | 5.27 m x 3.35 m |
| 一楼 | Library | 3.35 m | 2.74 m | 3.35 m x 2.74 m |
https://www.realtor.ca/real-estate/29461530/8-art-leech-drive-richmond-hill-rural-richmond-hill

The trademarks REALTOR®, REALTORS®, and the REALTOR® logo are controlled by The Canadian Real Estate Association (CREA) and identify real estate professionals who are members of CREA. The trademarks MLS®, Multiple Listing Service® and the associated logos are owned by The Canadian Real Estate Association (CREA) and identify the quality of services provided by real estate professionals who are members of CREA. The trademark DDF® is owned by The Canadian Real Estate Association (CREA) and identifies CREA's Data Distribution Facility (DDF®)
Toronto Real Estate Board
Royal LePage Signature Realty
July 09 2026 10:30:52
