
764 Green Street Niagara-On-The-Lake (Town), Ontario L0S 1J0


$1,499,000
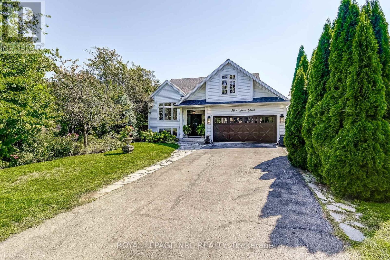
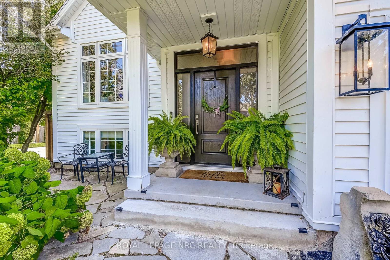
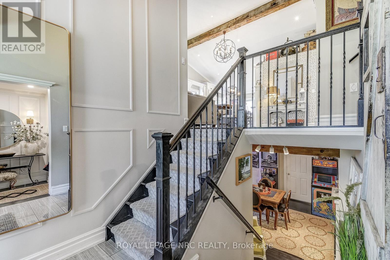
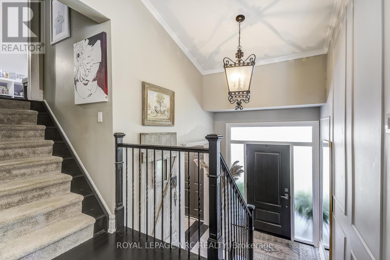
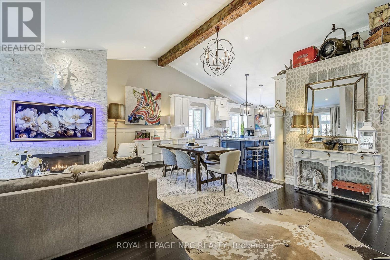
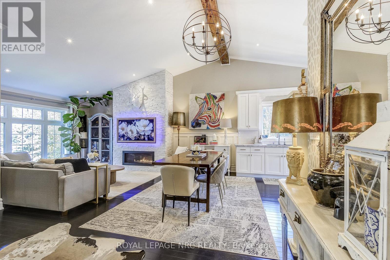
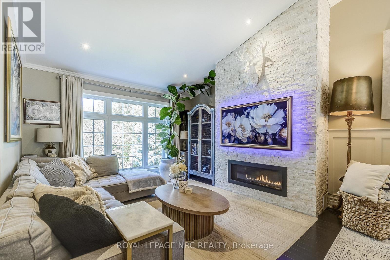

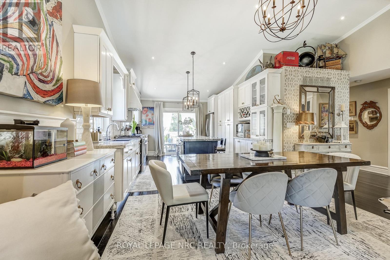
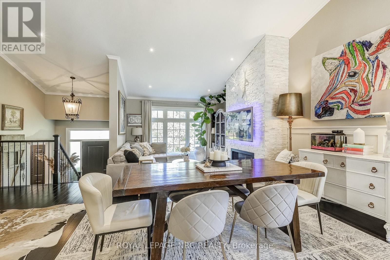

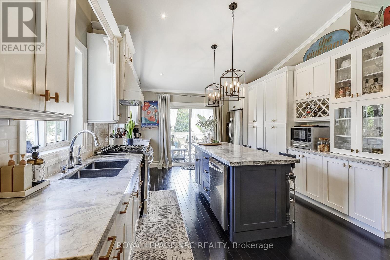
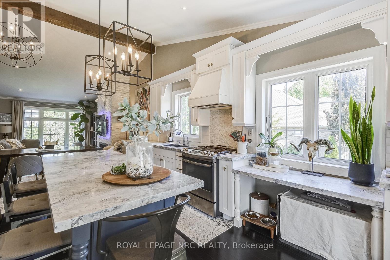
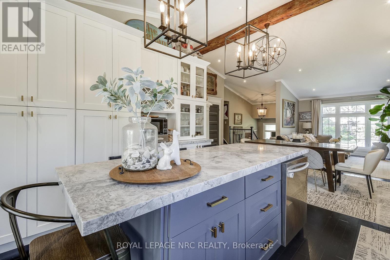
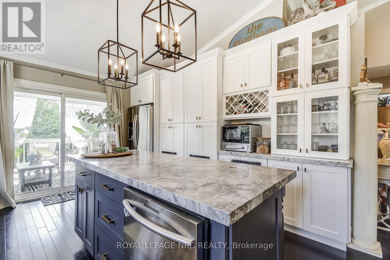
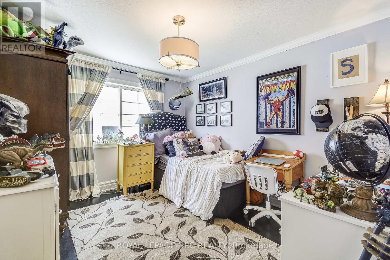
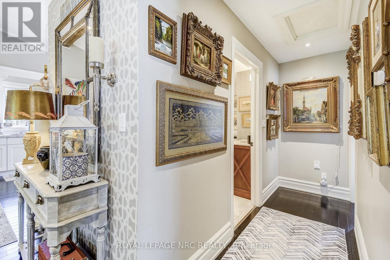
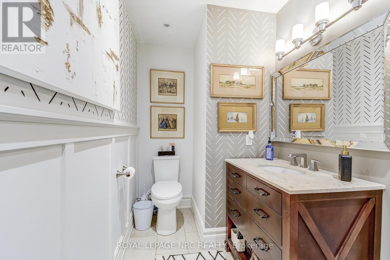
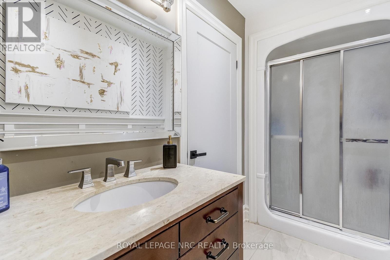
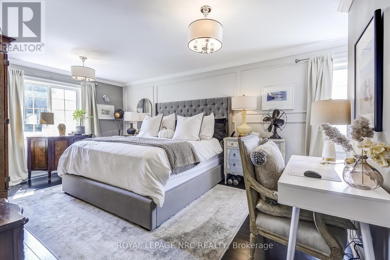
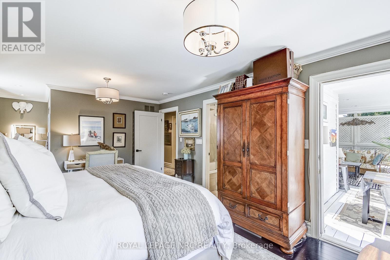

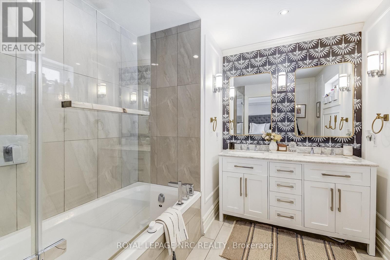


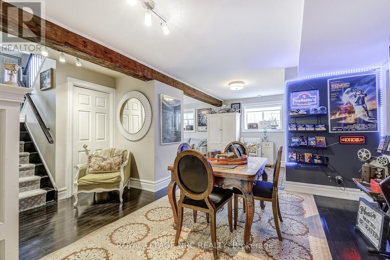
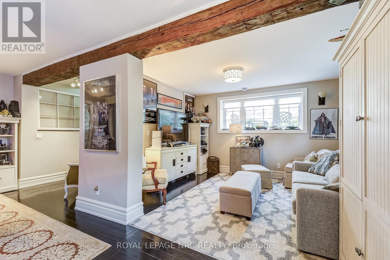
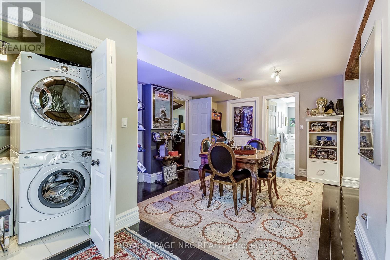
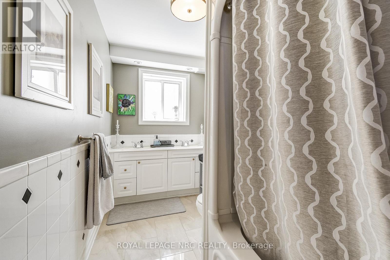
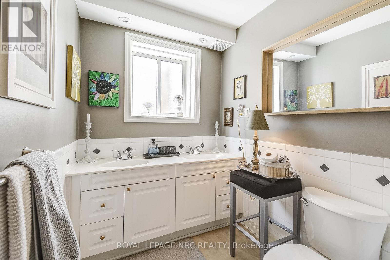
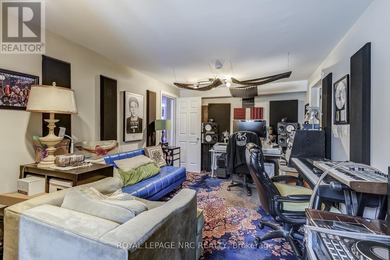
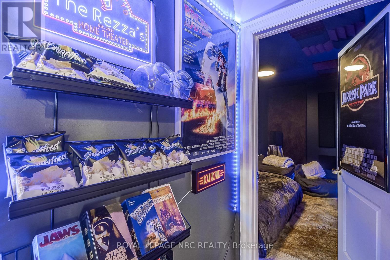
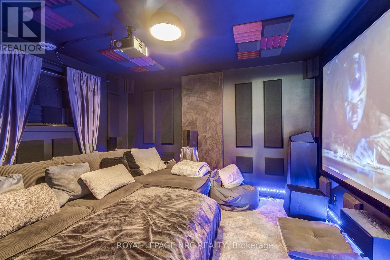
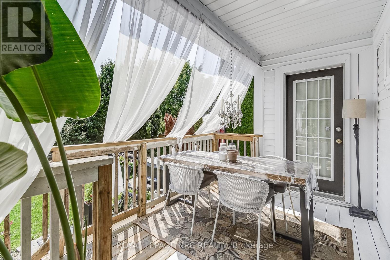
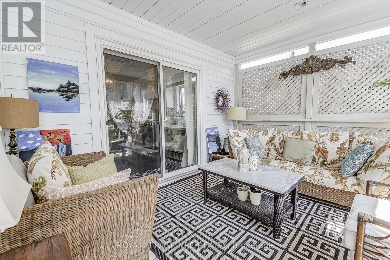
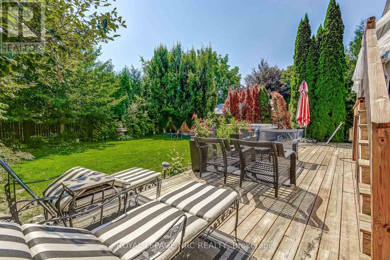
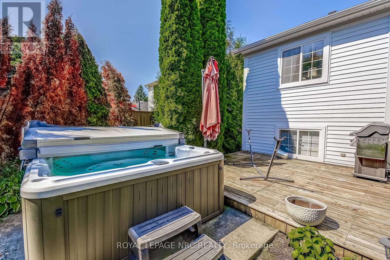
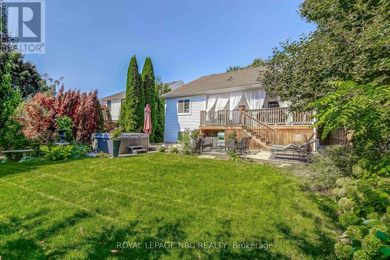
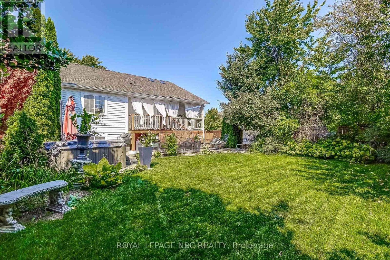
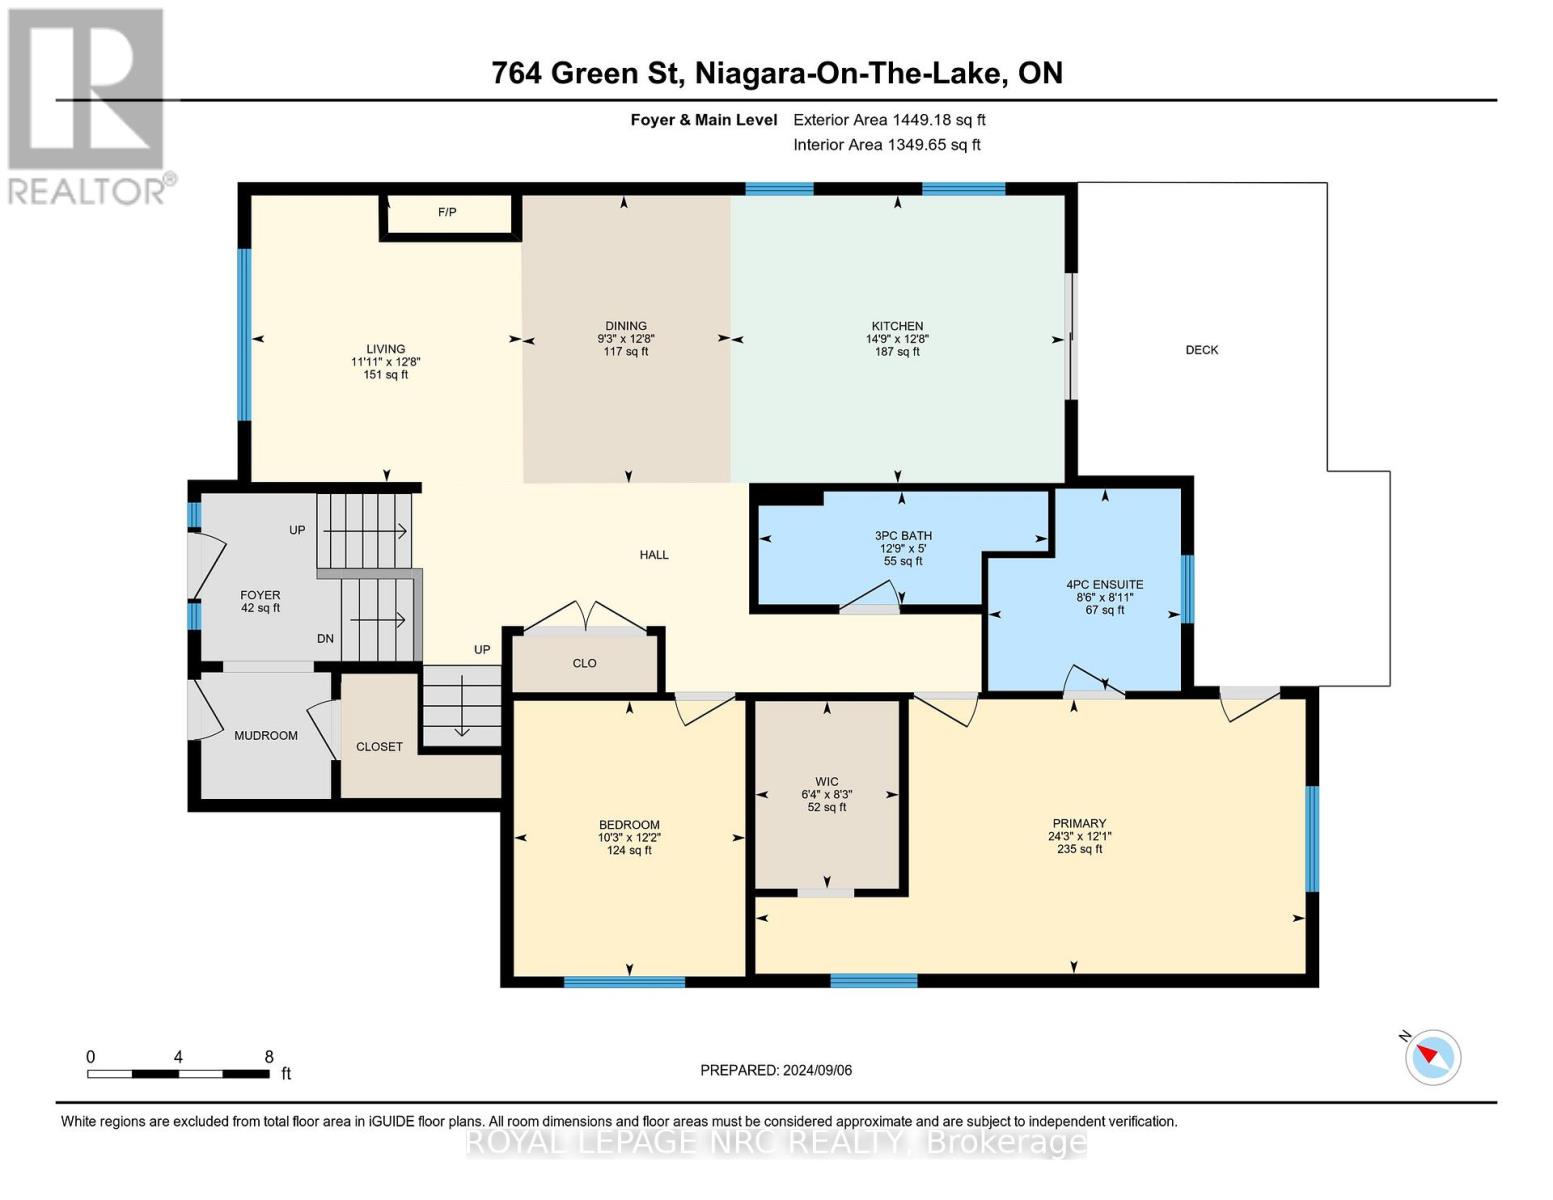
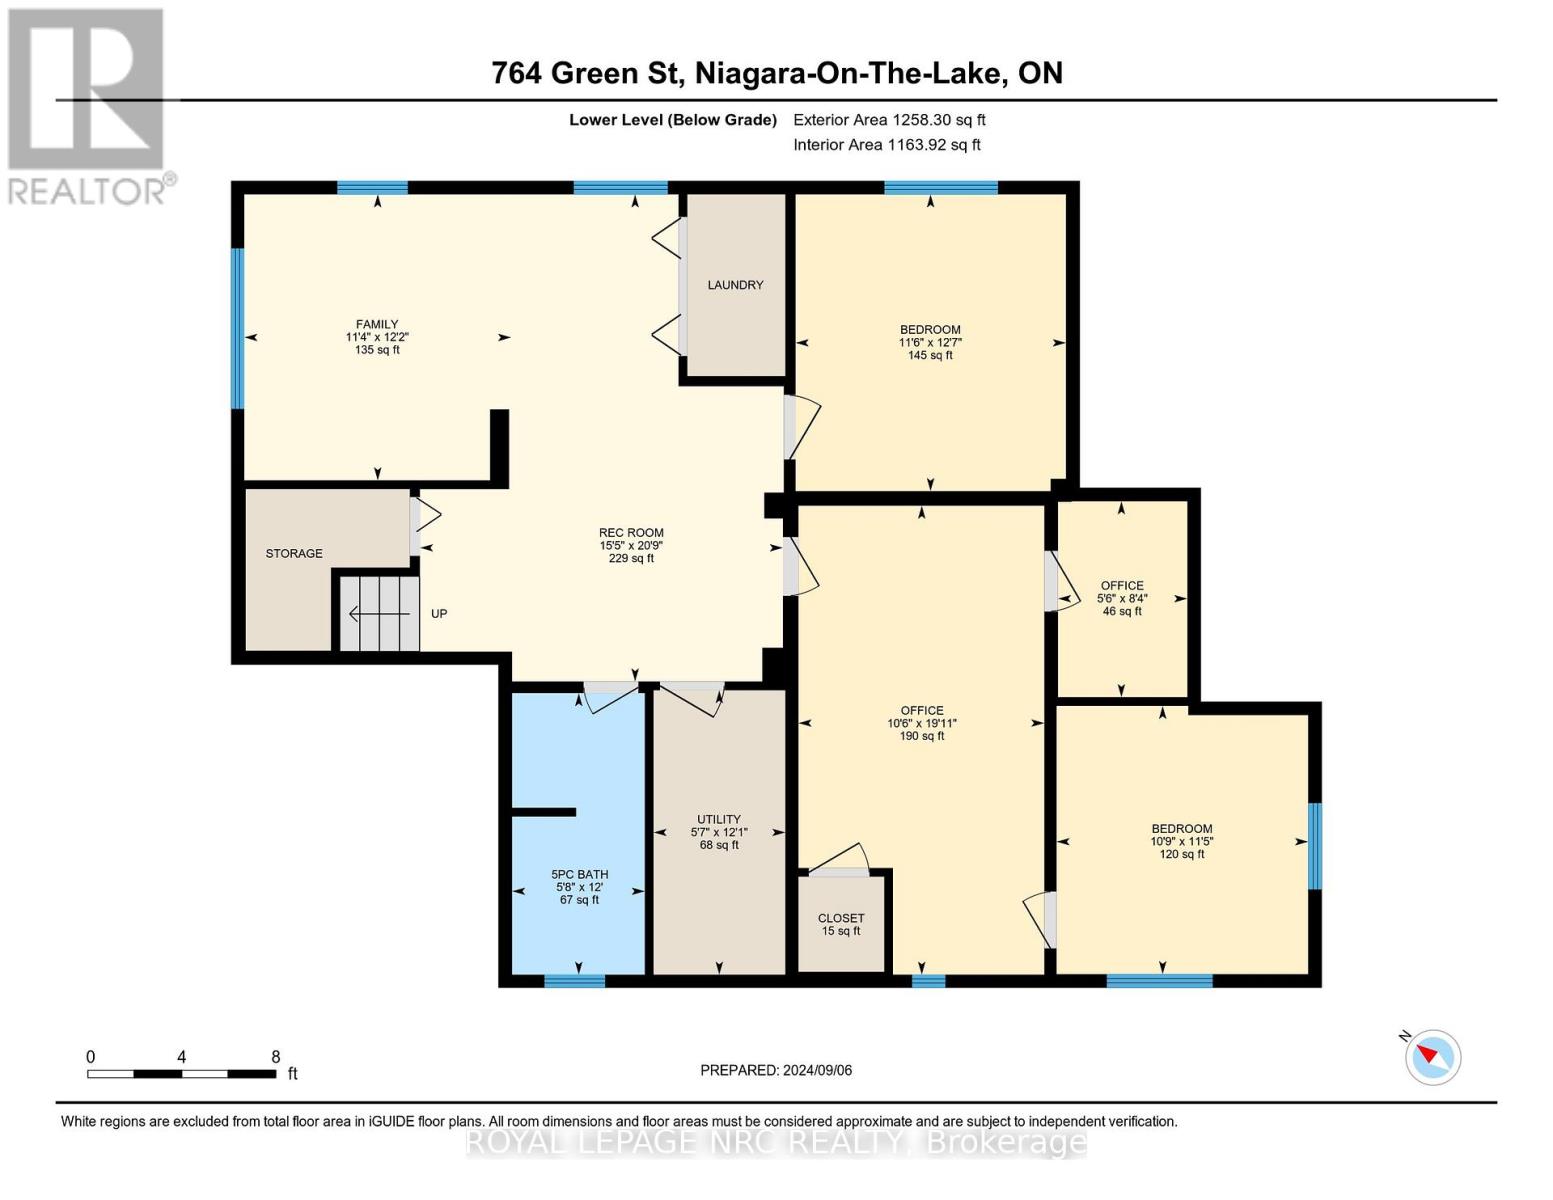
Welcome to your dream home a stunning example of modern elegance and versatility. This luxurious detached single-family residence offers over 2,500 square feet of impeccably finished living space, designed for both comfort and sophistication. Step into an expansive open-concept layout that seamlessly blends style and functionality. Every detail has been thoughtfully curated in this fully renovated masterpiece, creating a space that is as beautiful as it is practical. The heart of the home is a grand, light-filled living area that opens into a gourmet kitchen, perfect for both intimate family dinners and grand entertaining. The residence boasts three generously-sized bedrooms on the main level, including a large, serene primary suite. This tranquil retreat features its own private walkout to a covered back porch, providing a perfect sanctuary for relaxation and outdoor enjoyment. Additionally, two beautifully appointed bathrooms serve the main floor, reflecting the home's commitment to quality and elegance. The fully fenced, large private lot ensures complete privacy, making it an ideal space for outdoor activities or quiet moments in nature. The lower level of this remarkable home presents a wealth of possibilities. An expansive, finished basement features a separate entrance, making it perfect for an in-law suite or income-generating rental. The space includes a state-of-the-art theatre room, which can easily be converted into an additional bedroom or flexible living area to suit your needs. Situated in an enviable location, this property is just moments away from scenic walking and biking trails, renowned wineries, and the vibrant downtown scene. Experience the epitome of refined living and endless potential in this extraordinary home. (id:43681)
房源概要
| MLS® Number | X12843928 |
| 房源类型 | 民宅 |
| 社区名字 | 101 - Town |
| 设备类型 | 热水器 |
| 总车位 | 4 |
| 租赁设备类型 | 热水器 |
详 情
| 浴室 | 3 |
| 地上卧房 | 3 |
| 地下卧室 | 2 |
| 总卧房 | 5 |
| Age | 16 To 30 Years |
| 家电类 | Water Heater |
| 建筑风格 | Raised Bungalow |
| 地下室进展 | 已装修 |
| 地下室功能 | Separate Entrance |
| 地下室类型 | N/a, N/a (finished) |
| 施工种类 | 独立屋 |
| 空调 | 中央空调 |
| 外墙 | 乙烯基壁板 |
| 壁炉 | 有 |
| Fireplace Total | 1 |
| 地基类型 | 混凝土浇筑 |
| 供暖方式 | 天然气 |
| 供暖类型 | 压力热风 |
| 储存空间 | 1 |
| 内部尺寸 | 1500 - 2000 Sqft |
| 类型 | 独立屋 |
| 设备间 | 市政供水 |
车 位
| 附加车库 | |
| Garage |
土地
| 英亩数 | 无 |
| 污水道 | Sanitary Sewer |
| 土地深度 | 150 Ft |
| 土地宽度 | 51 Ft ,9 In |
| 不规则大小 | 51.8 X 150 Ft |
| 规划描述 | R1 |
房 间
| 楼 层 | 类 型 | 长 度 | 宽 度 | 面 积 |
|---|---|---|---|---|
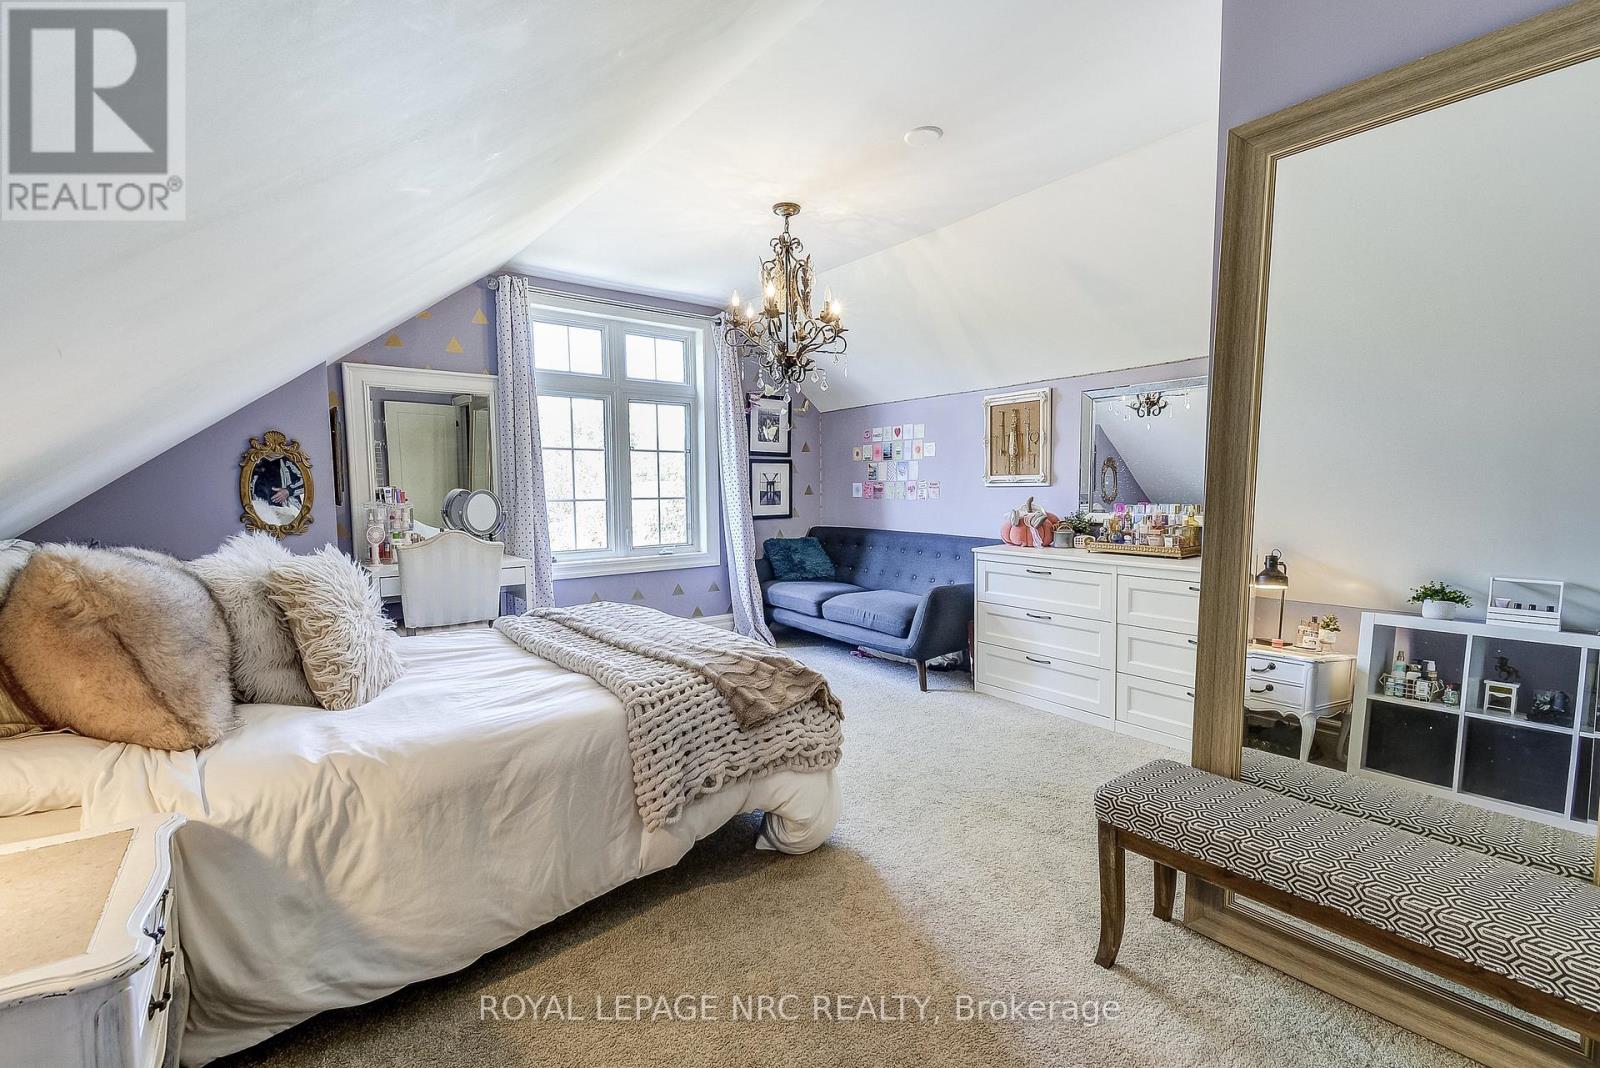

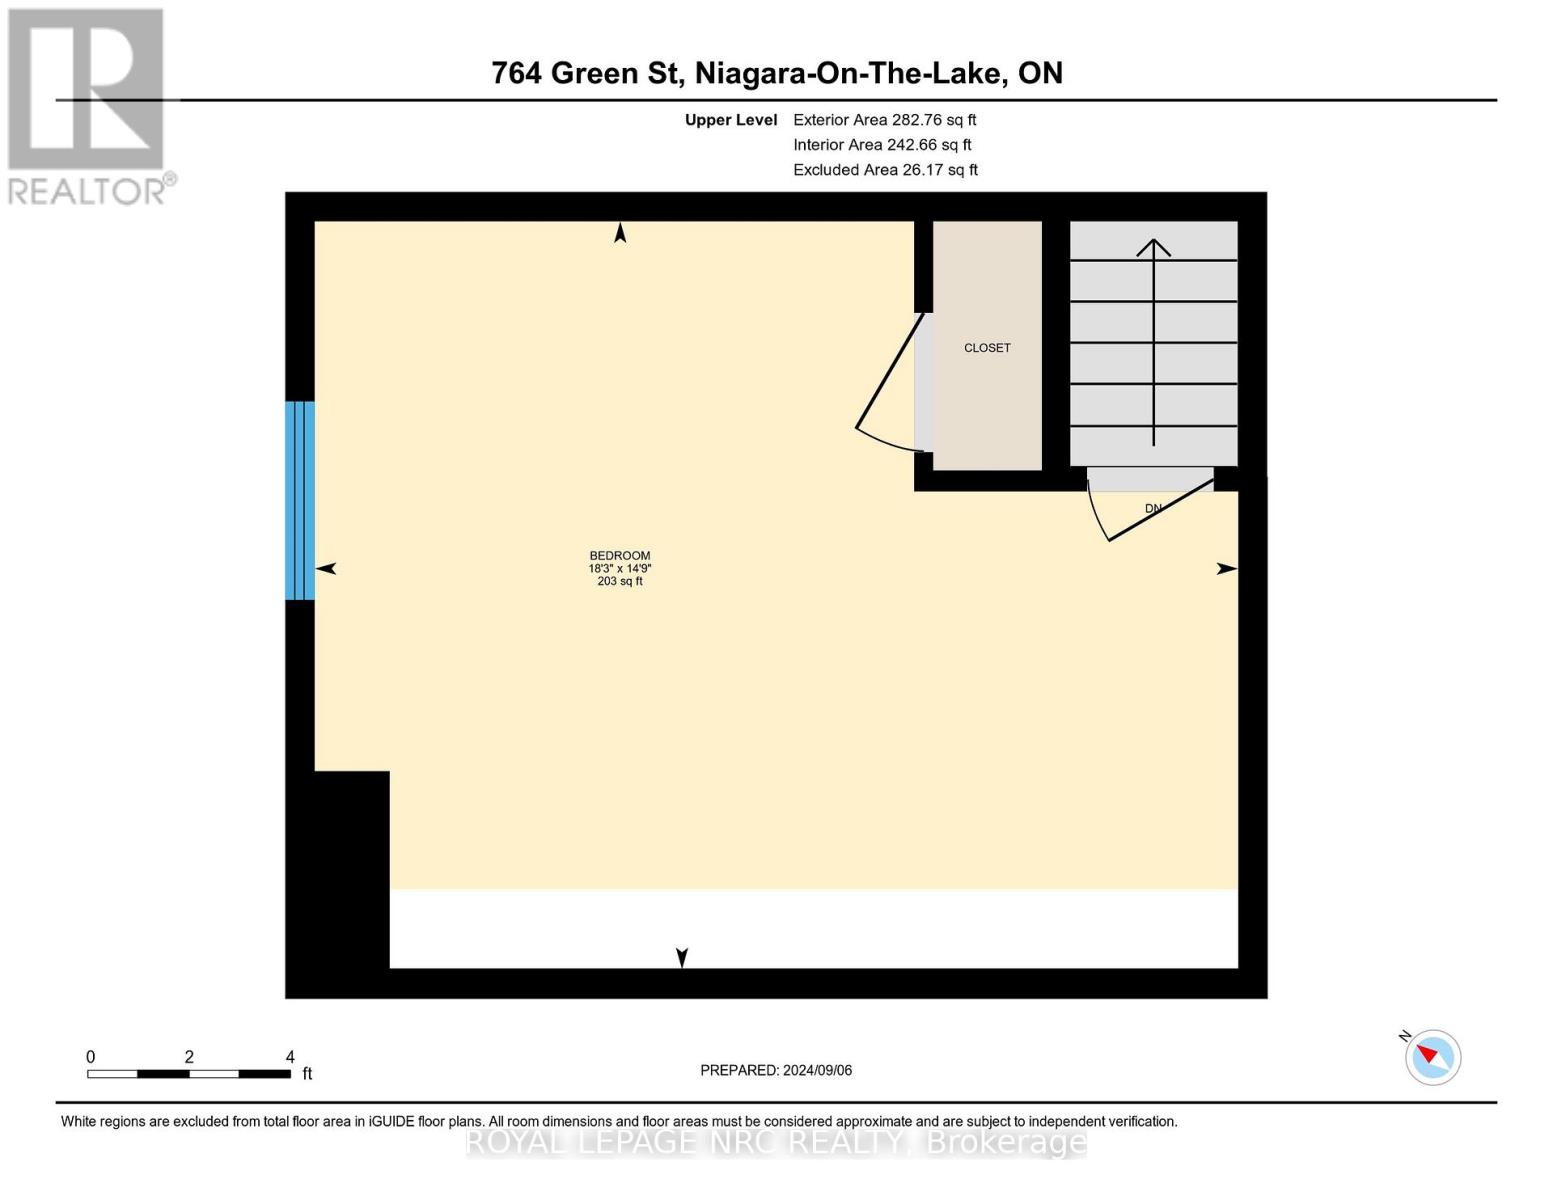
| 二楼 | 卧室 | 4.47 m | 5.54 m | 4.47 m x 5.54 m |
| 地下室 | 家庭房 | 3.71 m | 3.45 m | 3.71 m x 3.45 m |
| 地下室 | 娱乐,游戏房 | 6.27 m | 4.67 m | 6.27 m x 4.67 m |
| 地下室 | Office | 6.07 m | 3.2 m | 6.07 m x 3.2 m |
| 地下室 | 卧室 | 3.45 m | 3.23 m | 3.45 m x 3.23 m |
| 地下室 | 卧室 | 3.81 m | 3.48 m | 3.81 m x 3.48 m |
| 一楼 | 厨房 | 3.84 m | 4.44 m | 3.84 m x 4.44 m |
| 一楼 | 餐厅 | 3.84 m | 2.79 m | 3.84 m x 2.79 m |
| 一楼 | 客厅 | 3.81 m | 3.58 m | 3.81 m x 3.58 m |
| 一楼 | 主卧 | 3.68 m | 7.39 m | 3.68 m x 7.39 m |
| 一楼 | 其它 | 2.67 m | 2.57 m | 2.67 m x 2.57 m |
| 一楼 | 卧室 | 3.71 m | 3.1 m | 3.71 m x 3.1 m |
https://www.realtor.ca/real-estate/29425898/764-green-street-niagara-on-the-lake-town-101-town

The trademarks REALTOR®, REALTORS®, and the REALTOR® logo are controlled by The Canadian Real Estate Association (CREA) and identify real estate professionals who are members of CREA. The trademarks MLS®, Multiple Listing Service® and the associated logos are owned by The Canadian Real Estate Association (CREA) and identify the quality of services provided by real estate professionals who are members of CREA. The trademark DDF® is owned by The Canadian Real Estate Association (CREA) and identifies CREA's Data Distribution Facility (DDF®)
Niagara Association of REALTORS®
Royal LePage Nrc Realty
March 05 2026 12:24:59
