
53 Mclaughlin Road N Brampton (Brampton West), Ontario L6X 1E9


$2,900,000
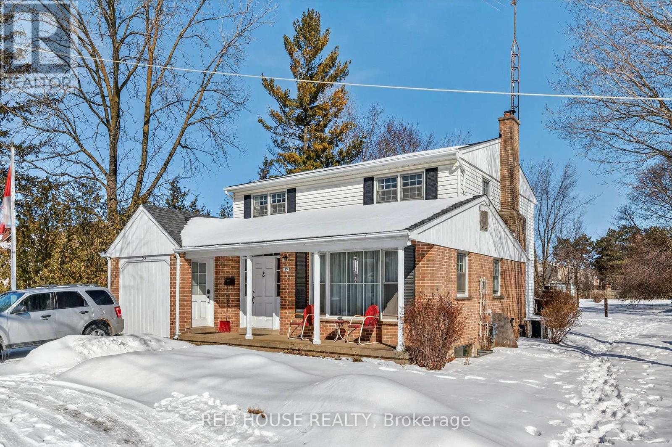
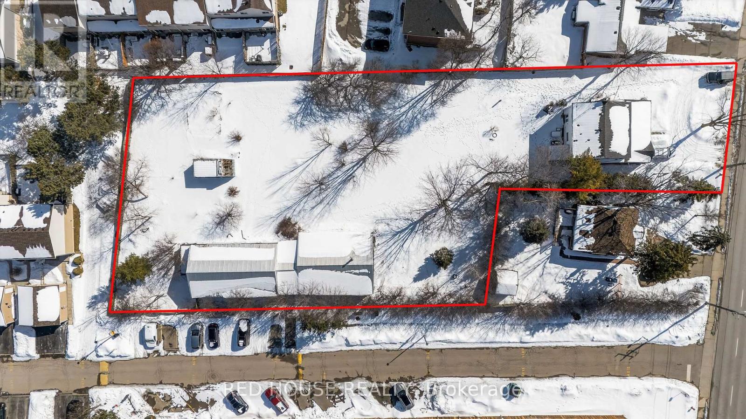
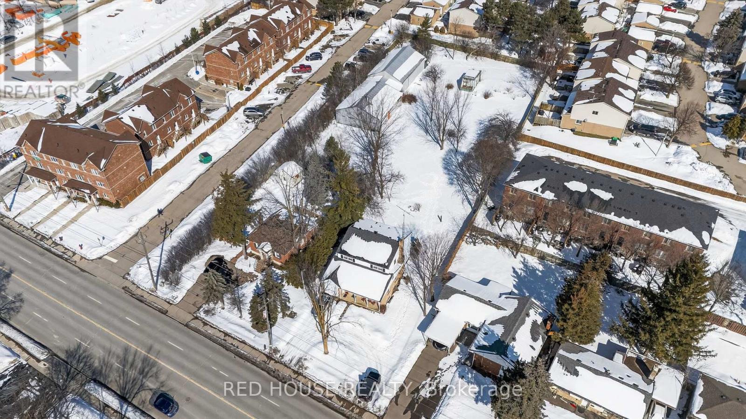
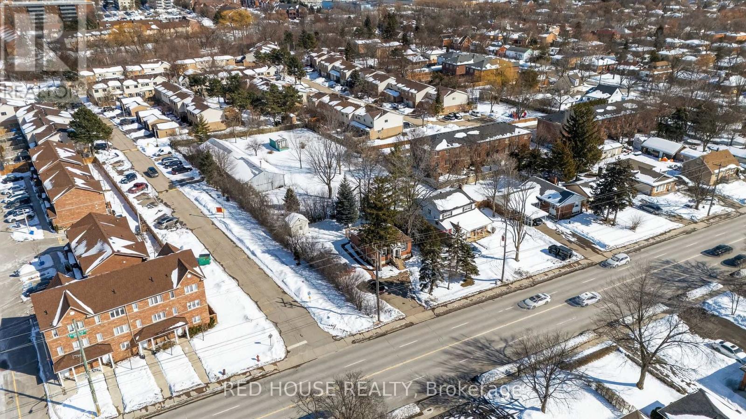
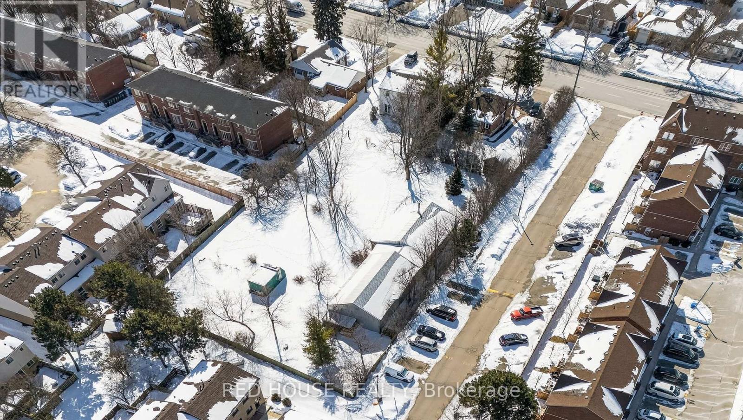
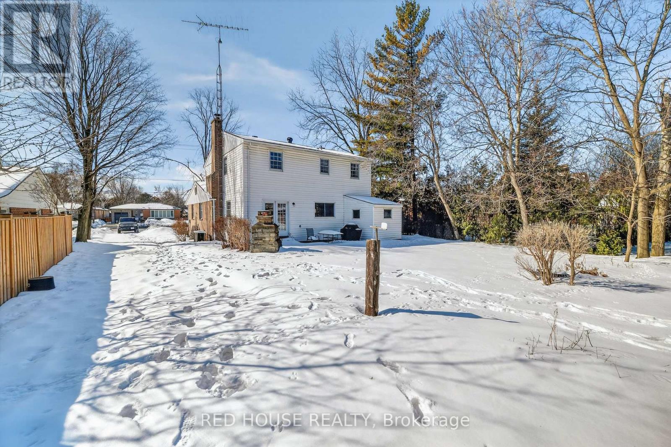
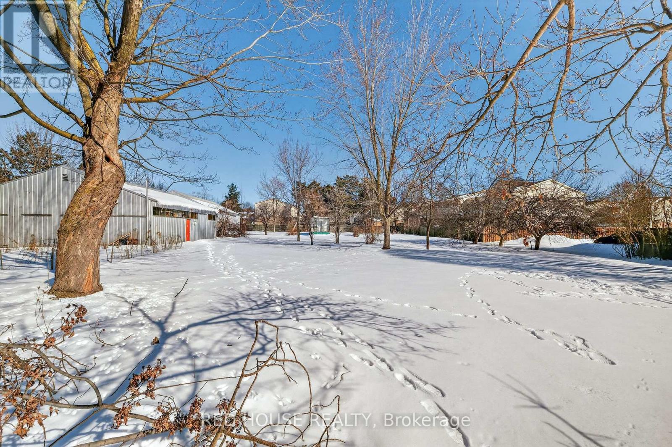
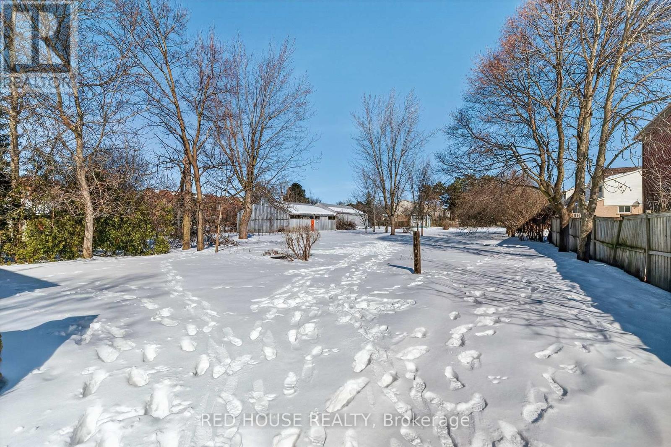
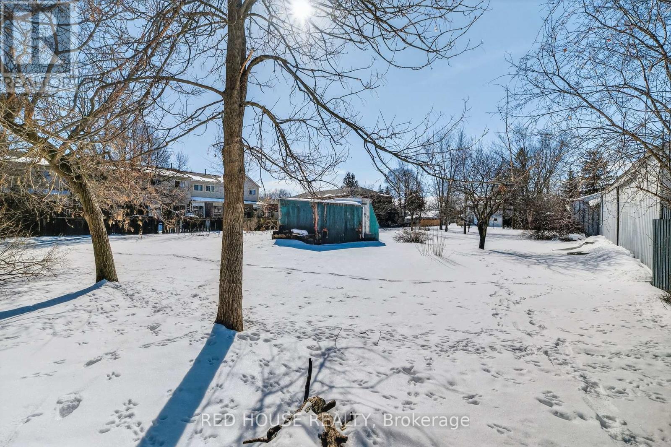
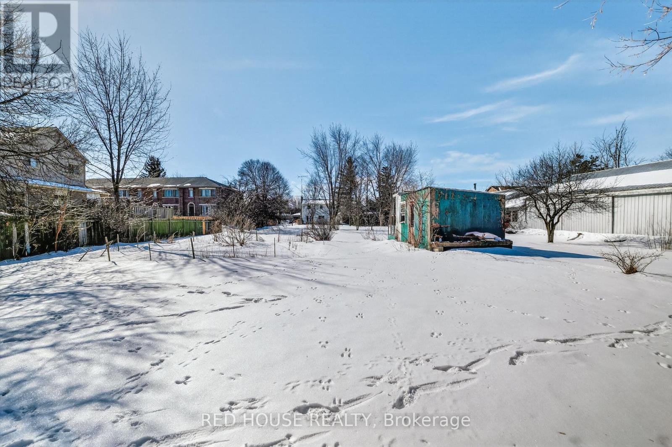
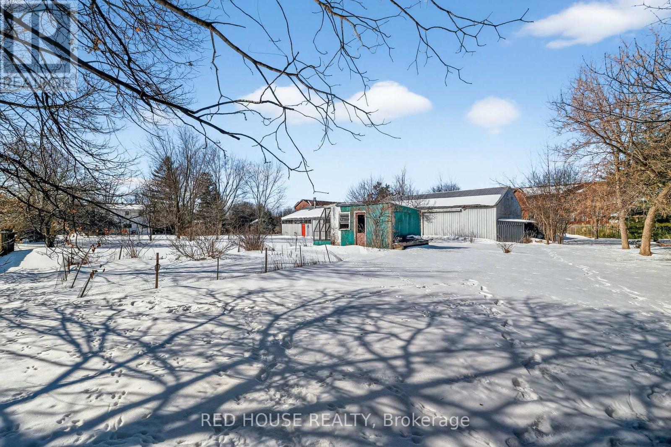
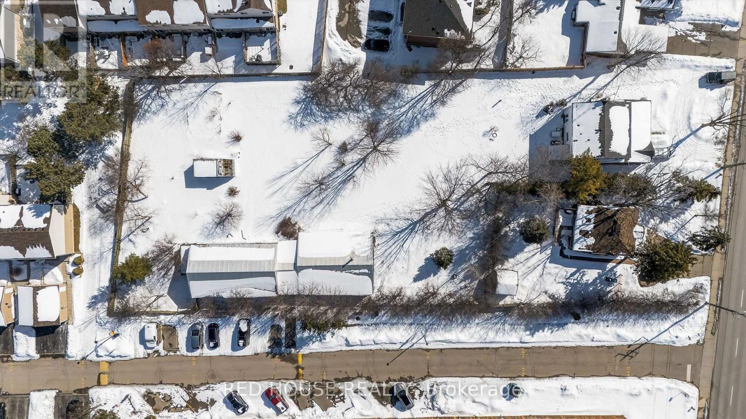
Exceptional opportunity on a generous lot in a rapidly evolving pocket of Brampton. 53 McLaughlin presents a rare chance for end users, investors, and builders alike. This well situated property offers immediate use and long term potential. Located along the McLaughlin corridor, an area experiencing steady intensification and residential growth, the site holds significant future redevelopment appeal. Preliminary development concepts suggest the potential for up to 10 townhomes. Surrounded by established homes, transit, schools, and everyday amenities, this location combines convenience with strong land value fundamentals .Whether you're looking to live in, hold as a strategic investment, or explore redevelopment possibilities, this property offers flexibility in a corridor positioned for continued growth. Rarely do large lots with this level of potential become available in such a central and transitioning area. (id:43681)
房源概要
| MLS® Number | W12838596 |
| 房源类型 | 民宅 |
| 社区名字 | Brampton West |
| 特征 | Irregular Lot Size |
| 总车位 | 5 |
详 情
| 浴室 | 3 |
| 地上卧房 | 4 |
| 地下卧室 | 1 |
| 总卧房 | 5 |
| 家电类 | All |
| 地下室进展 | 部分完成 |
| 地下室类型 | N/a (partially Finished) |
| 施工种类 | 独立屋 |
| 空调 | 中央空调 |
| 外墙 | 铝壁板, 砖 |
| Flooring Type | Tile |
| 地基类型 | 水泥 |
| 客人卫生间(不包含洗浴) | 3 |
| 供暖方式 | 天然气 |
| 供暖类型 | 压力热风 |
| 储存空间 | 2 |
| 内部尺寸 | 2000 - 2500 Sqft |
| 类型 | 独立屋 |
| 设备间 | 市政供水 |
车 位
| 附加车库 | |
| Garage |
土地
| 英亩数 | 无 |
| 污水道 | Sanitary Sewer |
| 土地深度 | 342 Ft ,10 In |
| 土地宽度 | 69 Ft ,9 In |
| 不规则大小 | 69.8 X 342.9 Ft |
| 规划描述 | R1b |
房 间
| 楼 层 | 类 型 | 长 度 | 宽 度 | 面 积 |
|---|---|---|---|---|
| 二楼 | 主卧 | 4.64 m | 3.37 m | 4.64 m x 3.37 m |
| 二楼 | 第二卧房 | 3.37 m | 3.88 m | 3.37 m x 3.88 m |
| 二楼 | 第三卧房 | 3.56 m | 3.04 m | 3.56 m x 3.04 m |
| 二楼 | Bedroom 4 | 3.35 m | 3.83 m | 3.35 m x 3.83 m |
| 二楼 | 浴室 | 2.28 m | 1.7 m | 2.28 m x 1.7 m |
| 地下室 | 娱乐,游戏房 | 6.5 m | 3.6 m | 6.5 m x 3.6 m |
| 一楼 | 家庭房 | 3.94 m | 6.37 m | 3.94 m x 6.37 m |
| 一楼 | 门厅 | 6.4 m | 1.9 m | 6.4 m x 1.9 m |
| 一楼 | Eating Area | 5.36 m | 3.4 m | 5.36 m x 3.4 m |
| 一楼 | 厨房 | 1.04 m | 2.28 m | 1.04 m x 2.28 m |
| 一楼 | 洗衣房 | 4 m | 2.38 m | 4 m x 2.38 m |

The trademarks REALTOR®, REALTORS®, and the REALTOR® logo are controlled by The Canadian Real Estate Association (CREA) and identify real estate professionals who are members of CREA. The trademarks MLS®, Multiple Listing Service® and the associated logos are owned by The Canadian Real Estate Association (CREA) and identify the quality of services provided by real estate professionals who are members of CREA. The trademark DDF® is owned by The Canadian Real Estate Association (CREA) and identifies CREA's Data Distribution Facility (DDF®)
Toronto Real Estate Board
Red House Realty
August 03 2026 06:28:40
