
4290 Victoria Road S Puslinch, Ontario N0B 2J0


$2,750,000
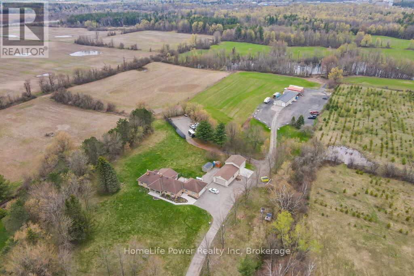
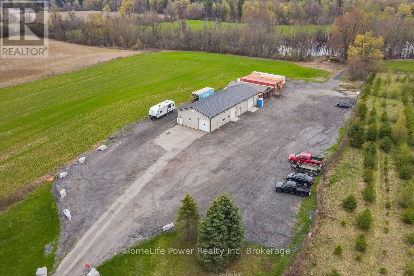

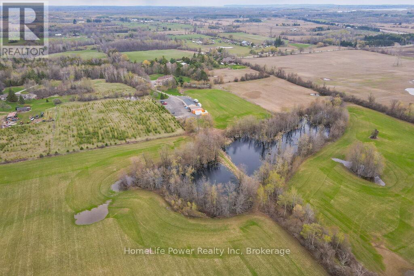
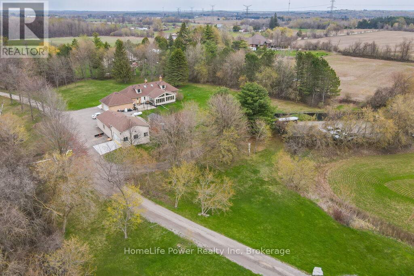
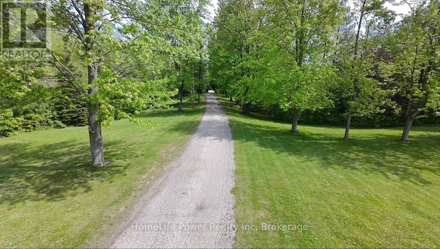
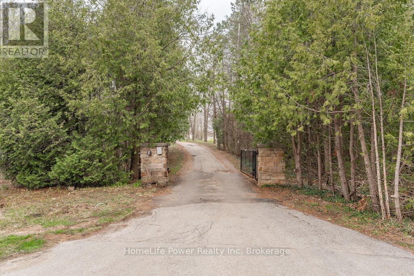
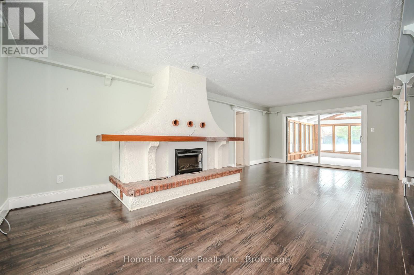
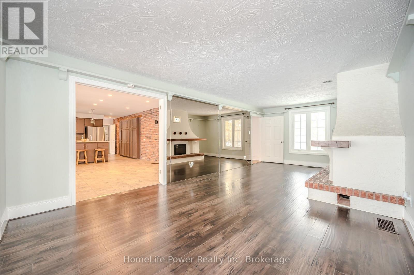
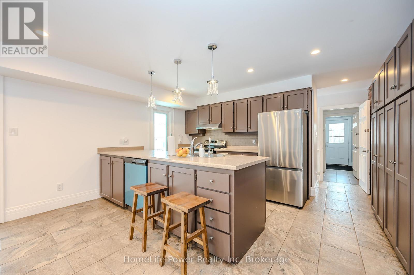
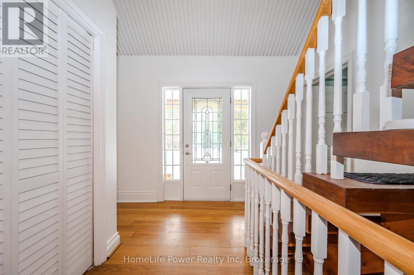



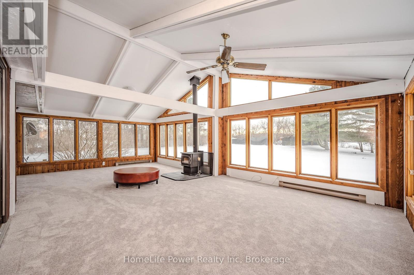
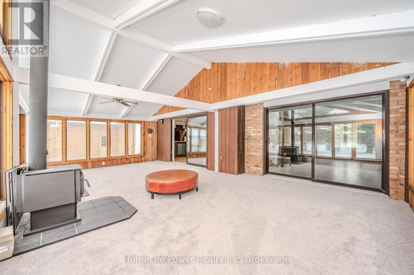
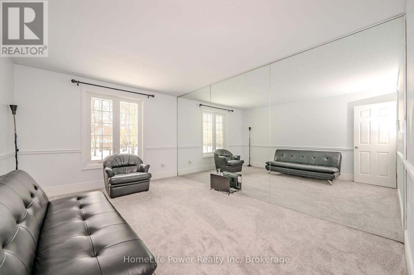


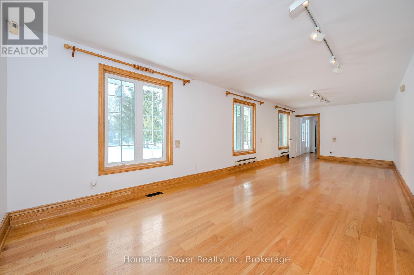
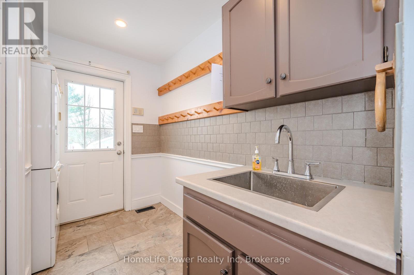
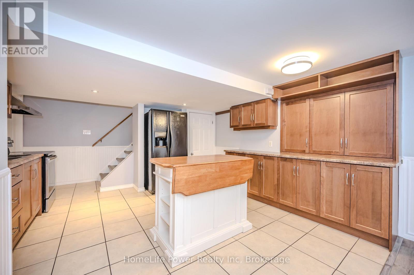
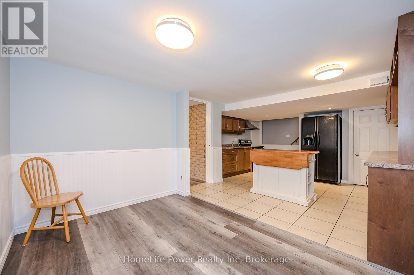
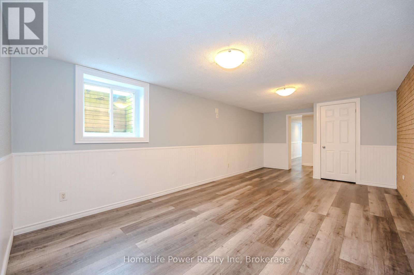
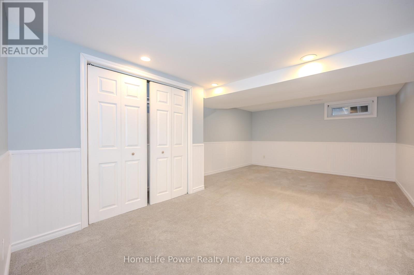
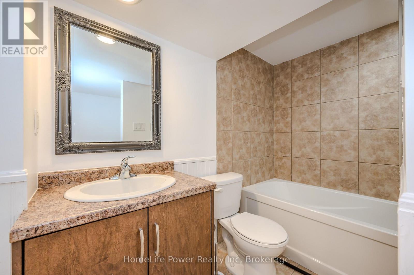
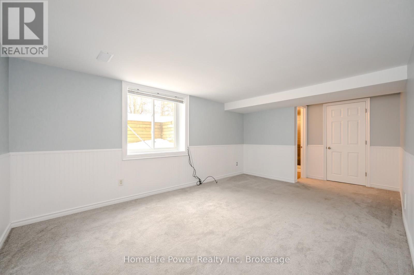
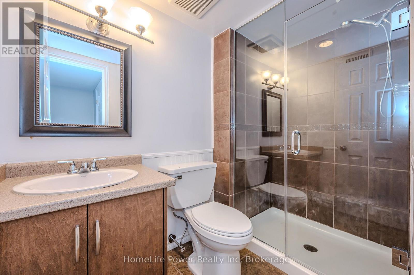
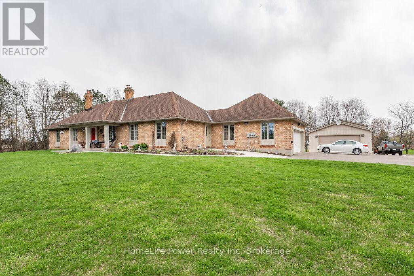
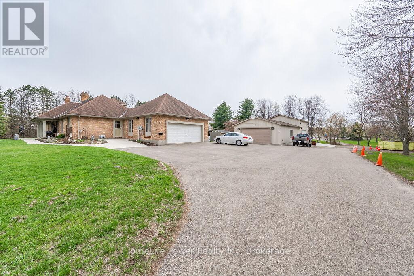
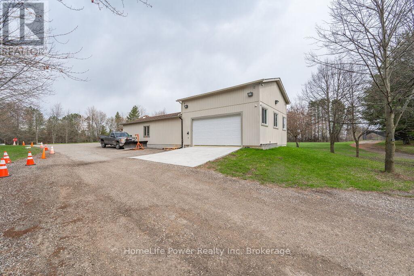
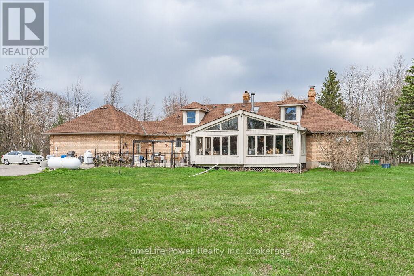
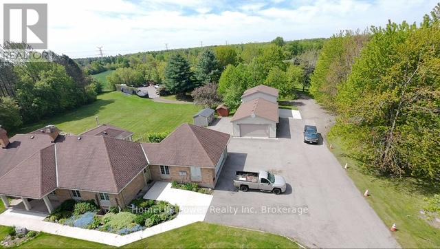

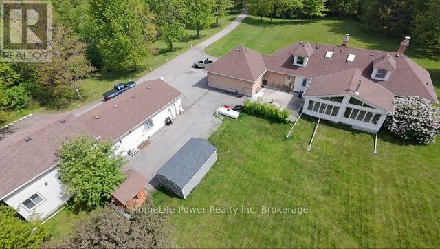
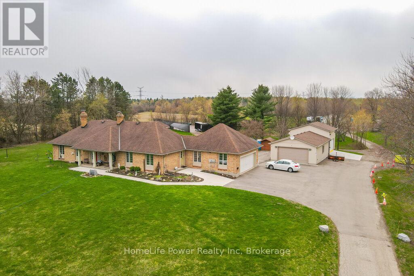

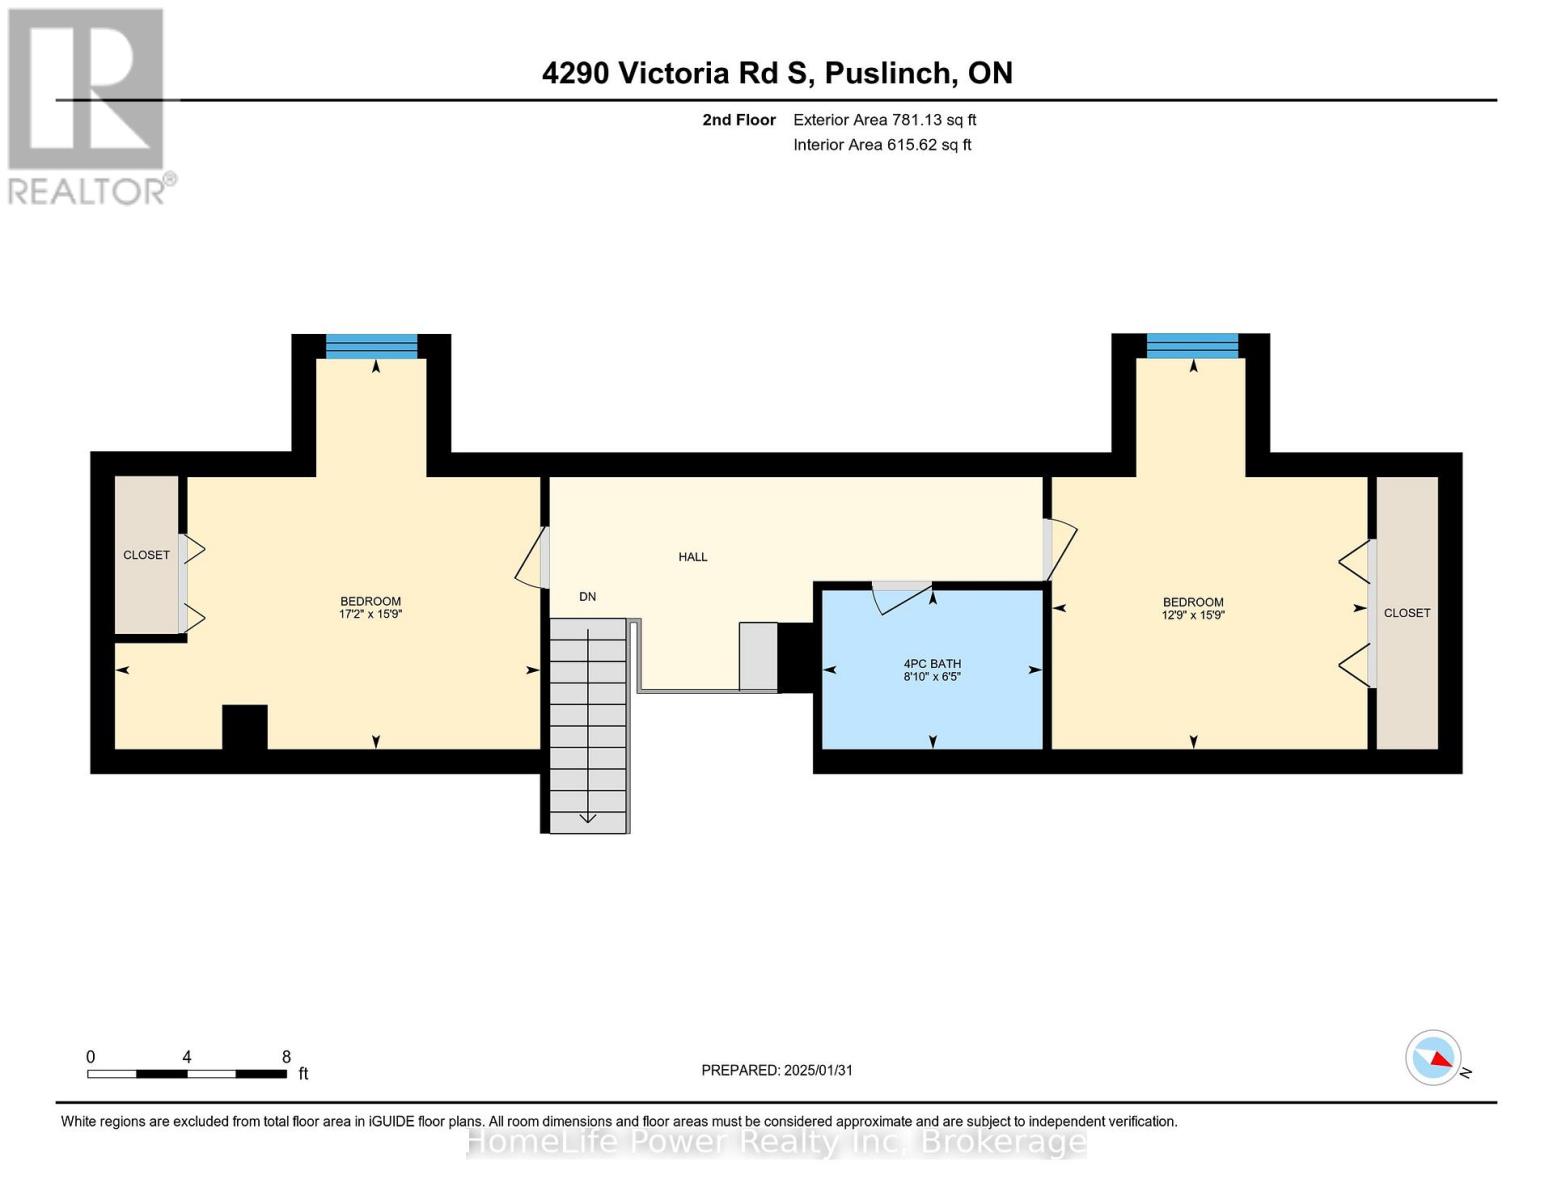
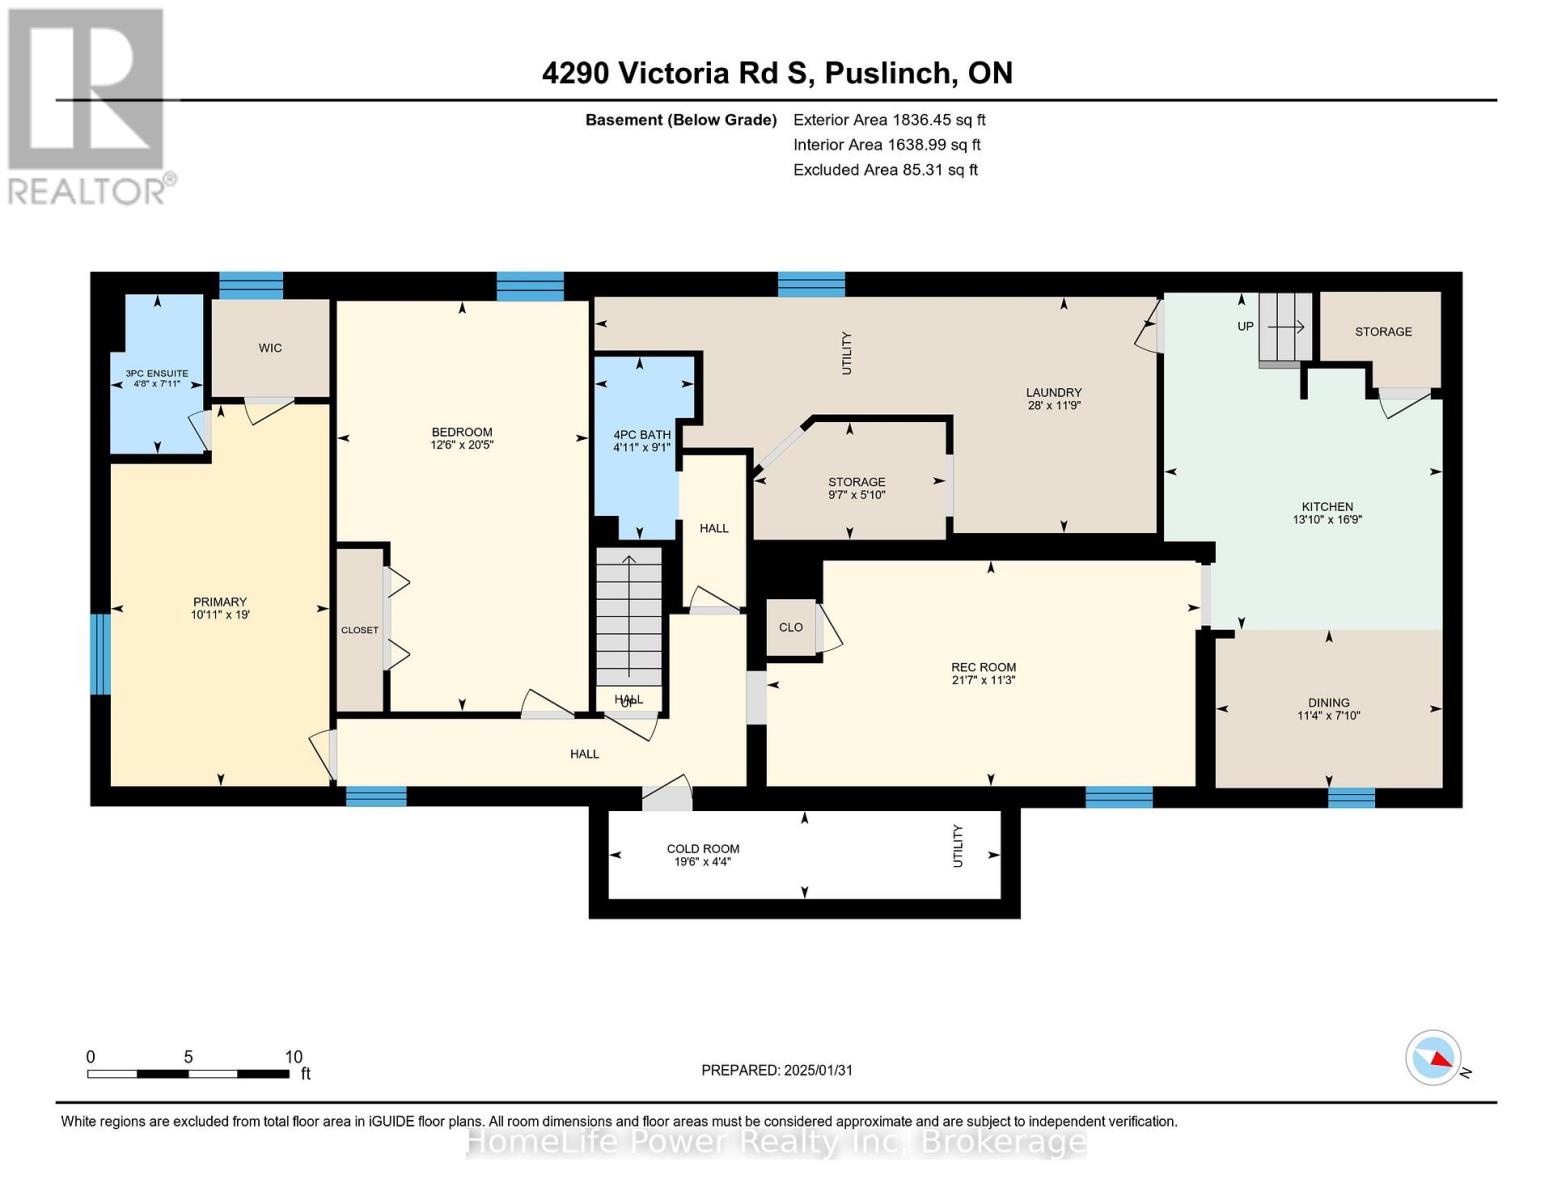
Discover the epitome of country living on 74 pristine acres, boasting an exquisite home and ample income potential. Crafted from enduring brick with 4438 sqft of living space this residence features 5 beds, 5 bath, a spacious eat-in kitchen, inviting living and dining areas, and a sunroom graced by a wood-burning fireplace. The finished basement offers flexibility w/ an in-law suite. Nestled on 6 acres of prime land, total 26 acres suitable for farming while the rest is adorned with picturesque foliage and trails. Enjoy a host of modern conveniences including separate entrances, central air, skylights, a state-of-the-art water treatment system, and an automated entry gate. A newly constructed heated and air-conditioned 23 X 63 hobby shop, equipped w/ a separate hydro meter, offers endless possibilities. Additionally, a 30X80 barn, divided into three storage units complete with hydro, heat, and an air compressor, along with an enclosed asphalt storage yard, formerly a tennis court, provide ample storage options. Located mere minutes from the thriving commercial and industrial hub of Puslinch & HWY 401, this property offers the perfect blend of tranquility and convenience. (id:43681)
房源概要
| MLS® Number | X12834872 |
| 房源类型 | Agriculture |
| 社区名字 | Rural Puslinch East |
| Farm Type | Farm |
| 特征 | Sump Pump, 亲戚套间 |
| 总车位 | 12 |
详 情
| 浴室 | 5 |
| 地上卧房 | 3 |
| 地下卧室 | 2 |
| 总卧房 | 5 |
| 公寓设施 | Separate 电ity Meters |
| 家电类 | Water Heater, Water Treatment, Water Softener, Garage Door Opener Remote(s), 洗碗机, 烘干机, 炉子, 洗衣机, 冰箱 |
| 地下室功能 | Separate Entrance |
| 地下室类型 | Full |
| 空调 | 中央空调 |
| 外墙 | 砖 |
| 壁炉 | 有 |
| 地基类型 | 混凝土浇筑 |
| 客人卫生间(不包含洗浴) | 1 |
| 供暖方式 | 天然气 |
| 供暖类型 | 压力热风 |
| 储存空间 | 2 |
| 内部尺寸 | 2500 - 3000 Sqft |
车 位
| 附加车库 | |
| Garage |
土地
| 英亩数 | 有 |
| 污水道 | Septic System |
| 土地宽度 | 164 Ft ,8 In |
| 不规则大小 | 164.7 Ft |
| 规划描述 | A |
房 间
| 楼 层 | 类 型 | 长 度 | 宽 度 | 面 积 |
|---|---|---|---|---|
| 二楼 | 第二卧房 | 4.79 m | 5.22 m | 4.79 m x 5.22 m |
| 二楼 | 第三卧房 | 4.8 m | 3.87 m | 4.8 m x 3.87 m |
| 地下室 | 厨房 | 5.11 m | 4.22 m | 5.11 m x 4.22 m |
| 地下室 | 娱乐,游戏房 | 3.42 m | 6.58 m | 3.42 m x 6.58 m |
| 地下室 | 卧室 | 5.79 m | 3.32 m | 5.79 m x 3.32 m |
| 地下室 | 卧室 | 6.22 m | 3.82 m | 6.22 m x 3.82 m |
| 一楼 | 客厅 | 7.63 m | 3.84 m | 7.63 m x 3.84 m |
| 一楼 | 家庭房 | 9.53 m | 3.45 m | 9.53 m x 3.45 m |
| 一楼 | 厨房 | 4.46 m | 2.82 m | 4.46 m x 2.82 m |
| 一楼 | 餐厅 | 4.46 m | 4.8 m | 4.46 m x 4.8 m |
| 一楼 | Sunroom | 5.27 m | 8.38 m | 5.27 m x 8.38 m |
| 一楼 | 主卧 | 4.53 m | 3.37 m | 4.53 m x 3.37 m |
设备间
| 配电箱 | 已安装 |
https://www.realtor.ca/real-estate/29415275/4290-victoria-road-s-puslinch-rural-puslinch-east

The trademarks REALTOR®, REALTORS®, and the REALTOR® logo are controlled by The Canadian Real Estate Association (CREA) and identify real estate professionals who are members of CREA. The trademarks MLS®, Multiple Listing Service® and the associated logos are owned by The Canadian Real Estate Association (CREA) and identify the quality of services provided by real estate professionals who are members of CREA. The trademark DDF® is owned by The Canadian Real Estate Association (CREA) and identifies CREA's Data Distribution Facility (DDF®)
Muskoka Haliburton Orillia – The Lakelands Association of REALTORS®
Homelife Power Realty Inc
May 08 2026 03:31:12
