
10 Broughton Street Erin, Ontario N1H 0B7





$1,699,900
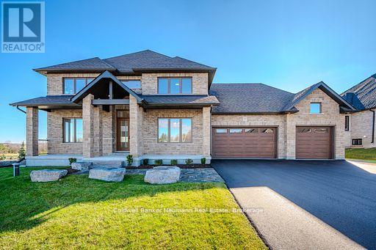
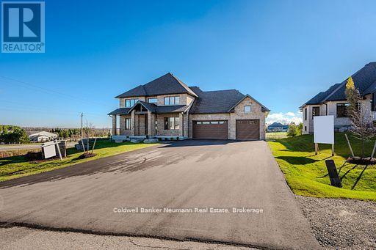
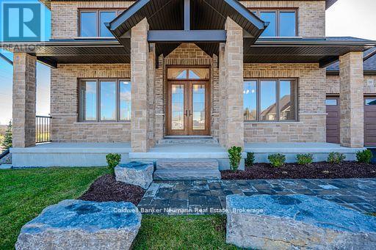
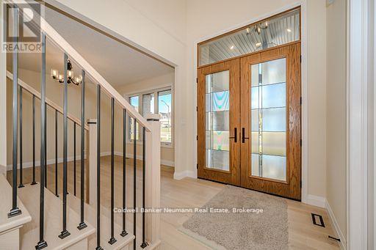
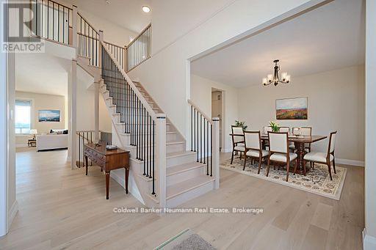

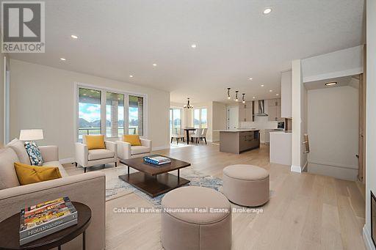
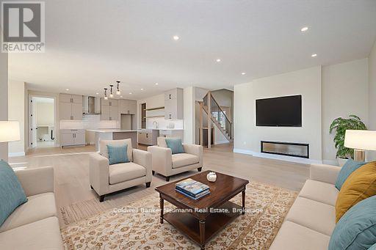
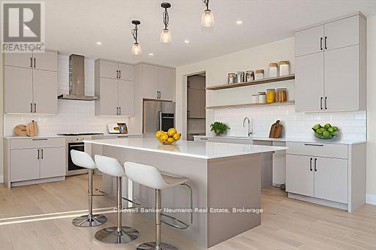
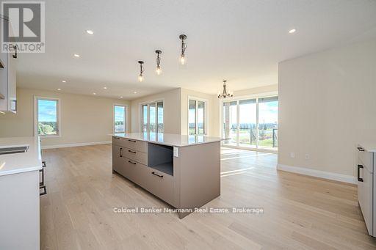
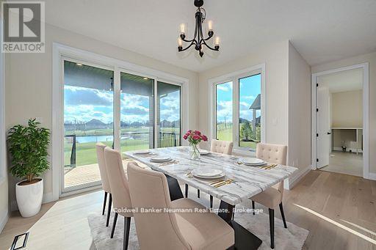
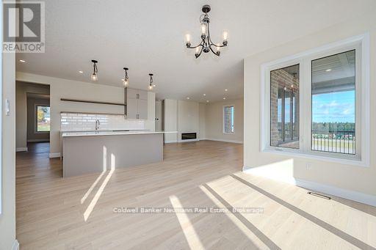
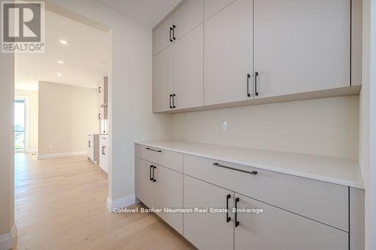
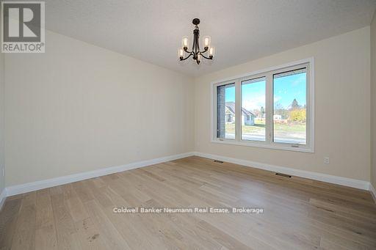
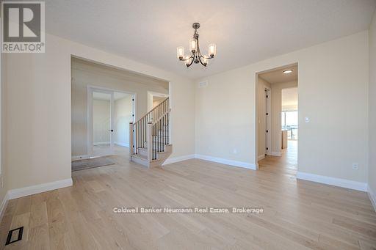
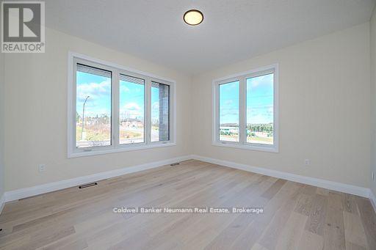
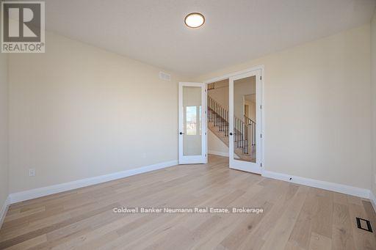
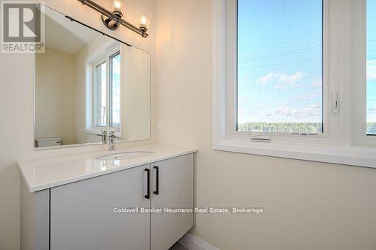
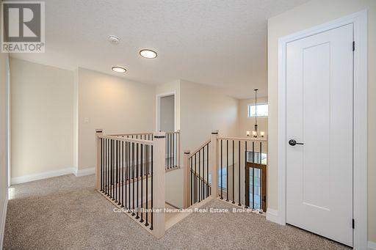

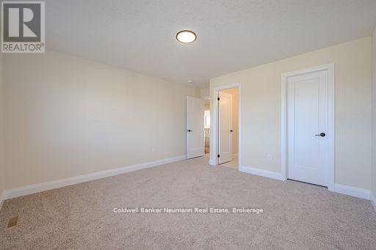
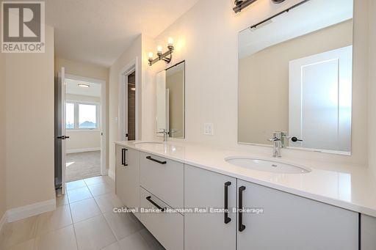
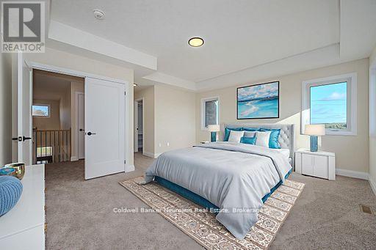
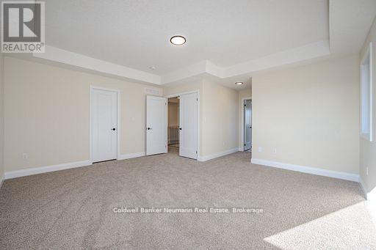
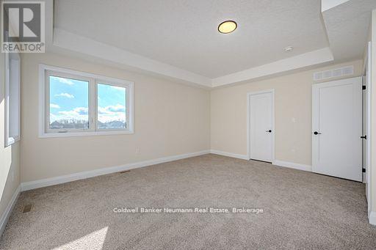
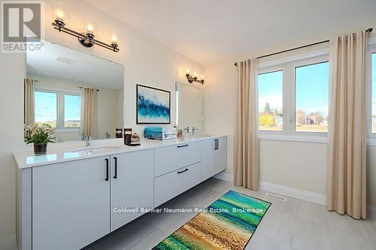
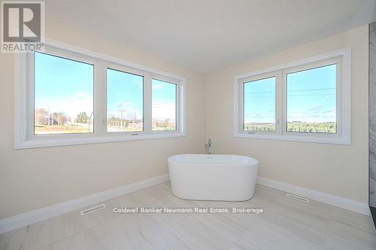
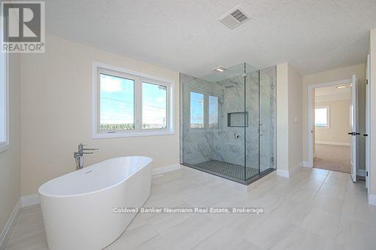
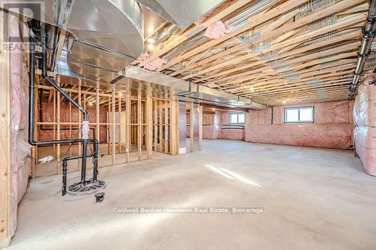

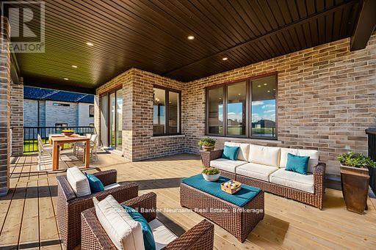
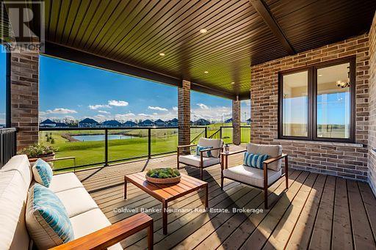
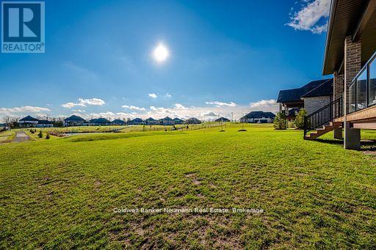
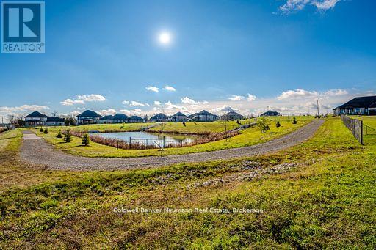
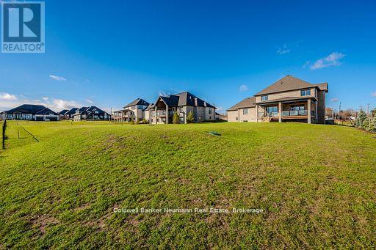
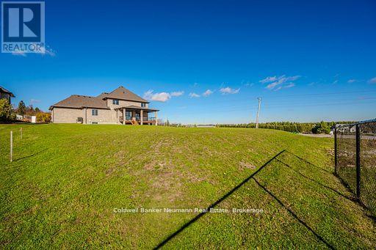
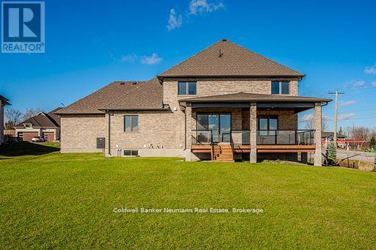
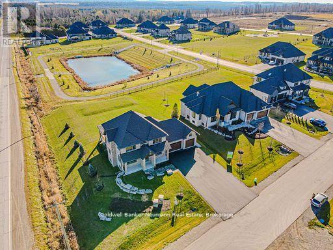
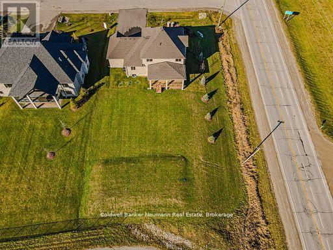
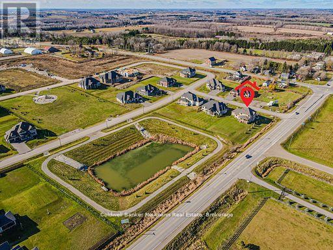
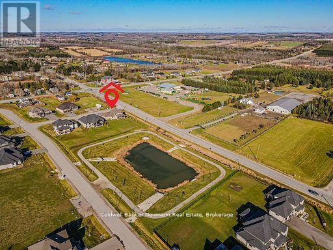
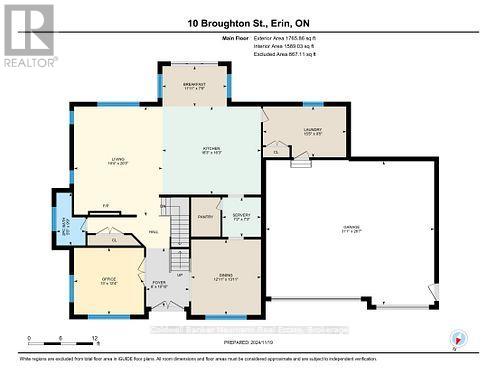
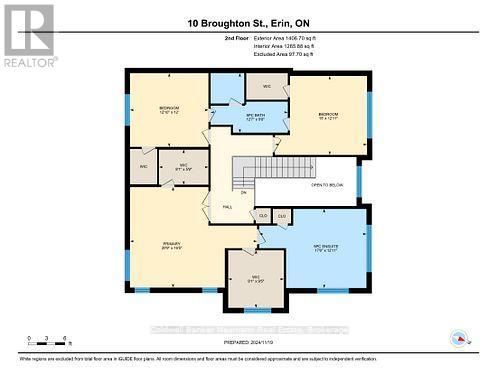
Beautiful new 2 storey home with 3 car garage, paved driveway, all on a 1/2 acre lot backing onto a pond and walking trail. This Courtenay model features a new Paragon Kitchen with quartz countertops in kitchen and bathrooms, hardwood floors on the main and built on a premium look-out lot with large basement windows. Attractive light, bright decor with light hardwood and a generous kitchen island. You will love the covered deck from the dinette with relaxing views of the pond and walking trail. The Butler's Pantry off the kitchen, offers a generous servery with storage between the kitchen and dining room-ideal for entertaining! You will love the primary bedroom suite on the upper level with 2 large walk-in closets and a large beautiful 5 piece ensuite.The other 2 bedrooms on this level have walk-in closets and a Jack and Jill bathroom between them. This impressive new home is located in Ospringe Highlands, at the corner of Highways 124 and 125, Erin. This is a new country estate community conveniently located 20 minutes to Guelph (hospital), 15 minutes to the town of Erin and only 10 minutes to the Go Train in Acton. Looking for a wonderful exclusive rural community, but not too far out-check out Ospringe Highlands. (id:43681)
房源概要
| MLS® Number | X12829698 |
| 房源类型 | 民宅 |
| 社区名字 | Rural Erin |
| 附近的便利设施 | 公园 |
| 社区特征 | School Bus |
| 设备类型 | 热水器 - Tankless, 热水器 |
| 特征 | 树木繁茂的地区, Backs On Greenbelt, Sump Pump |
| 总车位 | 9 |
| 租赁设备类型 | 热水器 - Tankless, 热水器 |
| 结构 | Deck, Porch |
| View Type | Lake View, Direct Water View |
详 情
| 浴室 | 3 |
| 地上卧房 | 3 |
| 总卧房 | 3 |
| Age | New Building |
| 公寓设施 | Fireplace(s) |
| 家电类 | Water Heater - Tankless, Water Treatment, Water Softener, Hood 电扇 |
| 地下室进展 | 已完成 |
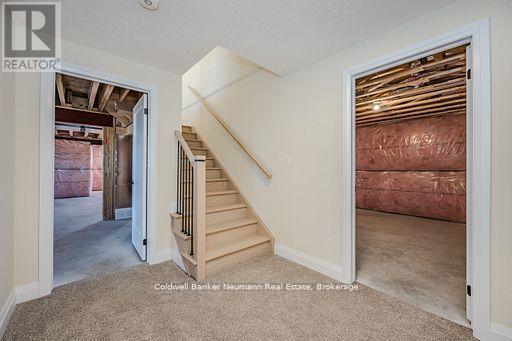
| 地下室类型 | Full (unfinished) |
| 施工种类 | 独立屋 |
| 空调 | Central Air Conditioning, 换气机 |
| 外墙 | 砖, 石 |
| Fire Protection | Smoke Detectors |
| 壁炉 | 有 |
| Fireplace Total | 1 |
| Flooring Type | Carpeted, Hardwood |
| 地基类型 | 混凝土浇筑 |
| 客人卫生间(不包含洗浴) | 1 |
| 供暖方式 | 天然气 |
| 供暖类型 | 压力热风 |
| 储存空间 | 2 |
| 内部尺寸 | 3000 - 3500 Sqft |
| 类型 | 独立屋 |
| 设备间 | Drilled Well |
车 位
| 附加车库 | |
| Garage |
土地
| 英亩数 | 无 |
| 土地便利设施 | 公园 |
| Landscape Features | Landscaped |
| 污水道 | Septic System |
| 土地深度 | 220 Ft |
| 土地宽度 | 111 Ft |
| 不规则大小 | 111 X 220 Ft |
| 地表水 | 湖泊/池塘 |
| 规划描述 | Res |
房 间
| 楼 层 | 类 型 | 长 度 | 宽 度 | 面 积 |
|---|---|---|---|---|
| 二楼 | 第三卧房 | 3.91 m | 3.66 m | 3.91 m x 3.66 m |
| 二楼 | 浴室 | 3.87 m | 2.98 m | 3.87 m x 2.98 m |
| 二楼 | 主卧 | 5.03 m | 4.78 m | 5.03 m x 4.78 m |
| 二楼 | 浴室 | 5.03 m | 4.78 m | 5.03 m x 4.78 m |
| 二楼 | 卧室 | 3.96 m | 3.73 m | 3.96 m x 3.73 m |
| 一楼 | 门厅 | 2.44 m | 1.98 m | 2.44 m x 1.98 m |
| 一楼 | 餐厅 | 4.27 m | 3.96 m | 4.27 m x 3.96 m |
| 一楼 | 衣帽间 | 3.96 m | 3.76 m | 3.96 m x 3.76 m |
| 一楼 | 大型活动室 | 5.79 m | 4.95 m | 5.79 m x 4.95 m |
| 一楼 | 厨房 | 5.66 m | 4.98 m | 5.66 m x 4.98 m |

| 一楼 | 洗衣房 | 4.7 m | 2.92 m | 4.7 m x 2.92 m |
| 一楼 | 浴室 | 3.01 m | 1.67 m | 3.01 m x 1.67 m |
设备间
| 配电箱 | 已安装 |
https://www.realtor.ca/real-estate/29410433/10-broughton-street-erin-rural-erin

The trademarks REALTOR®, REALTORS®, and the REALTOR® logo are controlled by The Canadian Real Estate Association (CREA) and identify real estate professionals who are members of CREA. The trademarks MLS®, Multiple Listing Service® and the associated logos are owned by The Canadian Real Estate Association (CREA) and identify the quality of services provided by real estate professionals who are members of CREA. The trademark DDF® is owned by The Canadian Real Estate Association (CREA) and identifies CREA's Data Distribution Facility (DDF®)
Muskoka Haliburton Orillia – The Lakelands Association of REALTORS®
Coldwell Banker Neumann Real Estate
August 16 2026 11:37:34
