
280 Sunset Boulevard Blue Mountains, Ontario N0H 2P0




$2,599,990
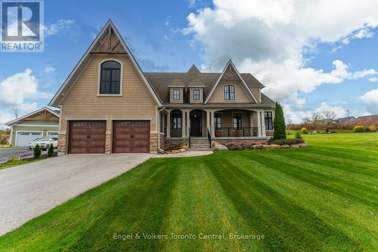
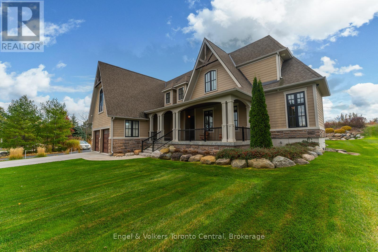
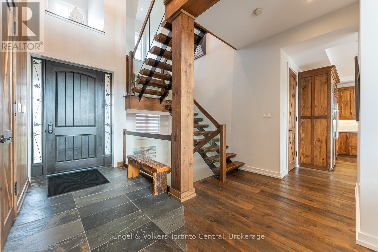
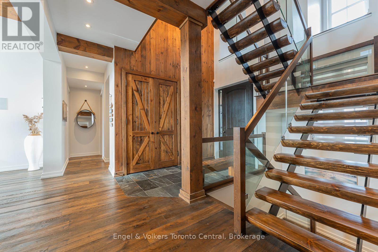
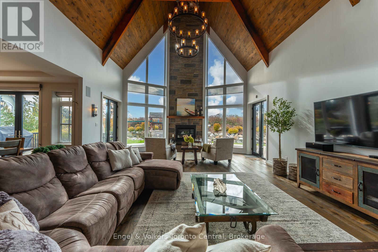
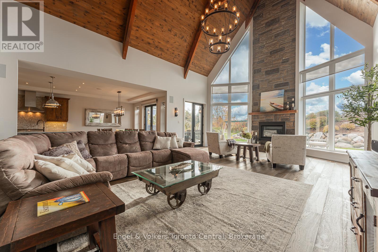
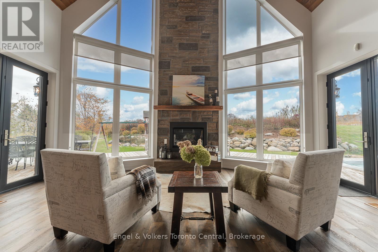
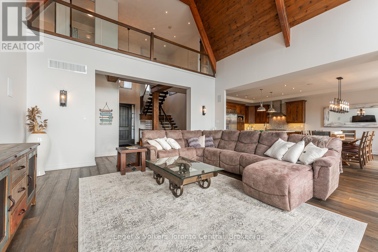

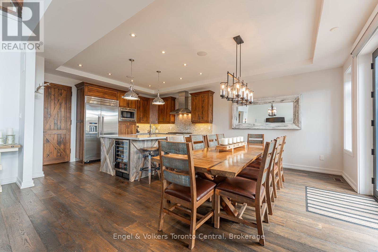


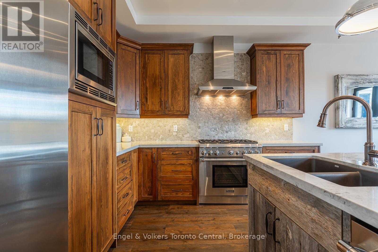
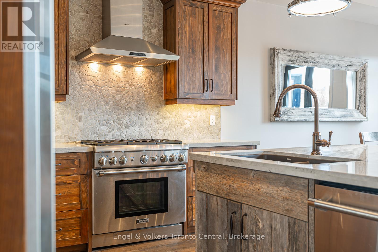
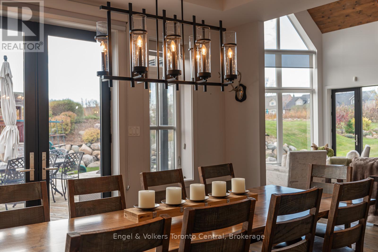
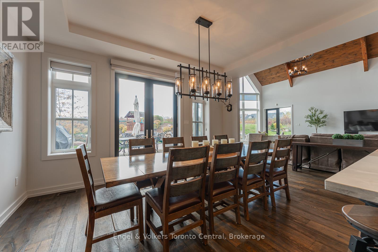
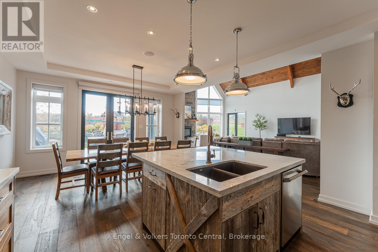

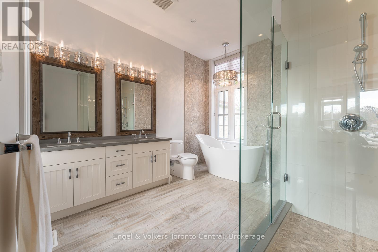
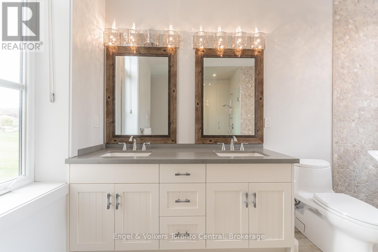

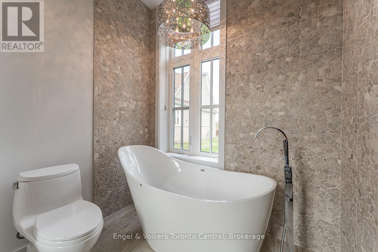
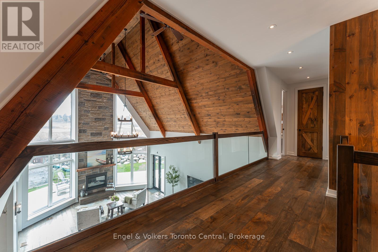


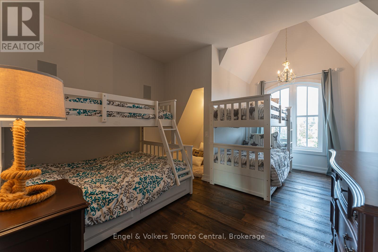
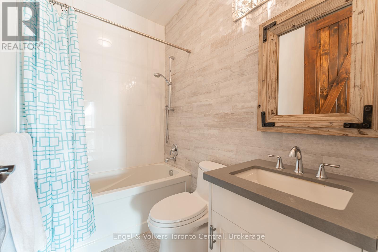
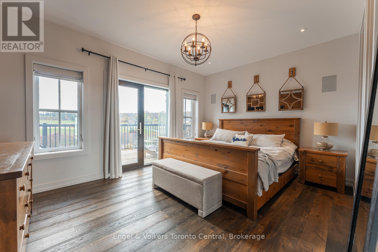
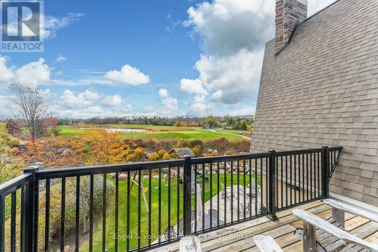
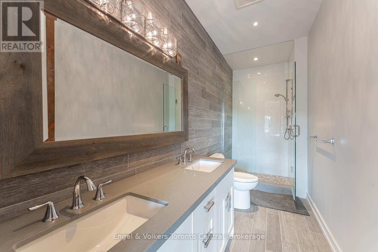
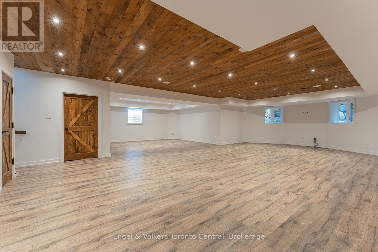
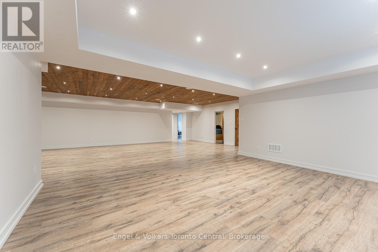
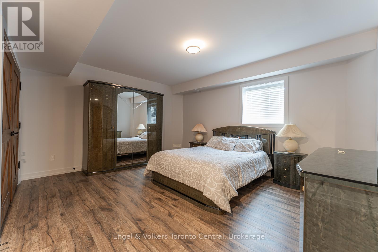
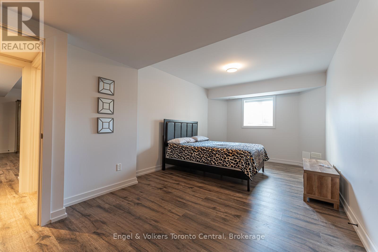
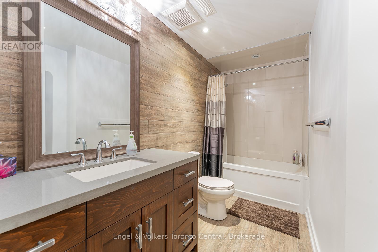
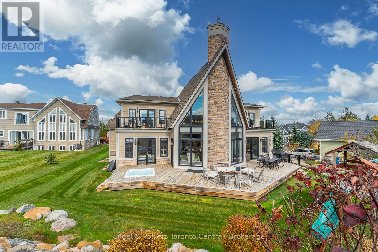
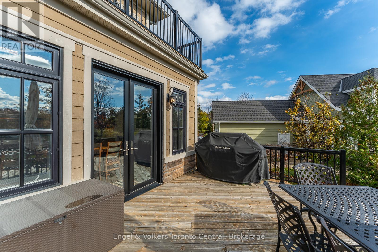
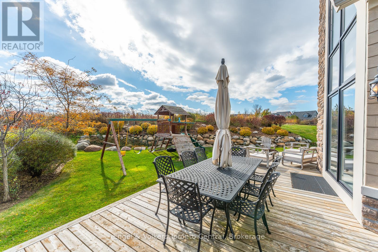
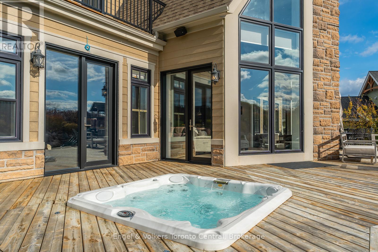
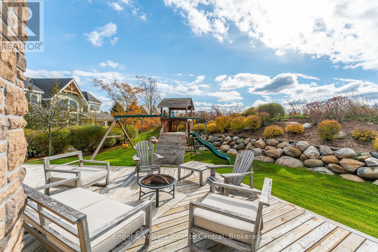
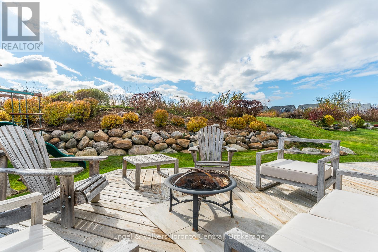
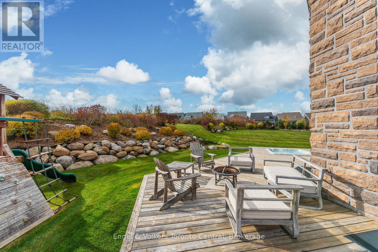
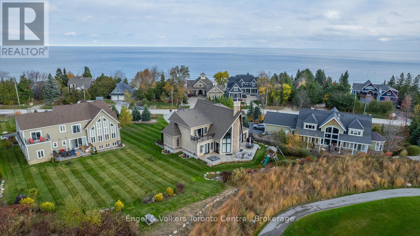
This custom-designed Lora Bay home in The Blue Mountains seamlessly combines contemporary chalet style with eco-conscious materials, like precast concrete and recycled steel, ensuring a low carbon footprint and long-lasting durability. The great room features vaulted ceilings, wood beams, and panoramic golf course views. A modern concrete fireplace adds elegance, and the chef's dream kitchen boasts granite counters, high-end appliances, and a wine fridge. The main floor offers a primary bedroom with a spa-like ensuite, walk-in closet, and a hot tub on the deck. Upstairs, three bedrooms and ensuites provide ample space, and the lower level includes a rec room, two bedrooms, a bathroom, and storage. Outside, an expansive back deck with a hot tub and beautiful landscaping invites relaxation and outdoor enjoyment. Sand beach and Georgian Bay, what more could you ask for! (id:43681)
房源概要
| MLS® Number | X12826528 |
| 房源类型 | 民宅 |
| 社区名字 | Blue Mountains |
| 附近的便利设施 | Beach, 近高尔夫球场, 医院, 码头, Ski Area |
| 总车位 | 6 |
详 情
| 浴室 | 6 |
| 地上卧房 | 5 |
| 地下卧室 | 2 |
| 总卧房 | 7 |
| 地下室进展 | 部分完成 |
| 地下室类型 | Partial (partially Finished) |
| 施工种类 | 独立屋 |
| 空调 | 中央空调 |
| 壁炉 | 有 |
| 地基类型 | 混凝土 |
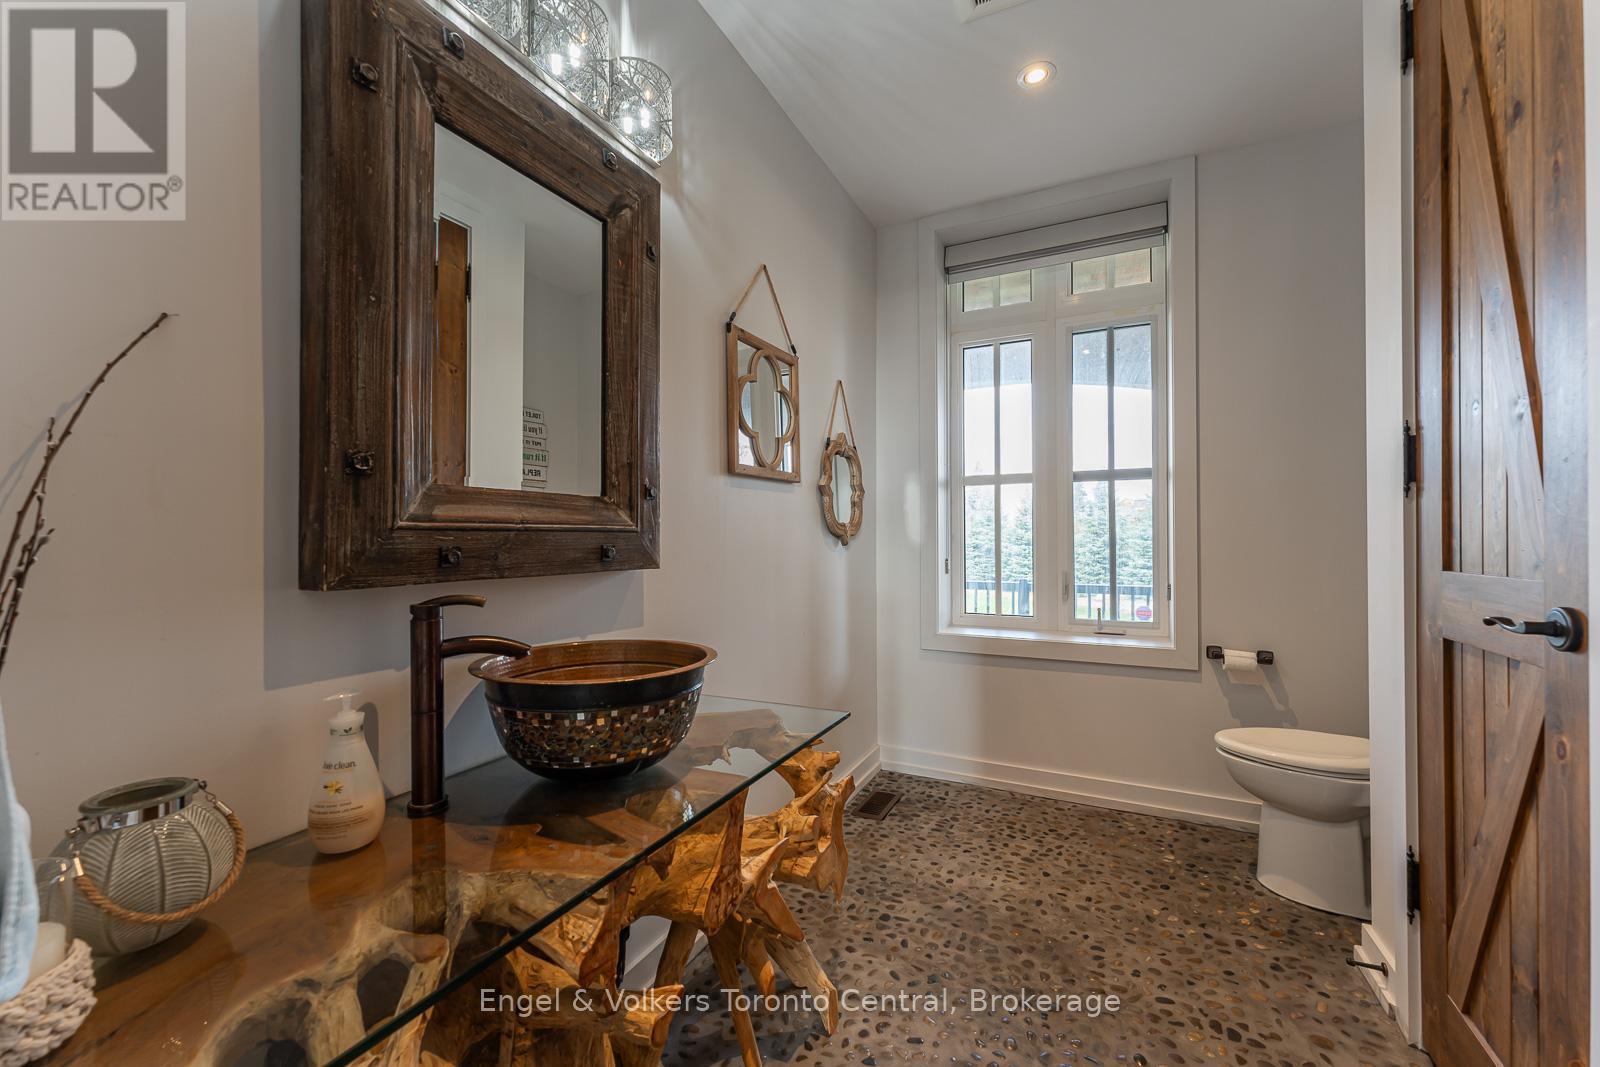
| 客人卫生间(不包含洗浴) | 1 |
| 供暖方式 | 天然气 |
| 供暖类型 | 压力热风 |
| 储存空间 | 2 |
| 内部尺寸 | 3500 - 5000 Sqft |
| 类型 | 独立屋 |
| 设备间 | 市政供水 |
车 位
| 附加车库 | |
| Garage |
土地
| 英亩数 | 无 |
| 土地便利设施 | Beach, 近高尔夫球场, 医院, 码头, Ski Area |
| 污水道 | Sanitary Sewer |
| 土地深度 | 269 Ft |
| 土地宽度 | 112 Ft |
| 不规则大小 | 112 X 269 Ft |
| 地表水 | 湖泊/池塘 |
| 规划描述 | 269.00 |
房 间
| 楼 层 | 类 型 | 长 度 | 宽 度 | 面 积 |
|---|---|---|---|---|
| 二楼 | 第三卧房 | 4.95 m | 3.66 m | 4.95 m x 3.66 m |
| 二楼 | Bedroom 4 | 3.53 m | 4.65 m | 3.53 m x 4.65 m |
| 二楼 | Bedroom 5 | 4.72 m | 1.12 m | 4.72 m x 1.12 m |
| Lower Level | 卧室 | 5.72 m | 4.8 m | 5.72 m x 4.8 m |
| Lower Level | 卧室 | 3.48 m | 6.73 m | 3.48 m x 6.73 m |
| 一楼 | 主卧 | 5.74 m | 4.72 m | 5.74 m x 4.72 m |
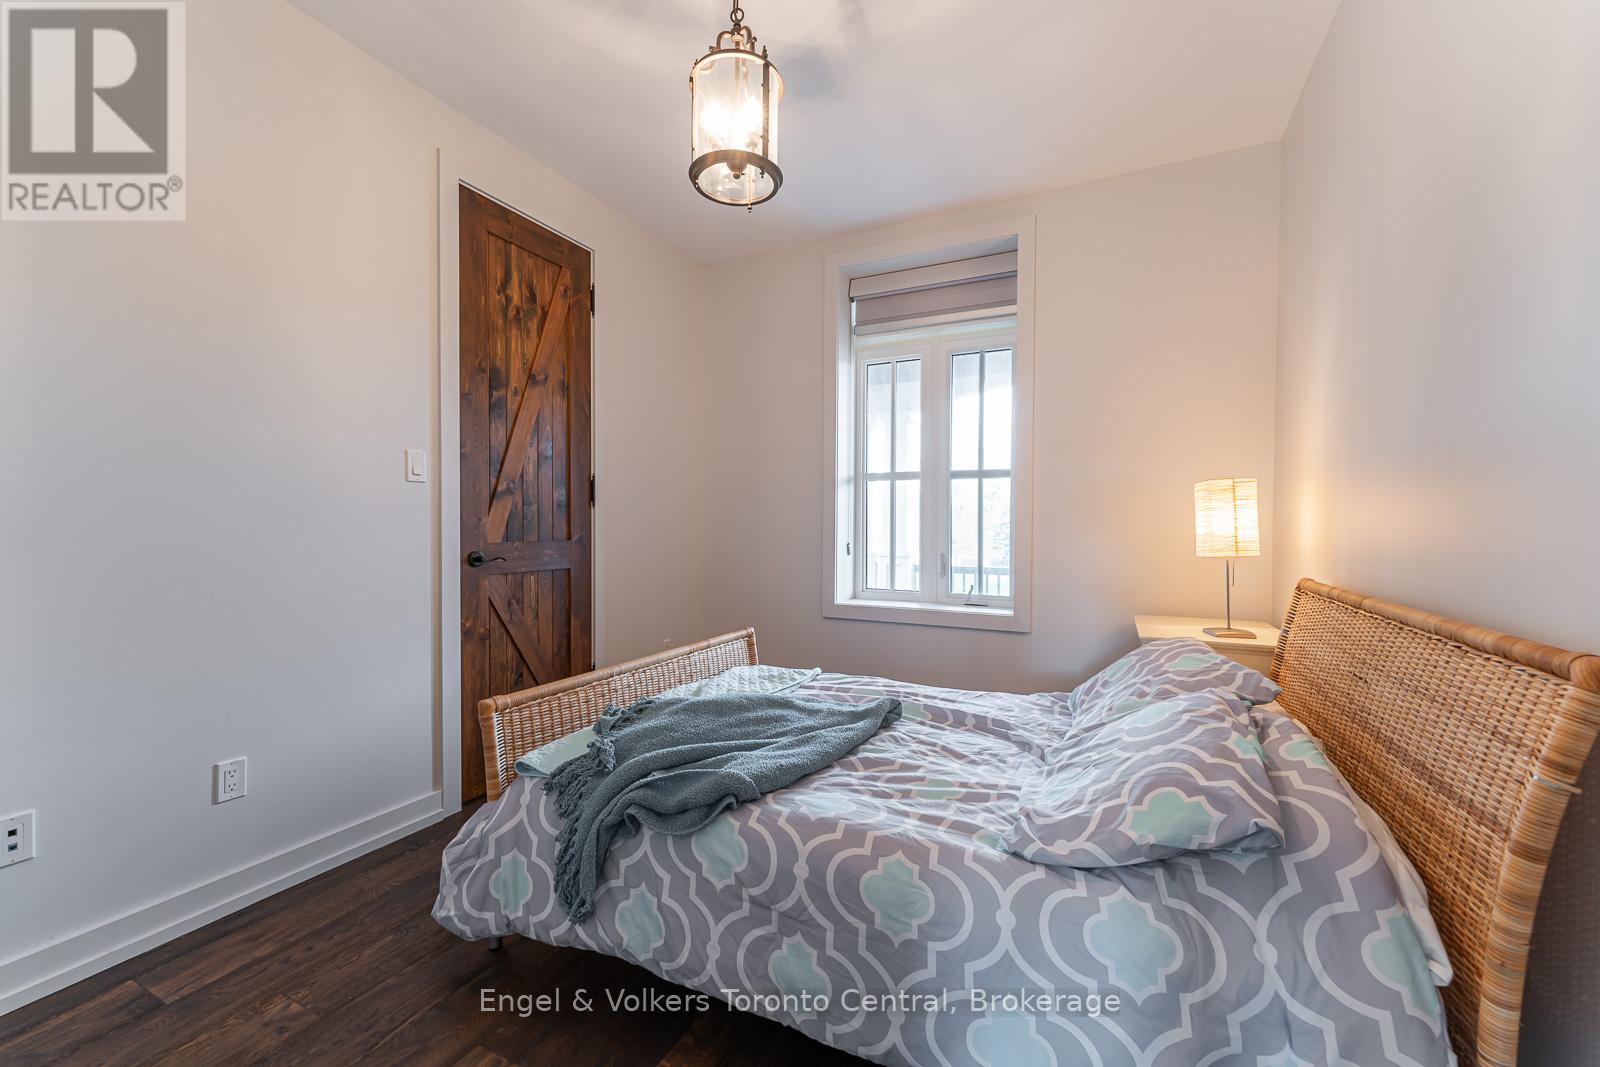
| 一楼 | 第二卧房 | 3.96 m | 2.95 m | 3.96 m x 2.95 m |
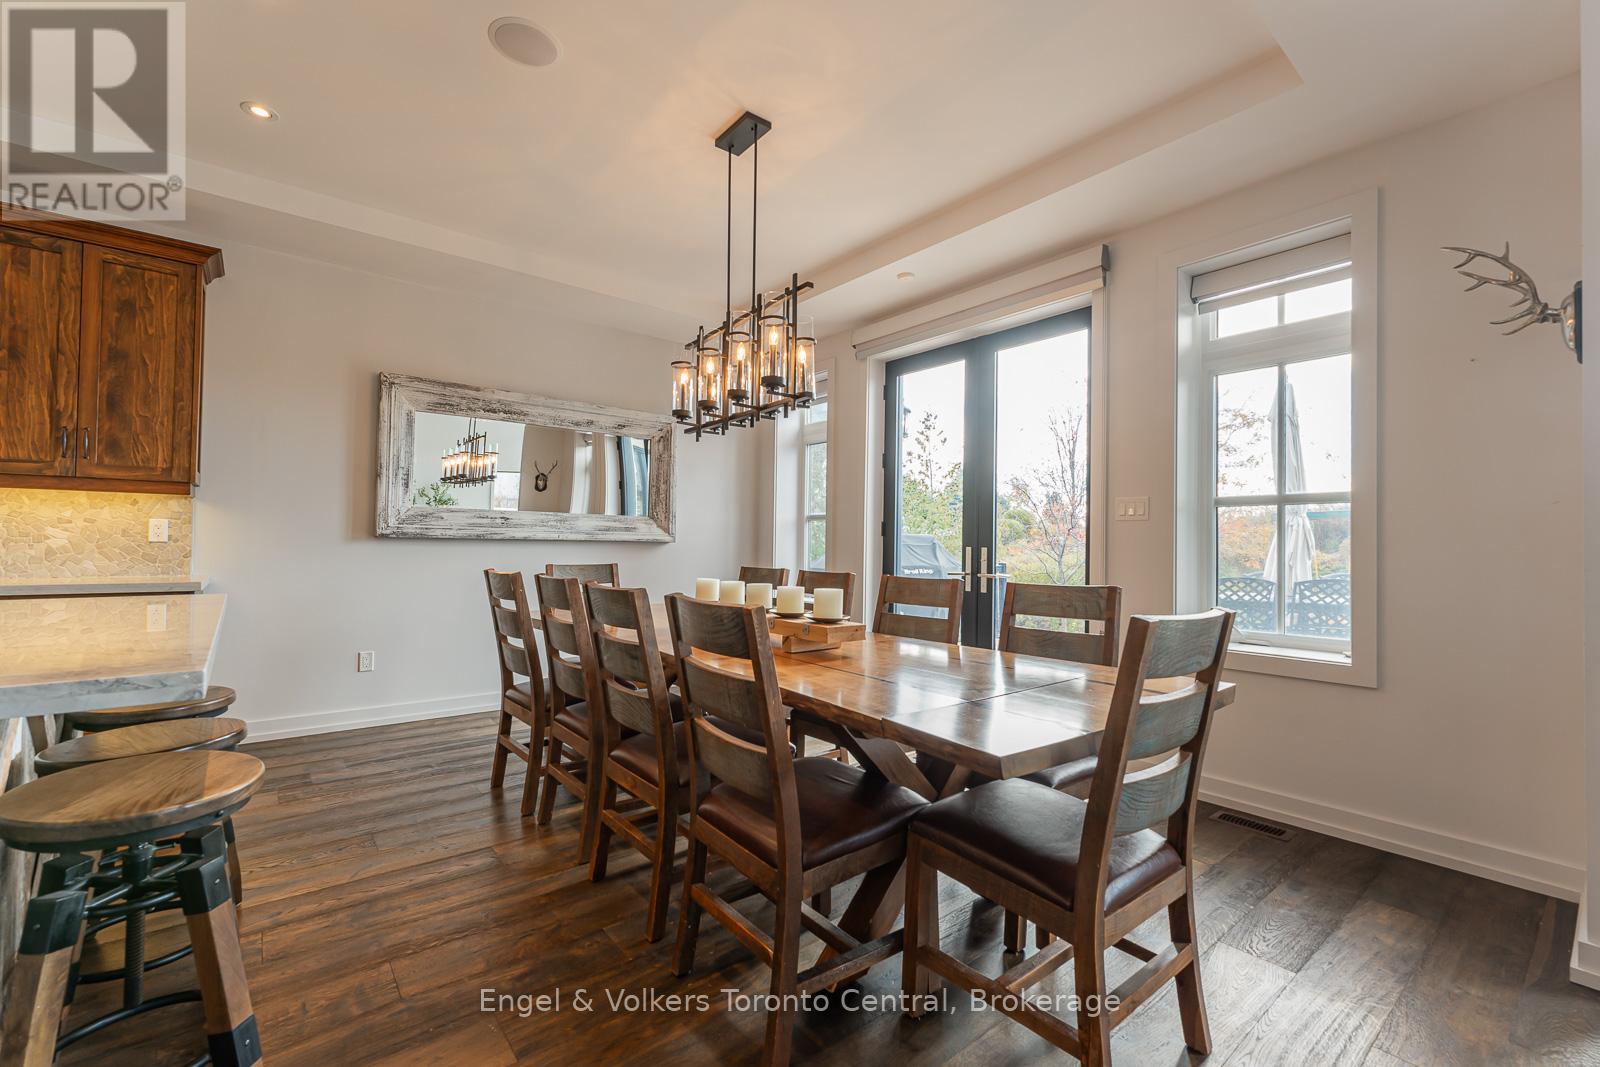
| 一楼 | 餐厅 | 3.45 m | 472 m | 3.45 m x 472 m |
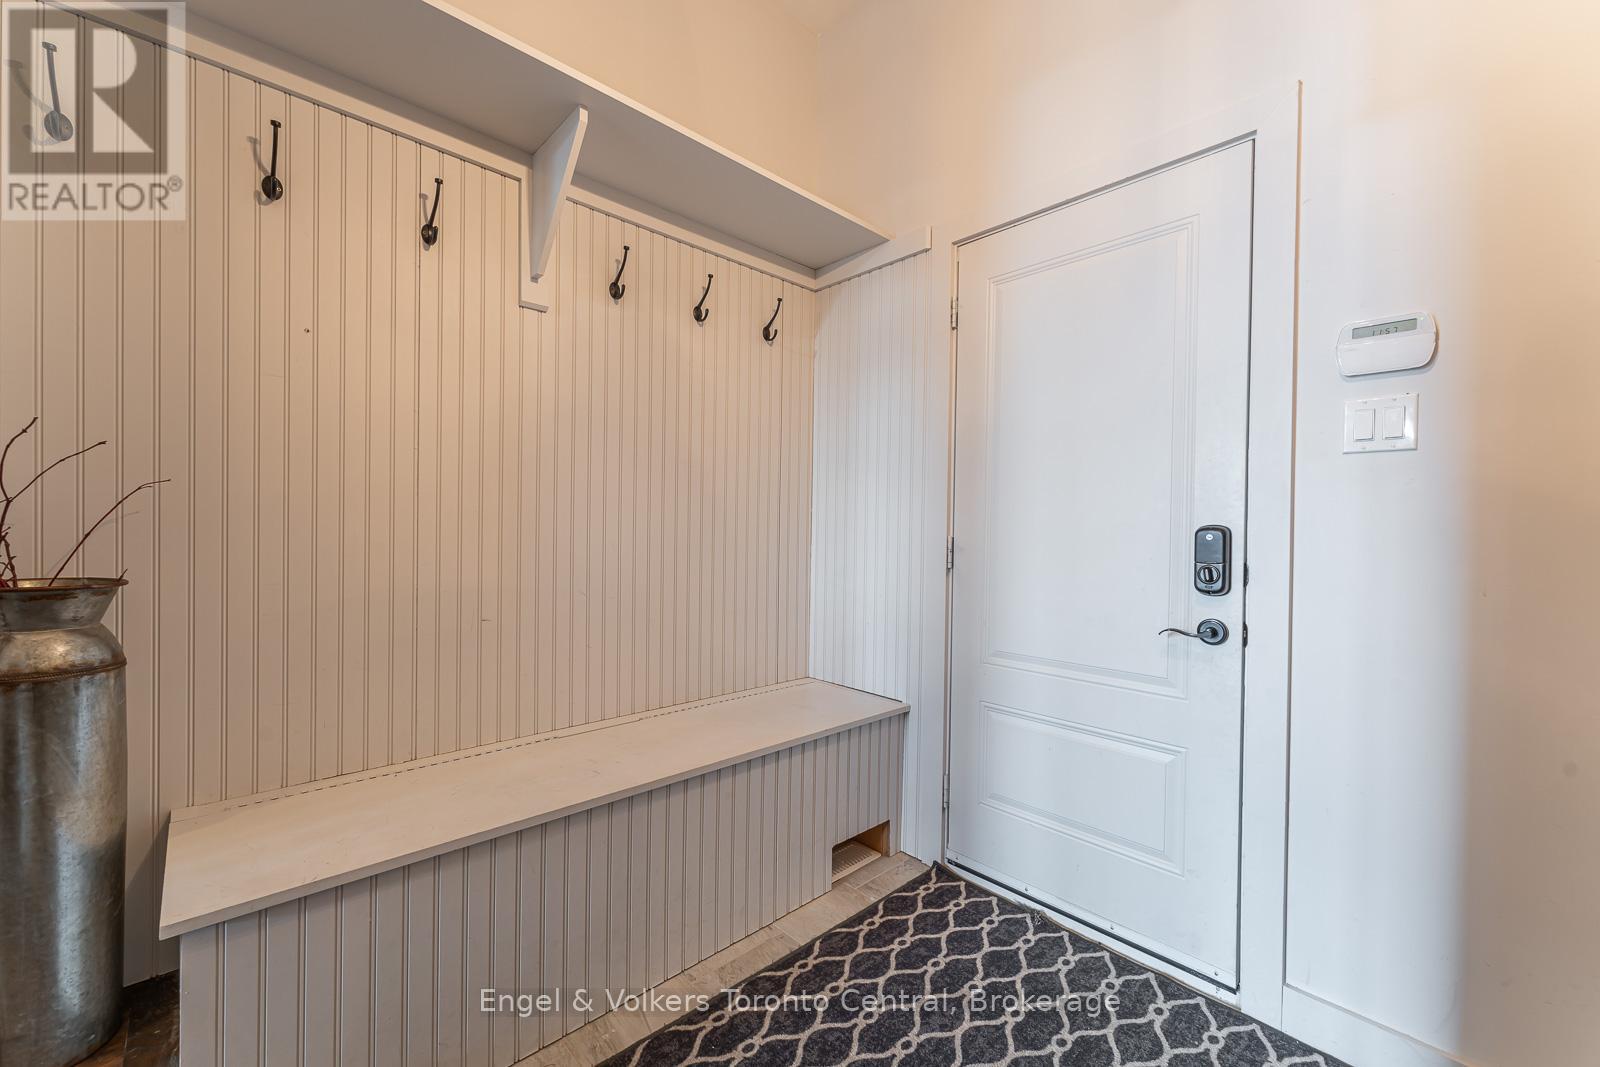
| 一楼 | 门厅 | 3.15 m | 1.75 m | 3.15 m x 1.75 m |
| 一楼 | 厨房 | 3.45 m | 4.72 m | 3.45 m x 4.72 m |
| 一楼 | 客厅 | 8.97 m | 6.1 m | 8.97 m x 6.1 m |
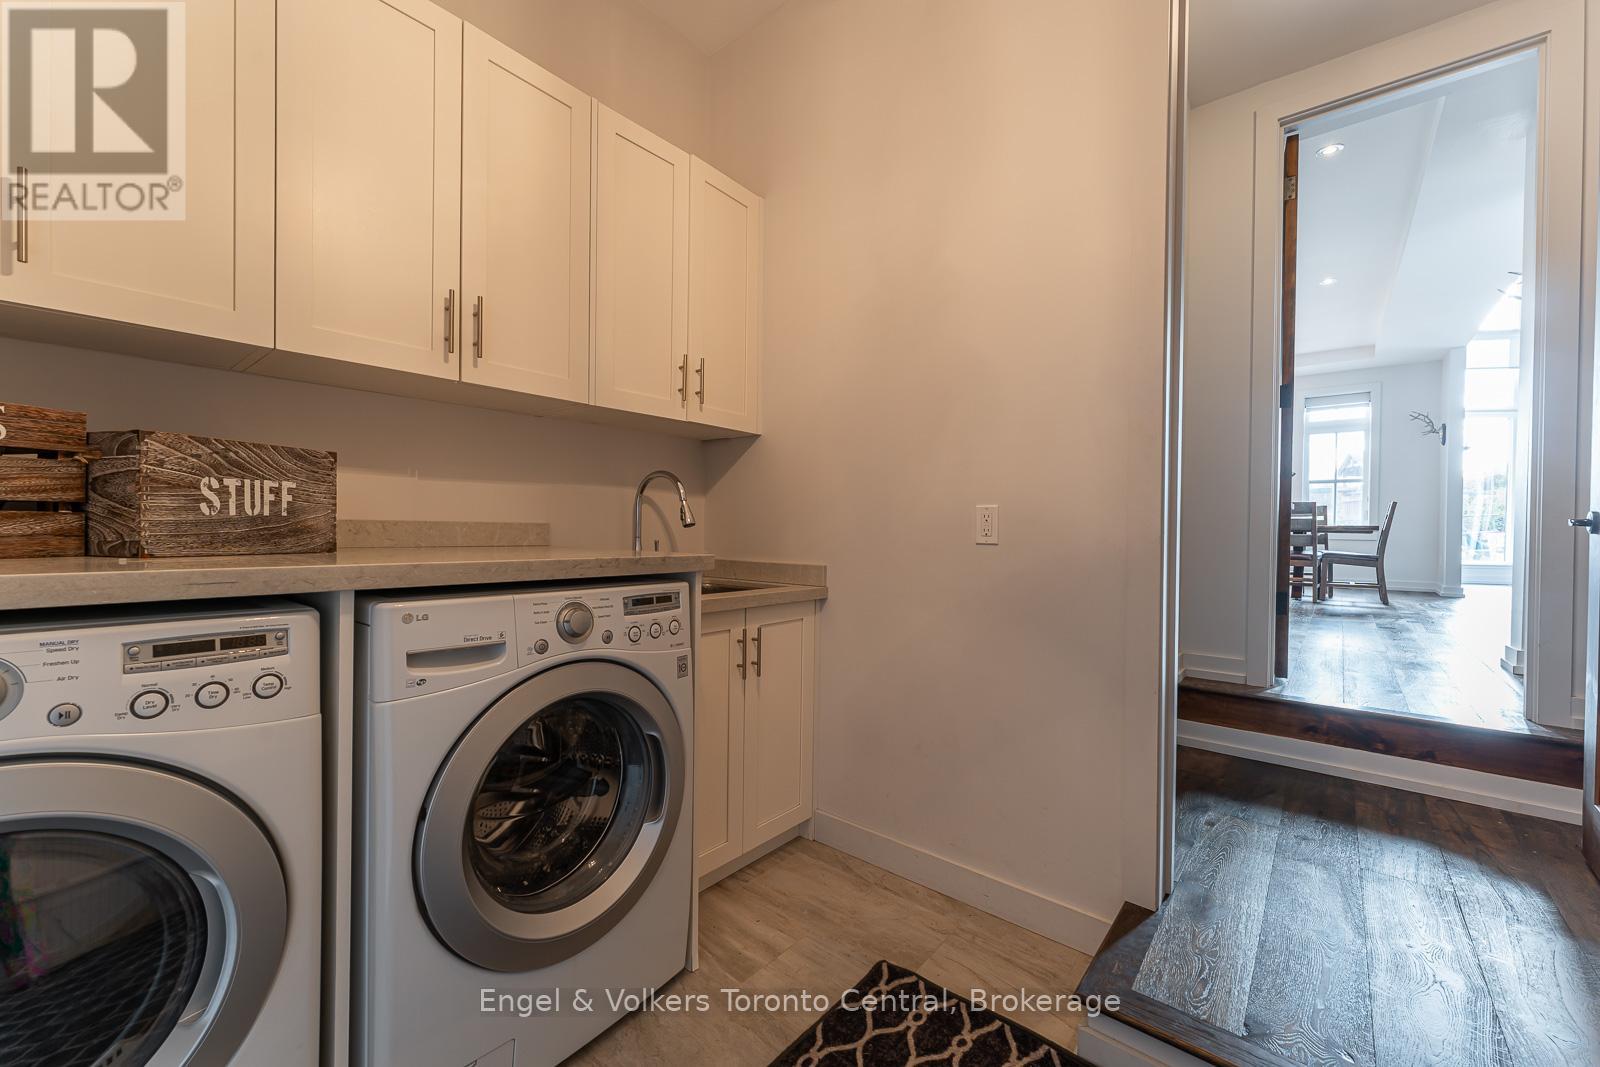
| 一楼 | 洗衣房 | 2.26 m | 3 m | 2.26 m x 3 m |
https://www.realtor.ca/real-estate/29406500/280-sunset-boulevard-blue-mountains-blue-mountains

The trademarks REALTOR®, REALTORS®, and the REALTOR® logo are controlled by The Canadian Real Estate Association (CREA) and identify real estate professionals who are members of CREA. The trademarks MLS®, Multiple Listing Service® and the associated logos are owned by The Canadian Real Estate Association (CREA) and identify the quality of services provided by real estate professionals who are members of CREA. The trademark DDF® is owned by The Canadian Real Estate Association (CREA) and identifies CREA's Data Distribution Facility (DDF®)
Muskoka Haliburton Orillia – The Lakelands Association of REALTORS®
Engel & Volkers Toronto Central
July 14 2026 02:02:50
