
385 Mount Pleasant Road Brantford, Ontario N3T 1V6


$1,349,999
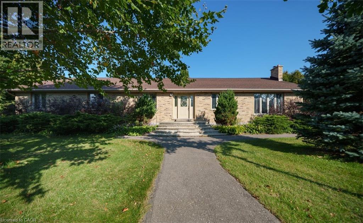
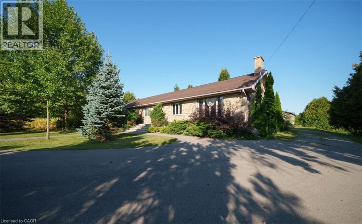
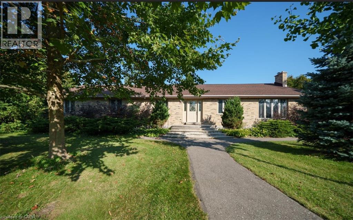
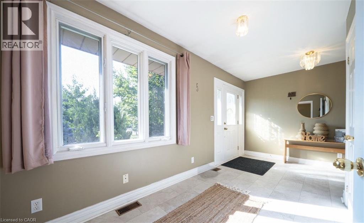
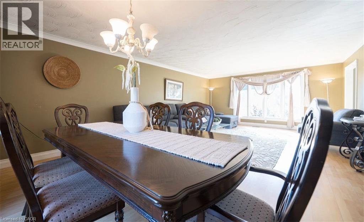
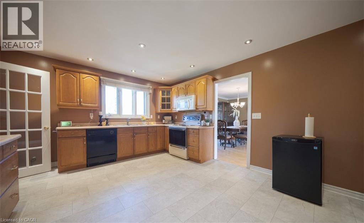
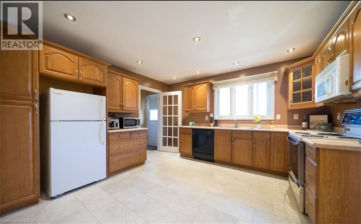
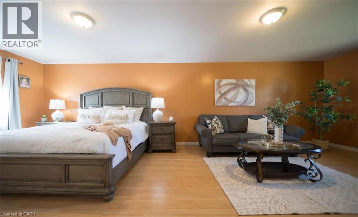
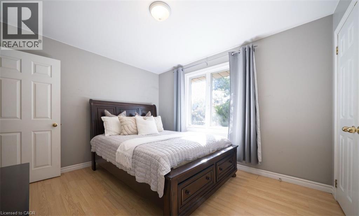
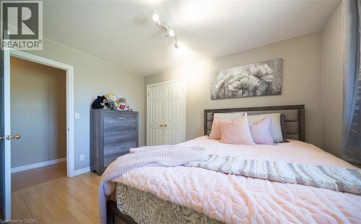
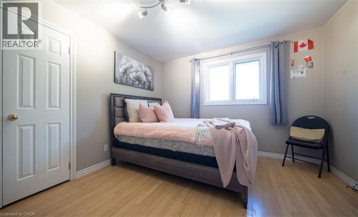
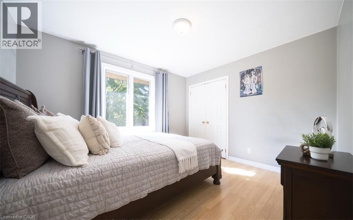
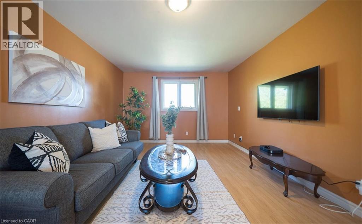
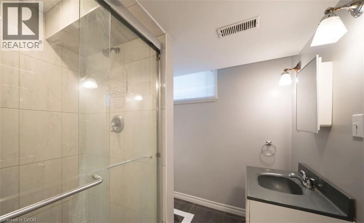
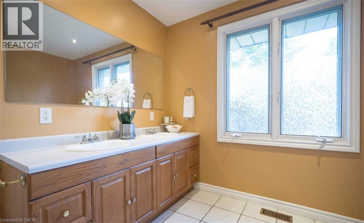
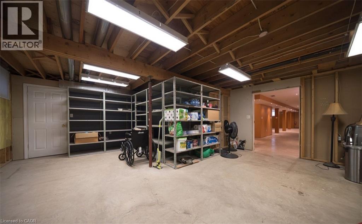
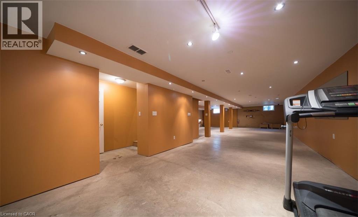
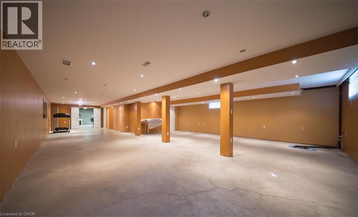
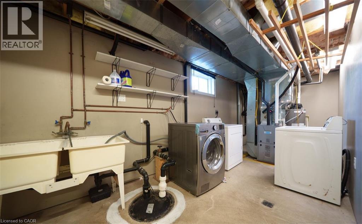
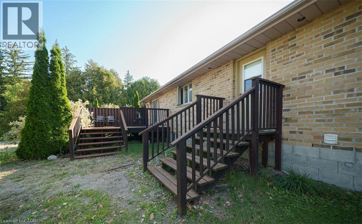
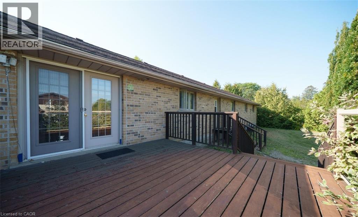
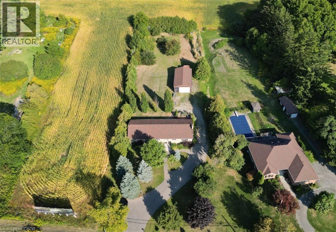
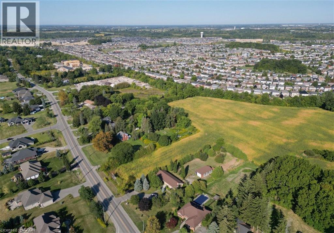
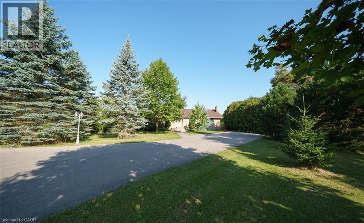
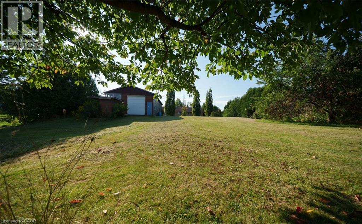
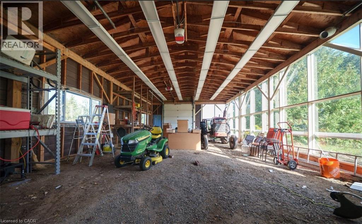
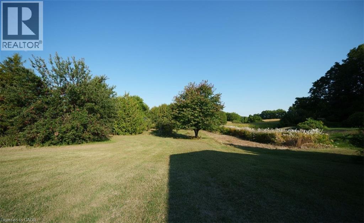
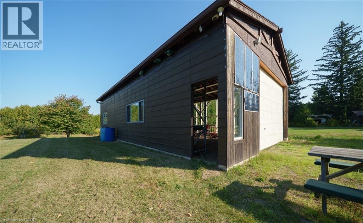
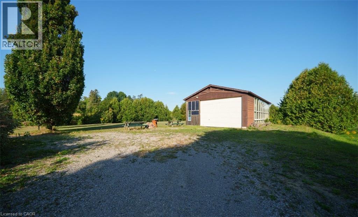
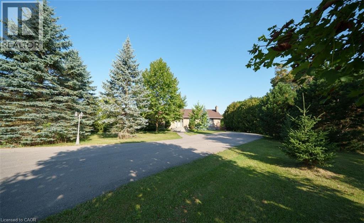
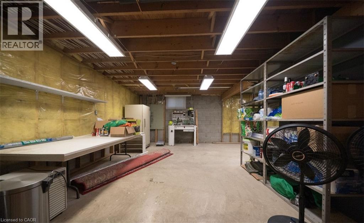
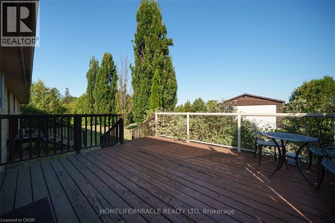
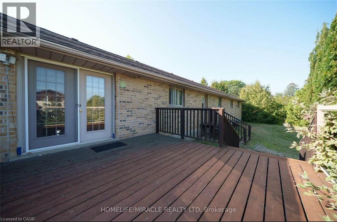
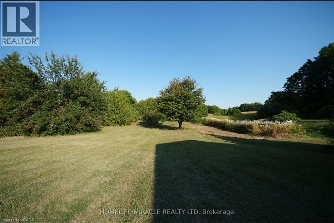
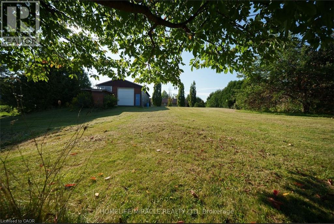
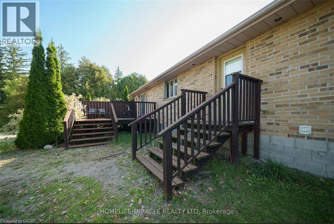
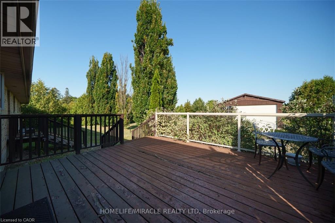
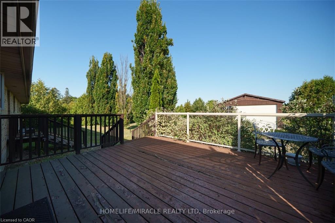
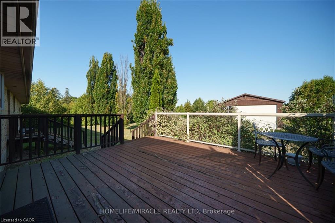
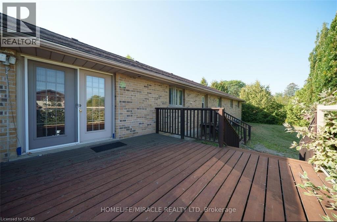
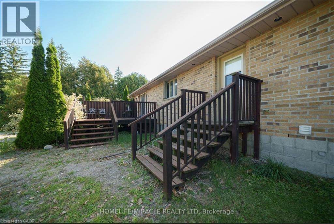
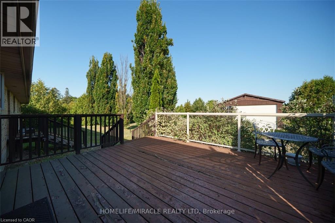
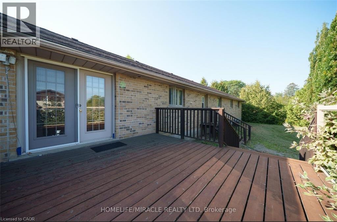
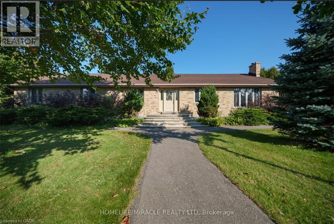
City Sophistication Meets Country Soul: Your 1-Acre Private Sanctuary Escape to this breathtaking 2,205 sq. ft. all-brick bungalow, where the peace of the countryside blends seamlessly with the prestige of the city. Nestled on a sprawling one-acre lot in one of Brantford’s most elite enclaves—surrounded by $1M–$2M estates—this property is a rare find that promises both lifestyle and legacy. The Heart of the Home-The main level boasts four generous bedrooms, headlined by a massive primary suite that serves as a blank canvas for your dream ensuite bath. Step through elegant French doors onto an expansive deck, where you can sip your morning coffee while overlooking your lush, private forest. Endless Utility & Potential-Downstairs, the home continues to impress with a cavernous rec room, a dedicated workshop, and a full three-piece bath. For the hobbyist or collector, the 1,008 sq. ft. detached workshops a showstopper. Featuring 10’ overhead doors, drive-through access, and sun-drenched interiors, it’s the ultimate space for a four-car collection or a professional-grade studio. A Land of Opportunity-The grounds are a nature lover’s dream, dotted with fruit trees and garden plots positioned to capture both golden sunrises and vibrant sunsets. Modern Comforts-Enjoy the reliability of municipal water and natural gas, with the peace of mind that comes from a new furnace, A/C, and water heater (2021).Don’t settle for the ordinary. Secure a home that offers the space you crave, the luxury you deserve, and the future potential you’ve been looking for! (id:43681)
房源概要
| MLS® Number | 40808094 |
| 房源类型 | 民宅 |
| 总车位 | 19 |
详 情
| 浴室 | 3 |
| 地上卧房 | 4 |
| 总卧房 | 4 |
| 家电类 | 烘干机, 炉子, 洗衣机, 窗帘 |
| 建筑风格 | 平房 |
| 地下室进展 | 部分完成 |
| 地下室类型 | 全部完成 |
| 施工日期 | 1999 |
| 施工种类 | 独立屋 |
| 空调 | 中央空调 |
| 外墙 | 砖 |
| 客人卫生间(不包含洗浴) | 1 |
| 供暖类型 | 压力热风 |
| 储存空间 | 1 |
| 内部尺寸 | 3755 Sqft |
| 类型 | 独立屋 |
| 设备间 | 市政供水 |
车 位
| Detached Garage |
土地
| 入口类型 | Road Access |
| 英亩数 | 无 |
| 污水道 | Septic System |
| 土地深度 | 401 Ft |
| 土地宽度 | 118 Ft |
| 规划描述 | Sr(county) |
房 间
| 楼 层 | 类 型 | 长 度 | 宽 度 | 面 积 |
|---|---|---|---|---|
| 地下室 | 娱乐室 | 50' x 25' | ||
| 地下室 | 设备间 | 19'8'' x 19'8'' | ||
| 地下室 | 四件套浴室 | 8' x 6' | ||
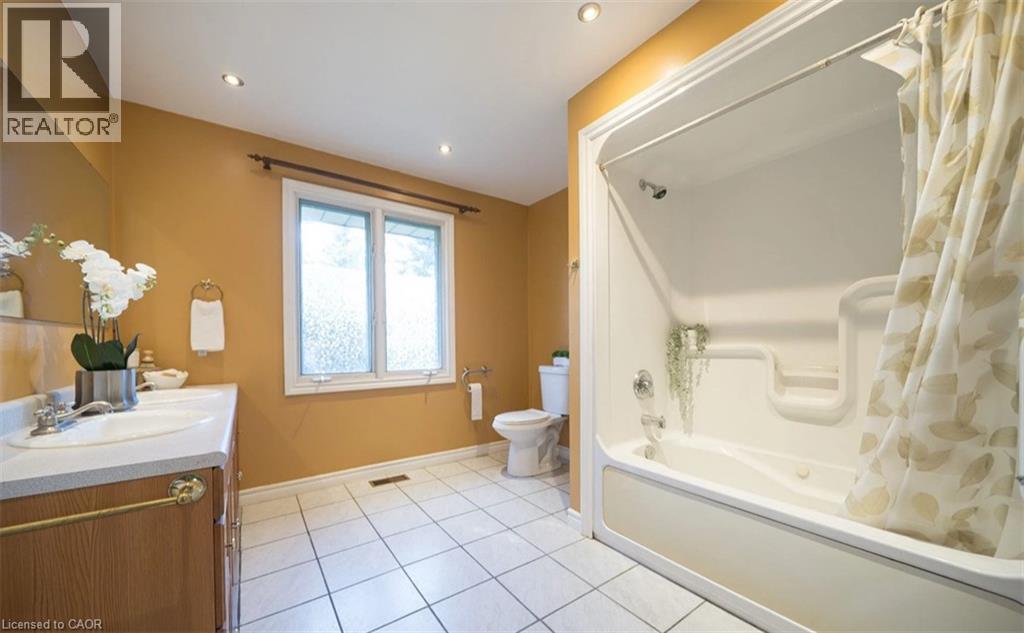
| 一楼 | 四件套浴室 | 8'6'' | ||
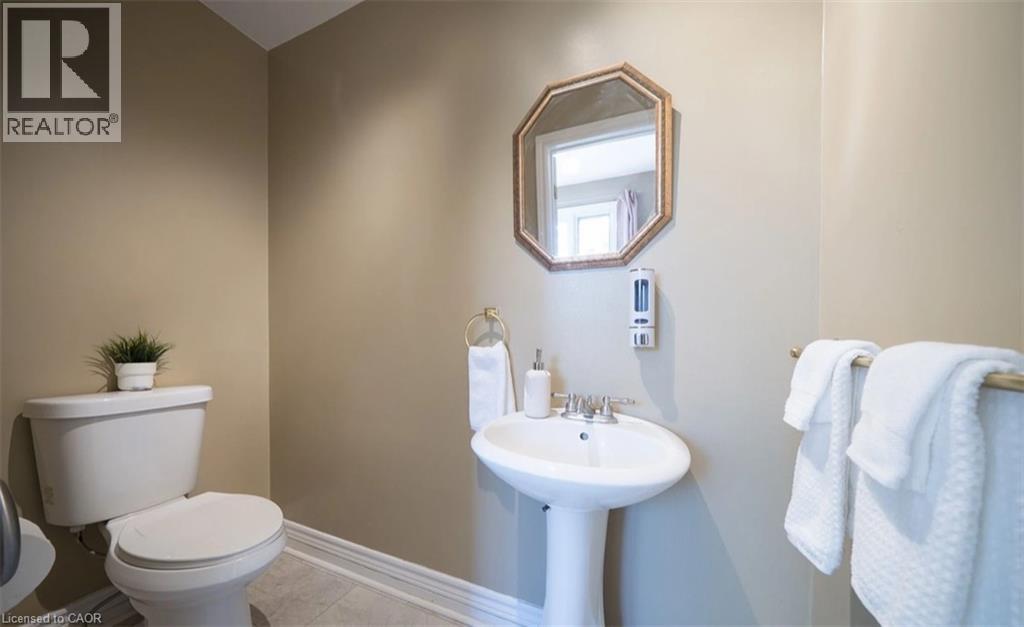
| 一楼 | 两件套卫生间 | 6'4'' x 1' | ||
| 一楼 | 家庭房 | 16'5'' x 15'4'' | ||
| 一楼 | 厨房 | 16'1'' x 11'1'' | ||
| 一楼 | 卧室 | 11'0'' x 10'0'' | ||
| 一楼 | 卧室 | 12'0'' x 11'0'' | ||
| 一楼 | 卧室 | 12'0'' x 11'0'' | ||
| 一楼 | 主卧 | 27'0'' x 12'0'' |
https://www.realtor.ca/real-estate/29405198/385-mount-pleasant-road-brantford

The trademarks REALTOR®, REALTORS®, and the REALTOR® logo are controlled by The Canadian Real Estate Association (CREA) and identify real estate professionals who are members of CREA. The trademarks MLS®, Multiple Listing Service® and the associated logos are owned by The Canadian Real Estate Association (CREA) and identify the quality of services provided by real estate professionals who are members of CREA. The trademark DDF® is owned by The Canadian Real Estate Association (CREA) and identifies CREA's Data Distribution Facility (DDF®)
REALTORS® Association of Hamilton-Burlington
Homelife Miracle Realty Mississauga
August 11 2026 08:22:21
