
38 Shebeshekong Estates Road S Carling, Ontario P0G 1G0


$1,049,000
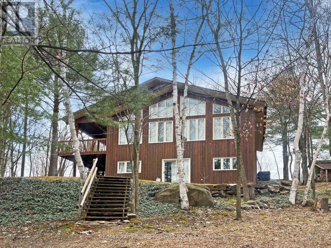

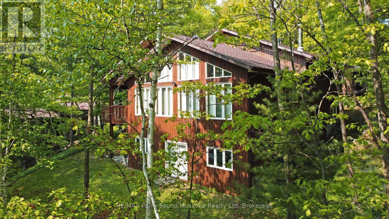
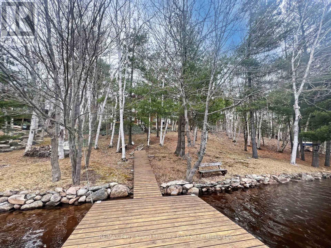
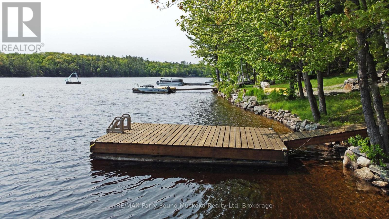

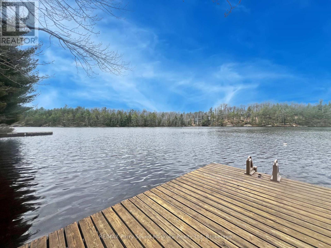
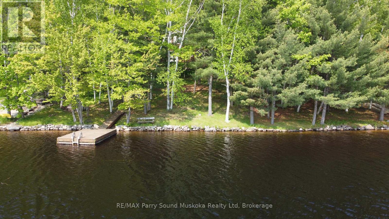
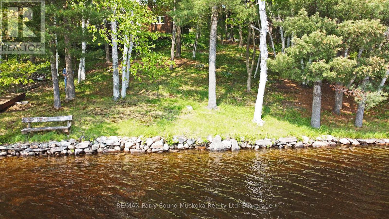
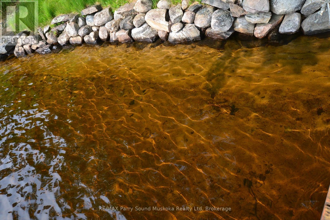
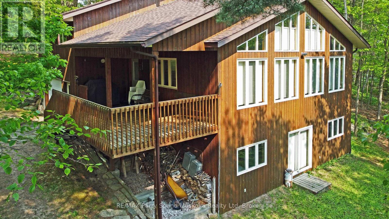
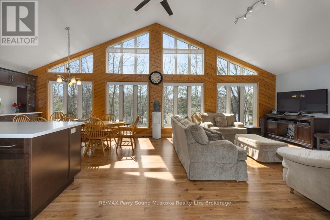
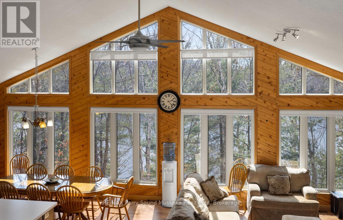
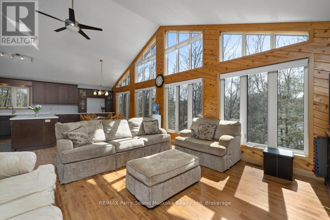
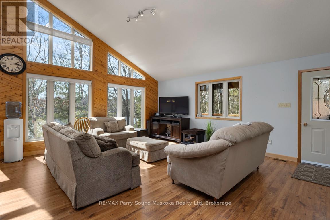


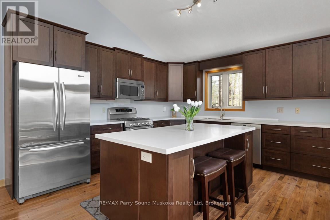
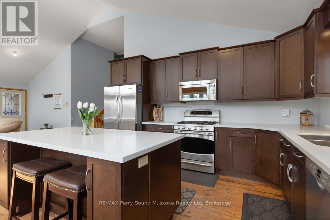
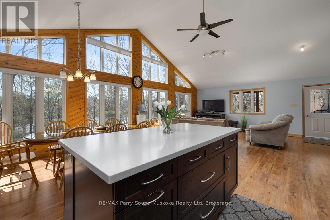
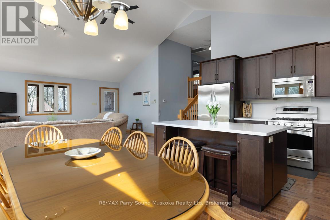
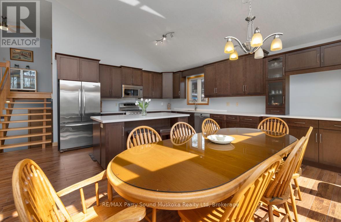
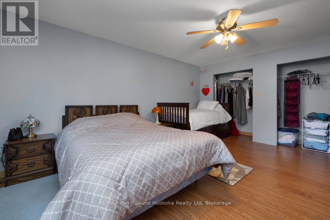
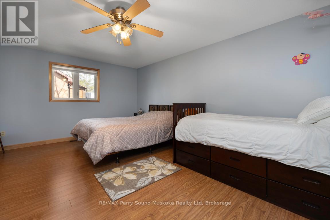
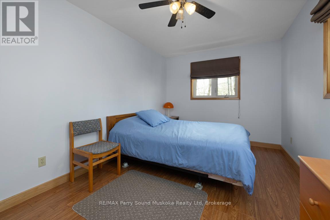

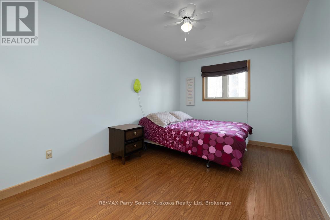
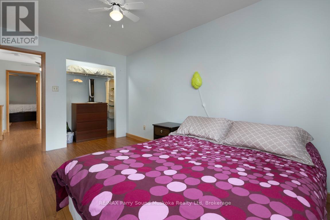
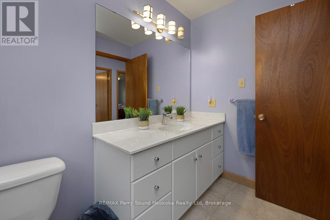
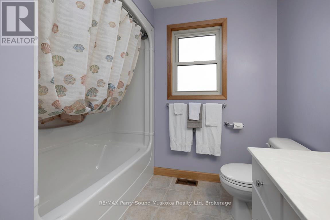
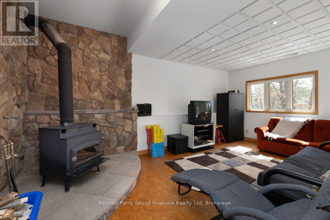
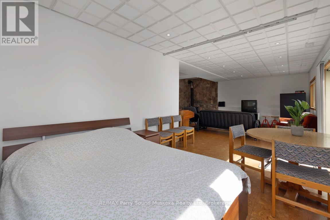
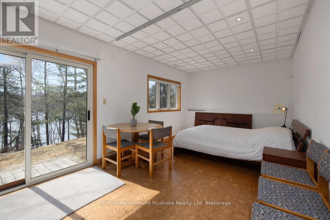
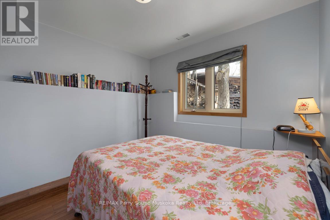
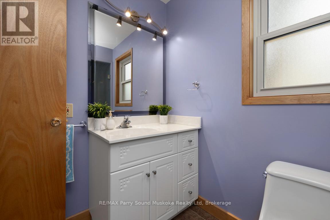
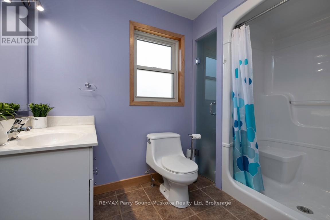
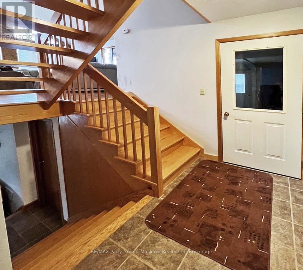
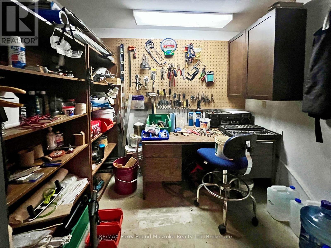
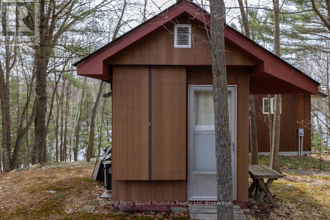
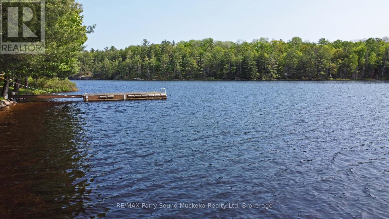

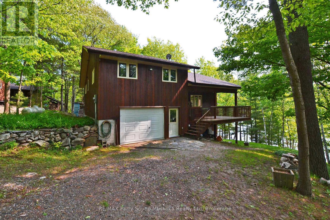
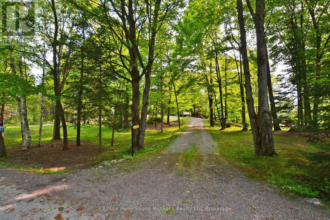
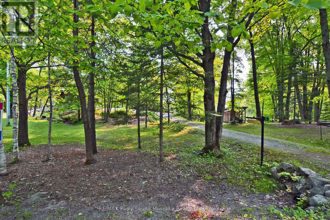
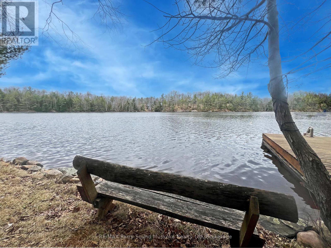
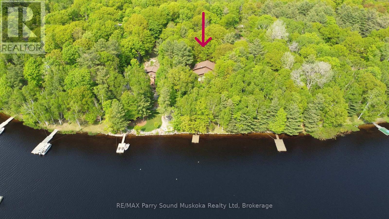
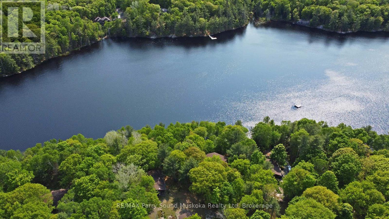
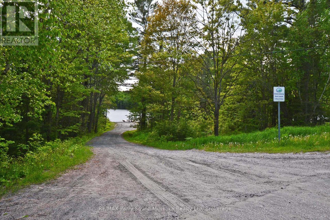
PRIME SOUTH WEST EXPOSURE on Shebeshekong Lake! BREATHTAKING SUNSETS! This 4 season lake house or cottage getaway is nestled on 2/3 of an acre treed lot, Clean clear 103' of sandy base shoreline, Approx 2300 sq ft, Open concept Great Room enhanced with vaulted ceilings, Wall of windows viewing lake, Fantastic kitchen with huge island, Abundance of cabinetry, Quartz counters, , 3 bedrooms, Warm hardwood floors, Finished walkout lower level boasts family room, Den/guest room, 2nd bath, Desirable oversized double garage with workshop/storage area, New ('24) high efficiency forced air propane furnace, Located just 15 minutes from Parry Sound, Shebeshekong Lake is ideal for family fun, Gentle to step in at water's edge, Deep water at end of dock for great swimming, boating, fishing, Protected waters with gorgeous Northern Natural Landscape, Windswept pines, Year round road access, Don't miss this Lakefront Opportunity being offered by the original owner! (id:43681)
房源概要
| MLS® Number | X12823238 |
| 房源类型 | 民宅 |
| 社区名字 | Carling |
| 附近的便利设施 | 近高尔夫球场, 医院 |
| 社区特征 | 社区活动中心 |
| Easement | Unknown |
| 设备类型 | Propane Tank |
| 特征 | Cul-de-sac, Irregular Lot Size, Sloping, Level |
| 总车位 | 7 |
| 租赁设备类型 | Propane Tank |
| 结构 | Deck, Patio(s), Dock |
| View Type | Lake View, Direct Water View |
| Water Front Name | Shebeshekong Lake |
| 湖景类型 | Waterfront On Lake |
详 情
| 浴室 | 2 |
| 地上卧房 | 3 |
| 地下卧室 | 1 |
| 总卧房 | 4 |
| Age | 16 To 30 Years |
| 公寓设施 | Canopy |
| 家电类 | Central Vacuum, Water Heater, 洗碗机, 烘干机, Furniture, 微波炉, Gas 炉子(s), 洗衣机, 冰箱 |
| 地下室进展 | 已装修 |
| 地下室类型 | 全完工 |
| 施工种类 | 独立屋 |
| Construction Style Split Level | Backsplit |
| 空调 | 中央空调 |
| 外墙 | 木头 |
| 壁炉 | 有 |
| Fireplace Total | 1 |
| 壁炉类型 | 木头stove |
| 地基类型 | 水泥 |
| 供暖方式 | Propane |
| 供暖类型 | 压力热风 |
| 内部尺寸 | 1100 - 1500 Sqft |
| 类型 | 独立屋 |
| 设备间 | Lake/river Water Intake |
车 位
| 附加车库 | |
| Garage |
土地
| 入口类型 | Year-round Access, Private Docking |
| 英亩数 | 无 |
| 土地便利设施 | 近高尔夫球场, 医院 |
| 污水道 | Septic System |
| 土地深度 | 308 Ft |
| 土地宽度 | 103 Ft |
| 不规则大小 | 103 X 308 Ft ; 103 X 308 X 80 X 331 |
| 规划描述 | Wf1 |
房 间
| 楼 层 | 类 型 | 长 度 | 宽 度 | 面 积 |
|---|---|---|---|---|
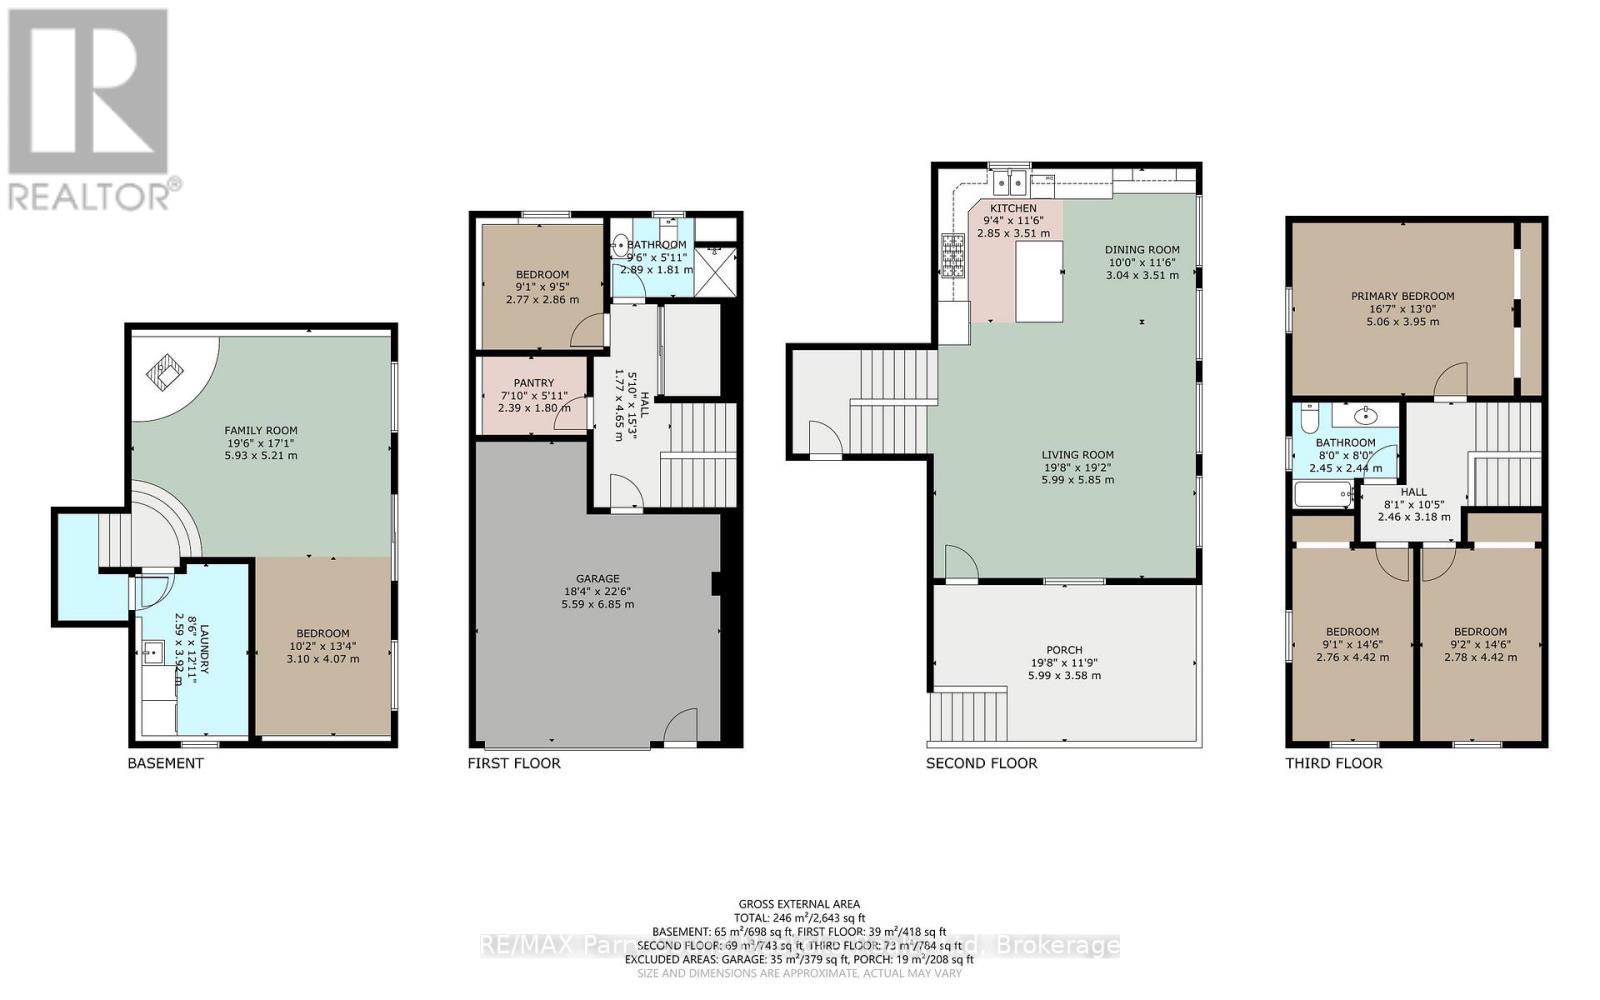
| 二楼 | 主卧 | 5.06 m | 3.95 m | 5.06 m x 3.95 m |
| 二楼 | 卧室 | 4.42 m | 2.78 m | 4.42 m x 2.78 m |
| 二楼 | 卧室 | 4.42 m | 2.76 m | 4.42 m x 2.76 m |
| 二楼 | 浴室 | 2.45 m | 2.44 m | 2.45 m x 2.44 m |
| Lower Level | Pantry | 2.39 m | 1.8 m | 2.39 m x 1.8 m |
| Lower Level | 家庭房 | 5.93 m | 5.21 m | 5.93 m x 5.21 m |
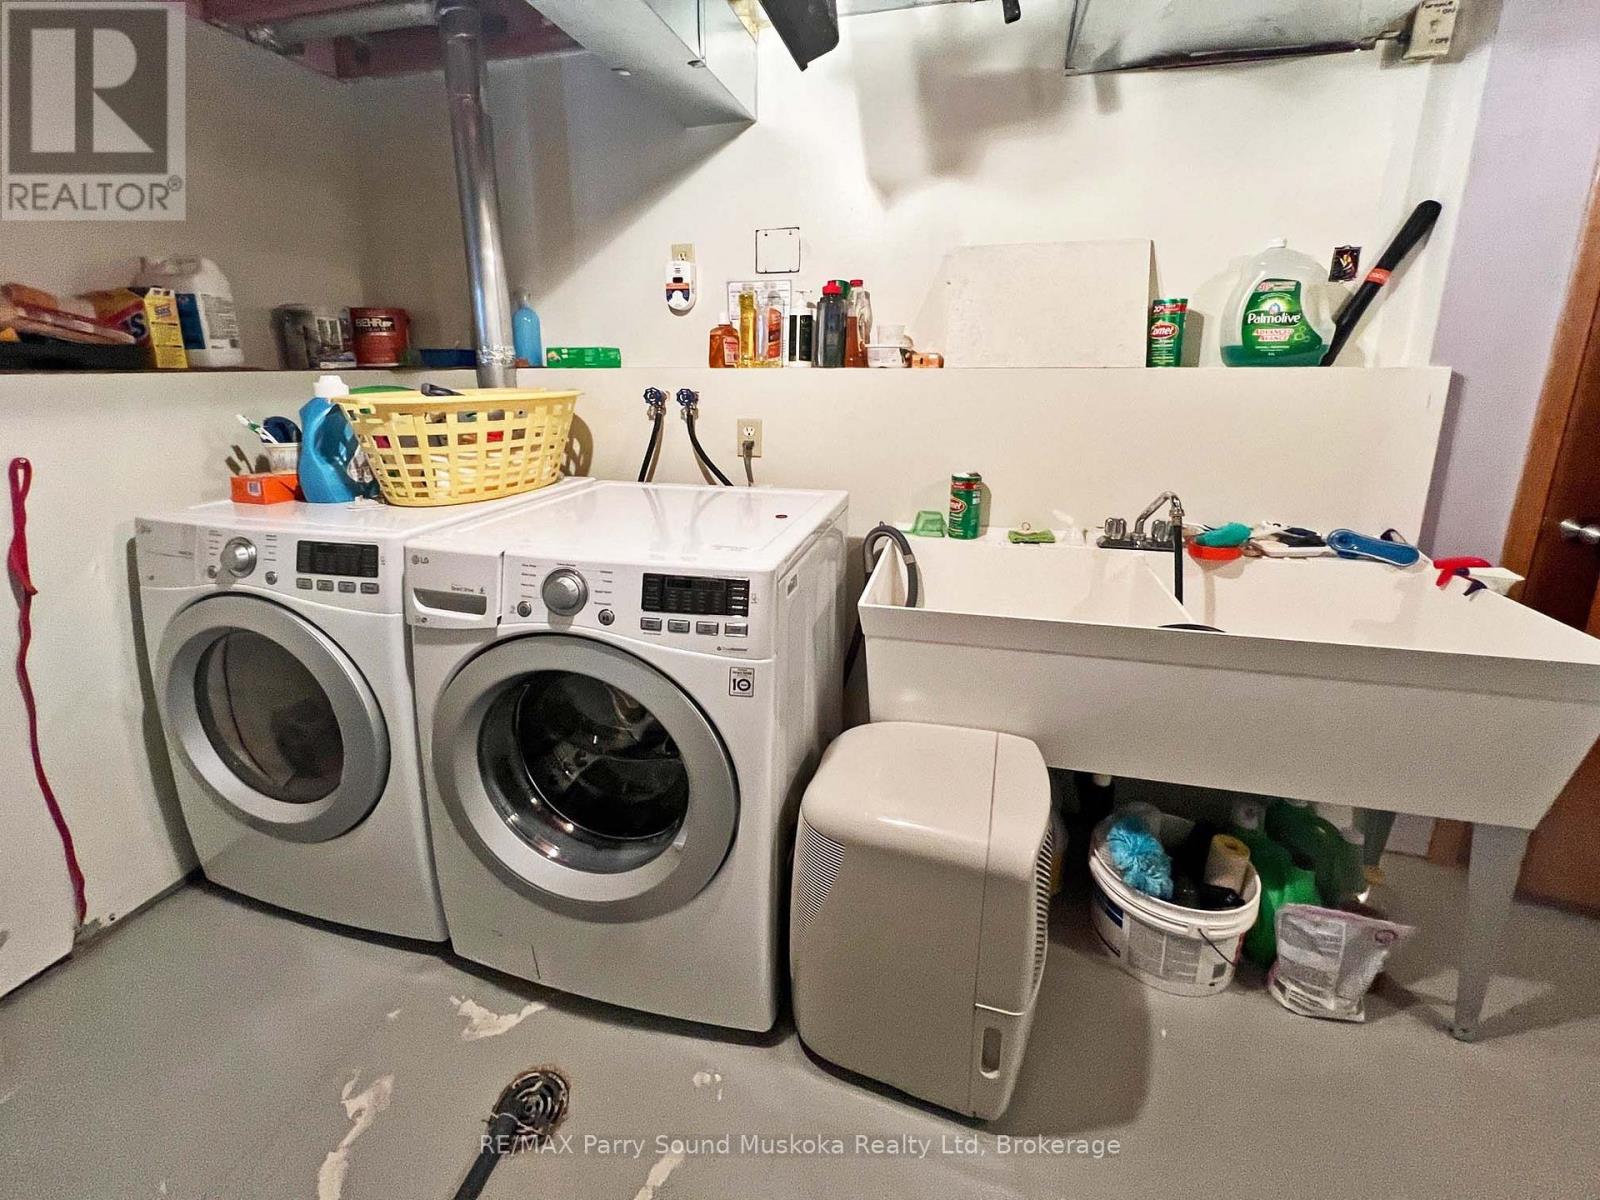
| Lower Level | 洗衣房 | 3.92 m | 2.59 m | 3.92 m x 2.59 m |
| Lower Level | 衣帽间 | 4.07 m | 3.1 m | 4.07 m x 3.1 m |
| Lower Level | 卧室 | 2.86 m | 2.77 m | 2.86 m x 2.77 m |
| Lower Level | 浴室 | 2.89 m | 1.81 m | 2.89 m x 1.81 m |
| 一楼 | 客厅 | 5.99 m | 5.85 m | 5.99 m x 5.85 m |
| 一楼 | 厨房 | 3.51 m | 2.85 m | 3.51 m x 2.85 m |
| 一楼 | 餐厅 | 3.51 m | 3.04 m | 3.51 m x 3.04 m |
https://www.realtor.ca/real-estate/29402503/38-shebeshekong-estates-road-s-carling-carling

The trademarks REALTOR®, REALTORS®, and the REALTOR® logo are controlled by The Canadian Real Estate Association (CREA) and identify real estate professionals who are members of CREA. The trademarks MLS®, Multiple Listing Service® and the associated logos are owned by The Canadian Real Estate Association (CREA) and identify the quality of services provided by real estate professionals who are members of CREA. The trademark DDF® is owned by The Canadian Real Estate Association (CREA) and identifies CREA's Data Distribution Facility (DDF®)
Muskoka Haliburton Orillia – The Lakelands Association of REALTORS®
RE/MAX Parry Sound Muskoka Realty Ltd
May 01 2026 11:00:57
