
9424 Shoveller Drive Niagara Falls (Forestview), Ontario L2G 7T3


$799,900
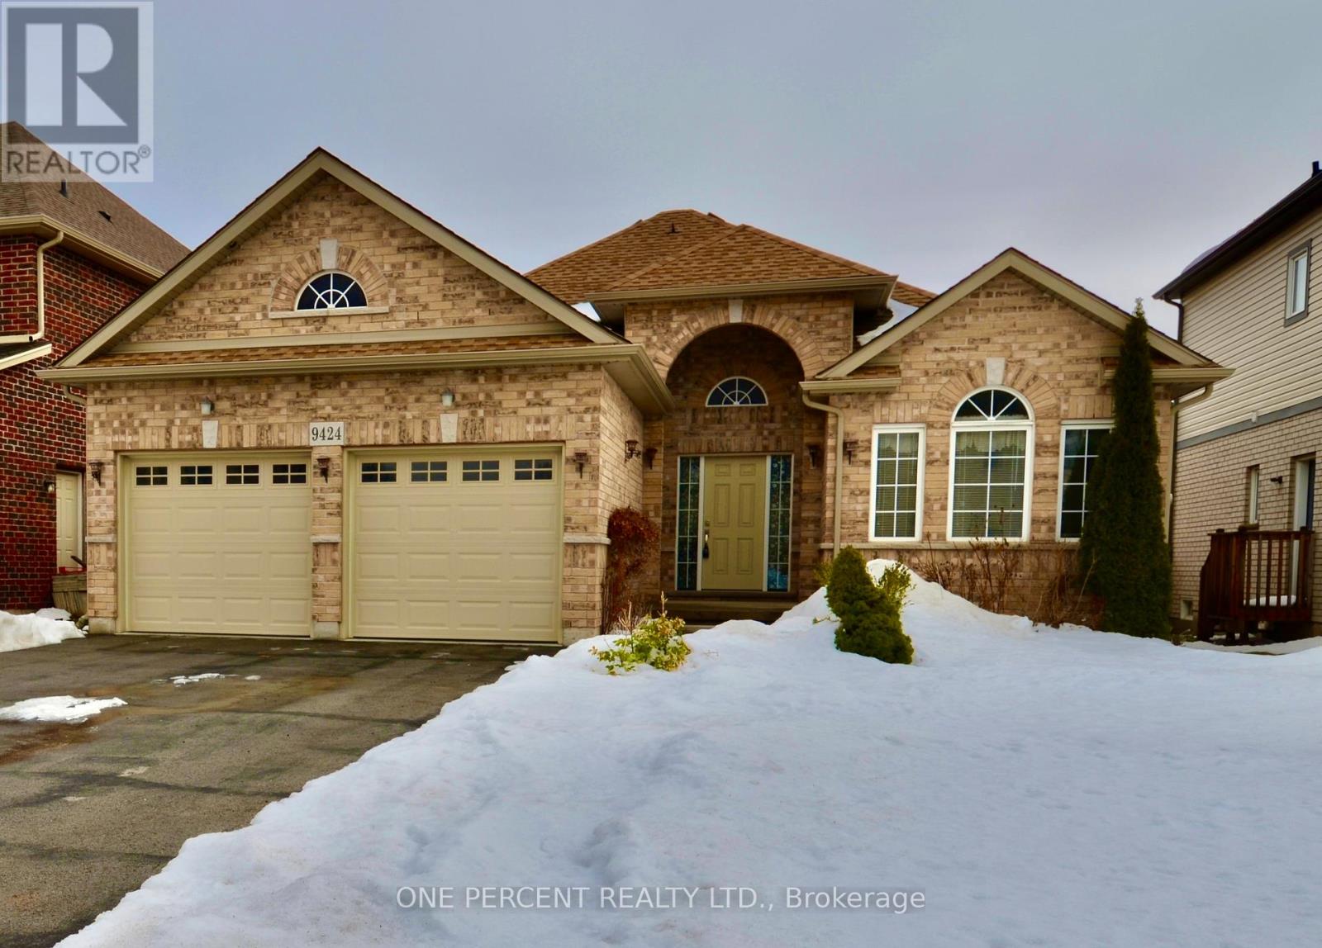
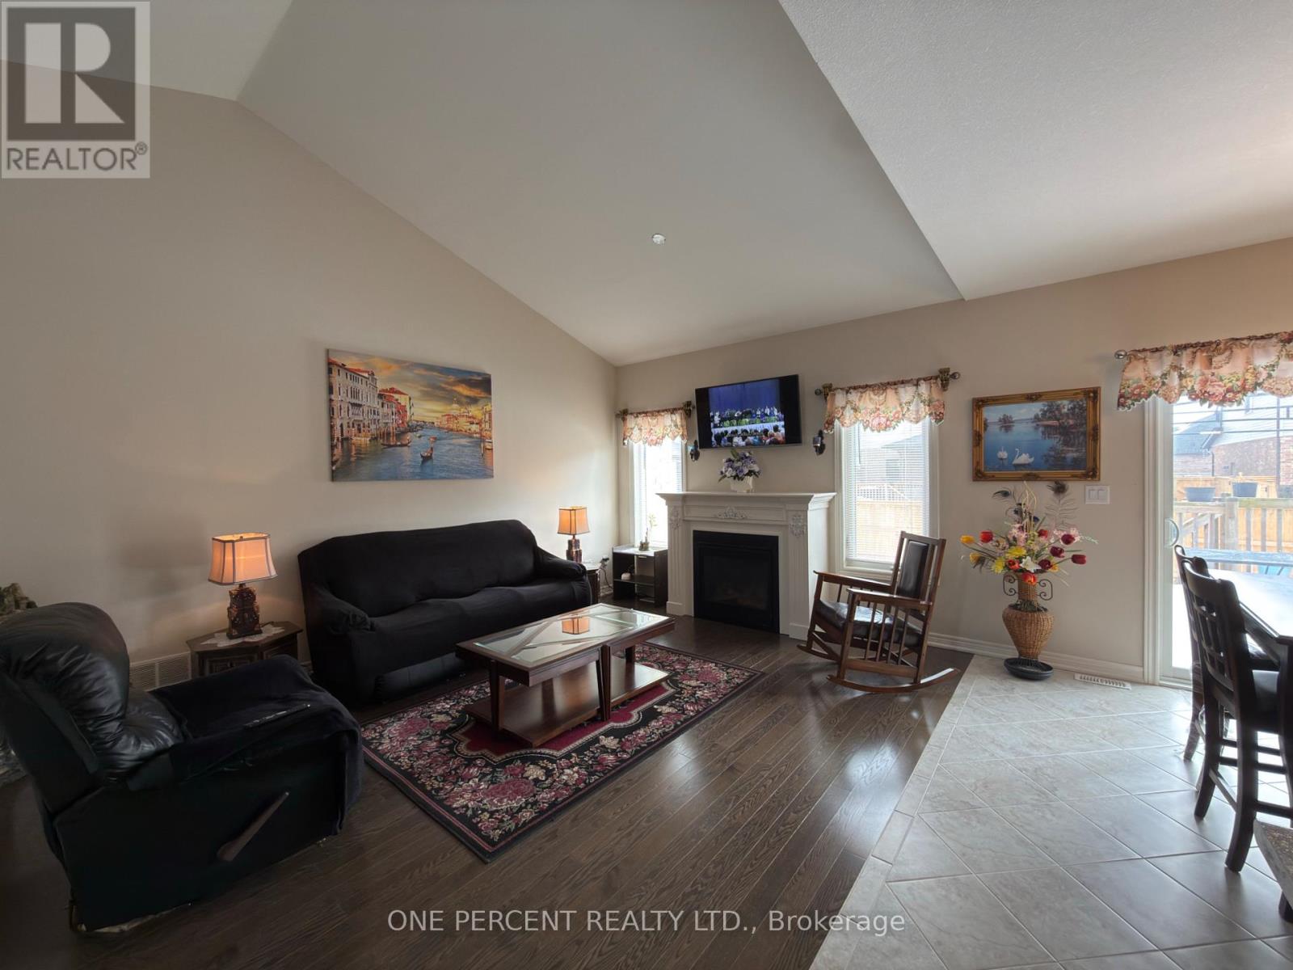

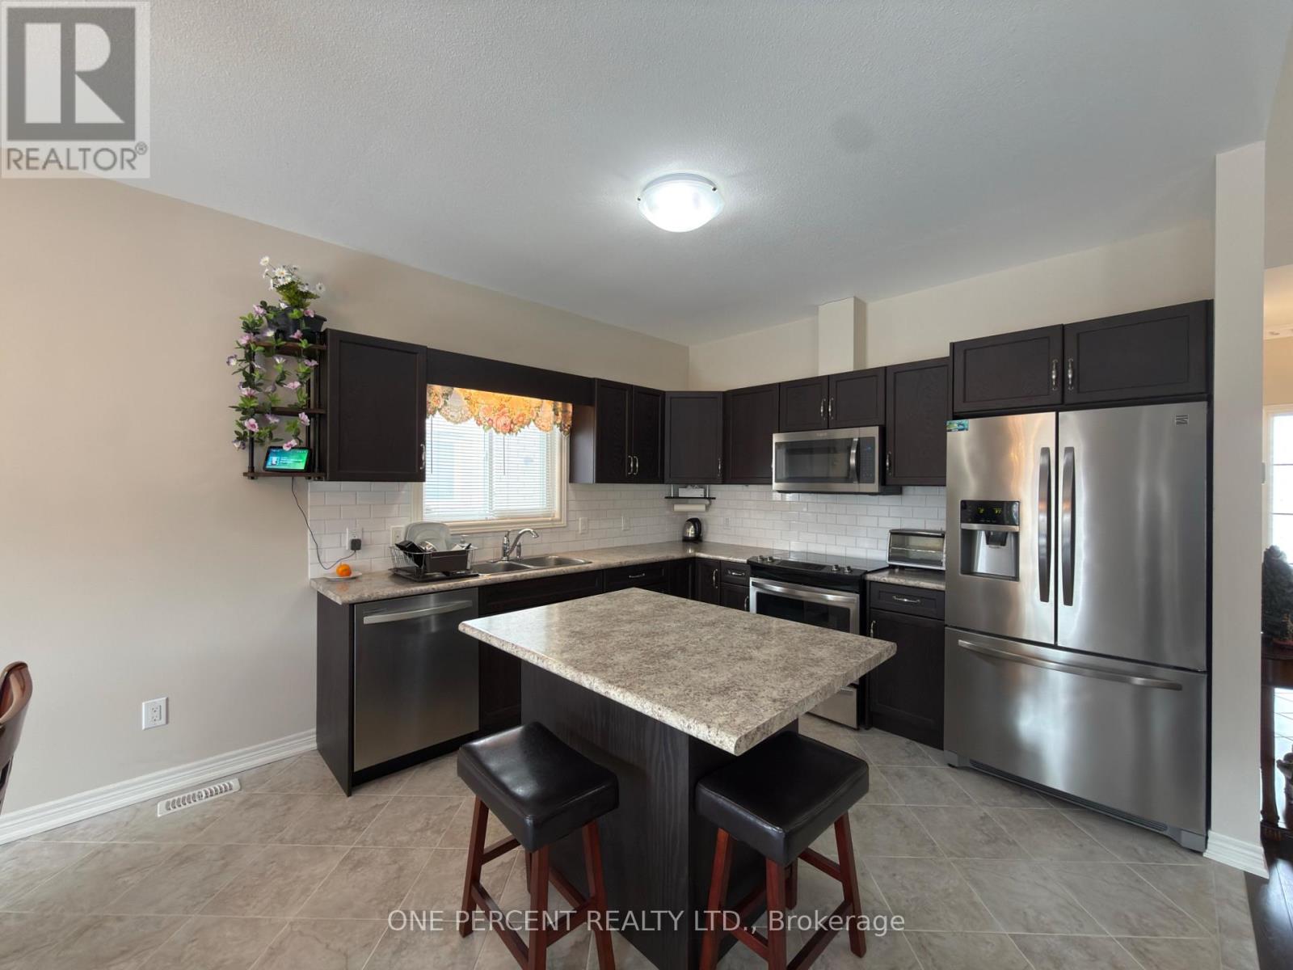
Charming and modern three bedroom bungalow, less than 10 years old, open-concept living with plenty of natural light. The spacious kitchen features contemporary cabinetry, stainless appliances, and a large island ideal for family gatherings. The primary suite includes a walk -in closet and a private ensuite bathroom. Two additional bedrooms provide flexibility for guests or a home office. Enjoy a landscaped yard and a patio, perfect for relaxing or entertaining. Located in a quiet, family friendly neighbourhood close to parks, schools, and local amenities, this move-in ready home blends comfort with convenience. (id:43681)
房源概要
| MLS® Number | X12809988 |
| 房源类型 | 民宅 |
| 社区名字 | 219 - Forestview |
| 设备类型 | 热水器 |
| 总车位 | 6 |
| 租赁设备类型 | 热水器 |
| 结构 | Deck |
详 情
| 浴室 | 2 |
| 地上卧房 | 3 |
| 总卧房 | 3 |
| Age | 6 To 15 Years |
| 公寓设施 | Fireplace(s) |
| 家电类 | Water Meter, 洗碗机, 烘干机, 微波炉, 炉子, 洗衣机, 冰箱 |
| 建筑风格 | 平房 |
| 地下室进展 | 已完成 |
| 地下室类型 | N/a (unfinished) |
| 施工种类 | 独立屋 |
| 空调 | 没有 |
| 外墙 | 砖, 石 |
| 壁炉 | 有 |
| Fireplace Total | 1 |
| 地基类型 | 混凝土浇筑 |
| 供暖方式 | 天然气 |
| 供暖类型 | 压力热风 |
| 储存空间 | 1 |
| 内部尺寸 | 1100 - 1500 Sqft |
| 类型 | 独立屋 |
| 设备间 | 市政供水 |
车 位
| 附加车库 | |
| Garage |
土地
| 英亩数 | 无 |
| 污水道 | Sanitary Sewer |
| 土地深度 | 33.31 M |
| 土地宽度 | 14.77 M |
| 不规则大小 | 14.8 X 33.3 M |
| 规划描述 | R1e |
房 间
| 楼 层 | 类 型 | 长 度 | 宽 度 | 面 积 |
|---|---|---|---|---|
| 一楼 | 门厅 | 3.3 m | 2.87 m | 3.3 m x 2.87 m |
| 一楼 | 主卧 | 5.72 m | 4.26 m | 5.72 m x 4.26 m |
| 一楼 | 第二卧房 | 4.01 m | 3.05 m | 4.01 m x 3.05 m |
| 一楼 | 第三卧房 | 3.15 m | 3.2 m | 3.15 m x 3.2 m |
| 一楼 | 洗衣房 | 1.62 m | 1.78 m | 1.62 m x 1.78 m |
| 一楼 | 客厅 | 6.1 m | 3.65 m | 6.1 m x 3.65 m |
| 一楼 | 餐厅 | 3.35 m | 3.35 m | 3.35 m x 3.35 m |
| 一楼 | 厨房 | 3.35 m | 3.5 m | 3.35 m x 3.5 m |
| 一楼 | 浴室 | 1.99 m | 1.99 m | 1.99 m x 1.99 m |
| 一楼 | 浴室 | 1.89 m | 1.9 m | 1.89 m x 1.9 m |

The trademarks REALTOR®, REALTORS®, and the REALTOR® logo are controlled by The Canadian Real Estate Association (CREA) and identify real estate professionals who are members of CREA. The trademarks MLS®, Multiple Listing Service® and the associated logos are owned by The Canadian Real Estate Association (CREA) and identify the quality of services provided by real estate professionals who are members of CREA. The trademark DDF® is owned by The Canadian Real Estate Association (CREA) and identifies CREA's Data Distribution Facility (DDF®)
Toronto Real Estate Board
One Percent Realty Ltd.
April 22 2026 05:23:20
