
70 - 441 Military Trail Toronto (Morningside), Ontario M1E 4E8


$705,000管理费,Common Area Maintenance, Water
$387.17 每月
管理费,Common Area Maintenance, Water
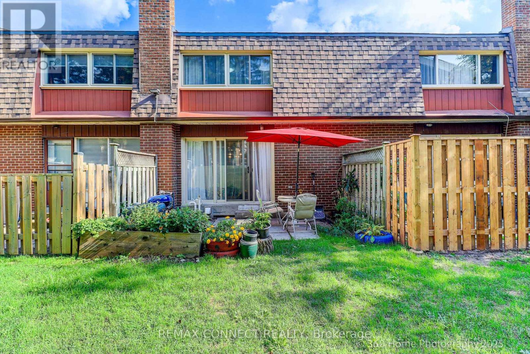
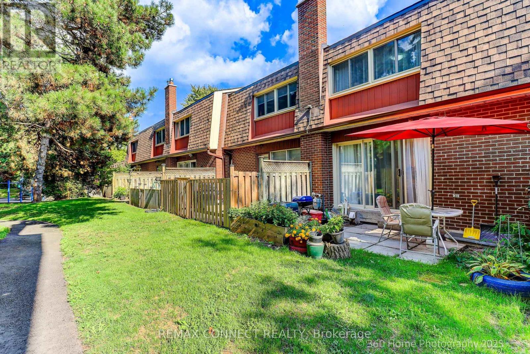


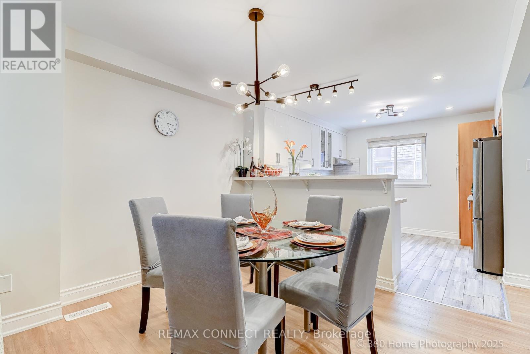


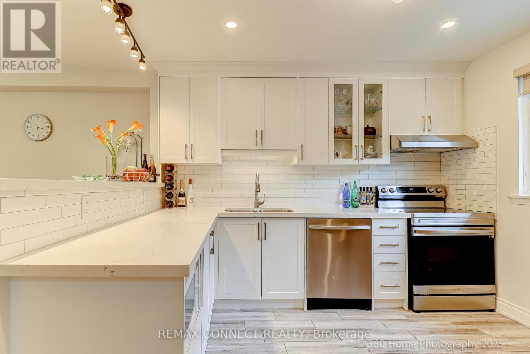

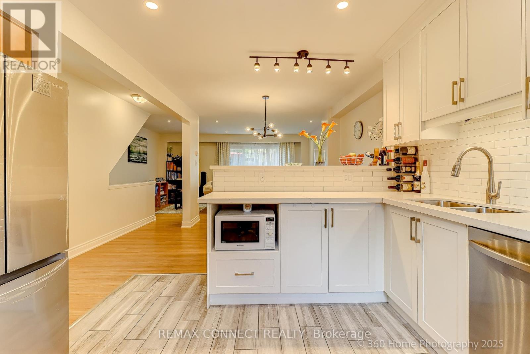
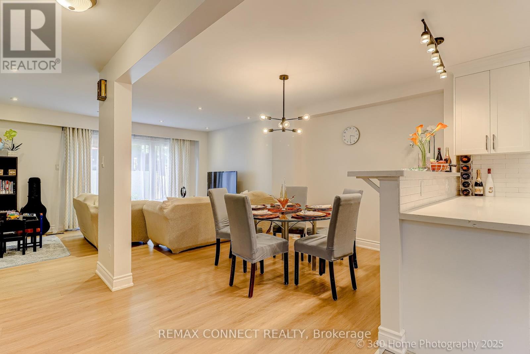
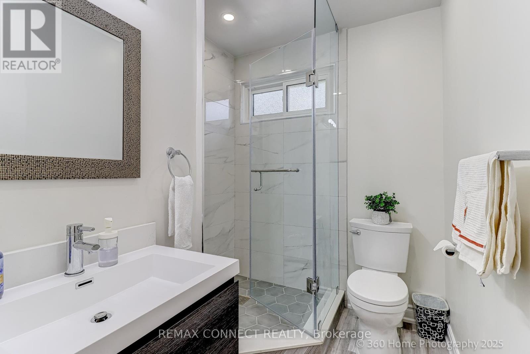
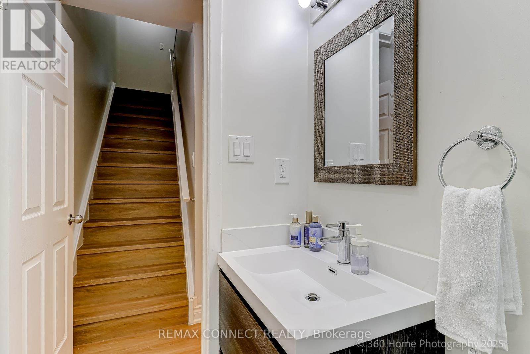
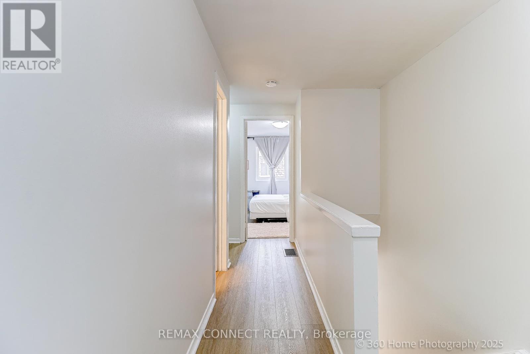
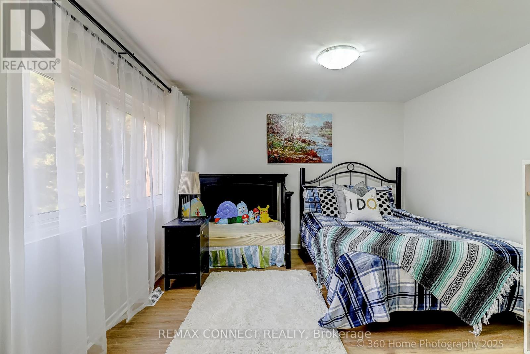
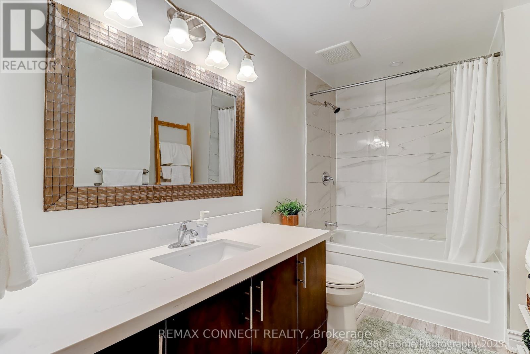
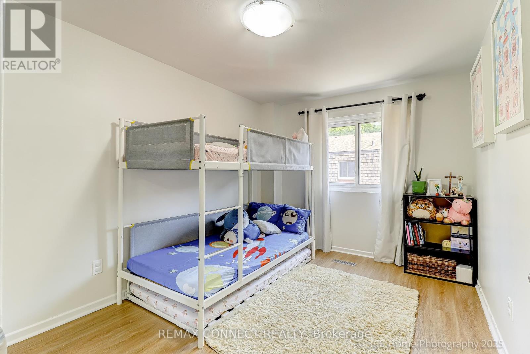
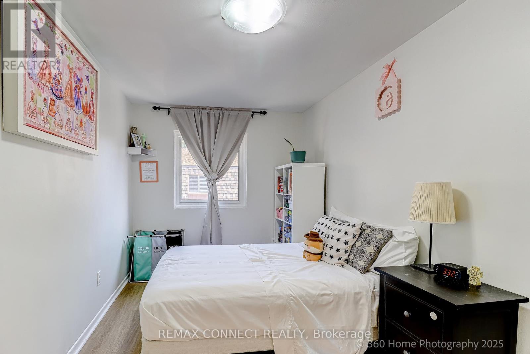
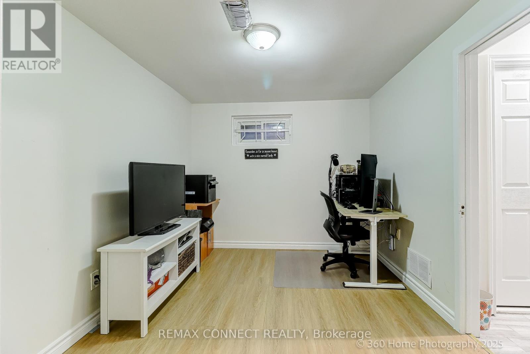

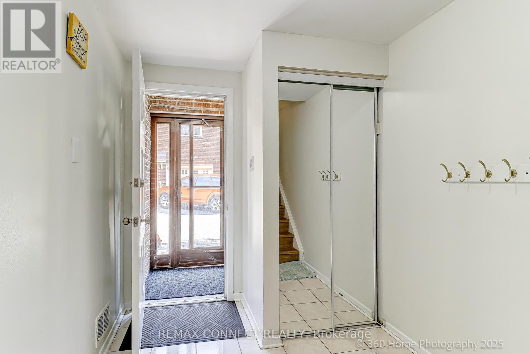
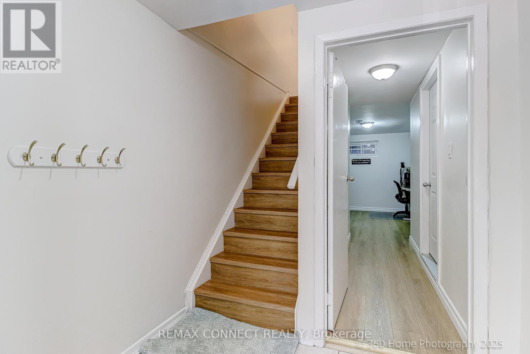
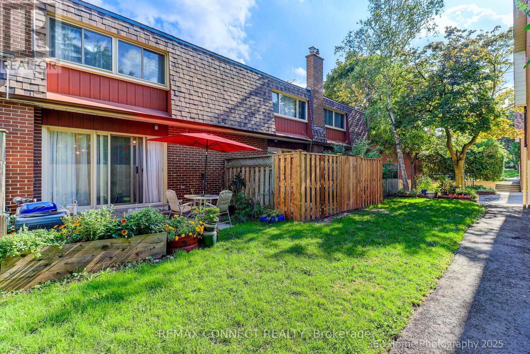
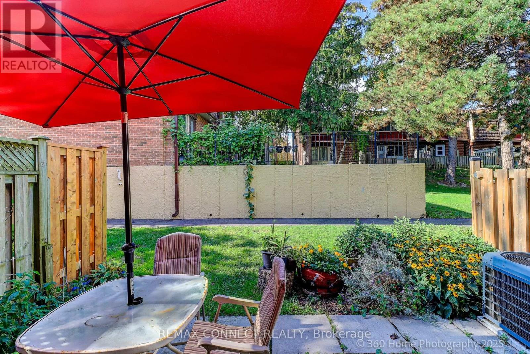
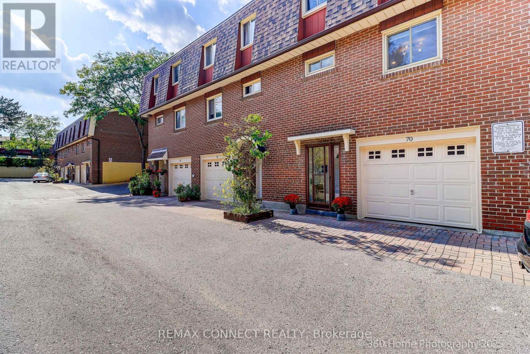

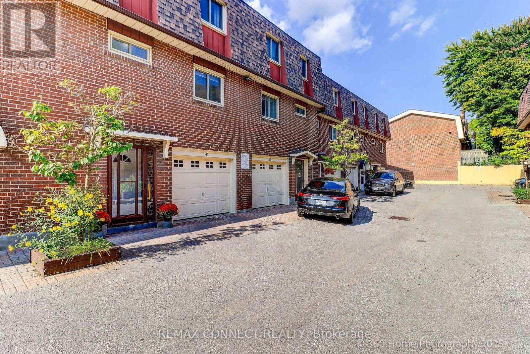
$387.17 每月Beautiful, Quiet & Bright Townhouse! Elevated & Elegant Upgrades. 3+1 Bedrooms With 2 Full Newer Baths, Location Just 2 Minutes Away From Highway 401. Open Concept With Great Flow Layout. Newer Appliances & New Quartz Granite Countertops. Dimmable Pot Lights Perfect For Any Occasions. Bright Living Room With Large Floor To Ceiling Sliding Windows Walk-Out To Backyard and Common Playground. Spacious Den In The Lower/Basement Level, Perfect As An Office, Exercise, Game Room, Or In-Law Suite. Close To U of T Scarborough, Toronto Pan Am Sports Centre, Centennial, Morningside Campus, Centenary Hospital & Bus Stops, Schools, Supermarket and Shopping Mall. Short drive to Guildwood Go Station!The Ceramic Foyer Welcomes You With That Warm Homely Feeling, Great Place To Start Owning Your First Home and Raise The Family In This Quiet Town House Complex, professionally renovated Unit. New painting (2025), Spent in quality upgrades including open concept main living, dining & kitchen area. New Vinyl Waterproof & Scratch proof Flooring and Stairs(2024), New Kitchen Cabinets, Quartz Countertops & Kitchen Appliances (2024/2025), New Pot Lights (2023), Finished Private Laundry Room with Shelves, Washer (2020) & Dryer (2025), New Garage Door with Remote Opener (2025), Newly Replaced Windows and Patio Sliding Door (2020). Newer High Efficiency Furnace & A/C, Direct Access to Garage from Inside. Simply move in ready and enjoy the comfort and convenience - your peaceful family retreat in the city. Welcome home! (id:43681)
房源概要
| MLS® Number | E12747576 |
| 房源类型 | 民宅 |
| 社区名字 | Morningside |
| 附近的便利设施 | 近高尔夫球场, 医院, 礼拜场所, 公共交通 |
| 社区特征 | Pets Allowed With Restrictions |
| 特征 | Level Lot |
| 总车位 | 2 |
详 情
| 浴室 | 2 |
| 地上卧房 | 3 |
| 地下卧室 | 1 |
| 总卧房 | 4 |
| 公寓设施 | Visitor Parking, Storage - Locker |
| 家电类 | 洗碗机, 烘干机, Garage Door Opener, Water Heater, Hood 电扇, 炉子, 洗衣机, 窗帘, 冰箱 |
| 地下室类型 | Full |
| 空调 | 中央空调 |
| 外墙 | 砖 |
| Fire Protection | Smoke Detectors |
| Flooring Type | Tile, Ceramic |
| 供暖方式 | 天然气 |
| 供暖类型 | 压力热风 |
| 储存空间 | 2 |
| 内部尺寸 | 1200 - 1399 Sqft |
| 类型 | 联排别墅 |
车 位
| 附加车库 | |
| Garage |
土地
| 英亩数 | 无 |
| 土地便利设施 | 近高尔夫球场, 医院, 宗教场所, 公共交通 |
| 规划描述 | Condo-residential |
房 间
| 楼 层 | 类 型 | 长 度 | 宽 度 | 面 积 |
|---|---|---|---|---|
| 地下室 | 衣帽间 | 3.44 m | 2.68 m | 3.44 m x 2.68 m |
| 地下室 | 门厅 | 2.34 m | 2.12 m | 2.34 m x 2.12 m |
| 一楼 | 客厅 | 5.26 m | 3.77 m | 5.26 m x 3.77 m |
| 一楼 | 餐厅 | 4.2 m | 2.58 m | 4.2 m x 2.58 m |
| 一楼 | 厨房 | 3.63 m | 3.13 m | 3.63 m x 3.13 m |
| 一楼 | 浴室 | 2.27 m | 1.37 m | 2.27 m x 1.37 m |
| Upper Level | 主卧 | 4.62 m | 3.6 m | 4.62 m x 3.6 m |
| Upper Level | 第二卧房 | 3.59 m | 2.42 m | 3.59 m x 2.42 m |
| Upper Level | 第三卧房 | 3.52 m | 2.72 m | 3.52 m x 2.72 m |
| Upper Level | 浴室 | 3.1 m | 1.88 m | 3.1 m x 1.88 m |
https://www.realtor.ca/real-estate/29311770/70-441-military-trail-toronto-morningside-morningside

The trademarks REALTOR®, REALTORS®, and the REALTOR® logo are controlled by The Canadian Real Estate Association (CREA) and identify real estate professionals who are members of CREA. The trademarks MLS®, Multiple Listing Service® and the associated logos are owned by The Canadian Real Estate Association (CREA) and identify the quality of services provided by real estate professionals who are members of CREA. The trademark DDF® is owned by The Canadian Real Estate Association (CREA) and identifies CREA's Data Distribution Facility (DDF®)
Toronto Real Estate Board
RE/MAX Connect Realty
March 15 2026 11:57:35
