
301 - 130 Neptune Drive Toronto (Englemount-Lawrence), Ontario M6A 1X5


$599,000管理费,Heat, Water, Cable TV, Common Area Maintenance, Insurance, Parking
$1,398.52 每月
管理费,Heat, Water, Cable TV, Common Area Maintenance, Insurance, Parking
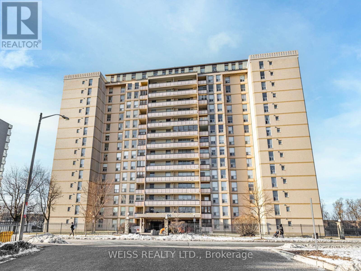
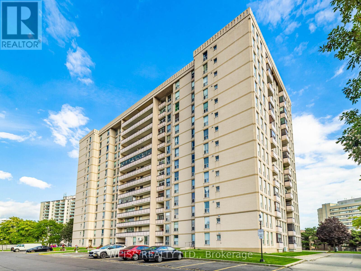
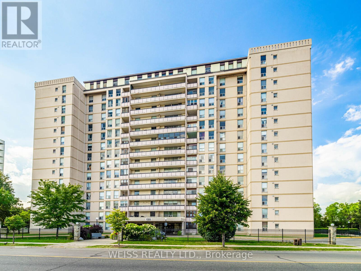
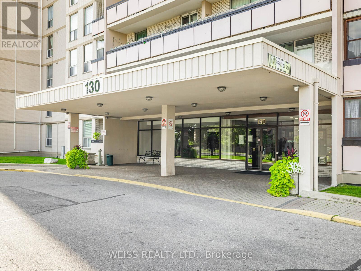

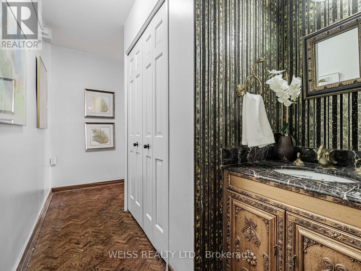
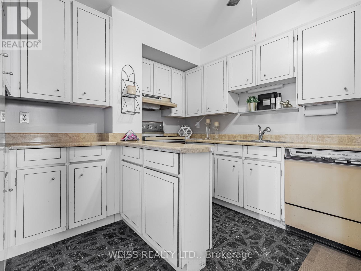
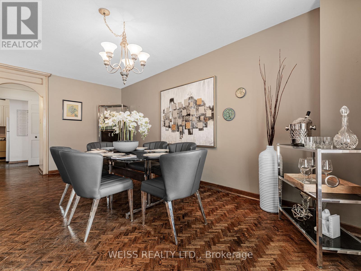
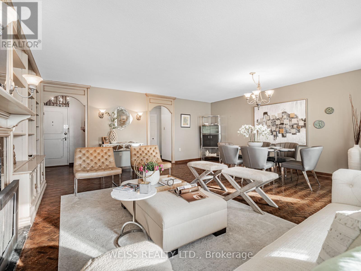
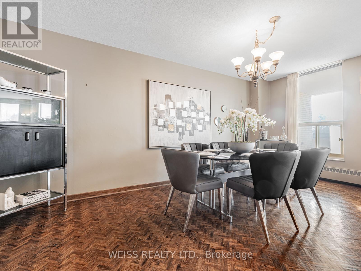
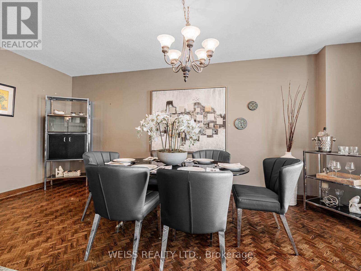
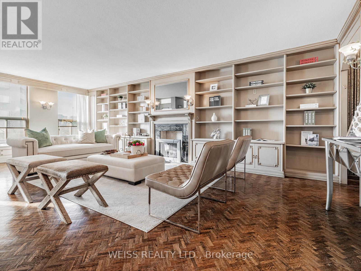
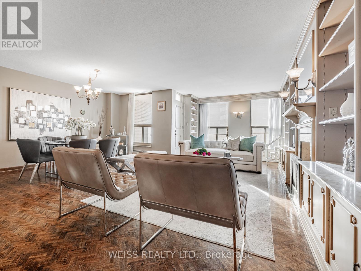
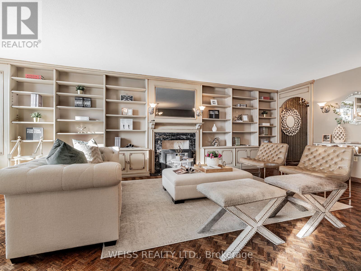

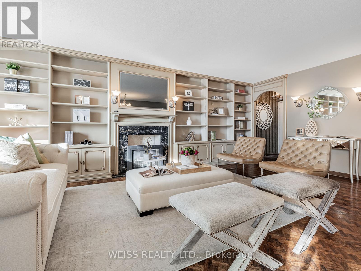

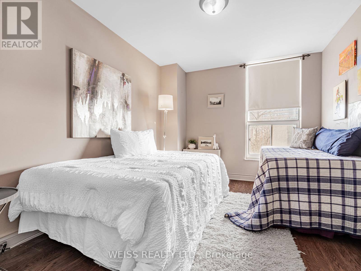
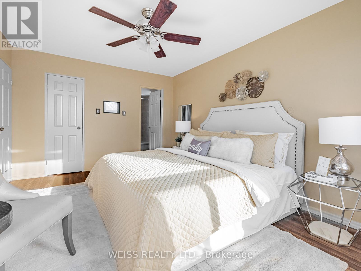

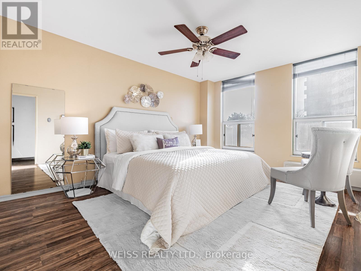
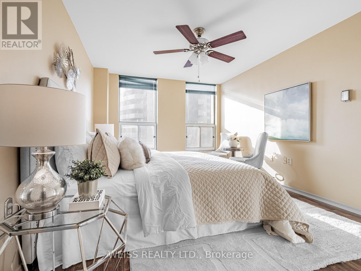
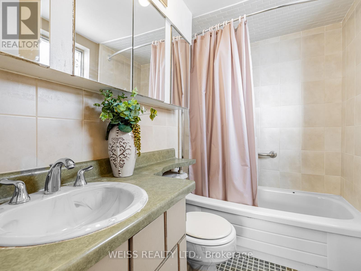
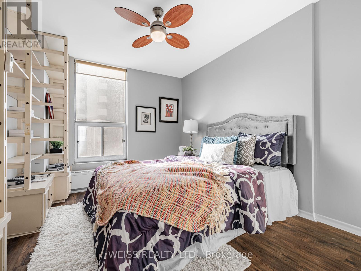
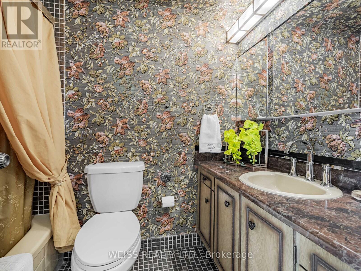
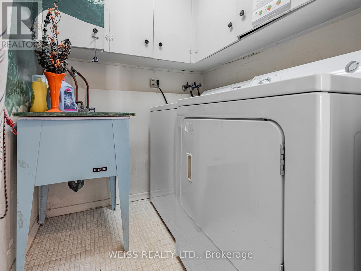
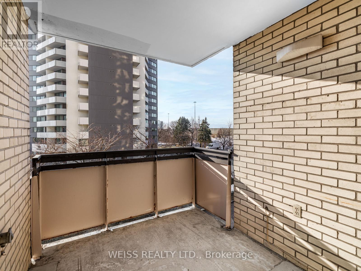

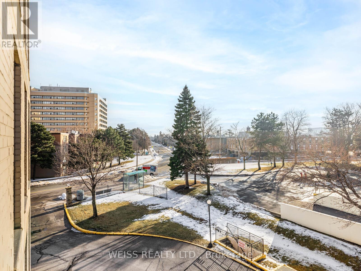
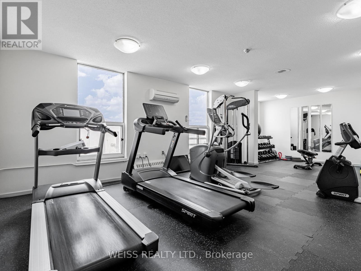
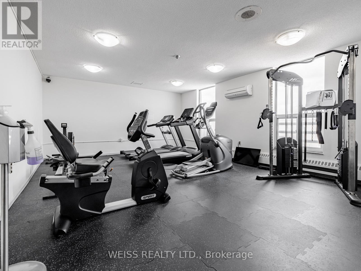
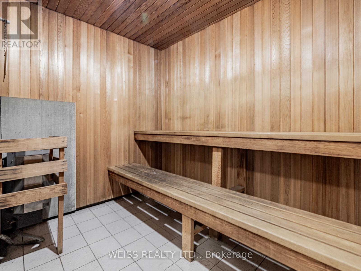
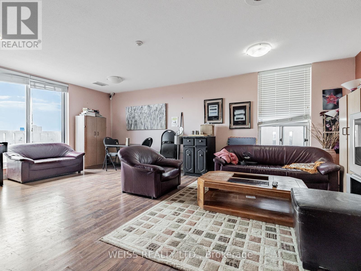

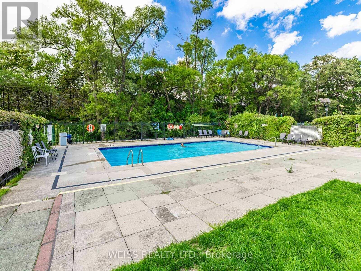
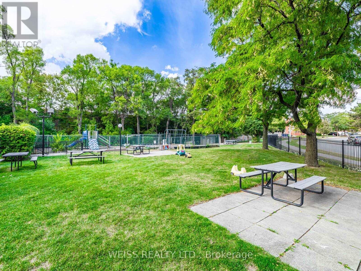
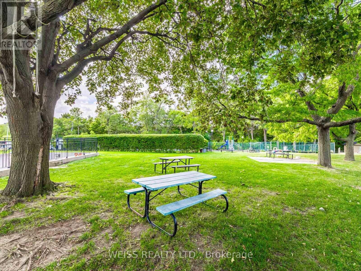
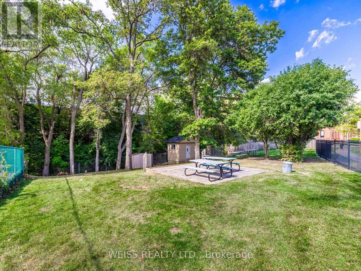
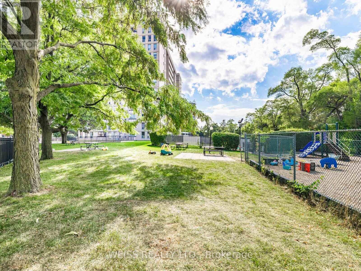
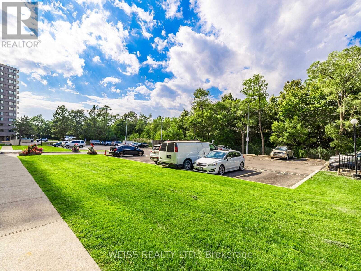
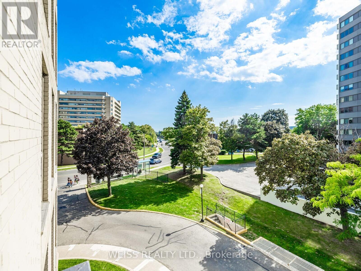
$1,398.52 每月Extremely rare 4 bedroom, 1670 sf unit (as per plans). Amazing Value! Centrally Located In The Gta!! Large Sunny Corner Unit In High Demand Friendly Building. Expansive Living/Dining Room Perfect For Entertaining with wall to wall built-in bookshelves.Two 4-Piece Bathrooms. Laundry Room With Sink in the Unit! Tons of storage! Large Closets In Bedrooms Including Large Walk In Closet in Primary Bedroom. Separate Thermostats In Each Bedroom.Underground Parking Spot. Storage Locker. Free Cable Tv. Sabbath Elevator. Renovated Lobby. Hallways Of The Building Renovated. Very Well Maintained Building, Feels Like A Hotel! Gym, Men & Women Sauna, Outdoor Pool, Playground, Meeting Room. Ttc At Front Door. Close To Subway, Yorkdale, Skating, Library, Schools, Parks, Shopping, Restaurants And Many Synagogues (id:43681)
房源概要
| MLS® Number | C12722534 |
| 房源类型 | 民宅 |
| 社区名字 | Englemount-Lawrence |
| 附近的便利设施 | 公园, 礼拜场所, 公共交通 |
| 社区特征 | Pets Allowed With Restrictions |
| 特征 | 阳台 |
| 总车位 | 1 |
详 情
| 浴室 | 2 |
| 地上卧房 | 4 |
| 总卧房 | 4 |
| 公寓设施 | Storage - Locker |
| 家电类 | 洗碗机, 烘干机, 烤箱, 洗衣机, 冰箱 |
| 地下室类型 | 没有 |
| 空调 | 中央空调 |
| 外墙 | 砖 |
| Flooring Type | Hardwood, Laminate, Parquet |
| 供暖方式 | 天然气 |
| 供暖类型 | 压力热风 |
| 内部尺寸 | 1600 - 1799 Sqft |
| 类型 | 公寓 |
车 位
| 地下 | |
| Garage |
土地
| 英亩数 | 无 |
| 土地便利设施 | 公园, 宗教场所, 公共交通 |
房 间
| 楼 层 | 类 型 | 长 度 | 宽 度 | 面 积 |
|---|---|---|---|---|
| 一楼 | 客厅 | 7.7 m | 3.56 m | 7.7 m x 3.56 m |
| 一楼 | 餐厅 | 5.56 m | 2.59 m | 5.56 m x 2.59 m |
| 一楼 | 厨房 | 3.12 m | 3.51 m | 3.12 m x 3.51 m |
| 一楼 | 主卧 | 3.4 m | 4.67 m | 3.4 m x 4.67 m |
| 一楼 | 第二卧房 | 3.71 m | 3 m | 3.71 m x 3 m |
| 一楼 | 第三卧房 | 3.07 m | 3.76 m | 3.07 m x 3.76 m |
| 一楼 | Bedroom 4 | 3.05 m | 4.17 m | 3.05 m x 4.17 m |
| 一楼 | 洗衣房 | 1.3 m | 1.6 m | 1.3 m x 1.6 m |

The trademarks REALTOR®, REALTORS®, and the REALTOR® logo are controlled by The Canadian Real Estate Association (CREA) and identify real estate professionals who are members of CREA. The trademarks MLS®, Multiple Listing Service® and the associated logos are owned by The Canadian Real Estate Association (CREA) and identify the quality of services provided by real estate professionals who are members of CREA. The trademark DDF® is owned by The Canadian Real Estate Association (CREA) and identifies CREA's Data Distribution Facility (DDF®)
Toronto Real Estate Board
Weiss Realty Ltd.
April 28 2026 06:31:43
