
622 8th Street W Owen Sound, Ontario N4K 5N3


$679,900
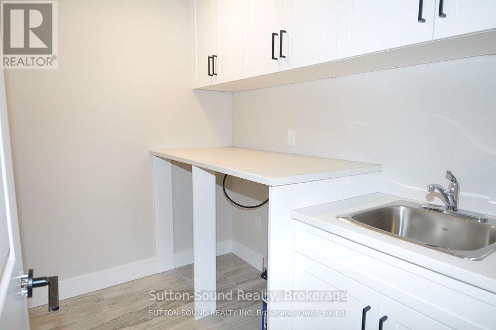


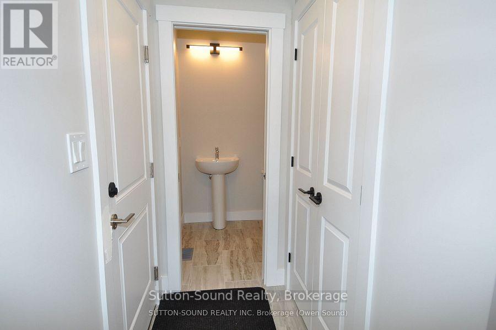
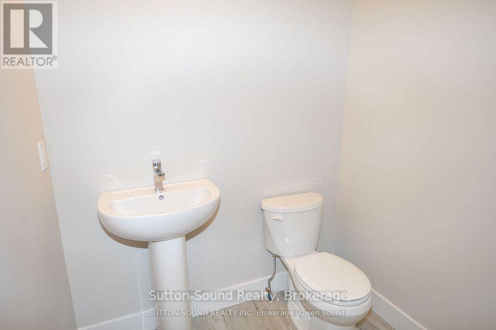
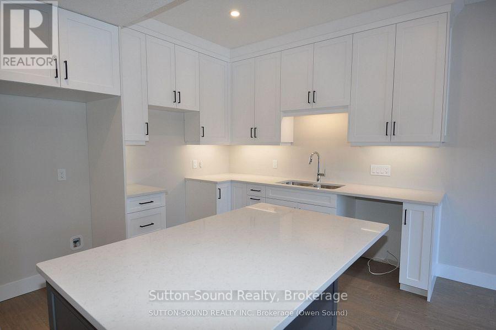

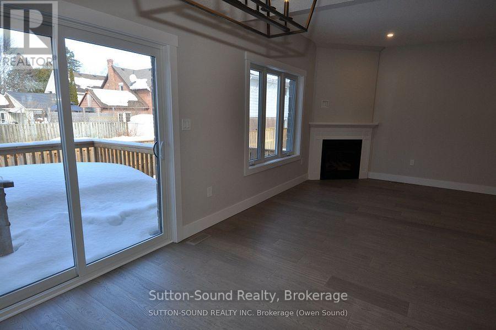
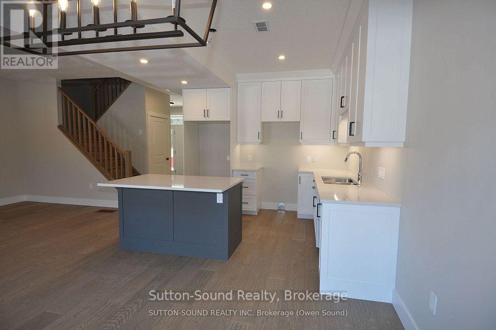
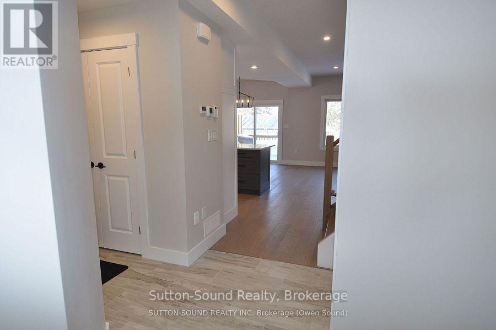

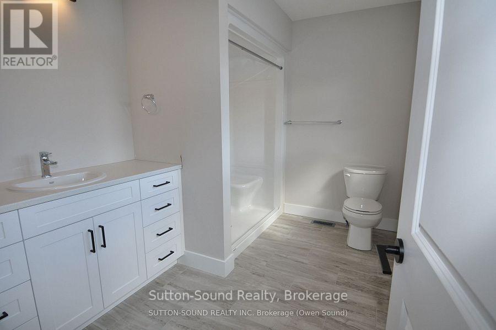
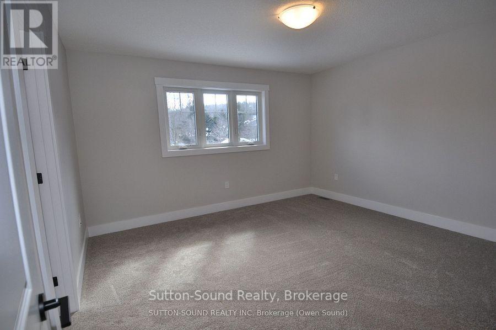
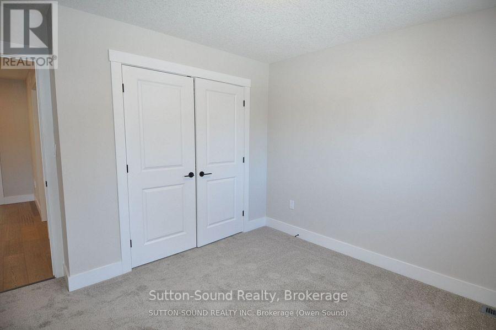
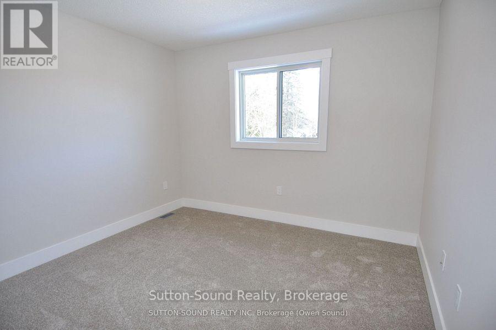
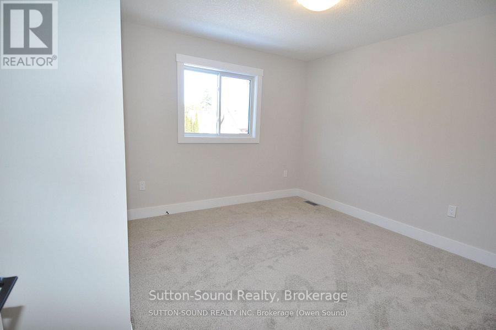

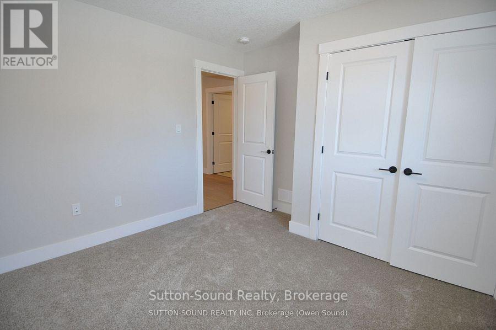

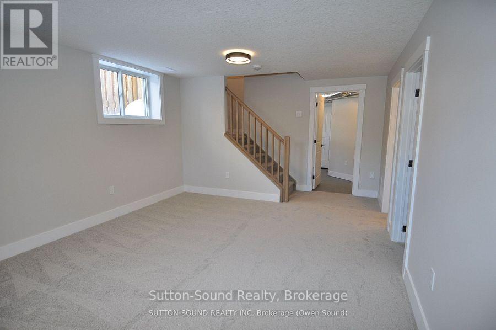
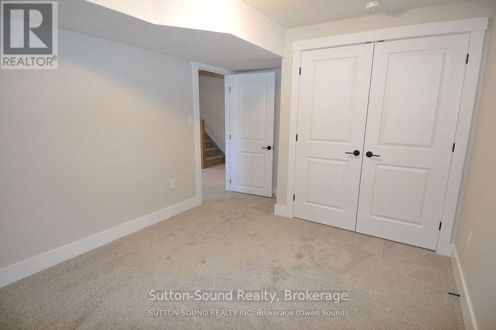
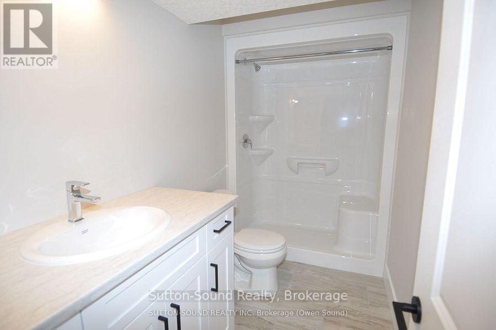
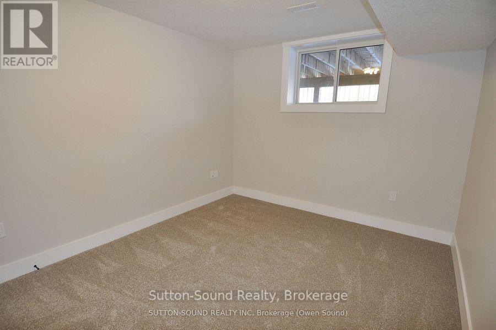
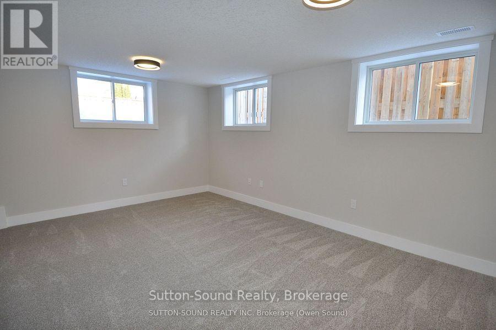

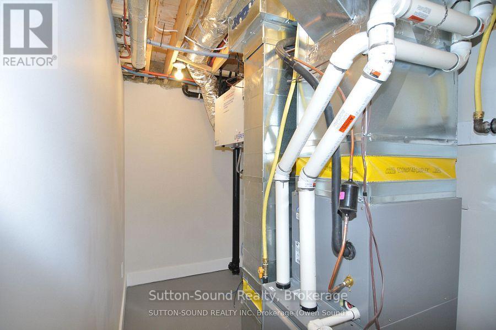
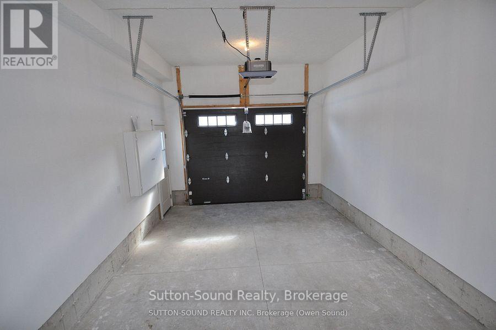
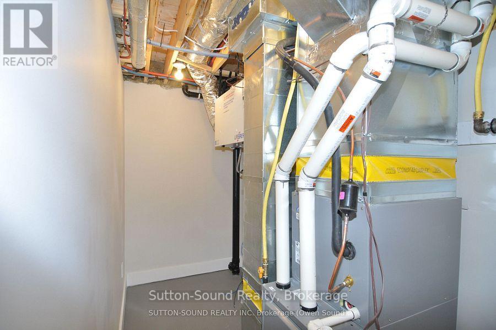
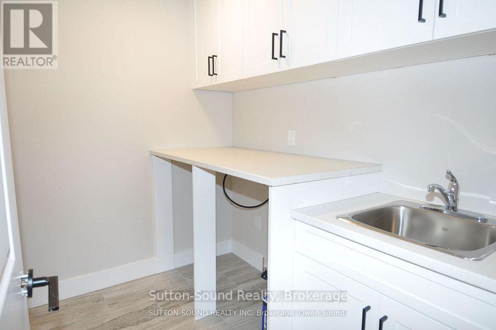
Welcome to this spacious 4-bedroom, 3.5-bathroom semi-detached home, ideally located on a quiet street just steps from Hillcrest Elementary and Owen Sound District High School. Offering over 2,500 sq ft of finished living space, this two-story home combines comfort, convenience, and quality finishes throughout. The main level features a generous great room with a cozy fireplace and walkout to a 10' x 12' pressure-treated deck perfect for relaxing or entertaining. The kitchen is a chefs delight, showcasing a large island, quartz countertops, and ample cabinetry. Hardwood flooring runs throughout the main floor and upstairs hallway, while ceramic tile adds a clean, modern touch to the bathrooms and laundry room. The primary suite includes a well-appointed ensuite with an acrylic shower and quartz countertop. The finished lower level offers a spacious family room, a fourth bedroom, and a 3-piece bathroom ideal for guests or extended family. Additional highlights include a fully covered front porch, concrete driveway and walkway, finished garage with automatic door opener, and attractive Shouldice stone exterior. Energy-efficient features include a high-efficiency gas furnace, HRV system, central air conditioning. Located within walking distance to schools, grocery stores, and other key amenities, this home truly has it all. (id:43681)
房源概要
| MLS® Number | X12661152 |
| 房源类型 | 民宅 |
| 社区名字 | Owen Sound |
| 设备类型 | 热水器 - Tankless, 热水器 |
| 总车位 | 3 |
| 租赁设备类型 | 热水器 - Tankless, 热水器 |
详 情
| 浴室 | 4 |
| 地上卧房 | 4 |
| 总卧房 | 4 |
| Age | New Building |
| 公寓设施 | Fireplace(s) |
| 家电类 | Garage Door Opener Remote(s), Water Heater - Tankless |
| 地下室进展 | 已装修 |
| 地下室类型 | 全完工 |
| 施工种类 | Semi-detached |
| 空调 | 中央空调 |
| 外墙 | 砖 |
| 壁炉 | 有 |
| 地基类型 | 混凝土浇筑 |
| 客人卫生间(不包含洗浴) | 1 |
| 供暖方式 | 天然气 |
| 供暖类型 | 压力热风 |
| 储存空间 | 2 |
| 内部尺寸 | 1500 - 2000 Sqft |
| 类型 | 独立屋 |
| 设备间 | 市政供水 |
车 位
| 附加车库 | |
| Garage |
土地
| 英亩数 | 无 |
| 污水道 | Sanitary Sewer |
| 土地深度 | 92 Ft ,3 In |
| 土地宽度 | 29 Ft ,8 In |
| 不规则大小 | 29.7 X 92.3 Ft |
| 规划描述 | R1-6 |
房 间
| 楼 层 | 类 型 | 长 度 | 宽 度 | 面 积 |
|---|---|---|---|---|
| 二楼 | 浴室 | 3.14 m | 2.36 m | 3.14 m x 2.36 m |
| 二楼 | 主卧 | 4.11 m | 4.07 m | 4.11 m x 4.07 m |
| 二楼 | 第二卧房 | 3.61 m | 3.25 m | 3.61 m x 3.25 m |
| 二楼 | 第三卧房 | 3.61 m | 3.23 m | 3.61 m x 3.23 m |
| 二楼 | 浴室 | 3.67 m | 1.73 m | 3.67 m x 1.73 m |
| 二楼 | 洗衣房 | 2.47 m | 1.82 m | 2.47 m x 1.82 m |
| Lower Level | 家庭房 | 5.18 m | 3.81 m | 5.18 m x 3.81 m |
| Lower Level | Bedroom 4 | 3.55 m | 3.02 m | 3.55 m x 3.02 m |
| Lower Level | 浴室 | 3.02 m | 1.52 m | 3.02 m x 1.52 m |
| Lower Level | 设备间 | 2.68 m | 2.25 m | 2.68 m x 2.25 m |
| Lower Level | Cold Room | 3.01 m | 1.3 m | 3.01 m x 1.3 m |
| 一楼 | 客厅 | 5.32 m | 3.99 m | 5.32 m x 3.99 m |
| 一楼 | 餐厅 | 3.23 m | 2.94 m | 3.23 m x 2.94 m |
| 一楼 | 厨房 | 3.27 m | 3.05 m | 3.27 m x 3.05 m |
| 一楼 | 浴室 | 1.8 m | 1.52 m | 1.8 m x 1.52 m |
| 一楼 | 门厅 | 3.02 m | 2.36 m | 3.02 m x 2.36 m |
https://www.realtor.ca/real-estate/29214763/622-8th-street-w-owen-sound-owen-sound

The trademarks REALTOR®, REALTORS®, and the REALTOR® logo are controlled by The Canadian Real Estate Association (CREA) and identify real estate professionals who are members of CREA. The trademarks MLS®, Multiple Listing Service® and the associated logos are owned by The Canadian Real Estate Association (CREA) and identify the quality of services provided by real estate professionals who are members of CREA. The trademark DDF® is owned by The Canadian Real Estate Association (CREA) and identifies CREA's Data Distribution Facility (DDF®)
Muskoka Haliburton Orillia – The Lakelands Association of REALTORS®
Sutton-Sound Realty
June 05 2026 04:00:33
