4 卧室
2 浴室
1100 - 1500 sqft
Raised 平房
壁炉
中央空调
风热取暖
$544,999
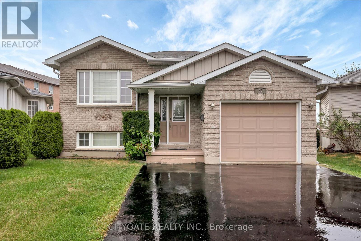
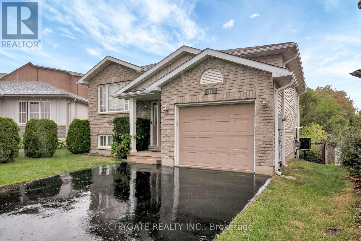
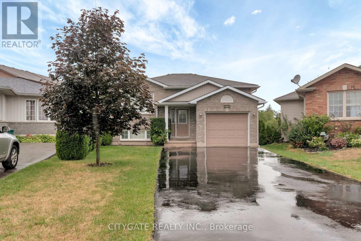
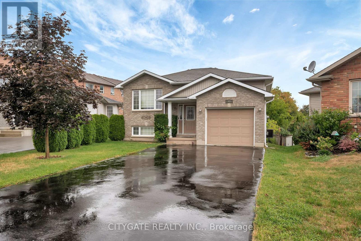
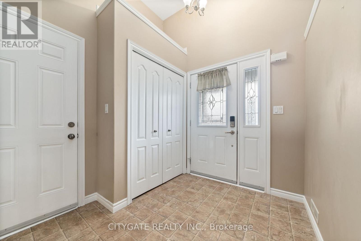

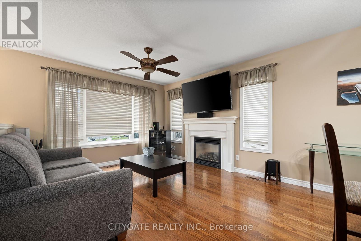
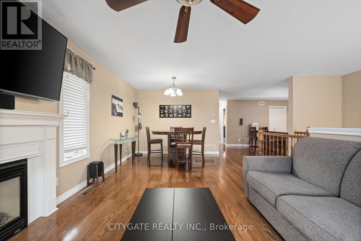
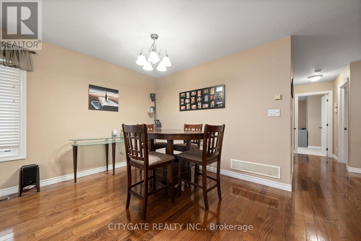
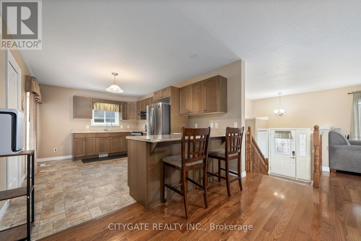
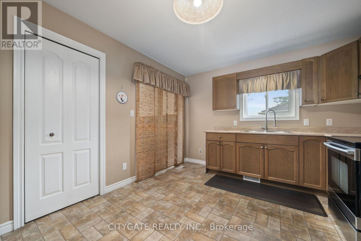
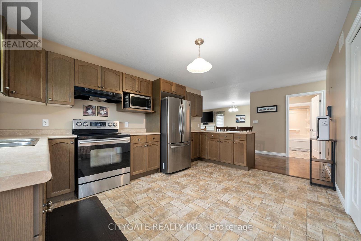

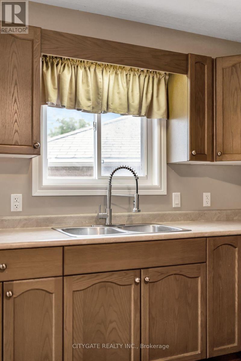
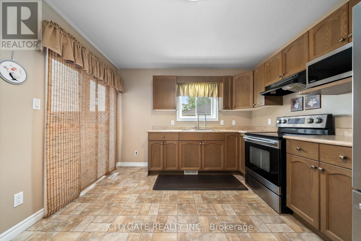
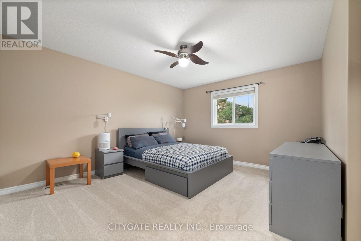
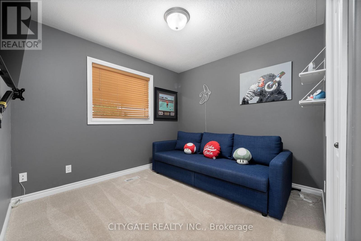
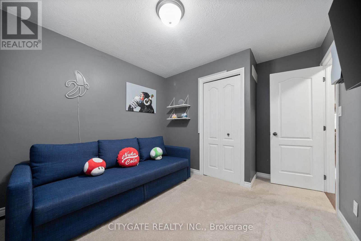
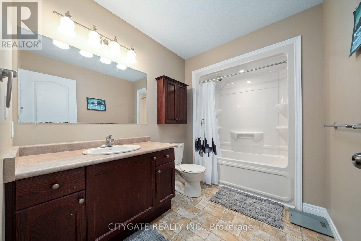
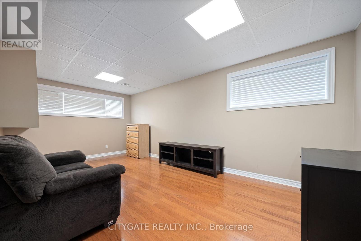
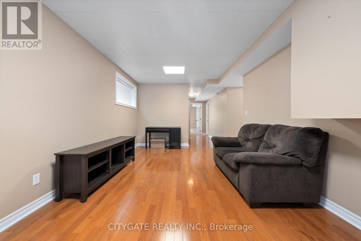
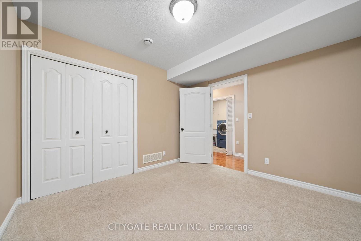
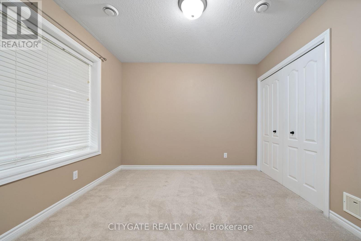
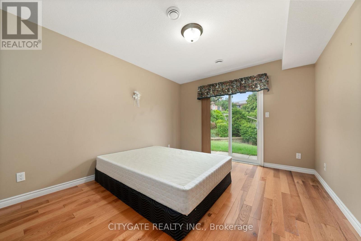
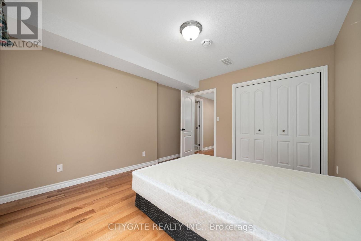

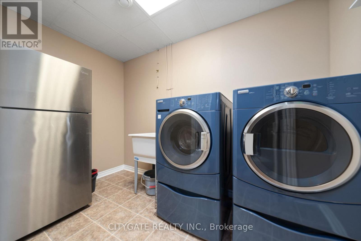

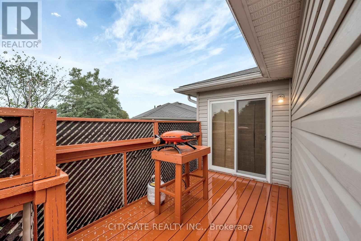

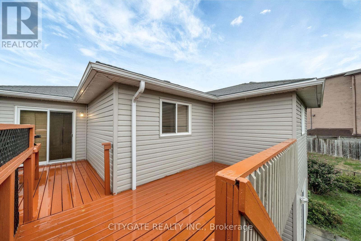
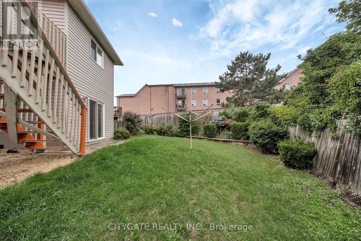

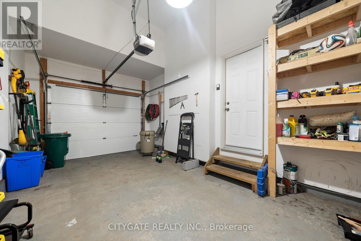
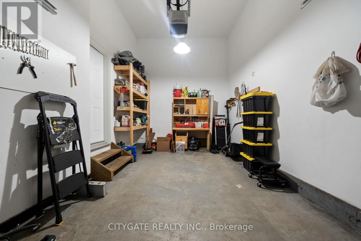
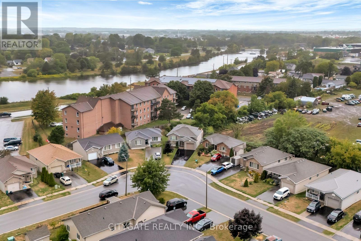
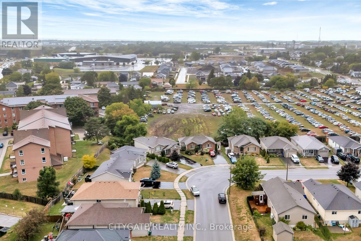
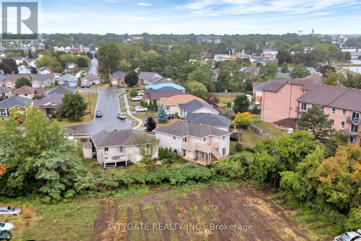
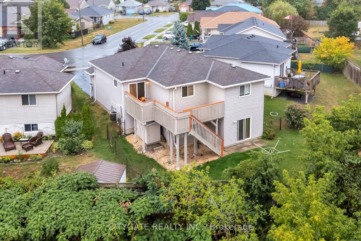

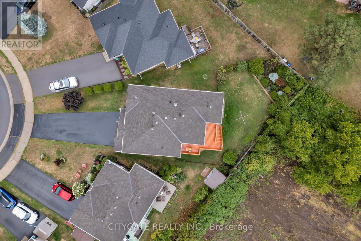
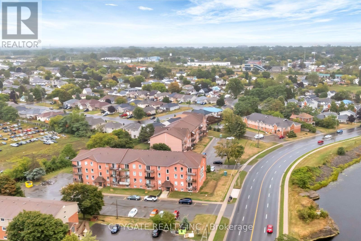
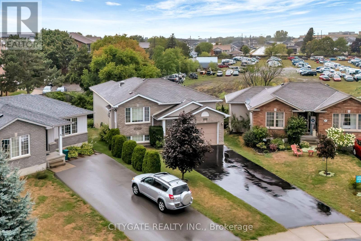
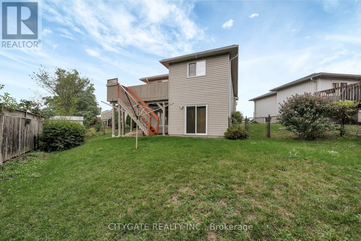
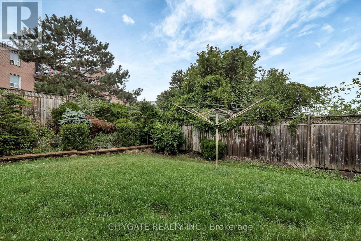
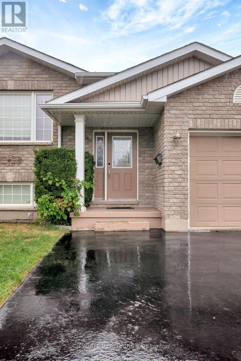
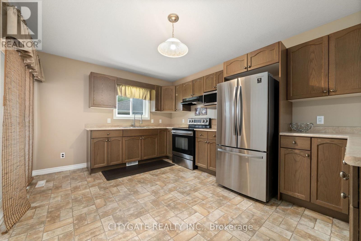
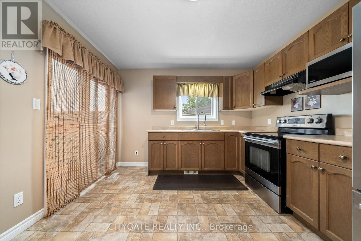
Welcome to this beautifully maintained 2+2 bedrooms, two bathrooms raised bungalow, ideally located in Belleville's sought-after Hillcrest neighborhood. Nestled on a quiet street, minutes from shopping, schools, and major amenities, this home offers the perfect combination of comfort, convenience, and charm. Step inside to a spacious front entry leading into a semi-open concept main floor with a warm and inviting living room, highlighted by a large sun-filled window and a cozy gas fireplace. The kitchen transitions seamlessly into the dining area and opens onto a sunny deck, perfect for barbecues or quiet mornings with coffee. The pie-shaped lot offers a generous, fenced backyard, complete with stairs from the deck down to a ground-level patio, perfect for gatherings or relaxing afternoons. The main floor features two bedrooms with a brand new carpet , including a spacious primary bedroom with a walk-in closet. The fully finished lower level offers excellent in-law suite potential, complete with a rec room, two additional bedrooms, a modern 3-piece bath with oversized shower, and a laundry area. Additional highlights include an attached single car garage, ample parking, and proximity to CFB Trenton (20 minutes). Highway 401( Just 5 minutes). St Theresa Secondary School, Hillcrest Park, and Hillcrest Community Centre. Whether you are a growing family downsizing, or seeking a move-in-ready home in a desirable location, this property truly has it all. (id:43681)
房源概要
|
MLS® Number
|
X12658990 |
|
房源类型
|
民宅 |
|
社区名字
|
Belleville Ward |
|
附近的便利设施
|
医院, 公园, 公共交通 |
|
特征
|
亲戚套间 |
|
总车位
|
6 |
|
结构
|
Deck, Patio(s) |
详 情
|
浴室
|
2 |
|
地上卧房
|
2 |
|
地下卧室
|
2 |
|
总卧房
|
4 |
|
公寓设施
|
Fireplace(s) |
|
家电类
|
Garage Door Opener Remote(s), Water Heater, 烘干机, Garage Door Opener, 微波炉, 炉子, 洗衣机, 冰箱 |
|
建筑风格
|
Raised Bungalow |
|
地下室进展
|
已装修 |
|
地下室功能
|
Walk Out, Separate Entrance |
|
地下室类型
|
N/a (finished), N/a |
|
施工种类
|
独立屋 |
|
空调
|
中央空调 |
|
外墙
|
砖, 乙烯基壁板 |
|
壁炉
|
有 |
|
Flooring Type
|
Hardwood, Ceramic, Laminate |
|
地基类型
|
混凝土浇筑 |
|
供暖方式
|
天然气 |
|
供暖类型
|
压力热风 |
|
储存空间
|
1 |
|
内部尺寸
|
1100 - 1500 Sqft |
|
类型
|
独立屋 |
|
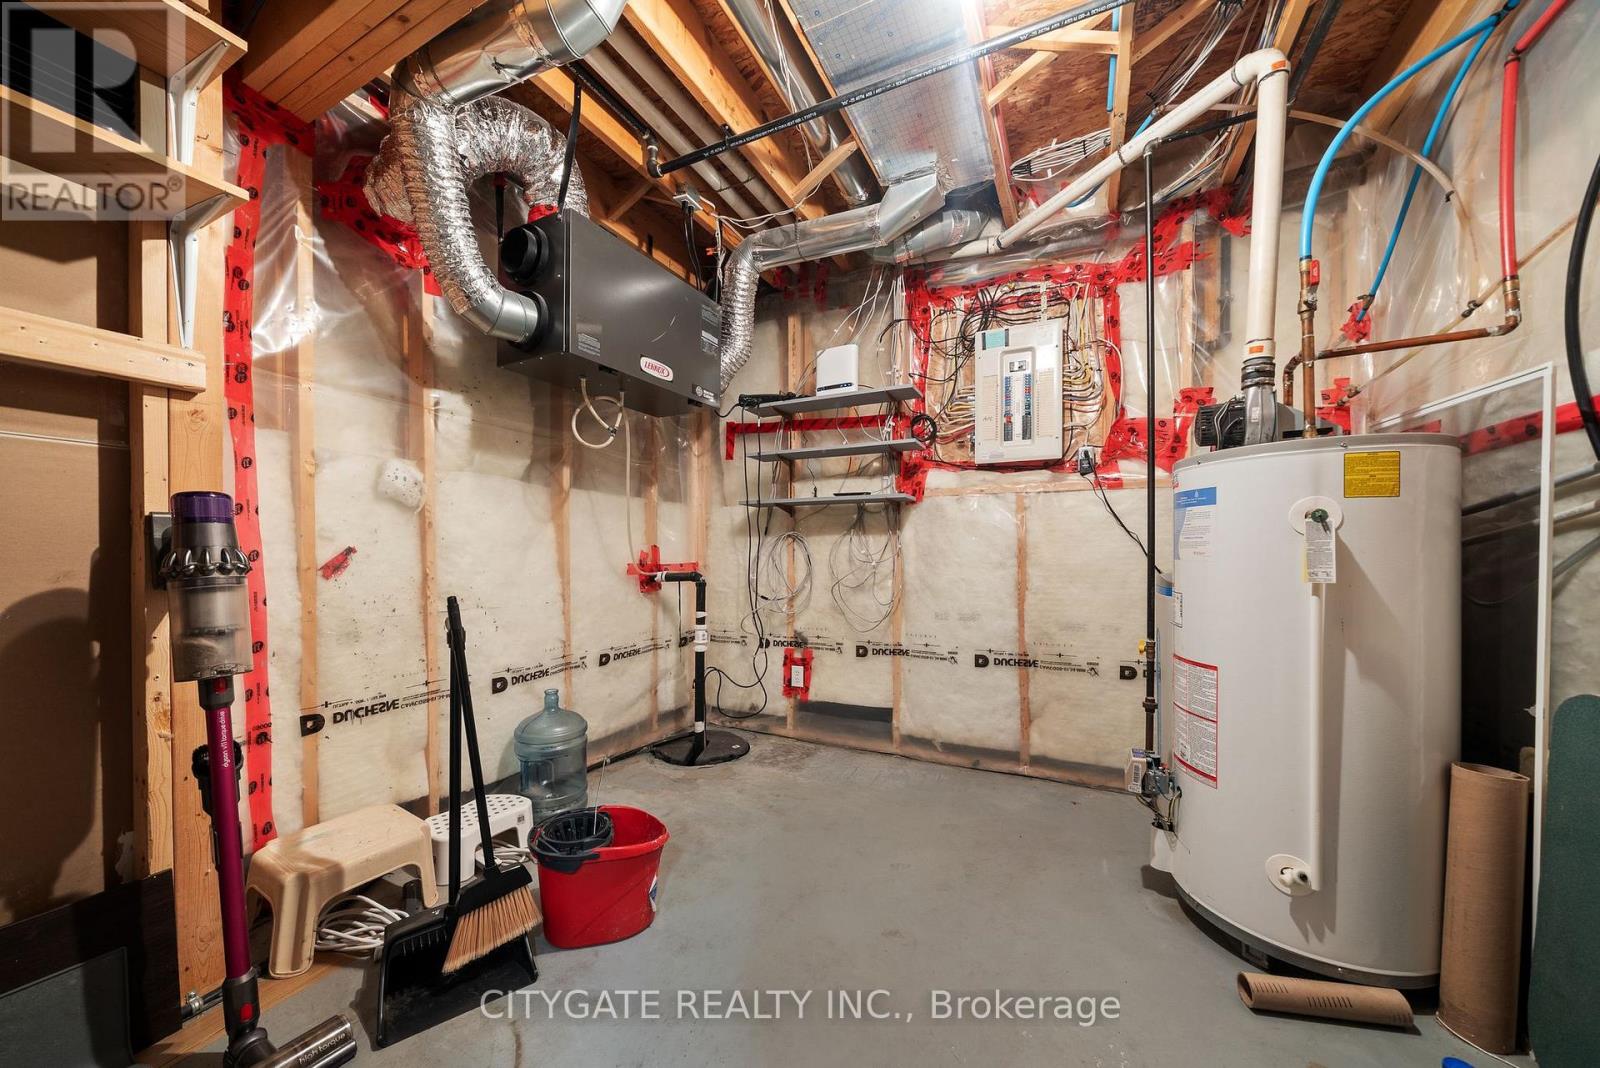
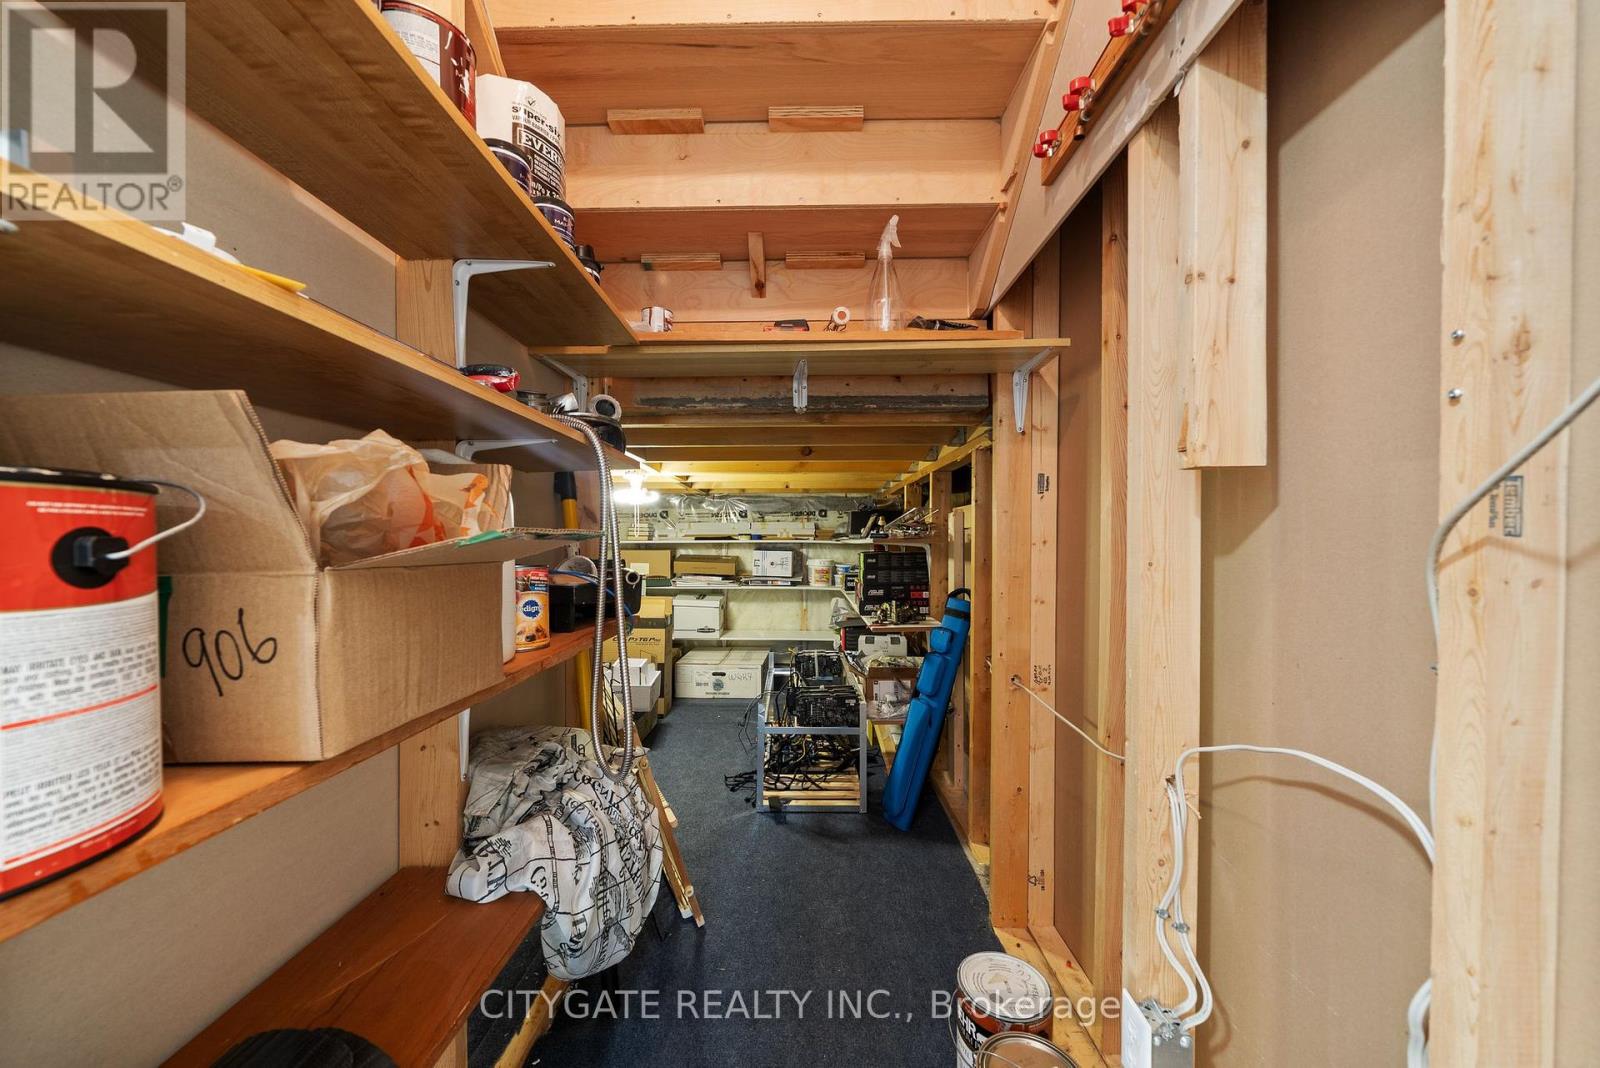
设备间
|
市政供水 |
车 位
土地
|
英亩数
|
无 |
|
土地便利设施
|
医院, 公园, 公共交通 |
|
污水道
|
Sanitary Sewer |
|
土地深度
|
81 Ft ,3 In |
|
土地宽度
|
36 Ft |
|
不规则大小
|
36 X 81.3 Ft |
|
规划描述
|
R2 |
房 间
| 楼 层 |
类 型 |
长 度 |
宽 度 |
面 积 |
|
Lower Level |
洗衣房 |
10.5 m |
6 m |
10.5 m x 6 m |
|
Lower Level |
设备间 |
13.42 m |
10.1 m |
13.42 m x 10.1 m |
|
Lower Level |
娱乐,游戏房 |
19.32 m |
11.06 m |
19.32 m x 11.06 m |
|
Lower Level |
第三卧房 |
11.09 m |
12.76 m |
11.09 m x 12.76 m |
|
Lower Level |
Bedroom 4 |
11.38 m |
10.2 m |
11.38 m x 10.2 m |
|
Lower Level |
浴室 |
5.15 m |
7.48 m |
5.15 m x 7.48 m |
|
一楼 |
客厅 |
12.6 m |
10.66 m |
12.6 m x 10.66 m |
|
一楼 |
厨房 |
15.75 m |
11.02 m |
15.75 m x 11.02 m |
|
一楼 |
餐厅 |
10.5 m |
6.99 m |
10.5 m x 6.99 m |
|
一楼 |
主卧 |
13.62 m |
14.11 m |
13.62 m x 14.11 m |
|
一楼 |
第二卧房 |
10.07 m |
11.48 m |
10.07 m x 11.48 m |
|
一楼 |
浴室 |
10.01 m |
6.36 m |
10.01 m x 6.36 m |
设备间
https://www.realtor.ca/real-estate/29212634/43-follwell-crescent-belleville-belleville-ward-belleville-ward