
144 Rosewood Drive Georgian Bluffs, Ontario N4K 5N5


$474,800
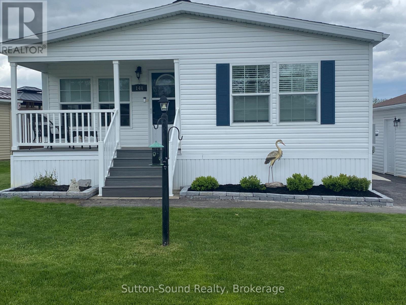
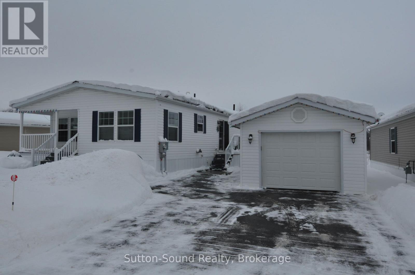


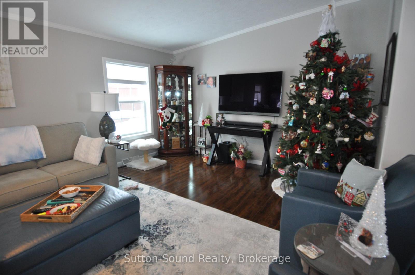
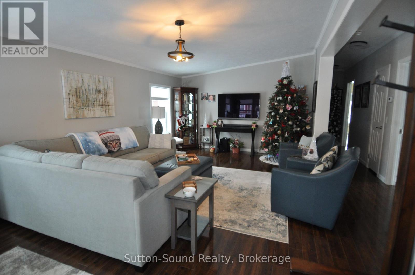
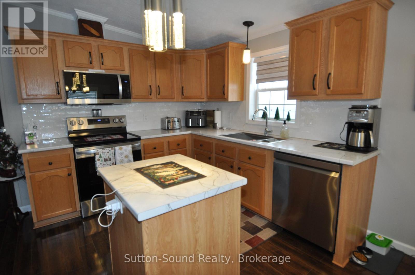
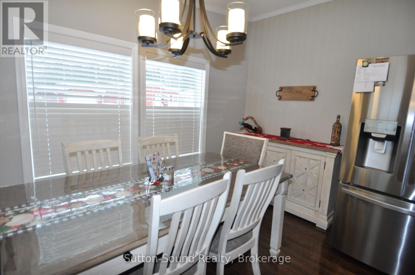
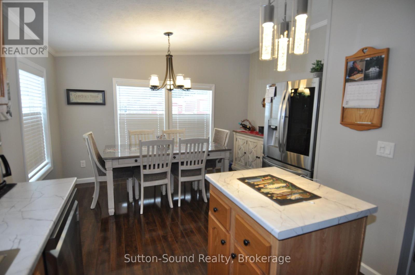
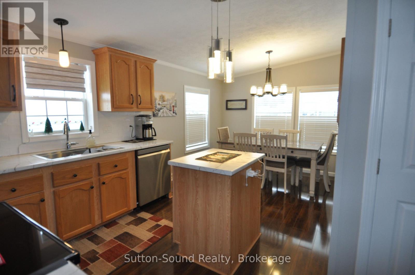
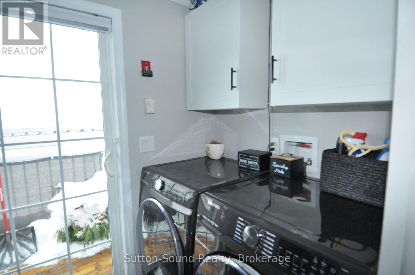
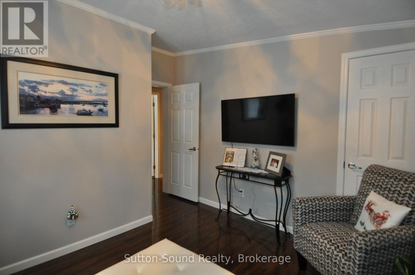
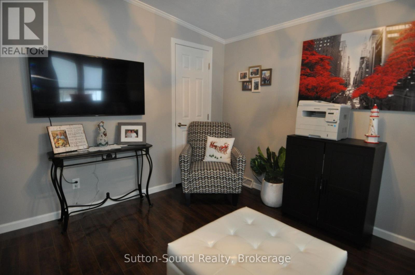
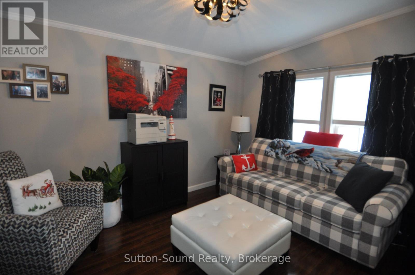
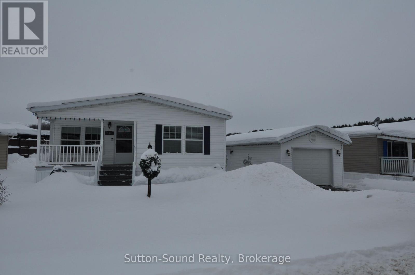
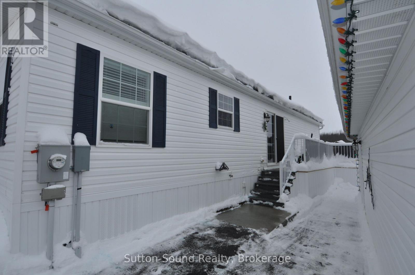
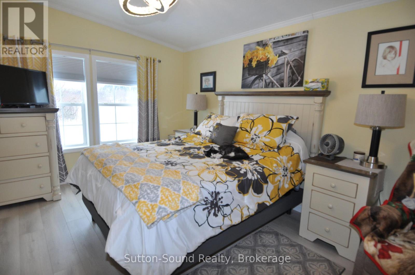
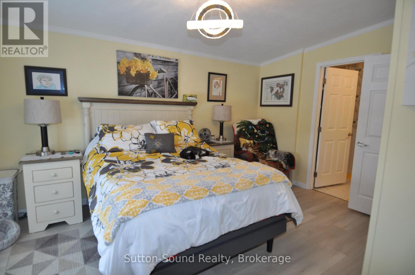
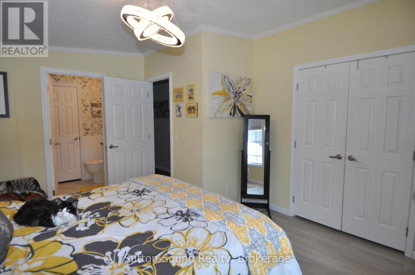
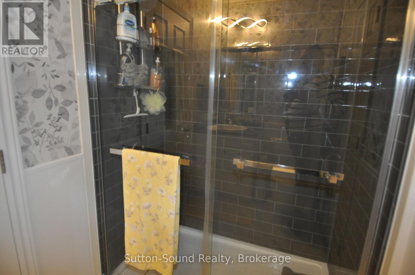
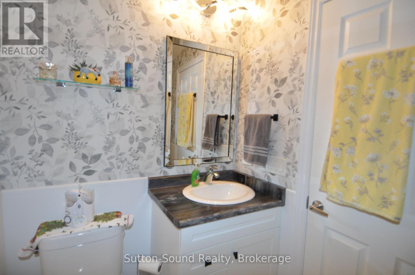

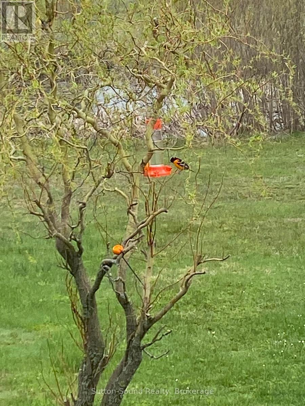
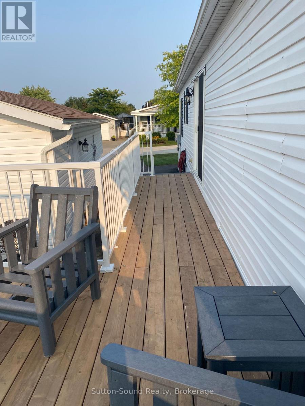
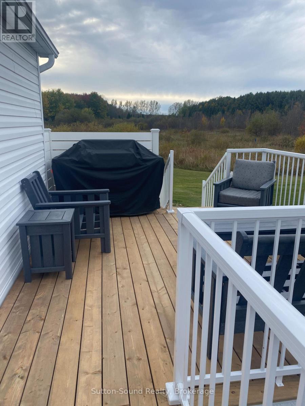
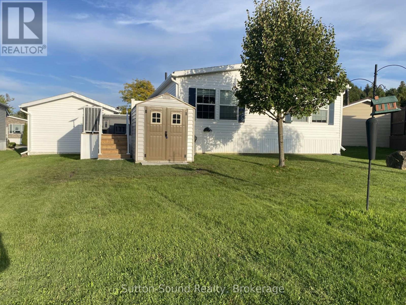
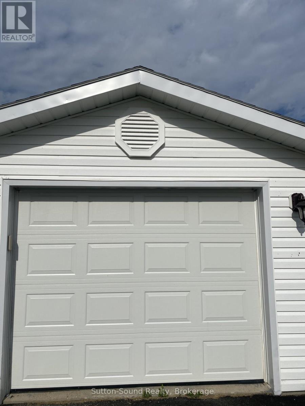
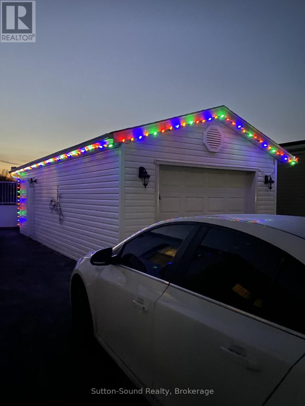
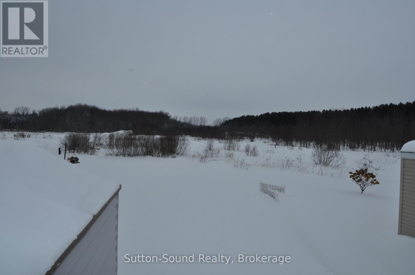

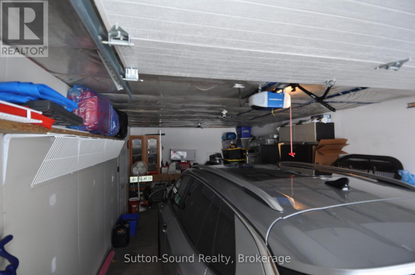
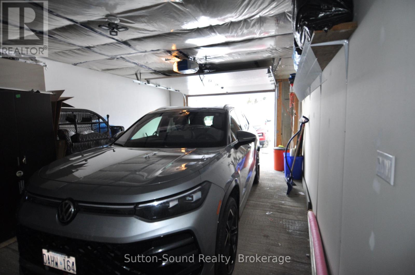
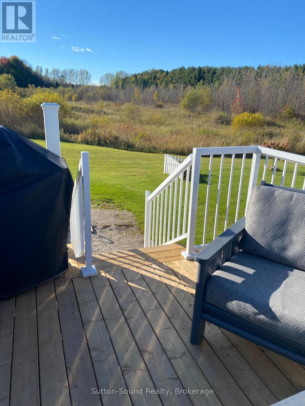

Just outside of Owen Sound. Welcome to 144 Rosewood Drive in the friendly and sought-after North Park Estates, a welcoming community for all offering comfort, convenience, and a relaxed lifestyle. This well-maintained, freshly painted North Park Model bungalow features bright, one-level living with two bedrooms, large closets, and two bathrooms. The open-concept layout is filled with natural light and includes a spacious living room and dining area ideally positioned to enjoy morning sunrises. The large kitchen offers new countertops and backsplash, an island, generous cabinetry, a cozy eating area, a pantry, and all appliances less than two years old, furnace New November 2025, making everyday living both easy and efficient. The generously sized primary bedroom includes a new 3-piece ensuite with a walk-in shower, while a second bedroom, full bath, and newly renovated main-floor laundry room complete the interior. Outside, enjoy the covered composite front porch surrounded by perennial gardens or relax on the new side deck with railing and peaceful open views, perfect for sunsets, birds, and butterflies. The detached, extra-wide garage features a concrete floor and offers both front and rear access. Additional highlights include a paved driveway, natural gas BBQ hookup, central air conditioning, owned water softener, and economical utilities. Residents own their home and lease the lot - no land transfer tax, with park-maintained roads plus water and septic services. Just minutes from Owen Sound with easy access to Georgian Bay and Lake Huron, North Park Estates continues to be a popular choice for people seeking community, comfort, and carefree living. (id:43681)
房源概要
| MLS® Number | X12655698 |
| 房源类型 | 民宅 |
| 社区名字 | Georgian Bluffs |
| 设备类型 | 没有 |
| 特征 | Backs On Greenbelt, Flat Site |
| 总车位 | 3 |
| 租赁设备类型 | 没有 |
| 结构 | Deck, Patio(s), Porch |
详 情
| 浴室 | 2 |
| 地上卧房 | 2 |
| 总卧房 | 2 |
| 家电类 | 洗碗机, 烘干机, 微波炉, 炉子, 洗衣机, Water Softener, 窗帘, 冰箱 |
| 建筑风格 | 平房 |
| 地下室类型 | Crawl Space |
| Construction Style Other | Manufactured |
| 空调 | 中央空调 |
| 外墙 | 乙烯基壁板 |
| 供暖方式 | 天然气 |
| 供暖类型 | 压力热风 |
| 储存空间 | 1 |
| 内部尺寸 | 1100 - 1500 Sqft |
| 类型 | Modular |
| 设备间 | Shared Well |
车 位
| Detached Garage | |
| Garage |
土地
| 英亩数 | 无 |
| Landscape Features | Landscaped |
| 污水道 | Septic System |
| 土地宽度 | 50 Ft |
| 不规则大小 | 50 Ft |
| 规划描述 | Leased Land |
房 间
| 楼 层 | 类 型 | 长 度 | 宽 度 | 面 积 |
|---|---|---|---|---|
| 一楼 | 客厅 | 7.3 m | 3.81 m | 7.3 m x 3.81 m |
| 一楼 | 厨房 | 2.883 m | 2.881 m | 2.883 m x 2.881 m |
| 一楼 | 卧室 | 4.398 m | 3.815 m | 4.398 m x 3.815 m |
| 一楼 | 第二卧房 | 3.862 m | 3.125 m | 3.862 m x 3.125 m |
| 一楼 | 洗衣房 | 2.826 m | 2.801 m | 2.826 m x 2.801 m |
| 一楼 | 餐厅 | 3.813 m | 2.767 m | 3.813 m x 2.767 m |
| 一楼 | 浴室 | 2.724 m | 1.527 m | 2.724 m x 1.527 m |
| 一楼 | 浴室 | 2.505 m | 1.521 m | 2.505 m x 1.521 m |
https://www.realtor.ca/real-estate/29209574/144-rosewood-drive-georgian-bluffs-georgian-bluffs

The trademarks REALTOR®, REALTORS®, and the REALTOR® logo are controlled by The Canadian Real Estate Association (CREA) and identify real estate professionals who are members of CREA. The trademarks MLS®, Multiple Listing Service® and the associated logos are owned by The Canadian Real Estate Association (CREA) and identify the quality of services provided by real estate professionals who are members of CREA. The trademark DDF® is owned by The Canadian Real Estate Association (CREA) and identifies CREA's Data Distribution Facility (DDF®)
Muskoka Haliburton Orillia – The Lakelands Association of REALTORS®
Sutton-Sound Realty
July 19 2026 11:37:33
